$745,000
3937 BAL HARBOR BLVD, PUNTA GORDA, FL 33950
ActiveProperty details
About this home
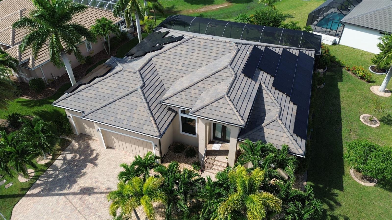
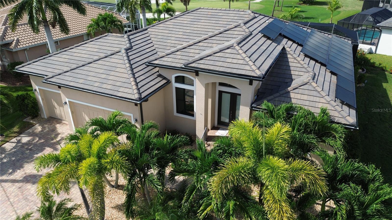
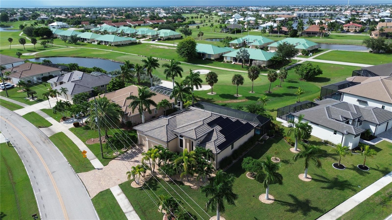
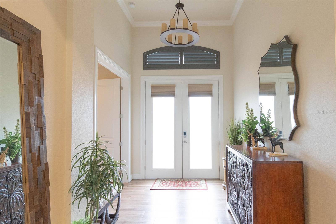
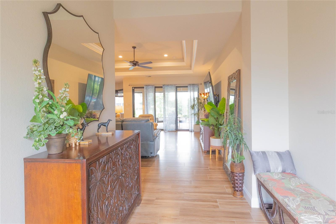
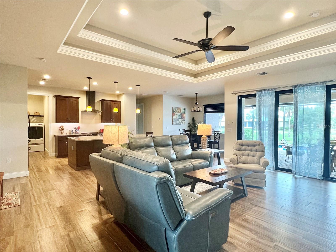
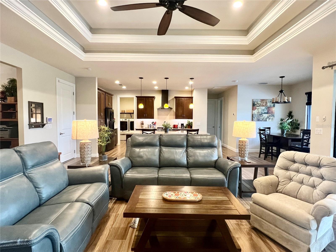
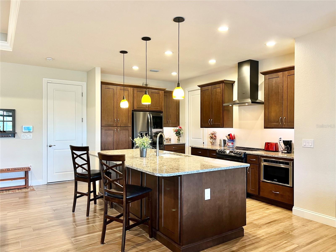
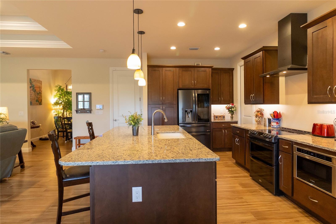
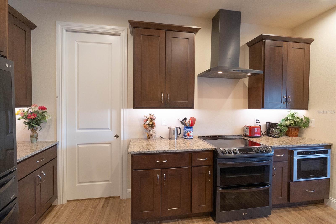
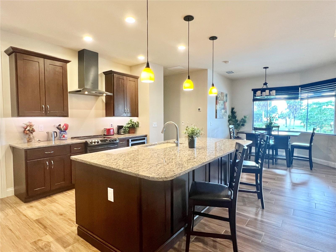
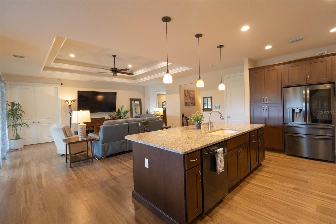
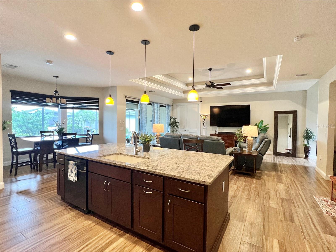
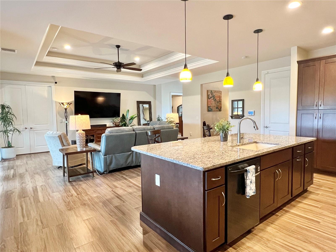
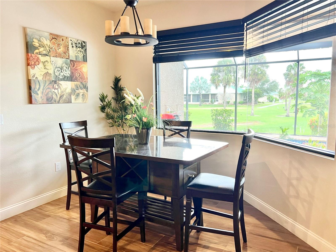
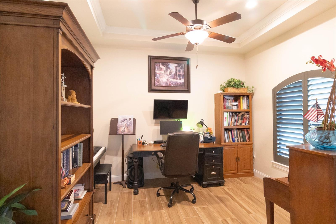
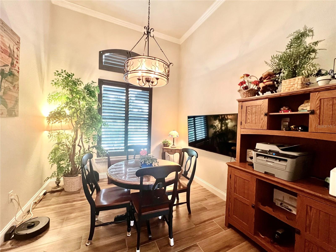
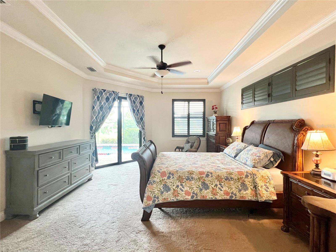
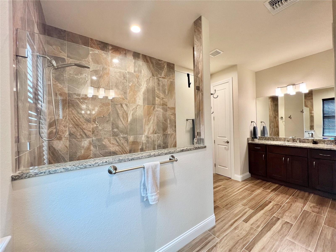
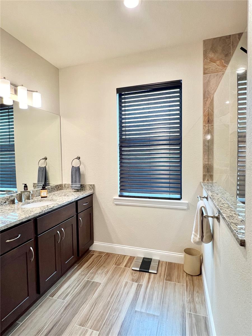
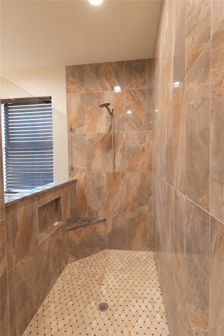
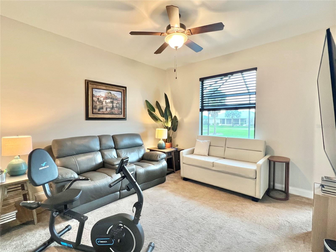
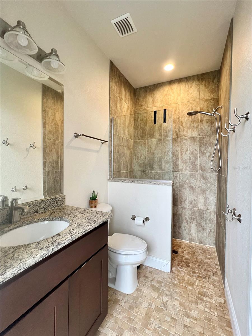
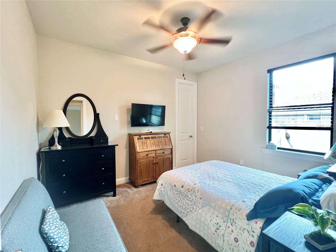
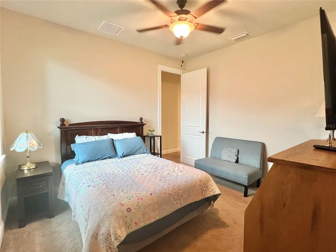
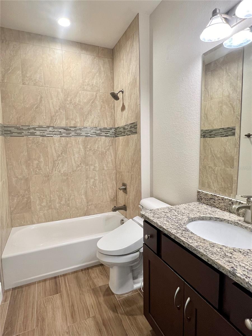
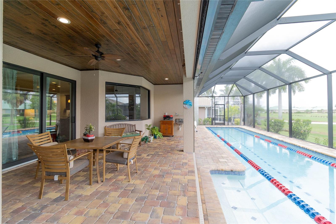
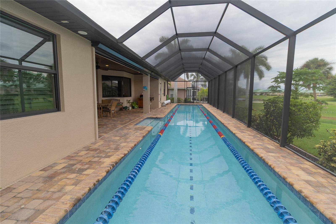
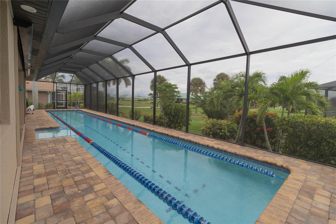
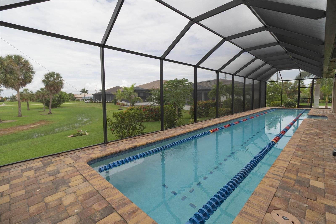
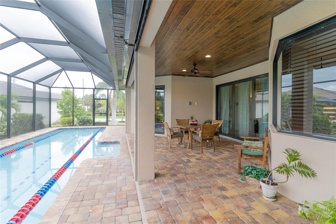
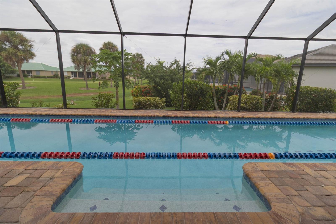
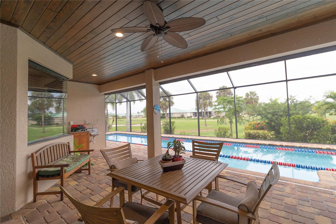
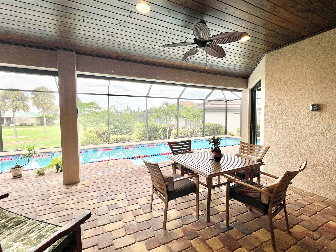
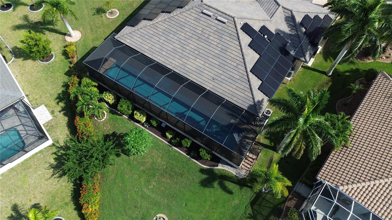
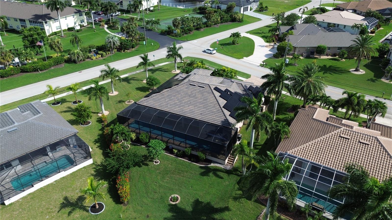
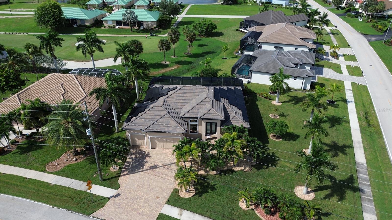
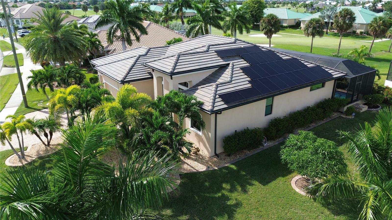
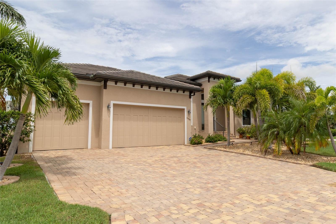
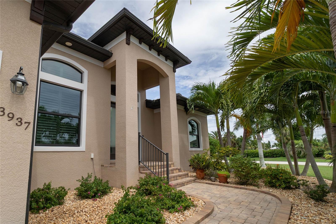
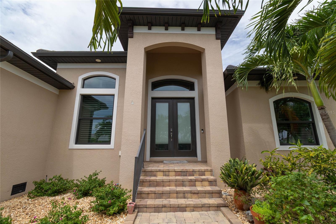
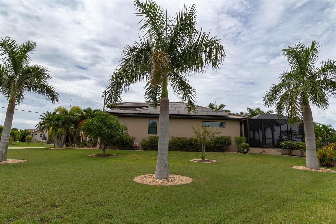
GOLF COURSE VIEWS | HEATED SALTWATER POOL | PAID-OFF SOLAR | IMPACT WINDOWS | TILE ROOF! Beautifully maintained custom-built 3-bedroom, 3-bath, 3-car garage pool home with office/den in desirable Punta Gorda Isles. Situated on an oversized corner lot overlooking St. Andrew’s Golf Course, this home offers exceptional indoor-outdoor Florida living. The open floor plan features a spacious great room with double tray ceilings, wood-look tile flooring, 8-foot solid interior doorways, plantation shutters, and sliders overlooking the lanai and pool. The gourmet kitchen offers granite countertops, solid wood cabinetry with crown molding, center island with prep sink, stainless steel appliances, including a double oven, and a breakfast nook with panoramic golf course views. The primary suite includes tray ceilings, walk-in closets, pool access, and an en-suite bath with dual vanities and a large Roman-style shower. Two additional bedrooms are privately separated from the primary suite. Both feature walk-in closets, with one offering a private en suite that doubles as a cabana bath with direct access to the lanai and pool. Outdoor living is a standout with a heated saltwater lap pool, swim measurement markings, outdoor pool shower, and a wood-ceilinged lanai with outdoor sink. A motorized hurricane screen provides added protection and flexibility for year-round outdoor enjoyment. Additional features include a tile roof, hurricane impact windows, paid-off whole-house solar system, oversized 3-car garage with epoxy flooring and dedicated A/C, paver driveway, and extensive landscaping. Generator connection to the main electrical panel is also in place. Home features a built-in "tubes-in-the-wall" pest control system for seamless, hassle-free maintenance via exterior ports. Conveniently located near Fishermen’s Village, downtown Punta Gorda, Charlotte Harbor, golf, boating, fishing, restaurants, shopping, public boat launch, and marina access. A beautifully appointed Florida home offering golf course views, exceptional outdoor living, and valuable upgrades designed for comfort and peace of mind.
Keep exploring

Listings courtesy of Stellar MLS as distributed by MLS GRID. MLS #MFR803983264. Listing brokerage: EXIT GULF COAST REALTY. Status: Active.
IDX information is provided exclusively for consumers' personal, non-commercial use, may not be used for any purpose other than to identify prospective properties consumers may be interested in purchasing, and is deemed reliable but not guaranteed by MLS GRID. Properties displayed may be listed or sold by various participants in the MLS.
Based on information submitted to the MLS GRID as of November 7, 2026 at 3:15 PM UTC. All data is obtained from various sources and may not have been verified by broker or MLS GRID. Supplied Open House Information is subject to change without notice. All information should be independently reviewed and verified for accuracy. Properties may or may not be listed by the office/agent presenting the information.
Information deemed reliable but not guaranteed. All listings are subject to prior sale, change, or withdrawal. Neither the listing broker(s) nor Vectis by Wolliz shall be responsible for any typographical errors, misinformation, or misprints. © 2026 Vectis by Wolliz, Inc.
More homes in PUNTA GORDA