$4,090,000
702 VIA BELLA, WINTER PARK, FL 32789
ActiveProperty details
About this home
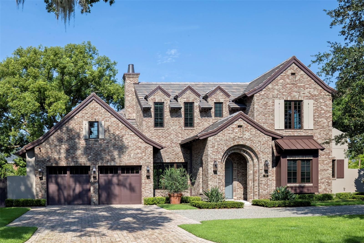
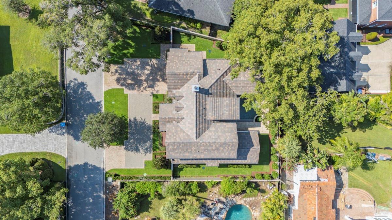
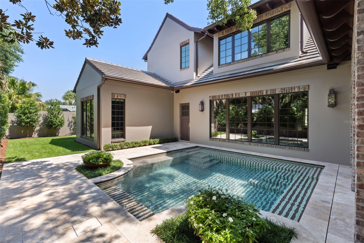
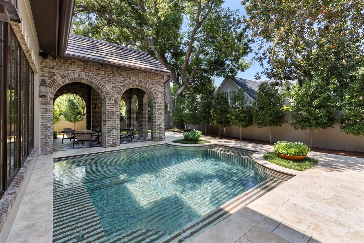
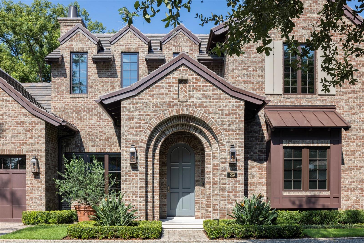
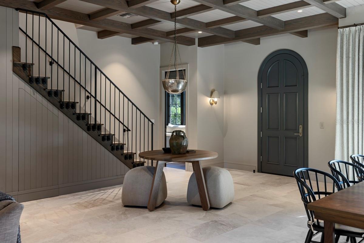
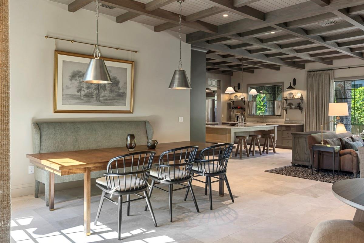
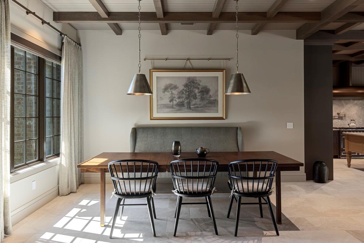
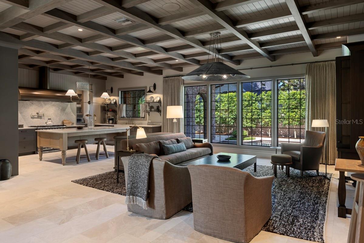
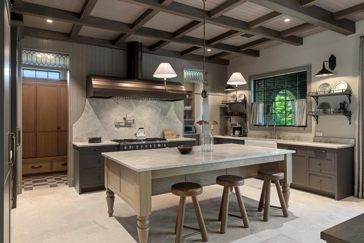
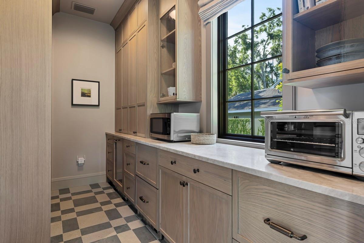
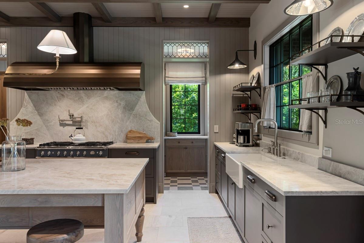
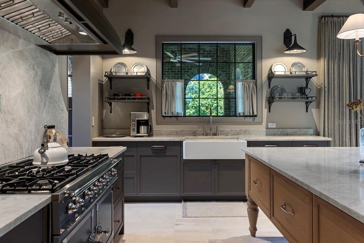
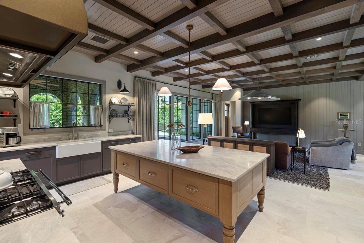
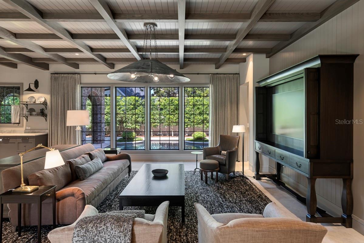
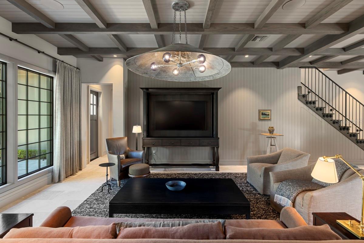
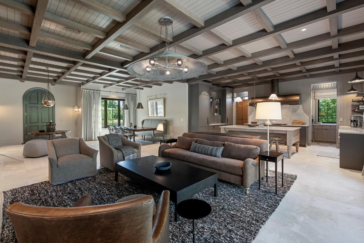
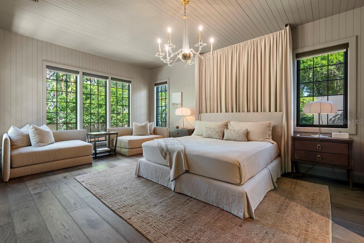
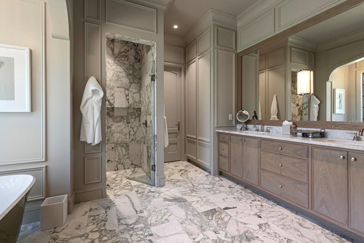
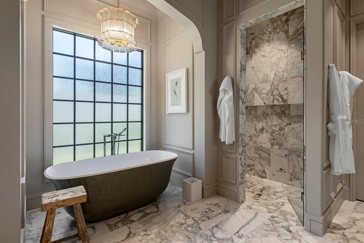
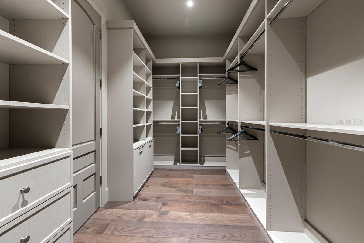
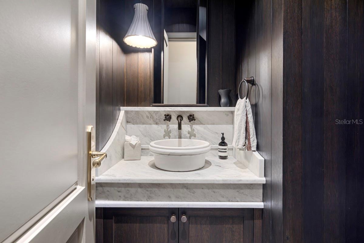
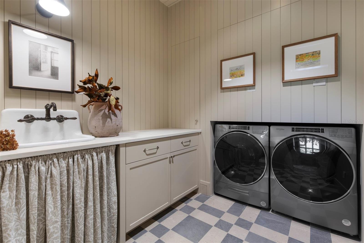
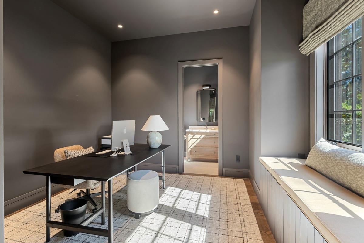
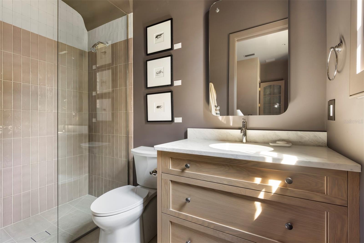
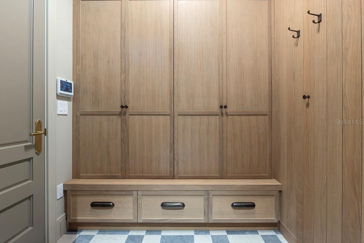
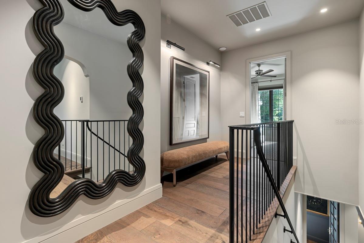
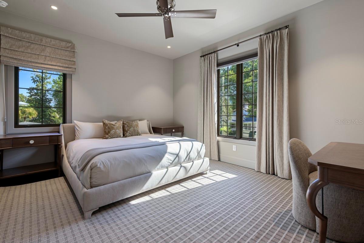
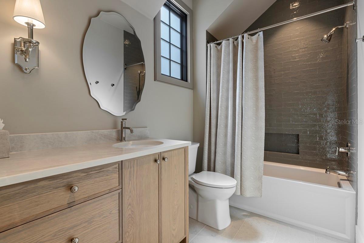
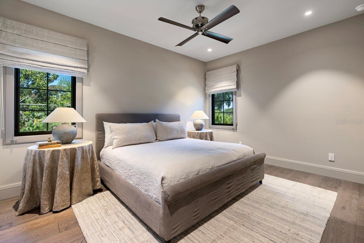
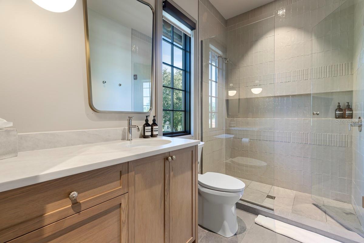
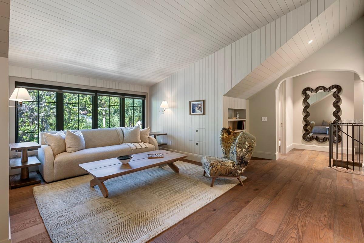
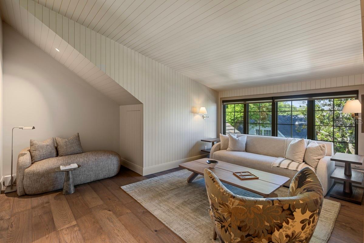
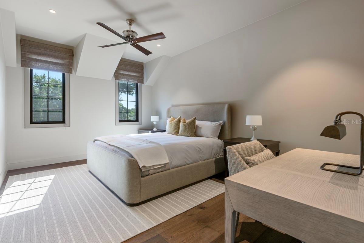
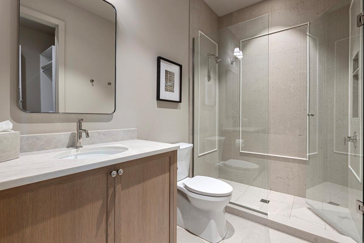
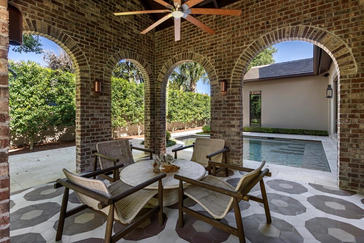
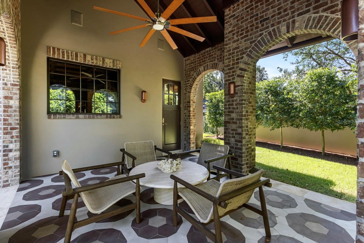
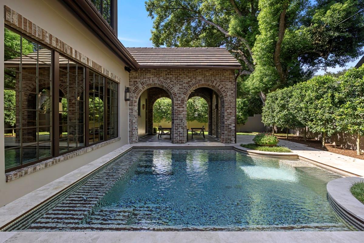
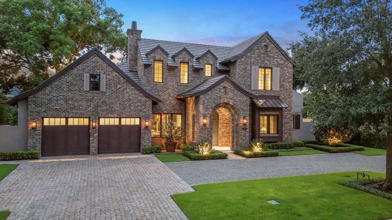
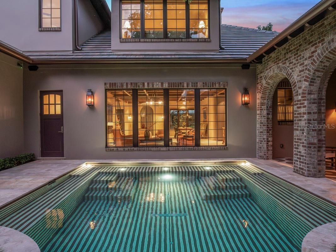
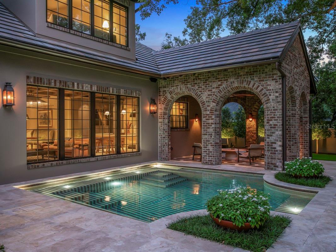
Completed in 2025 by Floridian Custom Homes, this distinguished English cottage-inspired residence brings refined character, thoughtful design, and exceptional craftsmanship to one of Winter Park’s coveted residential corridors. Encompassing 3,720 square feet, the four-bedroom, five-and-one-half-bath home blends sophisticated interiors with contemporary systems and inviting spaces designed for both everyday living and entertaining. "OPTION TO PURCHASE HOME TURN-KEY": Owner has just finished a ~ $500,000 complete furnishings install thru Brianna Michelle Interior Design! A solid mahogany front door opens to interiors defined by Botticino limestone flooring with a distinctive textured finish, bespoke millwork, and generous gathering spaces. Coffered ceilings and recessed WAC lighting add architectural dimension, while insulated casement windows fill the home with natural light. The expansive central living area flows seamlessly into the dining space and beautifully appointed kitchen, featuring custom cabinetry by Grit & Grain, leathered Taj Mahal quartzite countertops, and a remarkable collection of professional-grade appliances, including a 43-inch La Cornue gas range with McGurken hood, Thermador refrigerator and freezer columns, and Bosch dishwasher. A generously sized walk-in pantry continues the custom cabinetry and quartzite finishes while incorporating dual refrigeration drawers and a dedicated ice maker. The adjacent mudroom is outfitted with substantial hardwood built-ins, providing exceptional organization and storage. The first-floor primary suite occupies a private wing and showcases wide-plank European white oak flooring by Forrest Accents, a customized walk-in closet, and an elegant spa-inspired bath. Natural stone countertops, Rohl polished nickel fixtures, marble flooring and shower surfaces, and a frameless glass enclosure create a polished yet inviting retreat. Throughout the home, solid-core doors are complemented by Emtek hardware. Positioned near the front entry, the library offers a sophisticated setting for work or quiet reflection, with matching oak flooring and custom casement windows. A solid wood staircase ascends to a second living area with an adjoining lounge or flex space. Three additional bedroom suites provide private accommodations, each with en-suite baths featuring porcelain flooring, frameless glass showers, brushed quartz and dolomite vanities, designer lighting, and integrated closet systems. Modern infrastructure includes CAT-5/6 wiring, Sonos-integrated speakers, Lutron RA-3 smart lighting controls, and pre-wiring for home security with digital camera ports strategically located at key entry points. Multiple access points from the primary suite and kitchen wing extend to a beautifully enclosed outdoor environment framed by mature landscaping designed by Signature Landscape. A Roman-inspired cabana with soaring ceilings and exposed beams serves as the centerpiece for outdoor entertaining. The fully tiled saltwater pool, representing a $50,000 upgrade, features therapy jets, LED-lit bubblers, a dual-skimmer system, Jandy heat-pump automation, and a Paramount self-cleaning system. Minutes to vibrant shopping, restaurants, sidewalk cafes of Park Avenue, and all that downtown Winter Park has to offer.
Keep exploring

Listings courtesy of Stellar MLS as distributed by MLS GRID. MLS #MFR803962196. Listing brokerage: PREMIER SOTHEBY'S INTL. REALTY. Status: Active.
IDX information is provided exclusively for consumers' personal, non-commercial use, may not be used for any purpose other than to identify prospective properties consumers may be interested in purchasing, and is deemed reliable but not guaranteed by MLS GRID. Properties displayed may be listed or sold by various participants in the MLS.
Based on information submitted to the MLS GRID as of November 7, 2026 at 10:30 AM UTC. All data is obtained from various sources and may not have been verified by broker or MLS GRID. Supplied Open House Information is subject to change without notice. All information should be independently reviewed and verified for accuracy. Properties may or may not be listed by the office/agent presenting the information.
Information deemed reliable but not guaranteed. All listings are subject to prior sale, change, or withdrawal. Neither the listing broker(s) nor Vectis by Wolliz shall be responsible for any typographical errors, misinformation, or misprints. © 2026 Vectis by Wolliz, Inc.
More homes in WINTER PARK