$1,895,000
930 EAST BLVD, WINDERMERE, FL 34786
ActiveProperty details
About this home
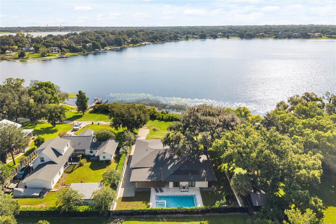
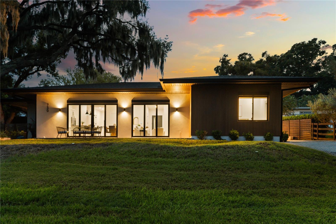
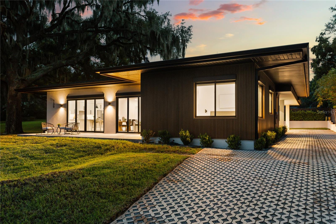
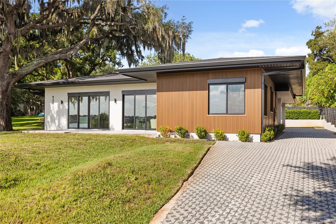
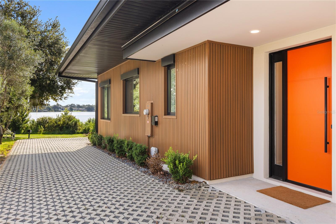
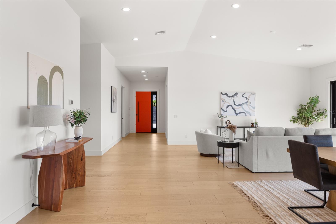
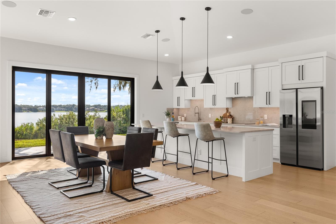
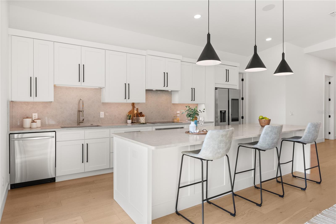
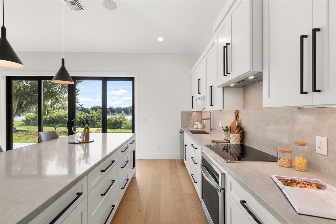
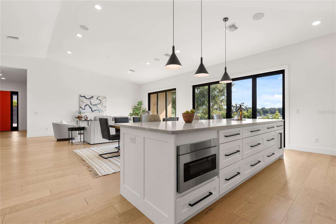
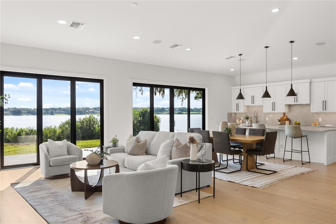
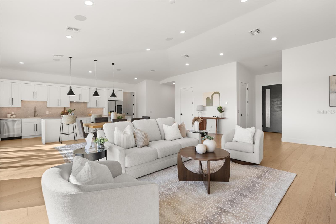
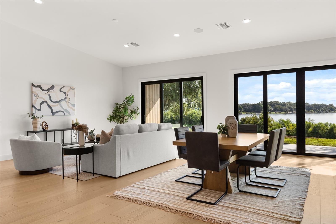
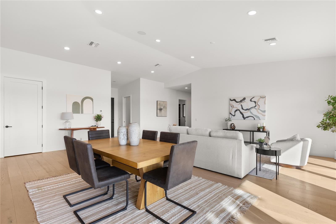
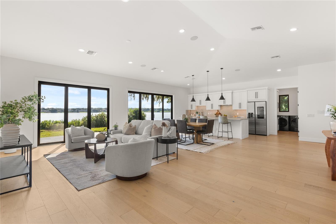
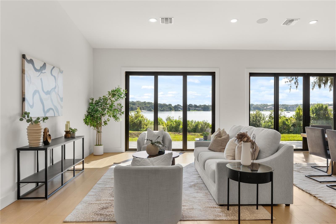
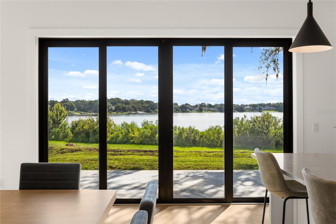
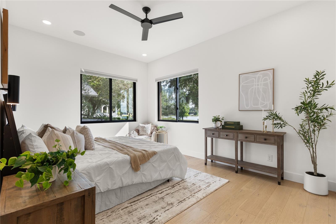
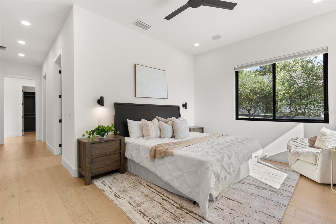
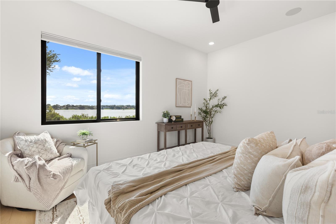
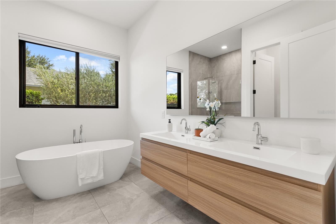
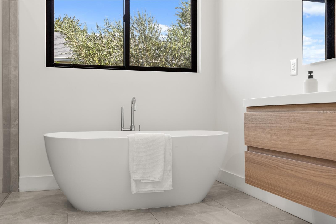
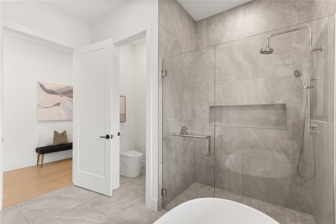
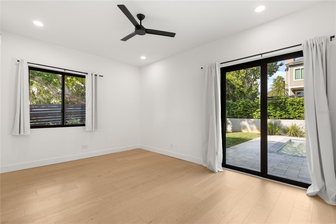
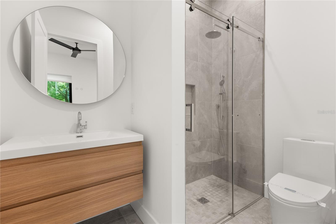
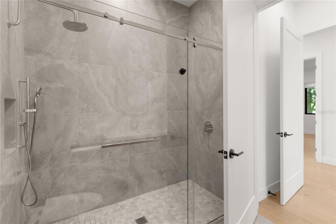
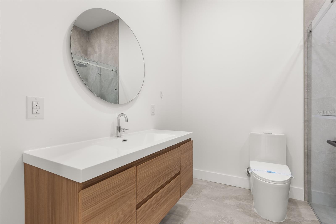
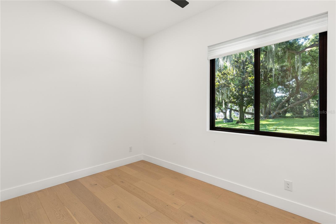
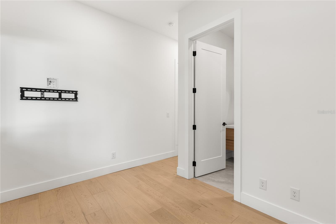
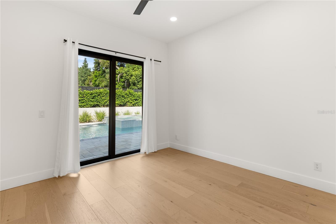
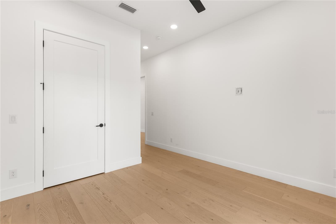
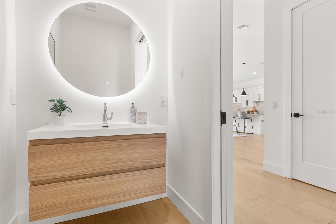
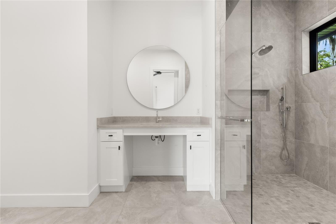
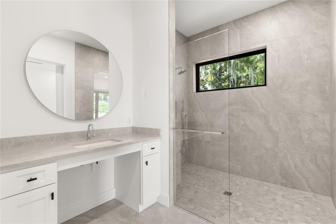
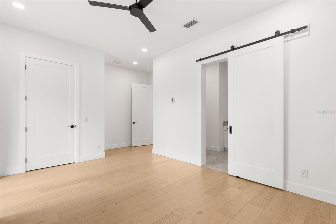
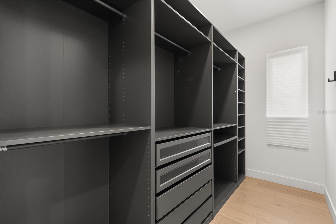
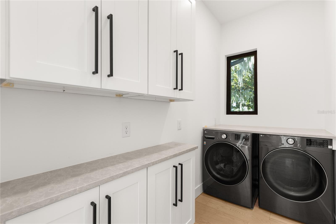
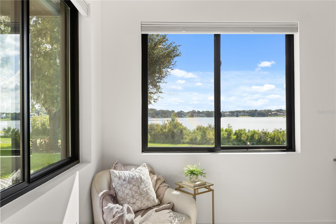
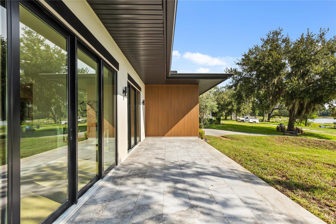
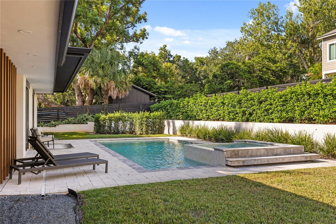
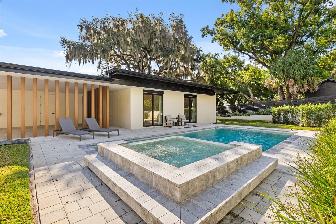
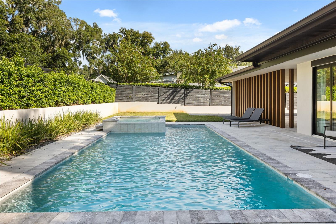
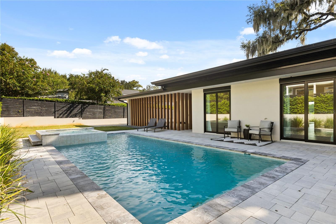
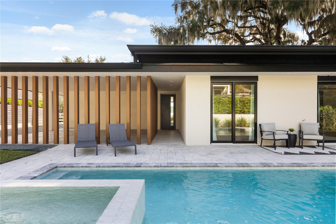
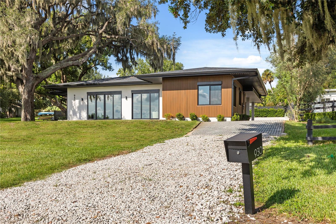
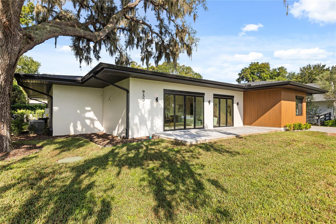
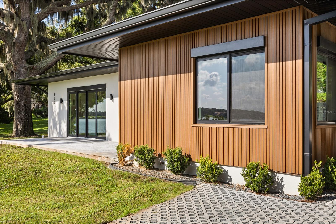
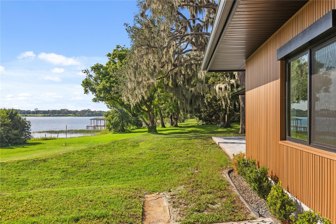
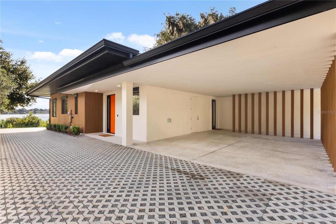
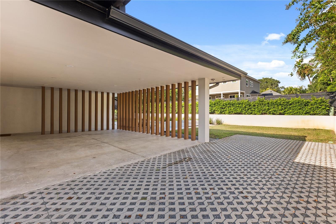
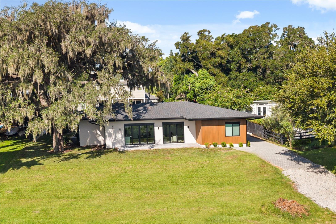
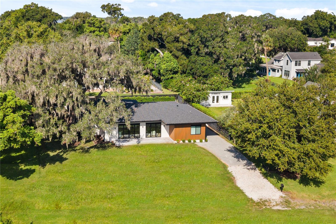
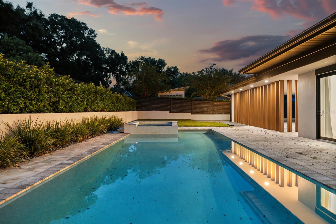
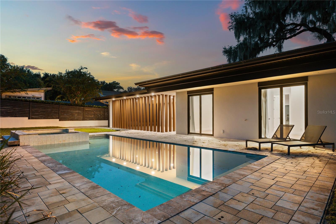
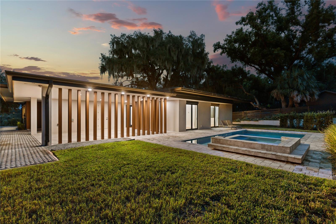
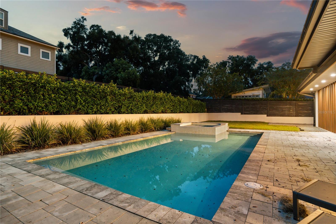
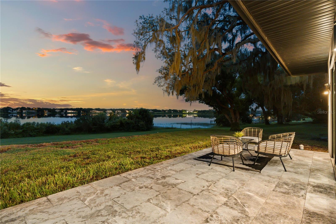
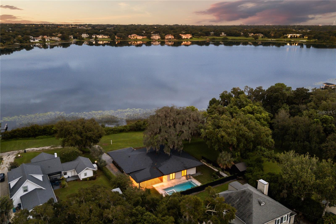
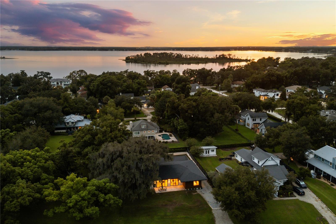
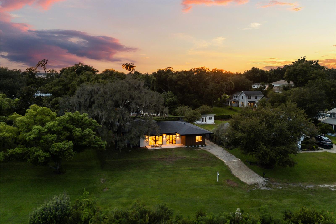
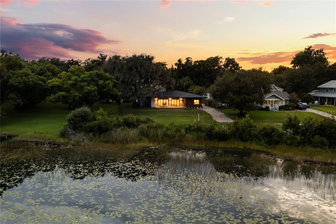
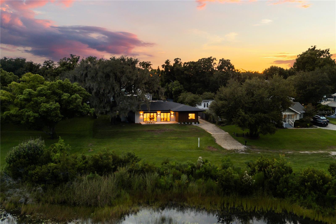
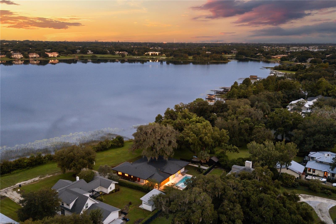
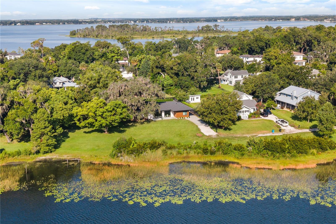
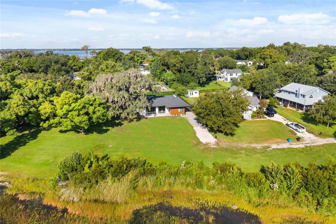
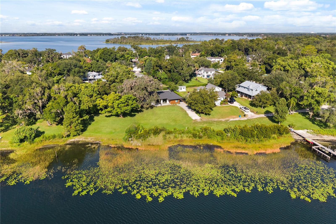
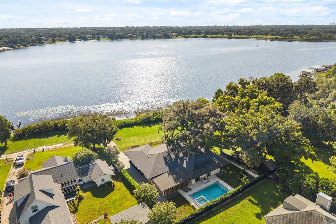
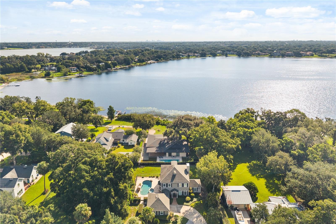
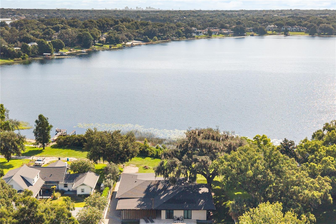
Set along the shores of Lake Bessie in the heart of Downtown Windermere, this contemporary lakefront residence pairs clean architectural design with effortless single-story living. Completed in 2024, the home offers 2,868 square feet with four bedrooms, each featuring a private en-suite bath, along with a dedicated home office and an open-concept layout designed around the water views. Inside, wide-plank white oak hardwood floors, soaring ceilings and expansive black-framed glass doors create a bright, modern aesthetic while drawing the lake into the main living areas. The European-inspired kitchen anchors the home with an oversized island, quartz countertops, sleek cabinetry and smart appliances, flowing seamlessly into the dining and living spaces for easy everyday living and entertaining. The primary suite continues the home's refined design with a spa-like bath featuring a freestanding soaking tub, floating wood vanity, dual sinks and an oversized walk-in shower. Contemporary finishes and a light, neutral palette carry throughout the residence. Outdoors, a private heated pool and spa create a resort-like retreat, while the lakefront setting offers approximately 100 feet of frontage on Lake Bessie with the option to add a private dock. There is also a two car covered parking area. From morning sunrises and lake breezes to afternoons spent boating or fishing, the setting captures the relaxed lifestyle that makes Windermere so desirable. Just a short walk or golf cart ride from Downtown Windermere, the home places the weekly farmers market, parks, tennis courts, boat ramp to Lake Butler and Bessie, dining, local shops and a brewery within easy reach. Modern architecture, direct lake frontage and an exceptional in-town location come together for a rare opportunity to experience contemporary waterfront living in Windermere
Keep exploring

Listings courtesy of Stellar MLS as distributed by MLS GRID. MLS #MFR803950729. Listing brokerage: CORCORAN PREMIER REALTY. Status: Active.
IDX information is provided exclusively for consumers' personal, non-commercial use, may not be used for any purpose other than to identify prospective properties consumers may be interested in purchasing, and is deemed reliable but not guaranteed by MLS GRID. Properties displayed may be listed or sold by various participants in the MLS.
Based on information submitted to the MLS GRID as of November 7, 2026 at 8:45 AM UTC. All data is obtained from various sources and may not have been verified by broker or MLS GRID. Supplied Open House Information is subject to change without notice. All information should be independently reviewed and verified for accuracy. Properties may or may not be listed by the office/agent presenting the information.
Information deemed reliable but not guaranteed. All listings are subject to prior sale, change, or withdrawal. Neither the listing broker(s) nor Vectis by Wolliz shall be responsible for any typographical errors, misinformation, or misprints. © 2026 Vectis by Wolliz, Inc.
More homes in WINDERMERE


