$244,900
13314 W HIGHWAY 328, OCALA, FL 34482
ActiveProperty details
About this home
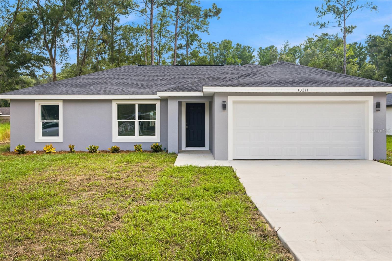
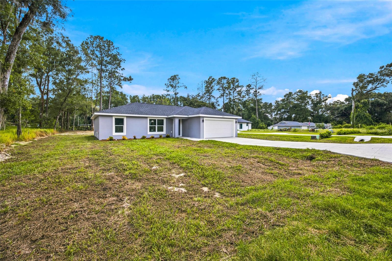
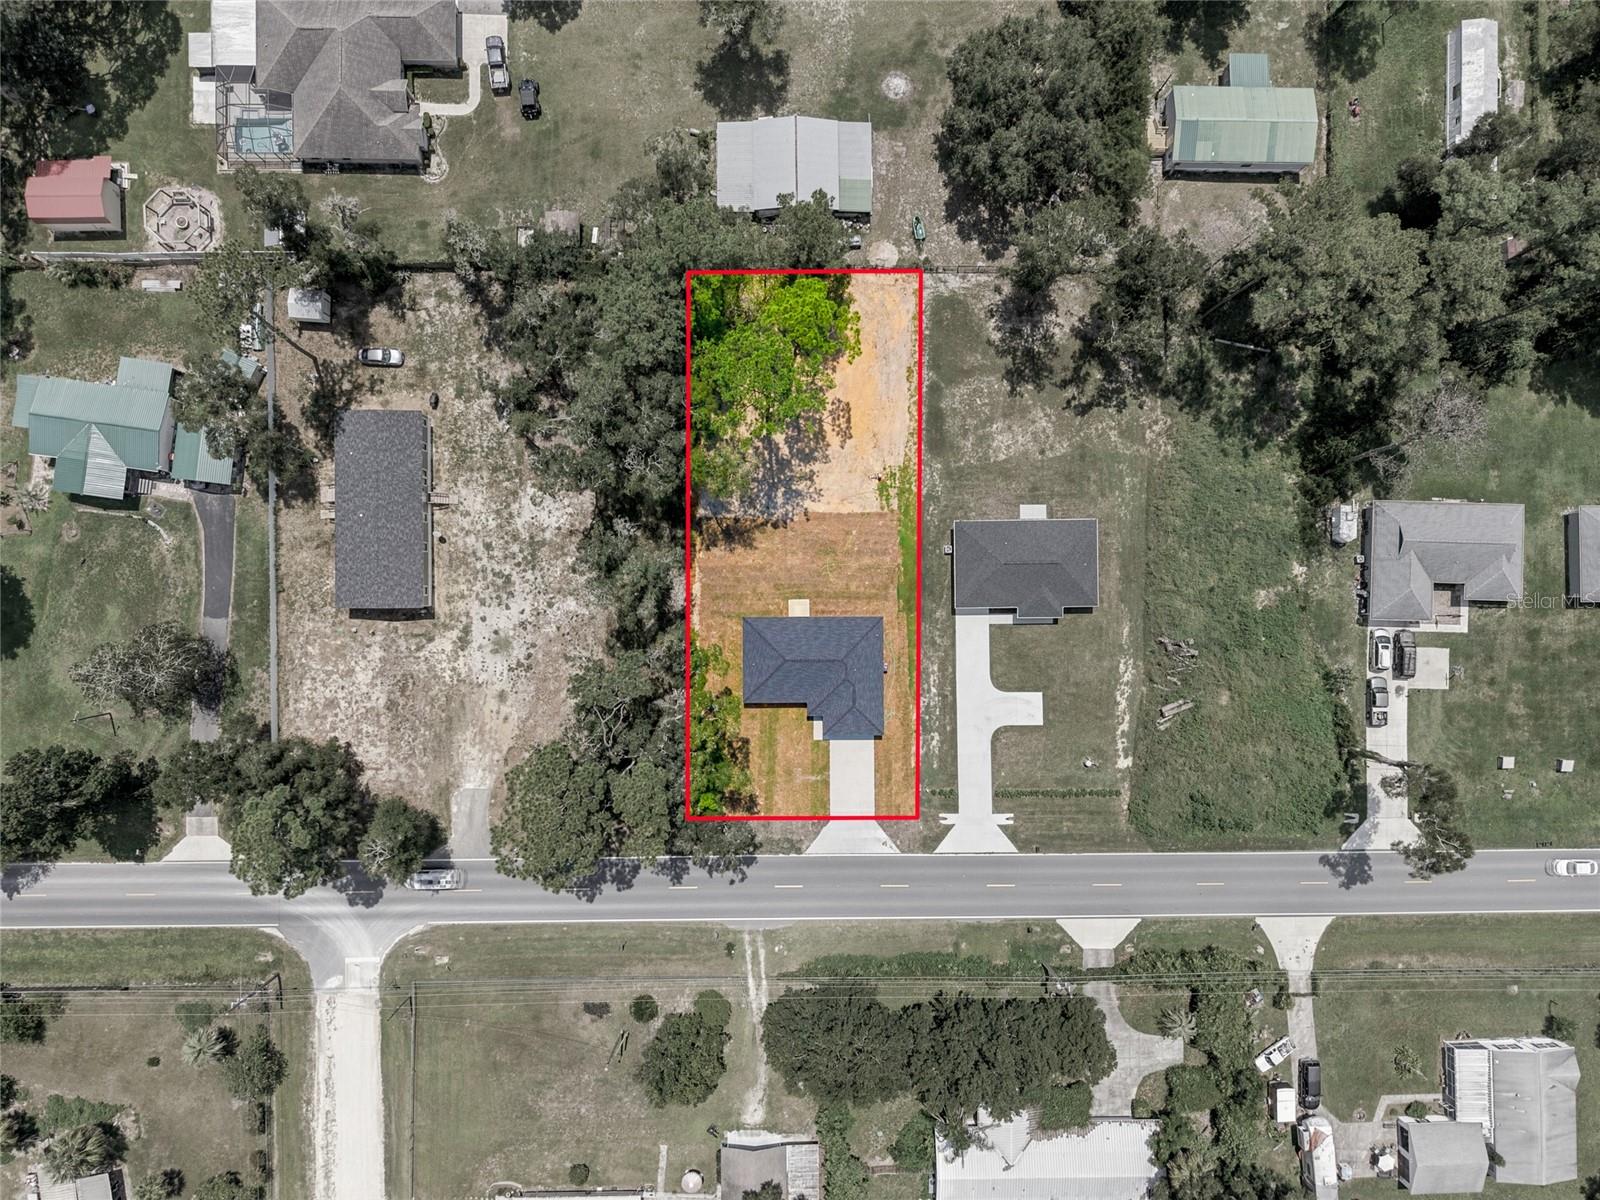
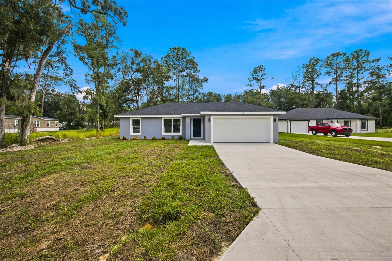
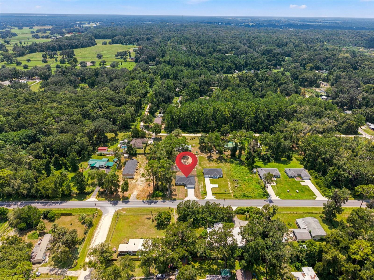
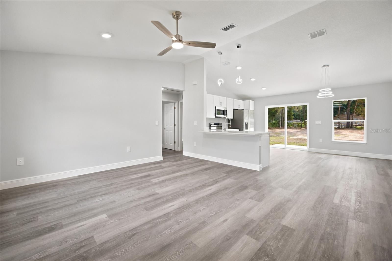
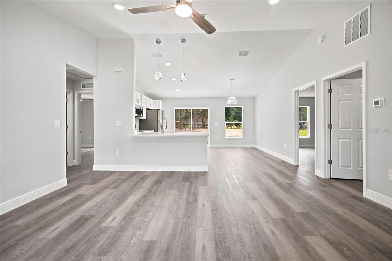
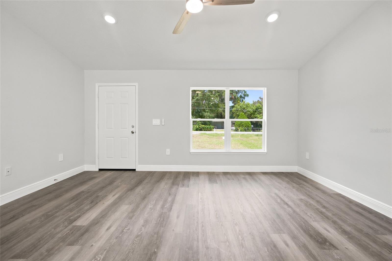
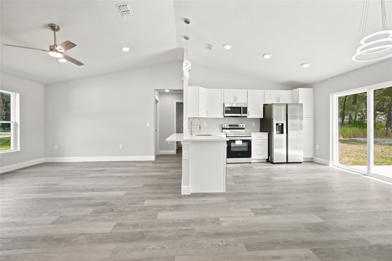
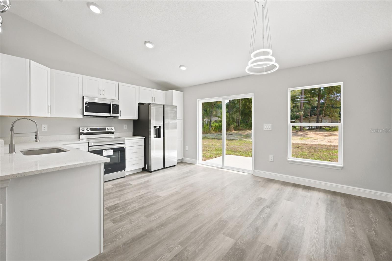
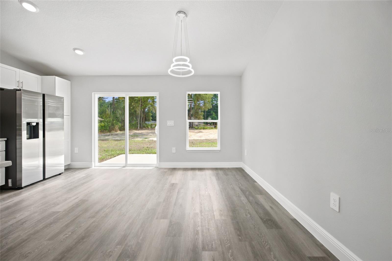
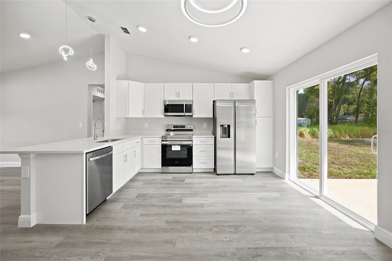
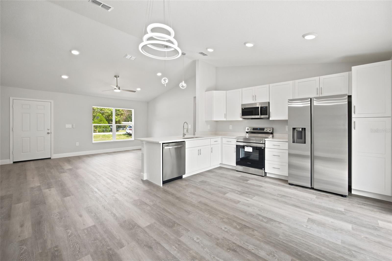
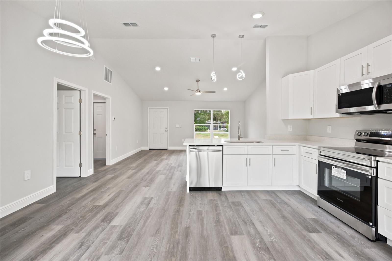
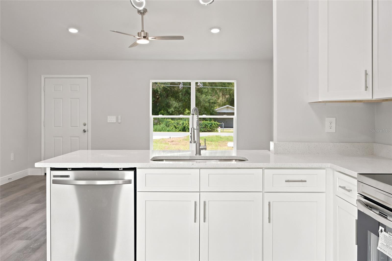
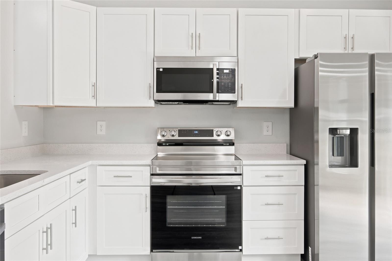
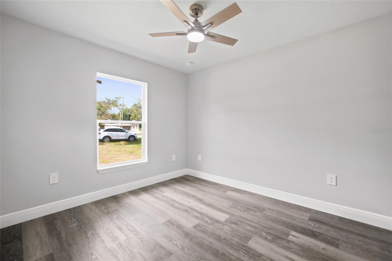
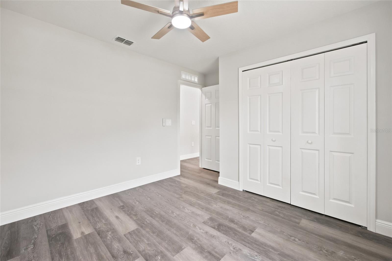
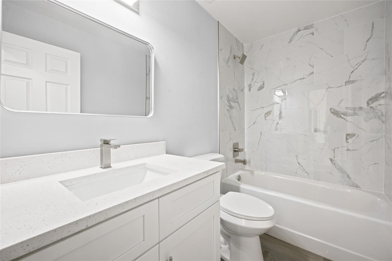
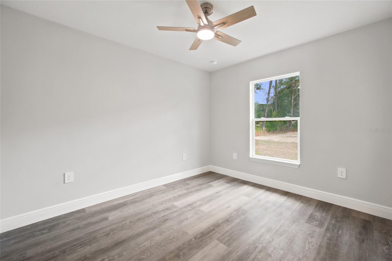
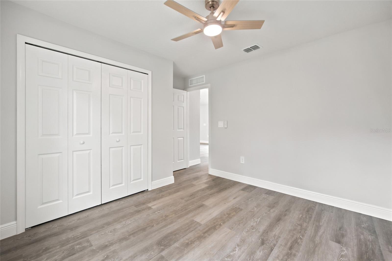
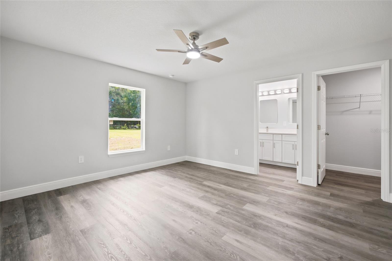
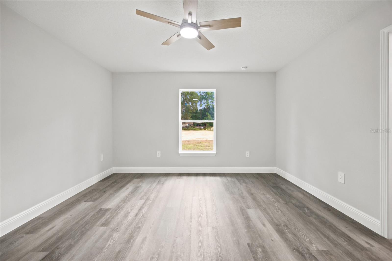
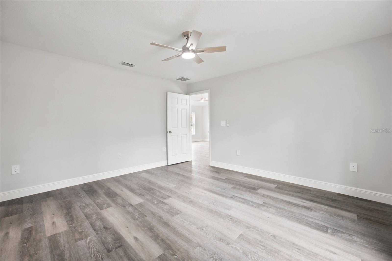
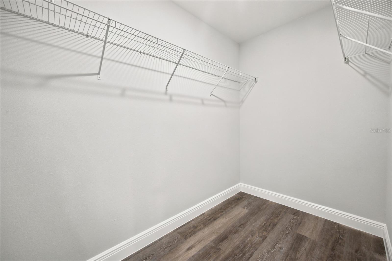
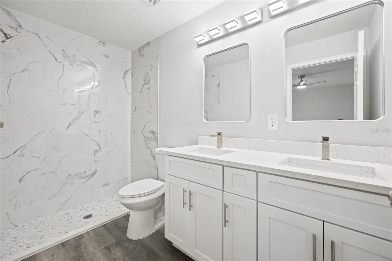
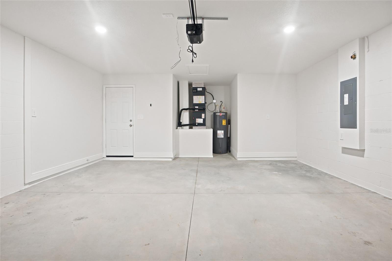
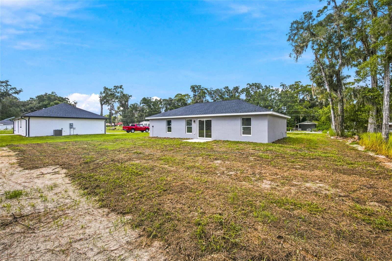
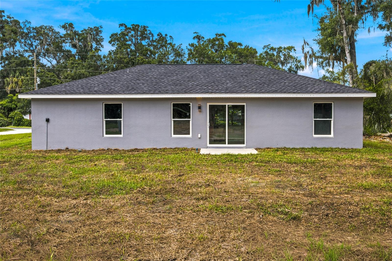
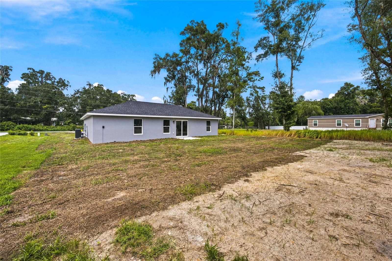
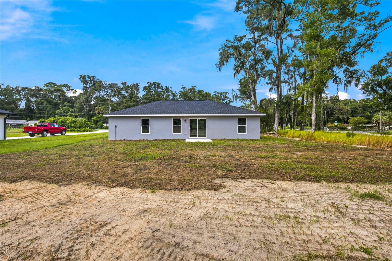
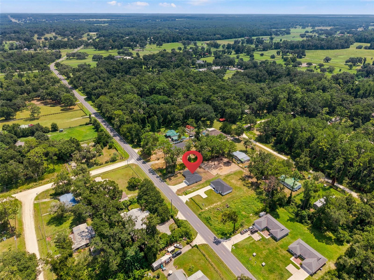
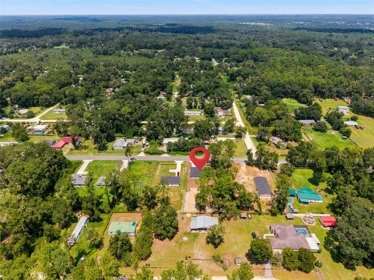
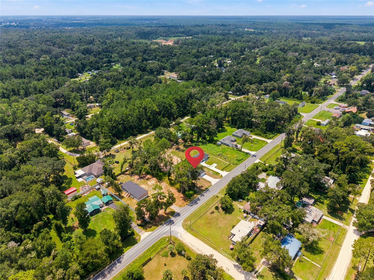
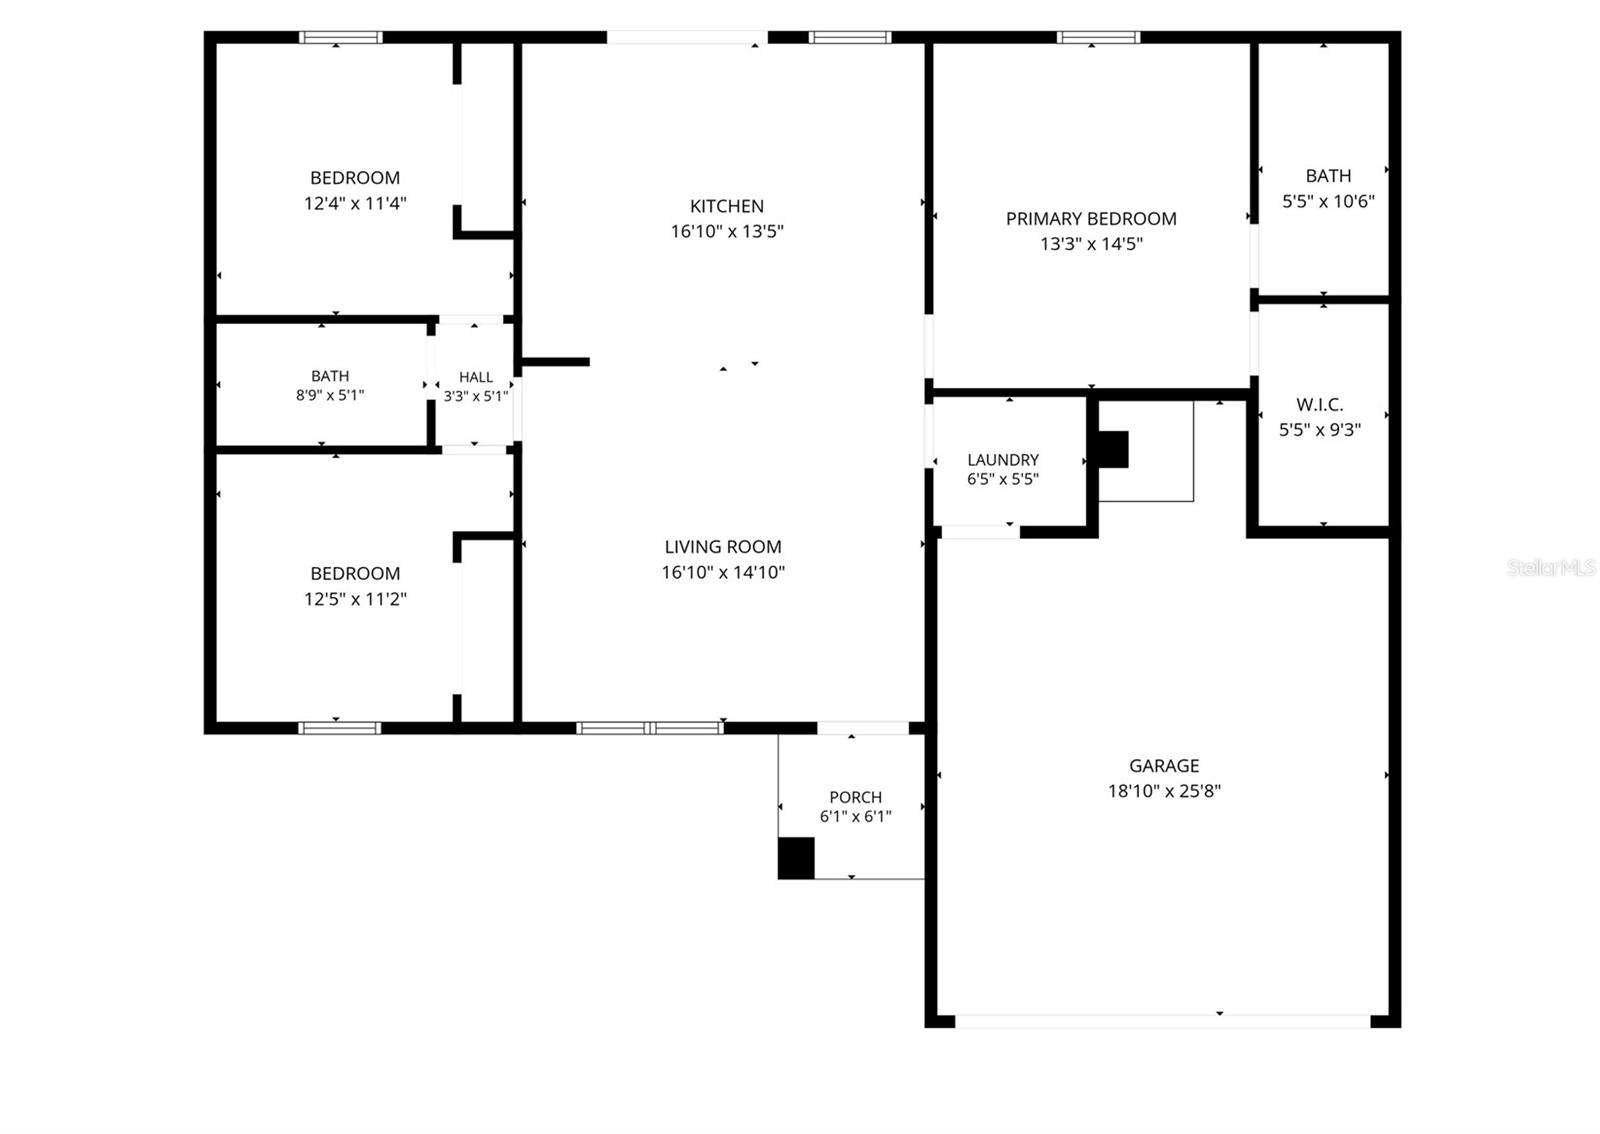
BACK ON THE MARKET and Move in Ready newly constructed 3-bedroom, 2-bath home with over 1,200 square feet of comfortable living space with a fresh, modern feel and plenty of room to make it your own. Designed with everyday living in mind, the home features 8-foot ceilings in the bedrooms and vaulted ceilings in the main living areas, creating an open, welcoming atmosphere. The oversized eat-in kitchen is truly the heart of the home, featuring soft-close cabinetry, beautiful quartz countertops, stainless steel appliances, and a spacious island that’s perfect for morning coffee, casual meals, homework, or after-school snacks. Throughout the home, luxury water-resistant vinyl plank flooring delivers a stylish look with easy maintenance—ideal for busy families and pet owners alike. The private primary suite creates a relaxing retreat with a walk-in closet and a sleek en-suite bathroom featuring dual vanities, a large walk-in shower, rain showerhead, and modern waterfall faucets. Step outside to enjoy your private backyard, then head out for some of the area’s best outdoor fun, with the Rainbow River just minutes away. Modern, comfortable, practical, and full of personality—this is a home that makes everyday living easy and enjoyable. Whether you’re a first-time buyer, growing family, or simply looking for something fresh, this one is ready to welcome you home!
Keep exploring

Listings courtesy of Stellar MLS as distributed by MLS GRID. MLS #MFR803937215. Listing brokerage: TCT REALTY GROUP LLC. Status: Active.
IDX information is provided exclusively for consumers' personal, non-commercial use, may not be used for any purpose other than to identify prospective properties consumers may be interested in purchasing, and is deemed reliable but not guaranteed by MLS GRID. Properties displayed may be listed or sold by various participants in the MLS.
Based on information submitted to the MLS GRID as of November 7, 2026 at 12:01 PM UTC. All data is obtained from various sources and may not have been verified by broker or MLS GRID. Supplied Open House Information is subject to change without notice. All information should be independently reviewed and verified for accuracy. Properties may or may not be listed by the office/agent presenting the information.
Information deemed reliable but not guaranteed. All listings are subject to prior sale, change, or withdrawal. Neither the listing broker(s) nor Vectis by Wolliz shall be responsible for any typographical errors, misinformation, or misprints. © 2026 Vectis by Wolliz, Inc.
More homes in OCALA


