$219,900
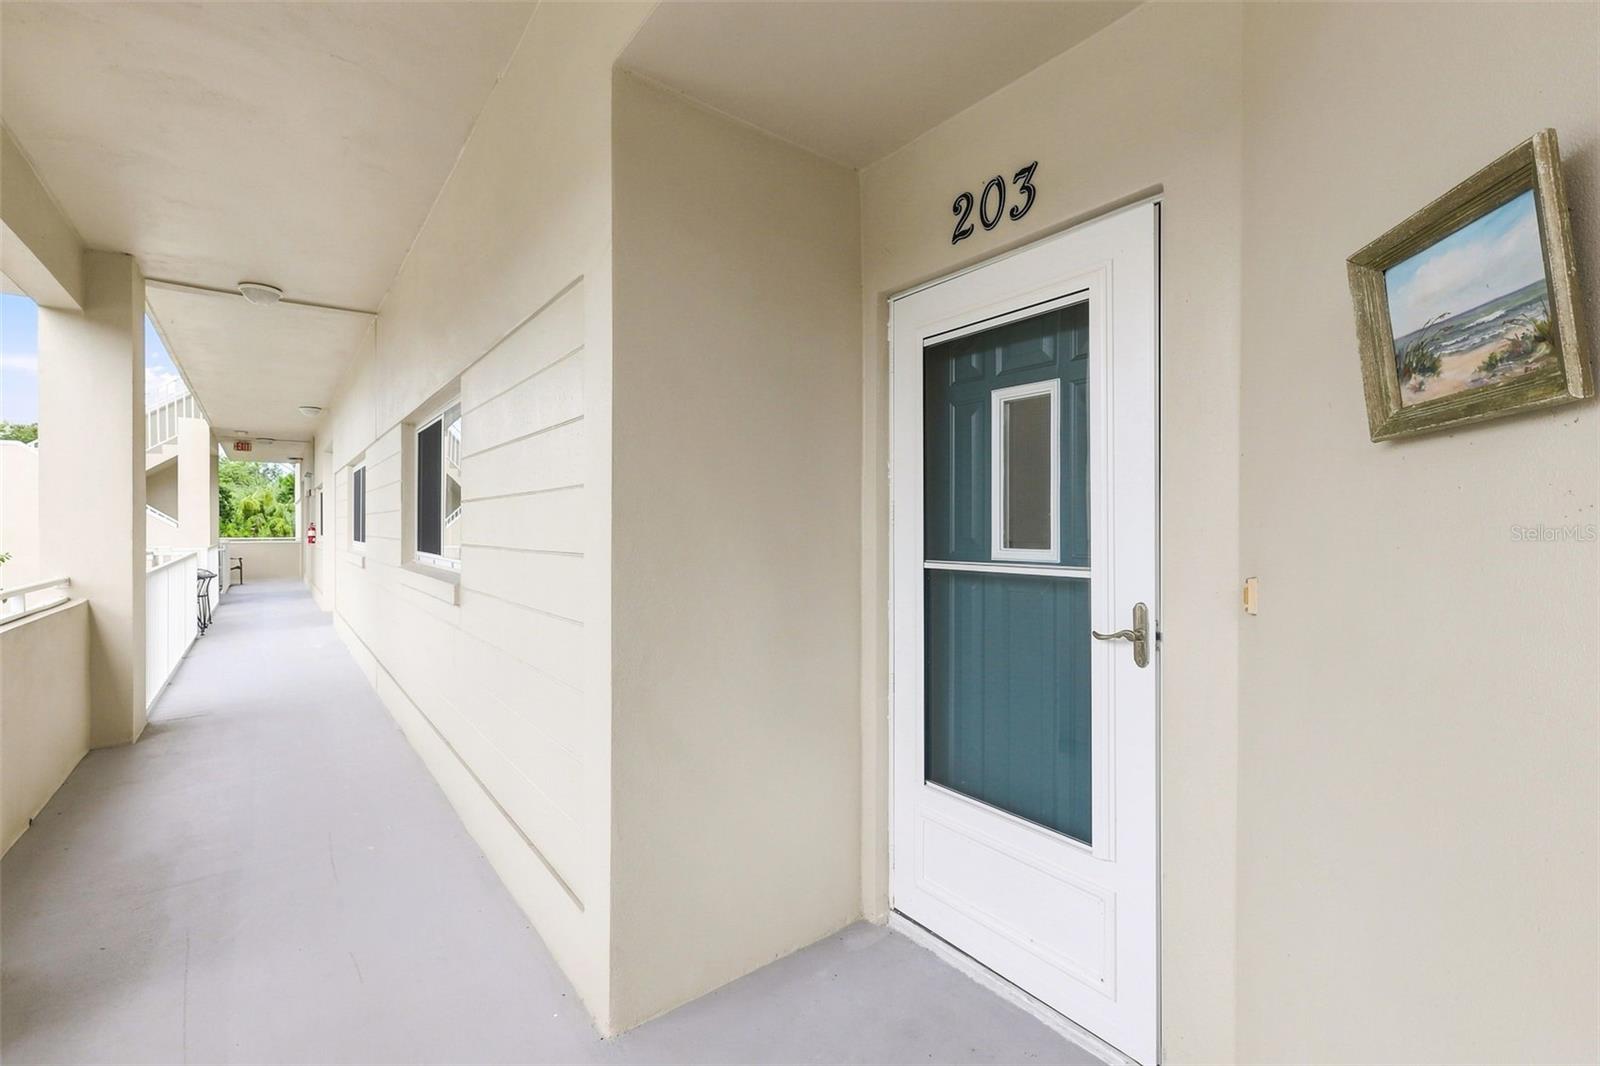
2210 UTOPIAN DR E #203, CLEARWATER, FL 33763
ActiveProperty details
About this home
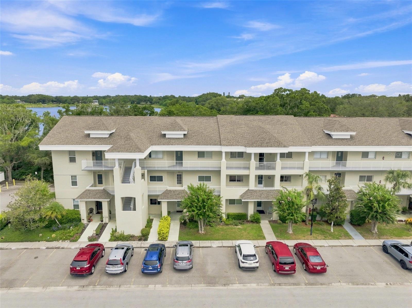
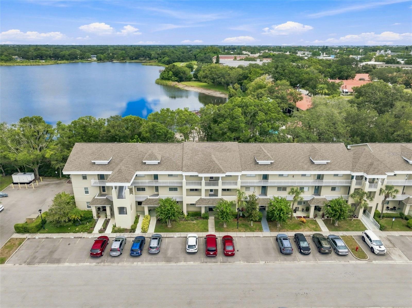
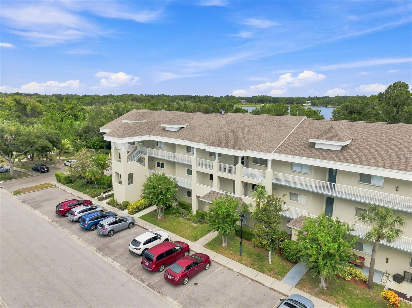
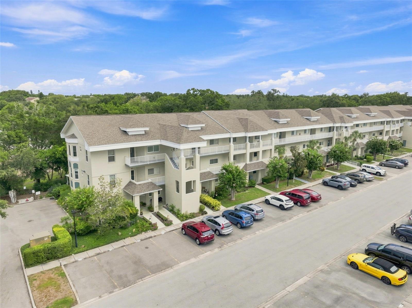
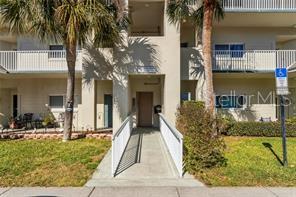
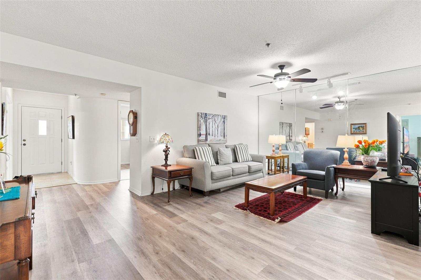
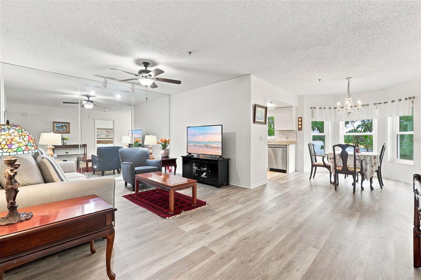
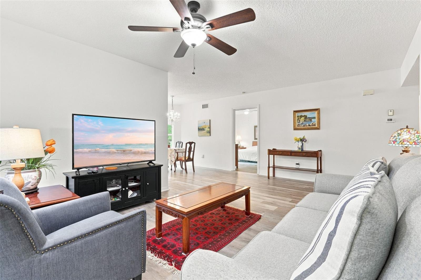
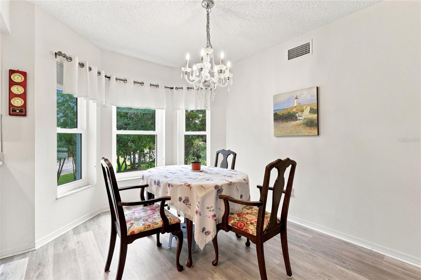
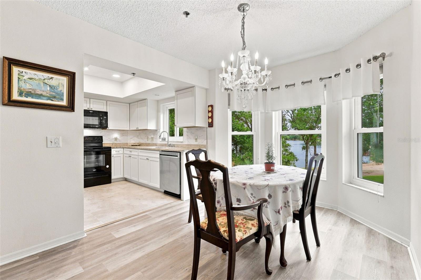
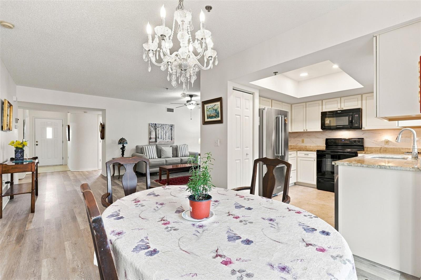
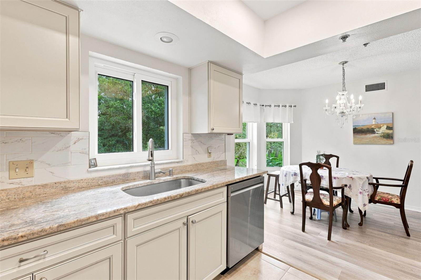
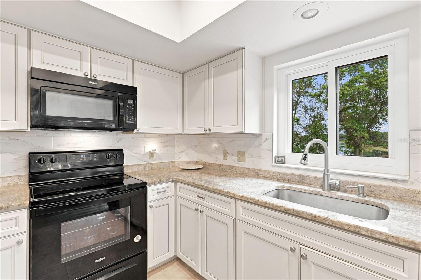
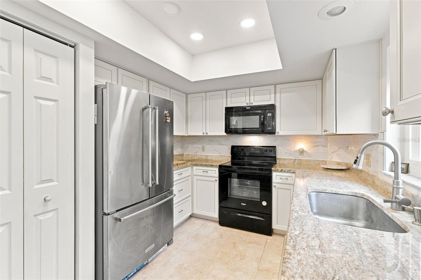
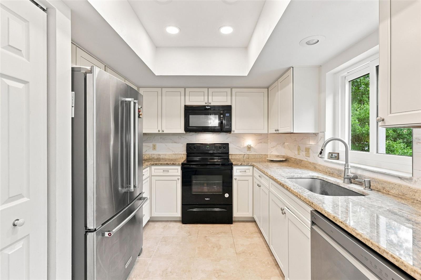
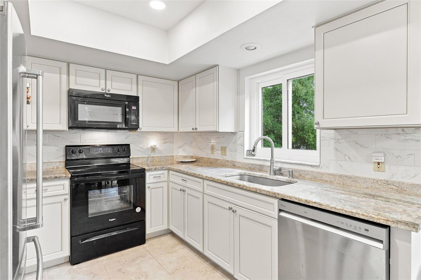
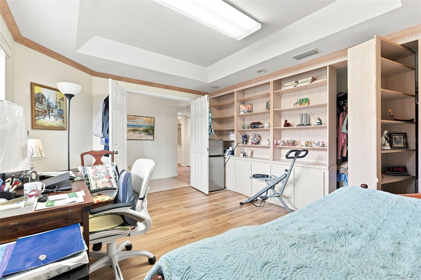
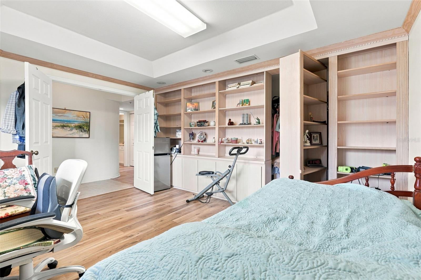
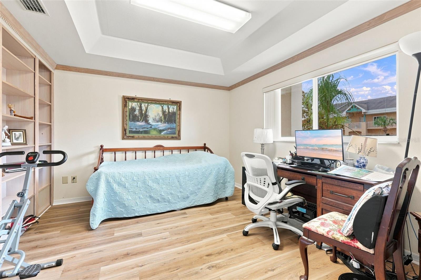
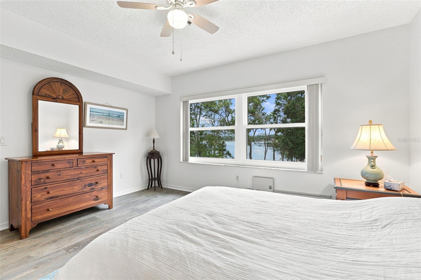
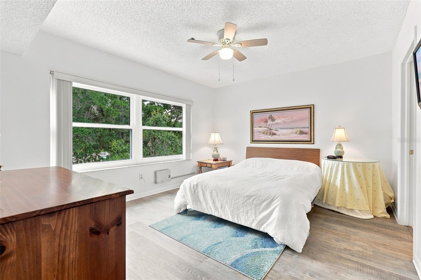
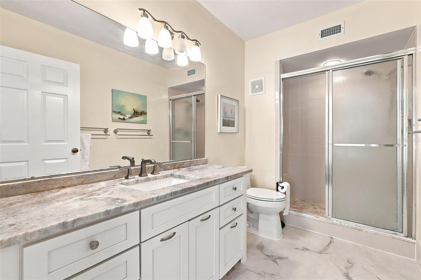
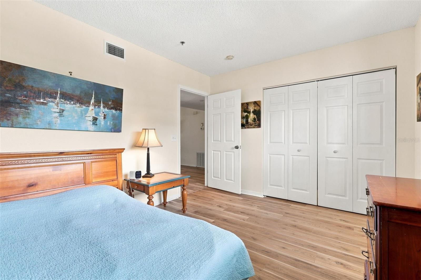
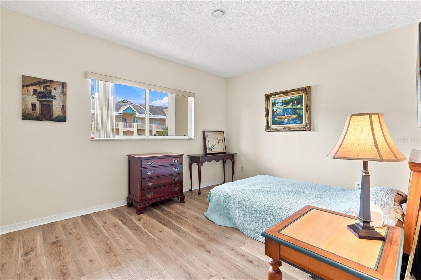
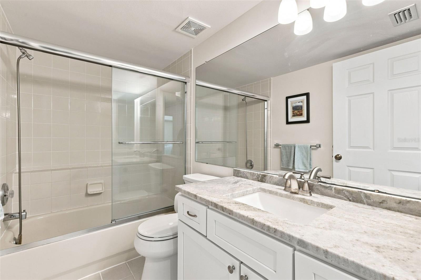
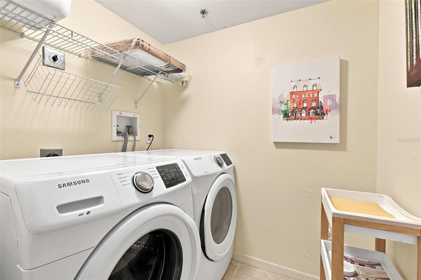
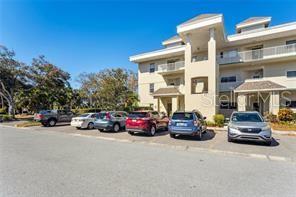
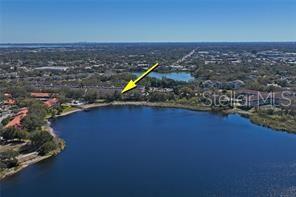
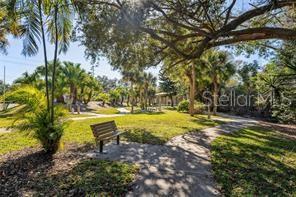
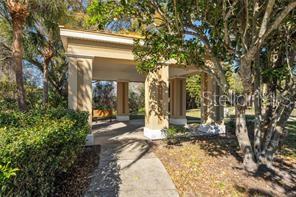
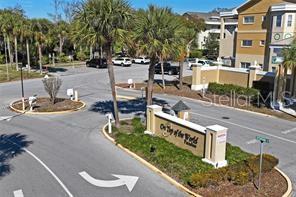
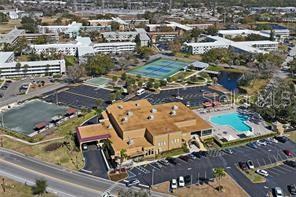
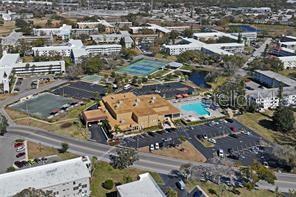
Stunning Lake Views & Total Convenience – Fully Move-In Ready!. Looking for an easy, stress-free retirement? This turn-key 3-bed, 2-bath condo in Paradise Reserve is completely ready for you. Located in a secure, gated 55+ community of On top of the World, just steps from the elevator, this spotless home leaves you nothing to do but relax.Why You’ll Love It:The Lake Views: Gorgeous, wide-open views of Lake Arbor straight from your kitchen, dining area, and main bedroom.100% Turn-Key: Brand-new luxury flooring, updated kitchen with stone countertops, updated bathrooms, a new washer/dryer, tankless water heater, and a 2021 HVAC system.Space for Guests: A smart split floor plan keeps the guest rooms private, plus a flexible third room for an office or craft space.Low Maintenance fee includes:Roof, exterior care, water, trash, TV, and high-speed internet. Resort Living Included:Play golf on two courses, fish off the private pier, join clubs at the two activity centers, or visit the fenced dog park with your pet. It even includes assigned parking and an extra storage room for your beach gear. Leasehold estate deed. Association approval and 35% down for financing required.
Keep exploring

Listings courtesy of Stellar MLS as distributed by MLS GRID. MLS #MFR803891125. Listing brokerage: FUTURE HOME REALTY INC. Status: Active.
IDX information is provided exclusively for consumers' personal, non-commercial use, may not be used for any purpose other than to identify prospective properties consumers may be interested in purchasing, and is deemed reliable but not guaranteed by MLS GRID. Properties displayed may be listed or sold by various participants in the MLS.
Based on information submitted to the MLS GRID as of November 7, 2026 at 6:15 PM UTC. All data is obtained from various sources and may not have been verified by broker or MLS GRID. Supplied Open House Information is subject to change without notice. All information should be independently reviewed and verified for accuracy. Properties may or may not be listed by the office/agent presenting the information.
Information deemed reliable but not guaranteed. All listings are subject to prior sale, change, or withdrawal. Neither the listing broker(s) nor Vectis by Wolliz shall be responsible for any typographical errors, misinformation, or misprints. © 2026 Vectis by Wolliz, Inc.
More homes in CLEARWATER


