



$429,000
42150 ROYAL TRAILS RD, EUSTIS, FL 32736
ActiveProperty details
About this home
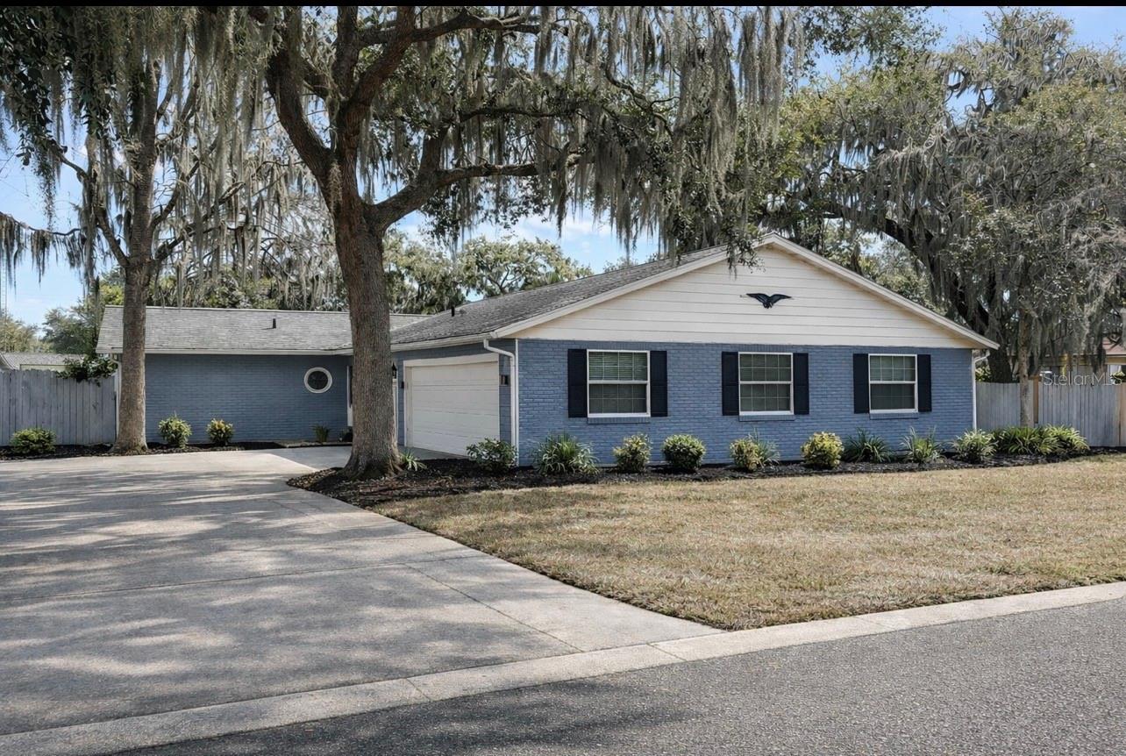
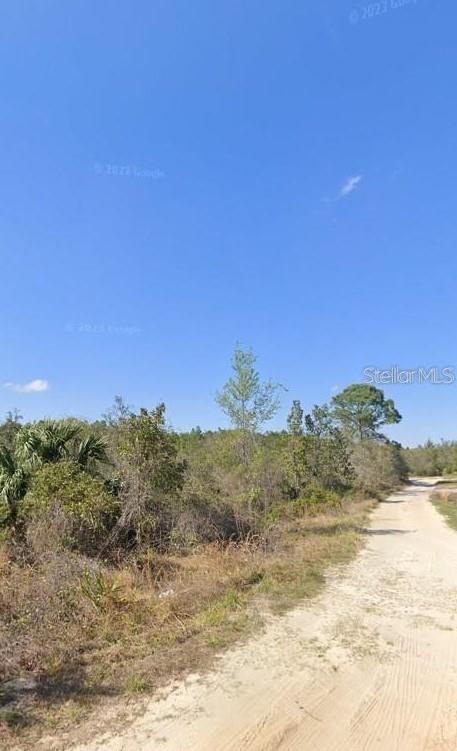
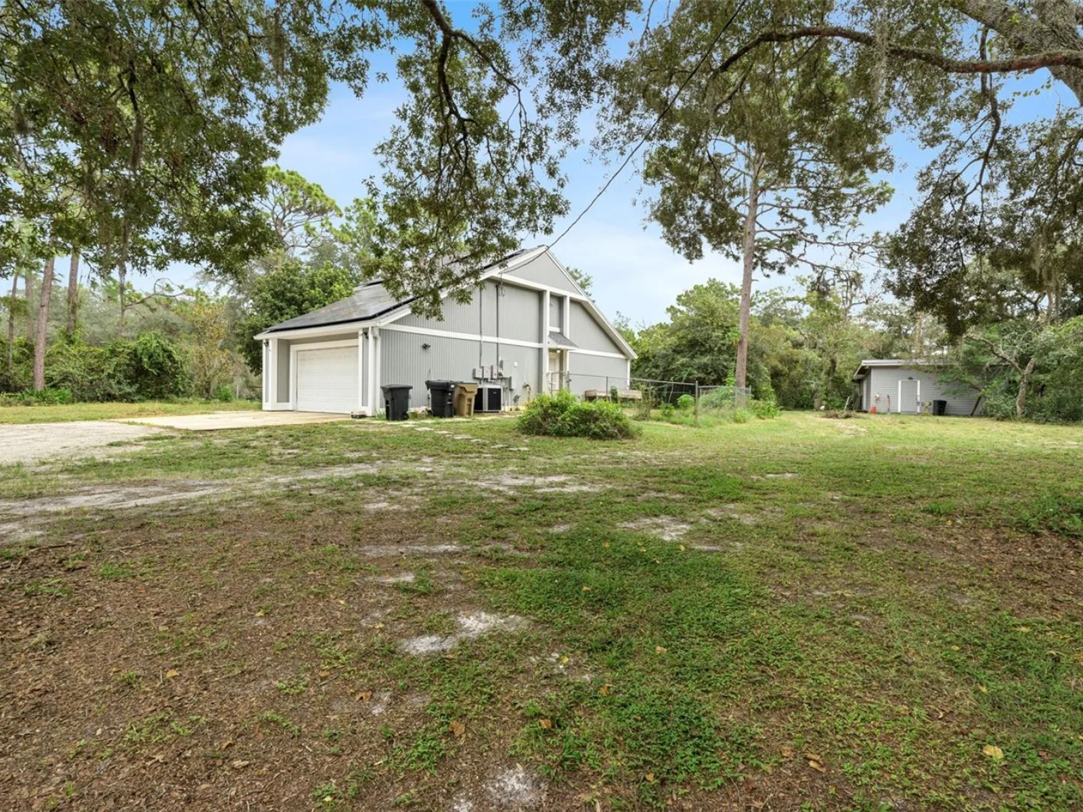
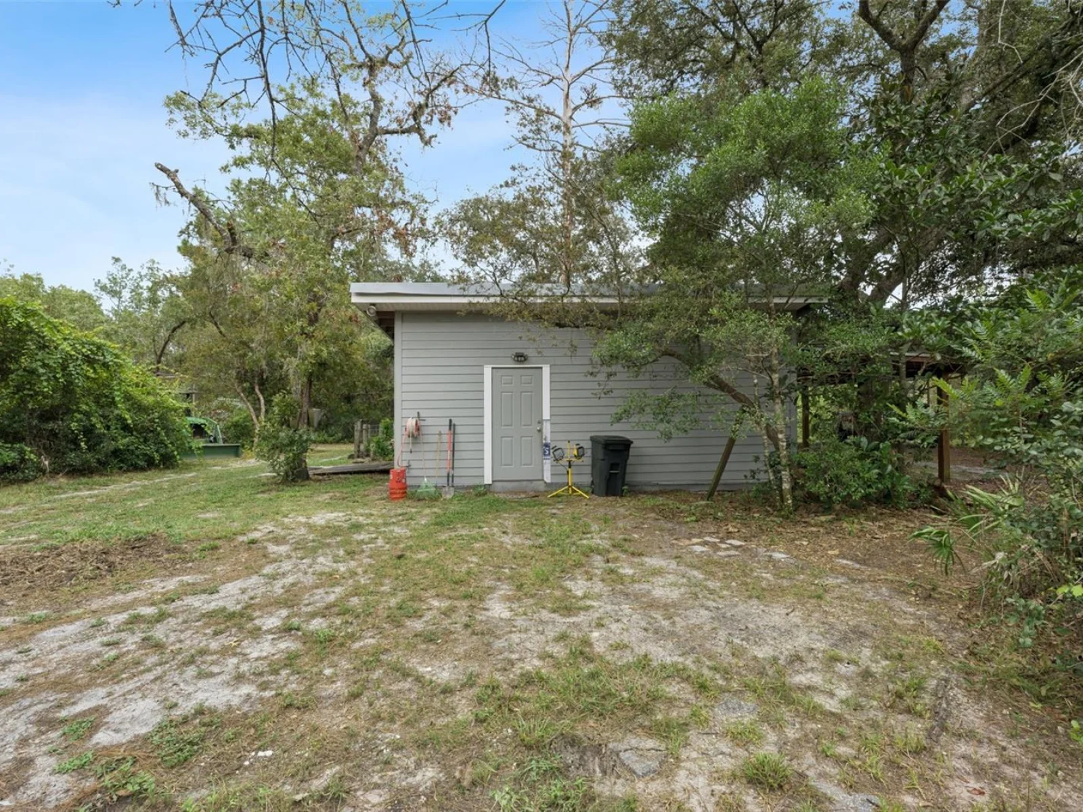
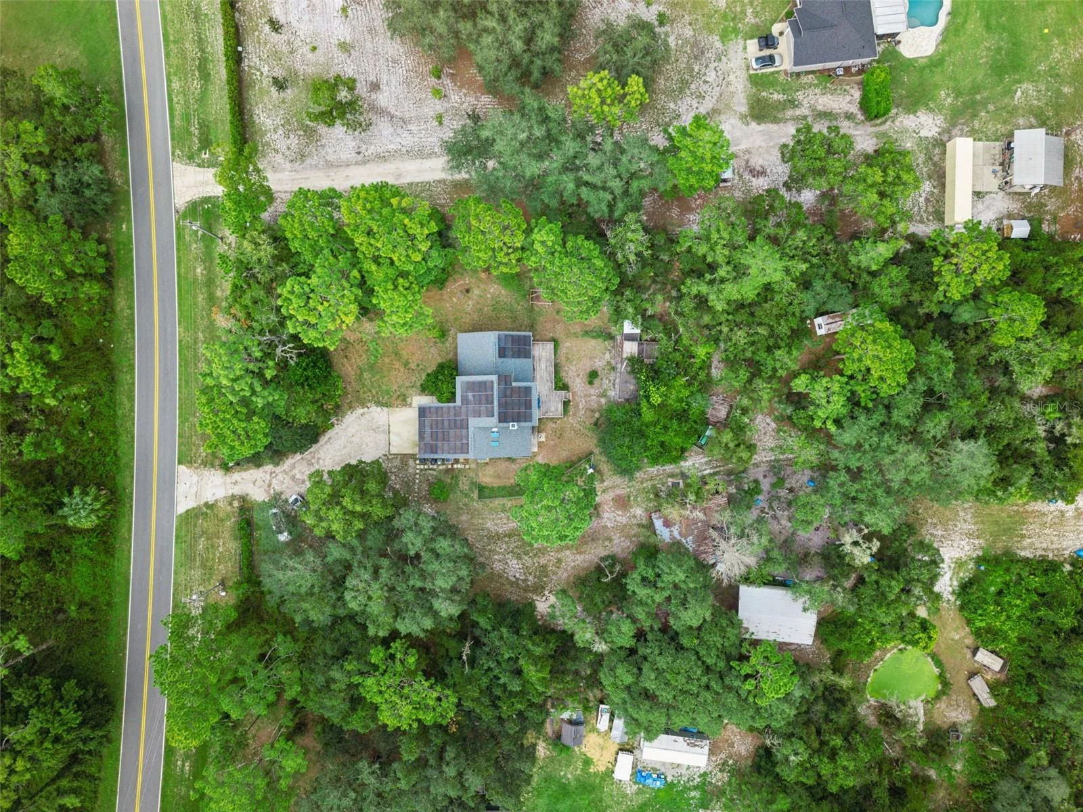
Nestled within the Royal Trails community, this three-bedroom, two-bathroom residence offers a blend of comfort and outdoor amenities. The property is thoughtfully equipped with solar panels on the roof, contributing to its operational efficiency. A welcoming entryway features an interior staircase, leading to the home's various living spaces. The living area is centered around a distinctive stone fireplace, providing a focal point for gatherings. Adjacent to this space, a dining area offers a convenient connection to the kitchen. The kitchen is appointed with cabinetry and stainless steel appliances, creating a clean and functional environment for meal preparation. Each of the multiple bedrooms is designed with comfort in mind, many featuring ceiling fans for enhanced air circulation. One bedroom includes a dedicated sitting area, offering a private retreat within the space, while another benefits from an adjoining room, providing versatility for various uses. The two bathrooms are well-maintained, each featuring essential fixtures to accommodate daily routines. Outside, the property extends its appeal with a range of features designed for enjoyment and utility. An attached garage provides secure parking and storage, complemented by an additional covered carport. The backyard area is fully fenced, offering a defined space for outdoor activities. A large wooden deck provides an elevated platform for relaxation or entertaining, seamlessly connecting to a screened-in porch, ideal for enjoying the outdoors in comfort. For those with an interest in cultivating, chicken coops are already in place. A detached shed or outbuilding offers further storage solutions. The residence is situated amidst wooded surroundings, providing a sense of natural tranquility. A dirt path winds through the wooded area, inviting exploration of the immediate landscape. The Royal Trails community itself enhances the living experience with access to a boat ramp, a playground, and tennis courts, catering to a variety of recreational pursuits. Furthermore, the property benefits from its proximity to various points of interest and essential services. Lake Eustis is approximately three miles away, offering opportunities for water-based activities. Eustis Main Street, with its array of shops and dining options, is approximately five miles distant. The Trout Lake Nature Center is located about six miles from the property, providing access to natural preserves. Educational institutions such as Round Lake Elementary School, Oak Park Middle School, and Eustis High School are also conveniently located, completing the appeal of this well-situated home.
Keep exploring

Listings courtesy of Stellar MLS as distributed by MLS GRID. MLS #MFR803886357. Listing brokerage: PALMANO GROUP RE BROKERAGE LLC. Status: Active.
IDX information is provided exclusively for consumers' personal, non-commercial use, may not be used for any purpose other than to identify prospective properties consumers may be interested in purchasing, and is deemed reliable but not guaranteed by MLS GRID. Properties displayed may be listed or sold by various participants in the MLS.
Based on information submitted to the MLS GRID as of November 7, 2026 at 3:00 PM UTC. All data is obtained from various sources and may not have been verified by broker or MLS GRID. Supplied Open House Information is subject to change without notice. All information should be independently reviewed and verified for accuracy. Properties may or may not be listed by the office/agent presenting the information.
Information deemed reliable but not guaranteed. All listings are subject to prior sale, change, or withdrawal. Neither the listing broker(s) nor Vectis by Wolliz shall be responsible for any typographical errors, misinformation, or misprints. © 2026 Vectis by Wolliz, Inc.
More homes in EUSTIS