$149,000
693 RIVERVIEW CIR, NORTH PORT, FL 34287
ActiveProperty details
About this home
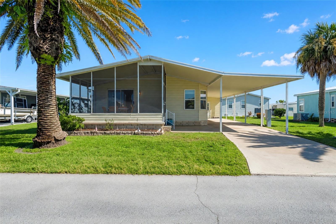
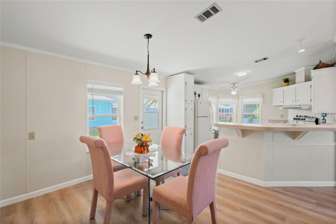
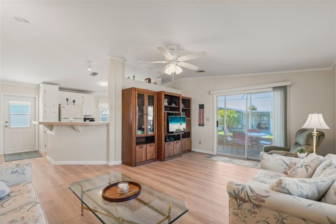
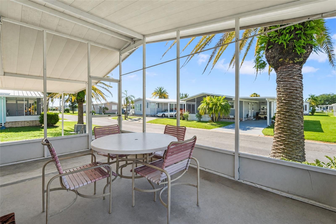
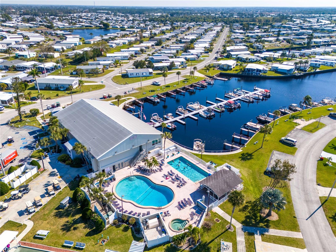
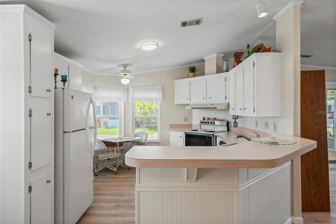
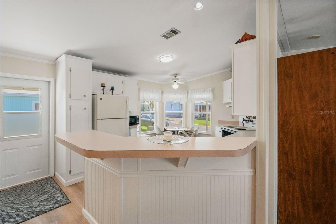
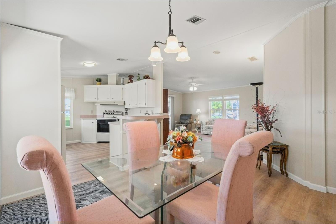
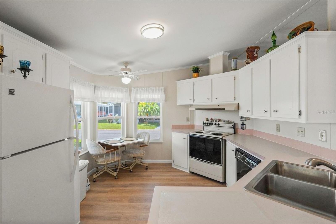
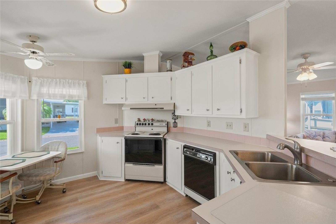
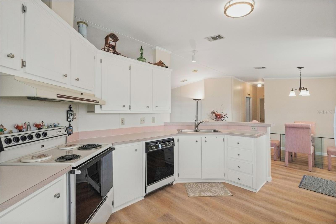
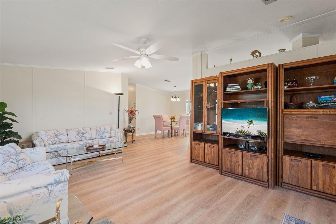
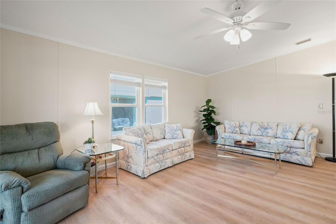
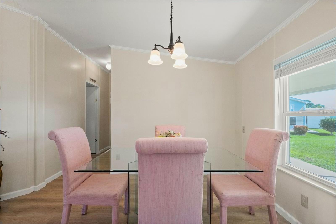
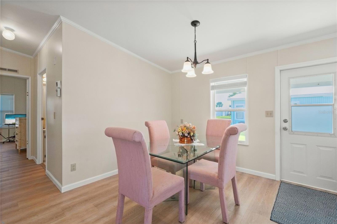
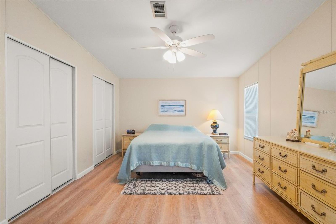
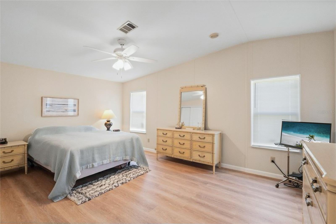
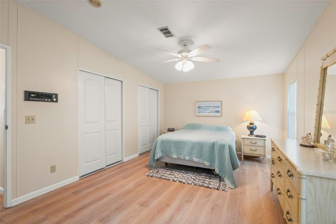
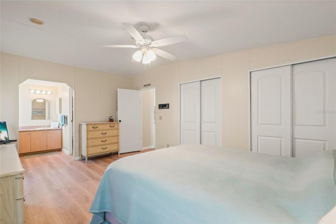
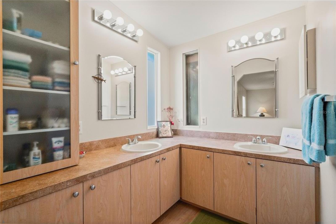
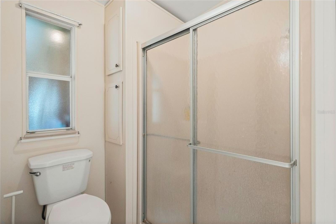
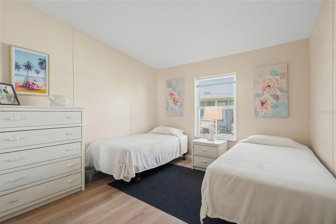
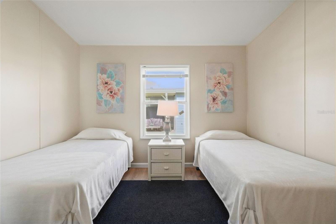
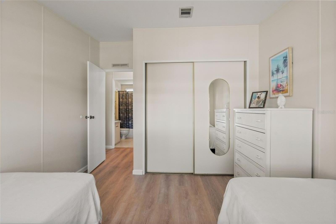
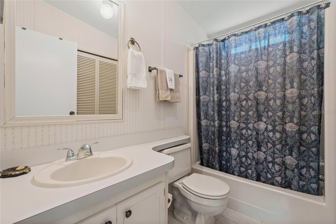
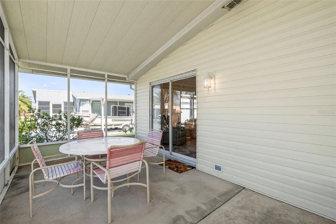
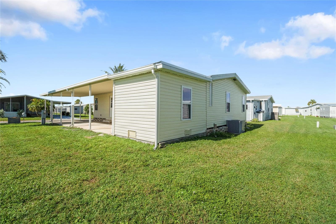
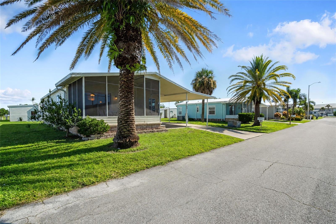
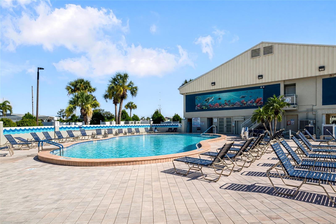
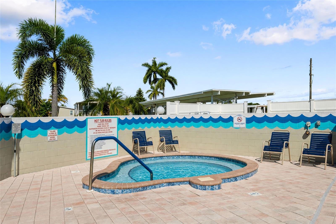
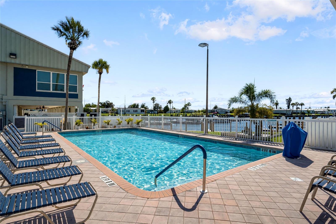
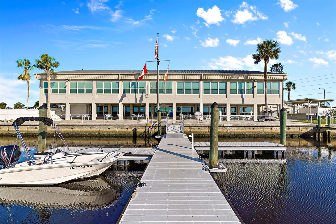
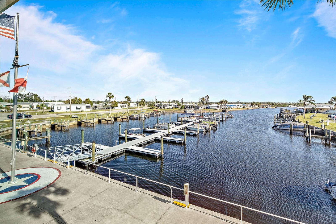
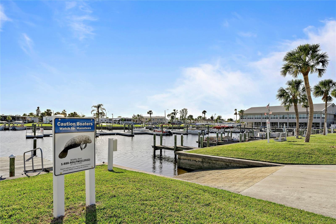
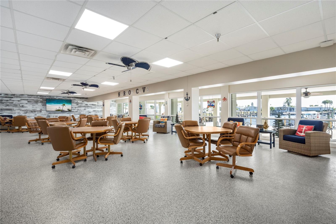
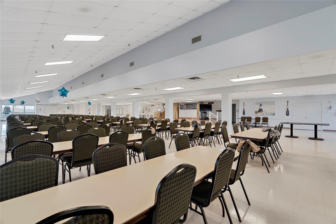
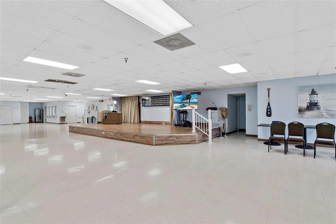
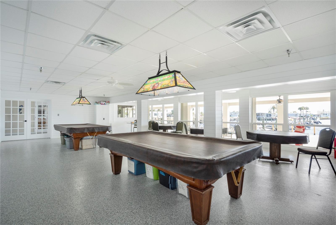
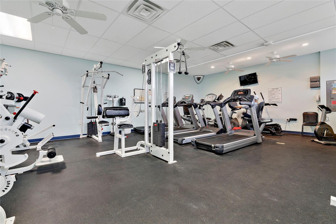
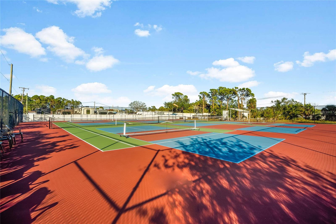
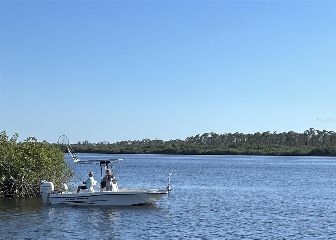
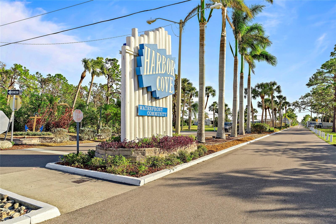
JUST REDUCED BY $10,000! Experience 55+ WATERFRONT COMMUNITY living with low HOA fees in a well-sized 1,143 sq ft home. Cathedral ceilings, natural light, and a clean, neutral color palette make a strong first impression in this 2-bedroom, 2-bath home. The generous living and dining areas offer open sightlines and plenty of room for company, with the breakfast bar adding even more seating. Sliding glass doors from the living room lead to the 160-square-foot screened lanai, a perfect spot to unwind outdoors. Cabinetry and counter space wrap around the kitchen, while a casual dining area offers pleasant outdoor views. The spacious primary bedroom has a big closet plus an ensuite bath with updated vanity, two sinks, cabinet storage, and a walk-in shower. The roomy second bedroom sits near the full guest bath with a tub-and-shower combination. To create a smooth, more modern look, the sellers intentionally removed the popcorn texture from the ceilings and updated the light fixtures and ceiling fans. The interior also has water-resistant laminate flooring, window treatments, and refreshed paint throughout. In 2023, extensive improvements included wrapping the entire home in 3/8-inch plywood sheathing prior to the siding installation and adding a new shingle roof, windows, entry door, and outdoor lighting. Updates to the vapor barrier were done in 2022 and the AC was replaced in 2019. A long carport provides plenty of covered parking and houses the storage shed with the washer and dryer. Offered partially furnished, the home is in an excellent location on one of Harbor Cove’s quieter streets, yet only one block from the community’s main hub of activities. A two-story clubhouse overlooks the 90-slip marina, offering boating access via the Myakka River to Charlotte Harbor and the Gulf, with boat-slip rental only $300 PER YEAR. Residents enjoy two pools, a spa, pickleball, tennis, shuffleboard, bocce, and many scheduled social activities, including live entertainment, dances, waterside picnics, golf-cart parades, and more—all for a $175 MONTHLY HOA fee. The community is conveniently located near beautiful area beaches, dining, shopping, farmers markets, golf, medical services, and more. Schedule your private showing today!
Keep exploring

Listings courtesy of Stellar MLS as distributed by MLS GRID. MLS #MFR803886275. Listing brokerage: COLDWELL BANKER SARASOTA CENT.. Status: Active.
IDX information is provided exclusively for consumers' personal, non-commercial use, may not be used for any purpose other than to identify prospective properties consumers may be interested in purchasing, and is deemed reliable but not guaranteed by MLS GRID. Properties displayed may be listed or sold by various participants in the MLS.
Based on information submitted to the MLS GRID as of November 7, 2026 at 5:15 PM UTC. All data is obtained from various sources and may not have been verified by broker or MLS GRID. Supplied Open House Information is subject to change without notice. All information should be independently reviewed and verified for accuracy. Properties may or may not be listed by the office/agent presenting the information.
Information deemed reliable but not guaranteed. All listings are subject to prior sale, change, or withdrawal. Neither the listing broker(s) nor Vectis by Wolliz shall be responsible for any typographical errors, misinformation, or misprints. © 2026 Vectis by Wolliz, Inc.
More homes in NORTH PORT