$1,400
12928 TIGERS EYE DR, VENICE, FL 34292
ActiveProperty details
About this home
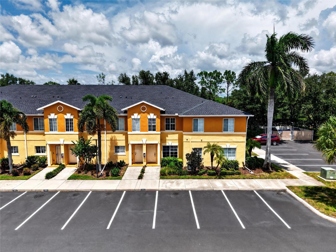
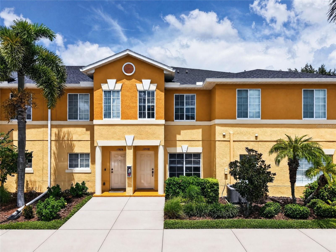
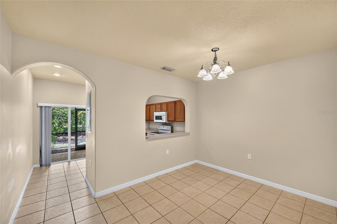
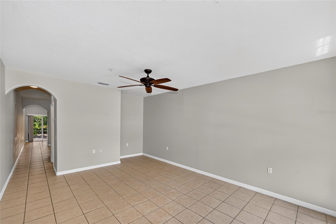
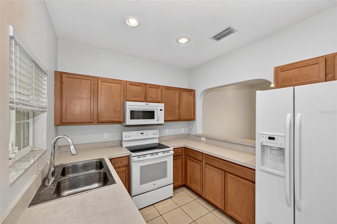
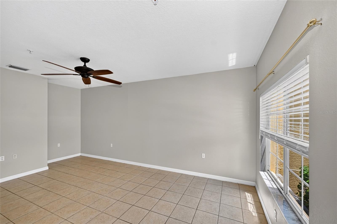
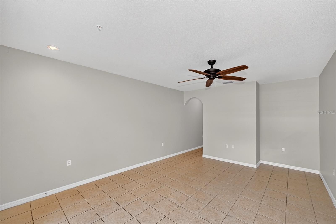
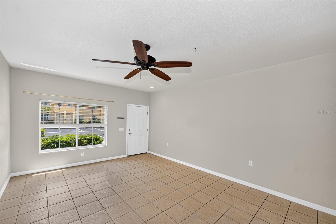
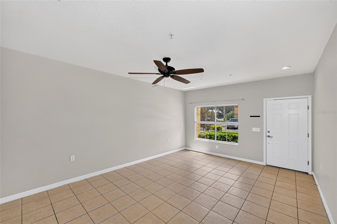
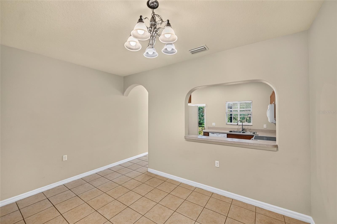
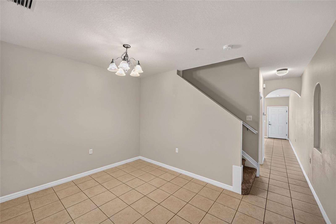
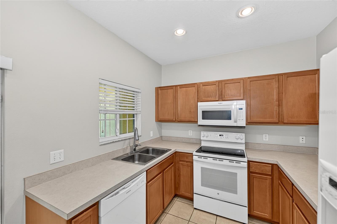
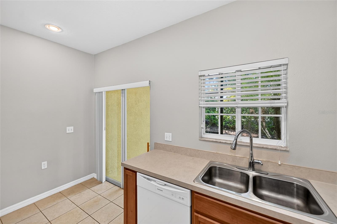
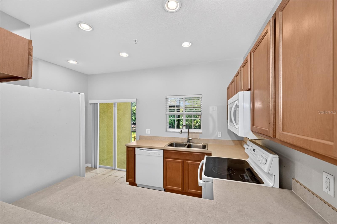
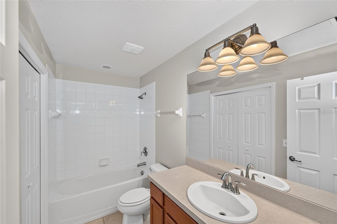
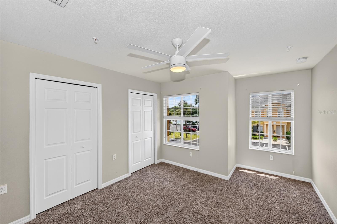
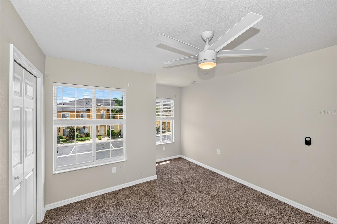
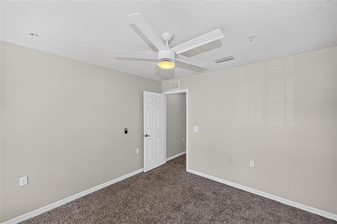
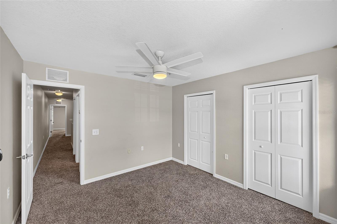
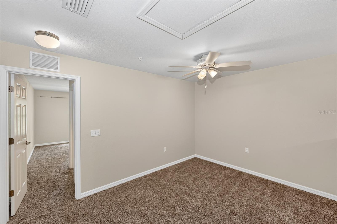
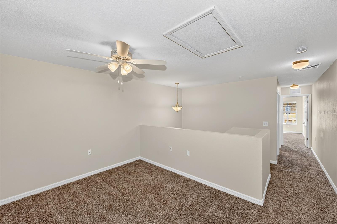
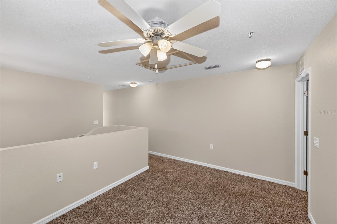
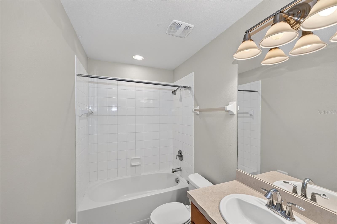
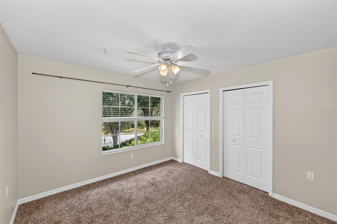
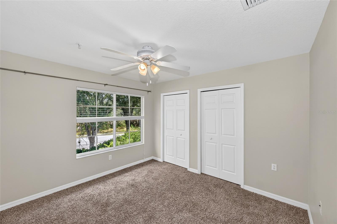
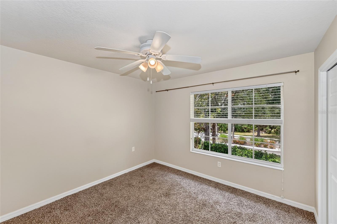
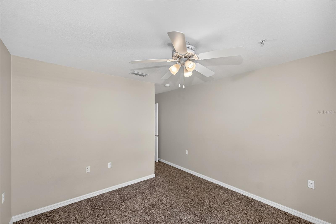
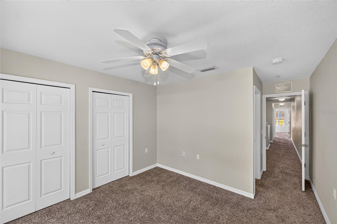
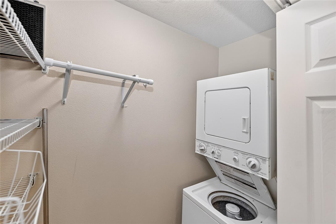
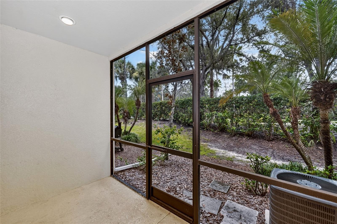
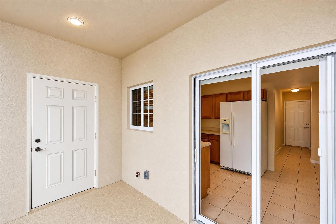
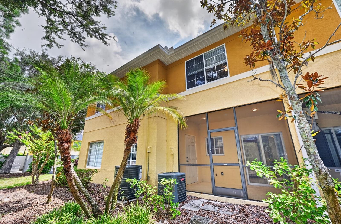
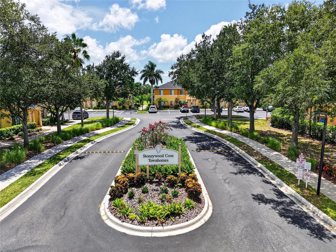
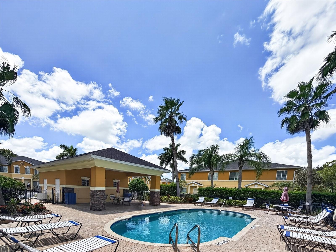
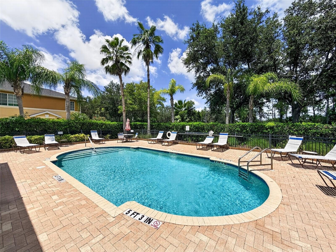
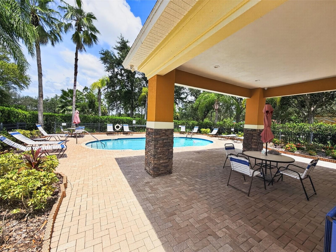
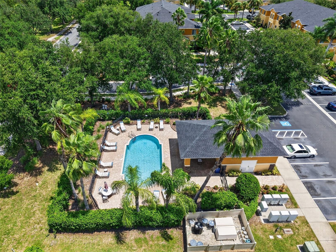
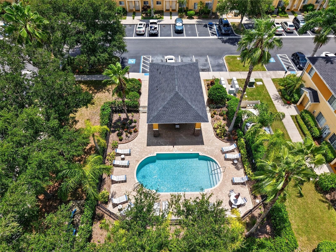
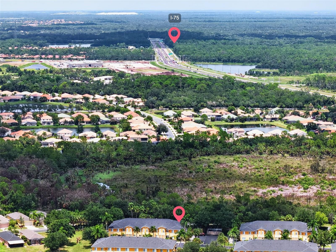
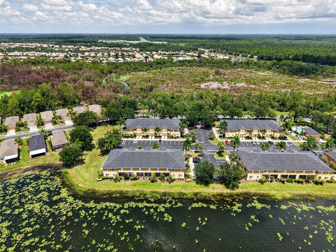
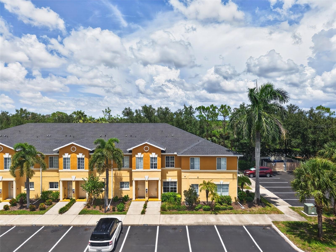
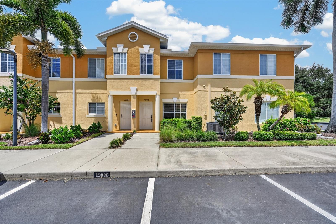
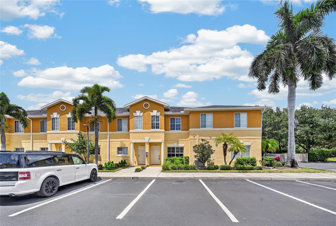
Water included in rent! There are places that simply make everyday life feel easier. This is one of them. Tucked into a quiet Venice setting just off River Road, this spacious 2-bedroom, 2 -bath townhome offers 1,536 square feet of comfortable living space, with a layout that gives everyone room to settle in. Downstairs, the home unfolds naturally from the generous living room into the dining area and a kitchen with a convenient pass-through to the dining space, making morning coffee, dinner with friends, or simply keeping conversation flowing feel effortless. The main level also includes a half bath for guests. Beyond the kitchen, sliding doors open to a screened and covered lanai, a peaceful little extension of the home where you can sit with a book, enjoy the view, or let the evening air in without leaving the comfort of home. A bonus storage closet gives you that extra bit of space for the things you want nearby but out of sight. Upstairs, two generously sized bedrooms create a comfortable retreat at the end of the day. The primary suite has its own en-suite bathroom, while a spacious loft offers a flexible corner for a home office, reading space, creative pursuits, or a second sitting area. In-unit laundry is conveniently located upstairs as well. And then there is the pool. The community pool is just a short walk away, offering an easy way to turn an ordinary afternoon into something that feels a little more like Florida living. The location is another quiet advantage. I-75 is approximately 1.5 miles away, making trips north or south simple and convenient. Wellen Park is nearby, while Venice's restaurants, shopping, beaches, historic downtown, and Gulf Coast sunsets are all within easy reach. Spend the morning with coffee on the lanai. Take a swim in the afternoon. Head out for dinner in Venice or toward Wellen Park. And when the day winds down, come home to a place that feels comfortable, private, and easy. 2 bedrooms 2 baths 1,536 sq. ft. Screened lanai Community pool Loft/bonus space En-suite primary bath In-unit washer & dryer Extra storage Convenient I-75 access Water included in rent. First, last, and security required to move in.
Keep exploring

Listings courtesy of Stellar MLS as distributed by MLS GRID. MLS #MFR803882998. Listing brokerage: BLUE SKY REAL ESTATE. Status: Active.
IDX information is provided exclusively for consumers' personal, non-commercial use, may not be used for any purpose other than to identify prospective properties consumers may be interested in purchasing, and is deemed reliable but not guaranteed by MLS GRID. Properties displayed may be listed or sold by various participants in the MLS.
Based on information submitted to the MLS GRID as of November 7, 2026 at 8:30 AM UTC. All data is obtained from various sources and may not have been verified by broker or MLS GRID. Supplied Open House Information is subject to change without notice. All information should be independently reviewed and verified for accuracy. Properties may or may not be listed by the office/agent presenting the information.
Information deemed reliable but not guaranteed. All listings are subject to prior sale, change, or withdrawal. Neither the listing broker(s) nor Vectis by Wolliz shall be responsible for any typographical errors, misinformation, or misprints. © 2026 Vectis by Wolliz, Inc.
More homes in VENICE


