


$399,900
11 SANDERS CIR, HOMOSASSA, FL 34446
ActiveProperty details
About this home
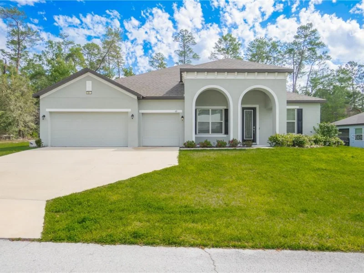
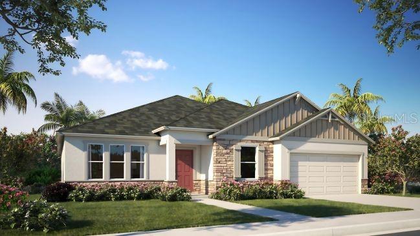
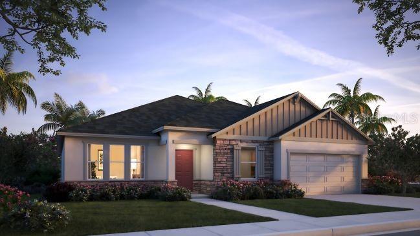
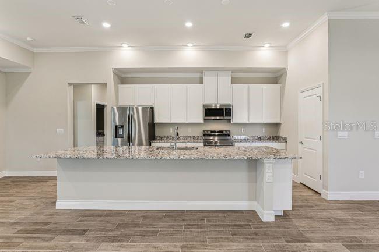
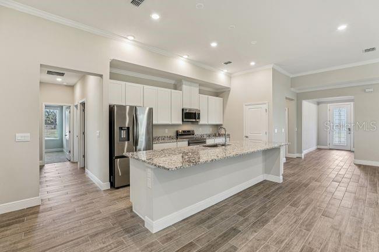
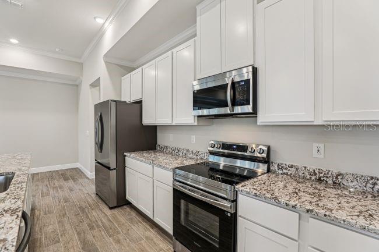
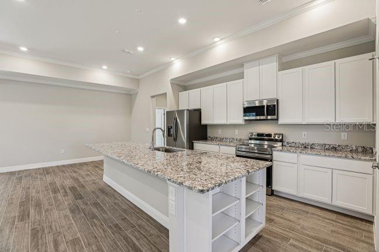
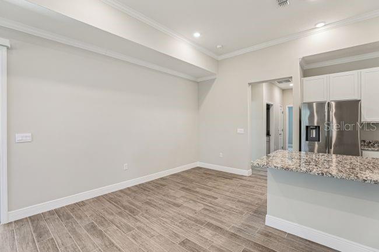
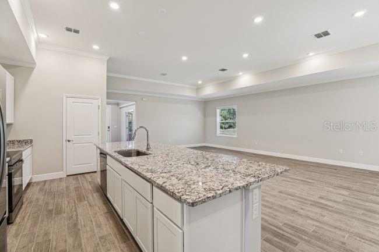
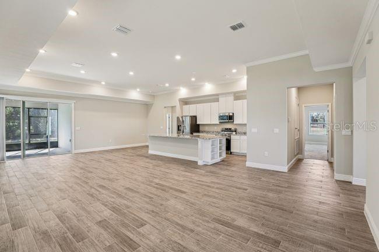
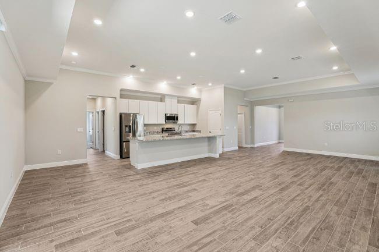
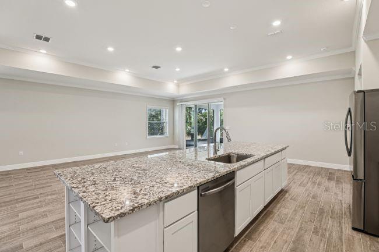
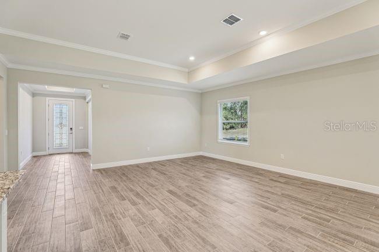
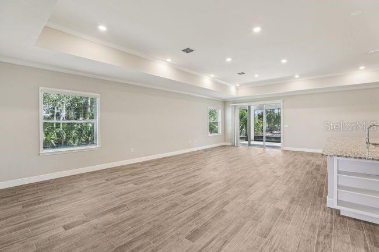
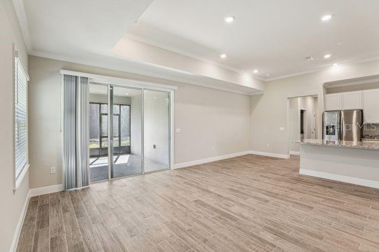
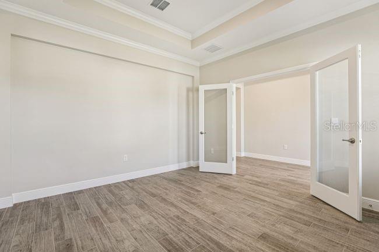
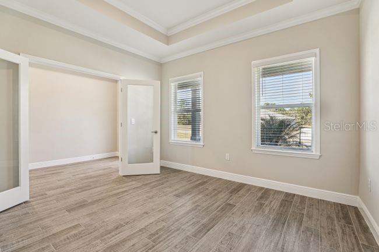
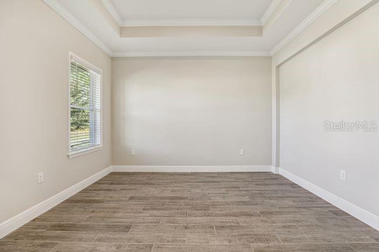
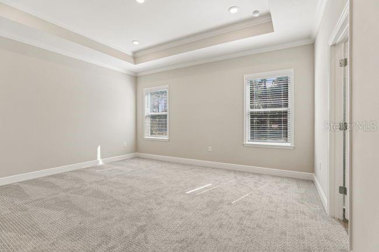
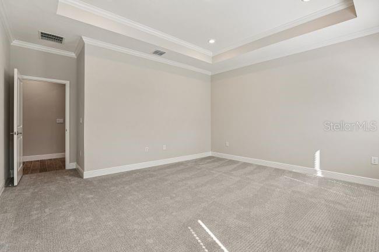
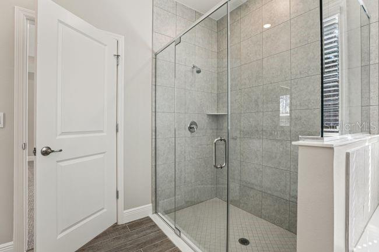
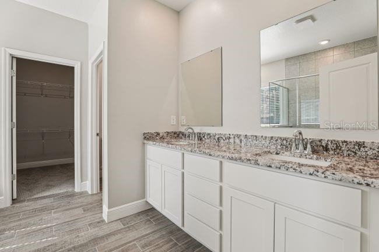
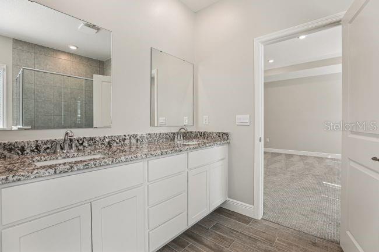
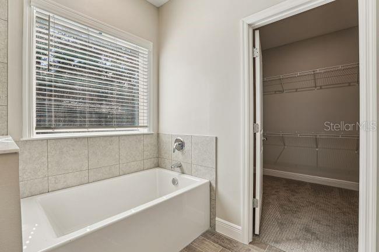
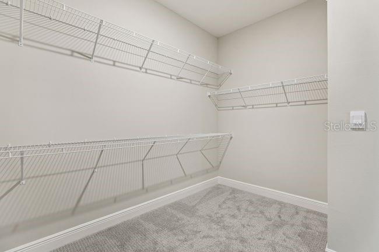
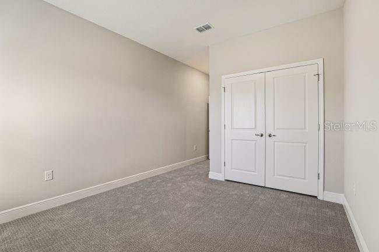
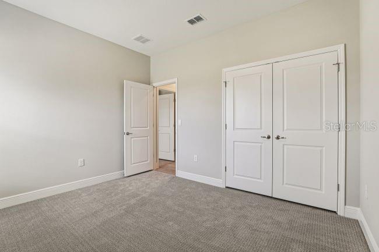
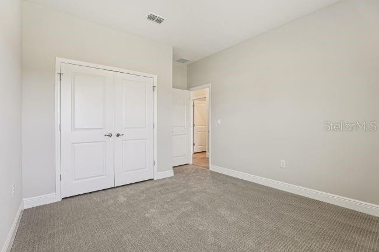
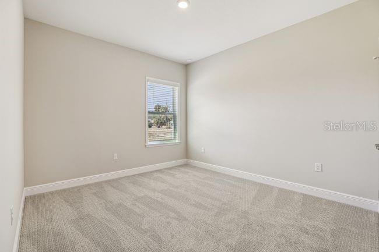
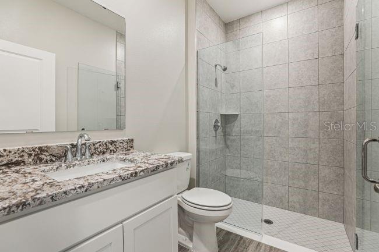
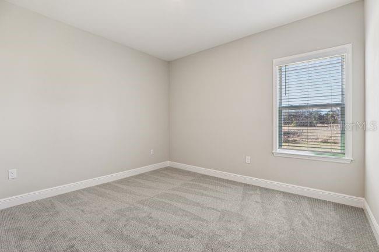
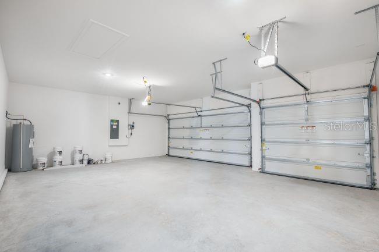
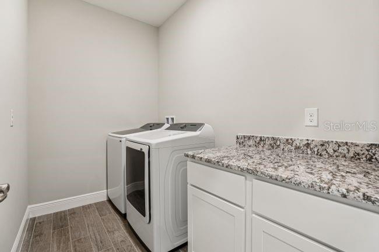
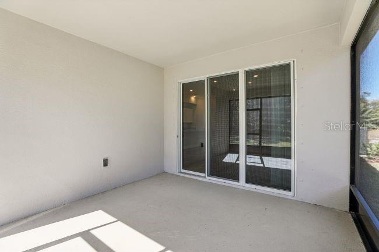
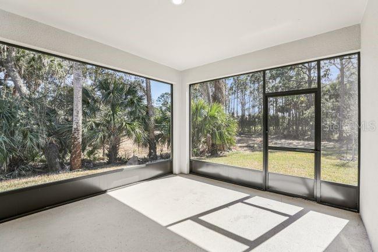
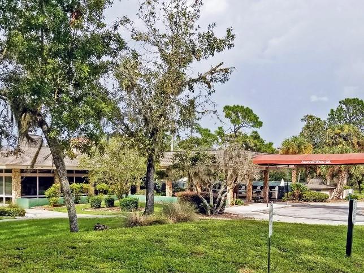
Pre-Construction. To be built. The Harmony home design in Sugarmill Woods blends spacious living, thoughtful design, and exceptional finishes on an oversized homesite with peaceful Greenbelt views. A striking stone accent enhances the exterior, while the 8' full-light front door opens to a welcoming foyer and a bright, open interior with 9'4" flat ceilings, crown molding, and a deluxe interior trim package. At the heart of the home, the expansive Great Room flows seamlessly into the kitchen and breakfast nook, creating a spacious central living area. Additional LED lighting enhances the Great Room, while three pendant light rough-ins add the opportunity for a distinctive finishing touch above the kitchen island. The beautifully appointed kitchen features granite or quartz countertops, a subway tile backsplash, soft-close cabinetry, solid wood soft-close drawers, abundant workspace, and a full line of stainless steel appliances, including an eStar refrigerator. A private den with French doors provides flexible space for a home office, library, or hobby room. Just off the Great Room, the covered lanai extends the living area outdoors and features an acrylic patio finish. The primary suite is thoughtfully positioned and includes a spacious bedroom, an oversized walk-in closet, and a deluxe primary bath with soft-close cabinets, solid wood drawers, and an oversized shower with ceramic tile walls. A private guest suite with its own ensuite bath is separated from the primary suite and the two additional secondary bedrooms, creating a well-designed layout with excellent privacy. Ceramic flooring extends throughout the main living areas, with carpet in the bedrooms, while the additional bathrooms continue the home's quality finishes with ceramic tile walls in the showers. The well-equipped laundry room includes a base cabinet with a granite or quartz countertop and sink. A two-car garage with a built-in workshop provides generous space for vehicles, storage, and projects, while a garage door opener with remotes adds everyday convenience. Additional highlights include cordless blinds, insulated low-emissive windows, architectural shingles, an irrigation system, sod, and professional landscaping. A built-in Smart Home Package includes a Ring Video Doorbell, Smart Thermostat, Keyless Entry Smart Door Lock, and Deako Switches. Located in Sugarmill Woods, this quiet cul-de-sac community features tree-lined streets, lush greenery, and distinctive Villages that create a peaceful atmosphere. The surrounding Homosassa area is known for its natural springs, state parks, beaches, fishing, and boating, adding exceptional opportunities for outdoor recreation and Florida living. Experience the craftsmanship, modern finishes, and thoughtful design of this exceptional new construction home. Schedule your private tour today. We can’t wait to welcome you home!
Keep exploring

Listings courtesy of Stellar MLS as distributed by MLS GRID. MLS #MFR803849110. Listing brokerage: NEW HOME STAR FLORIDA LLC. Status: Active.
IDX information is provided exclusively for consumers' personal, non-commercial use, may not be used for any purpose other than to identify prospective properties consumers may be interested in purchasing, and is deemed reliable but not guaranteed by MLS GRID. Properties displayed may be listed or sold by various participants in the MLS.
Based on information submitted to the MLS GRID as of November 7, 2026 at 2:00 PM UTC. All data is obtained from various sources and may not have been verified by broker or MLS GRID. Supplied Open House Information is subject to change without notice. All information should be independently reviewed and verified for accuracy. Properties may or may not be listed by the office/agent presenting the information.
Information deemed reliable but not guaranteed. All listings are subject to prior sale, change, or withdrawal. Neither the listing broker(s) nor Vectis by Wolliz shall be responsible for any typographical errors, misinformation, or misprints. © 2026 Vectis by Wolliz, Inc.
More homes in HOMOSASSA