$419,000
1127 PINECREST DR, BARTOW, FL 33830
ActiveProperty details
About this home
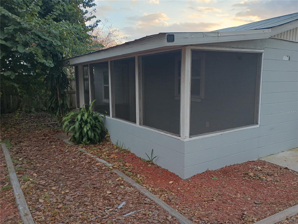
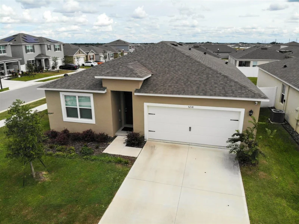
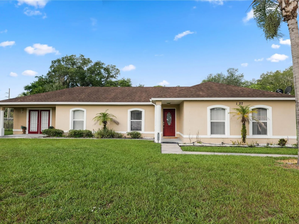
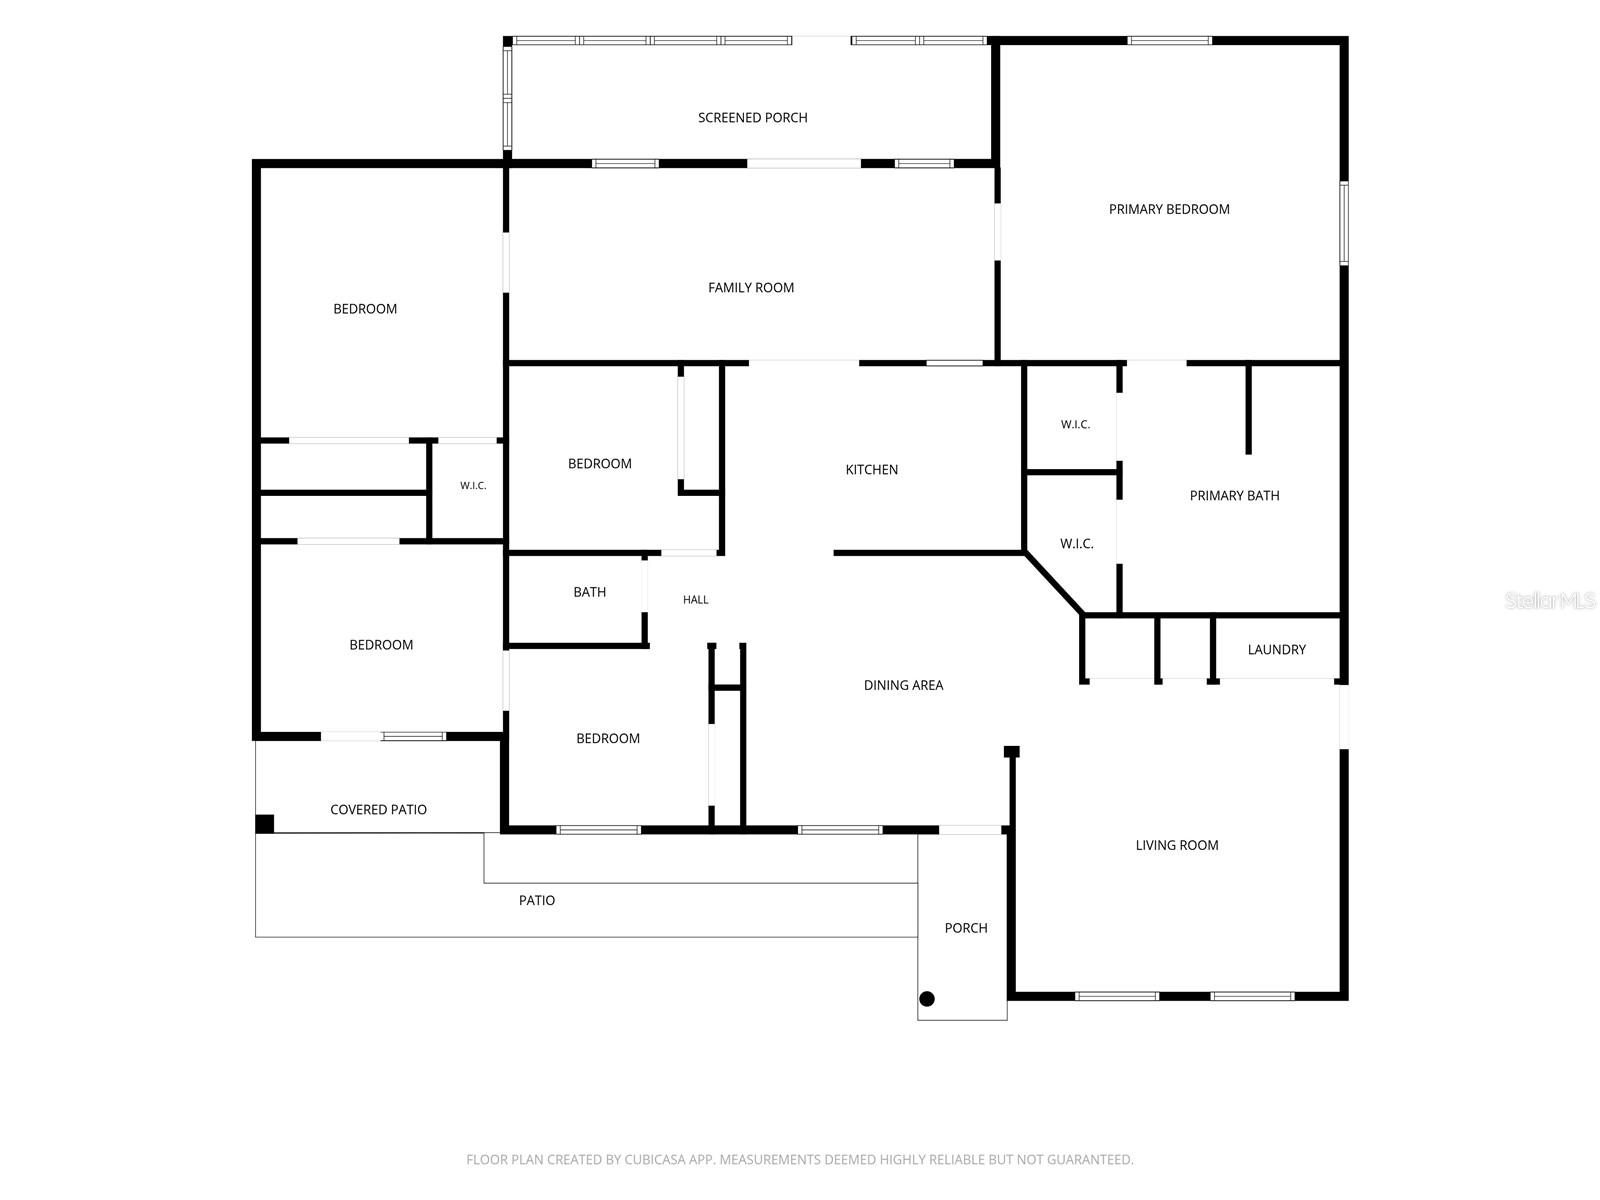
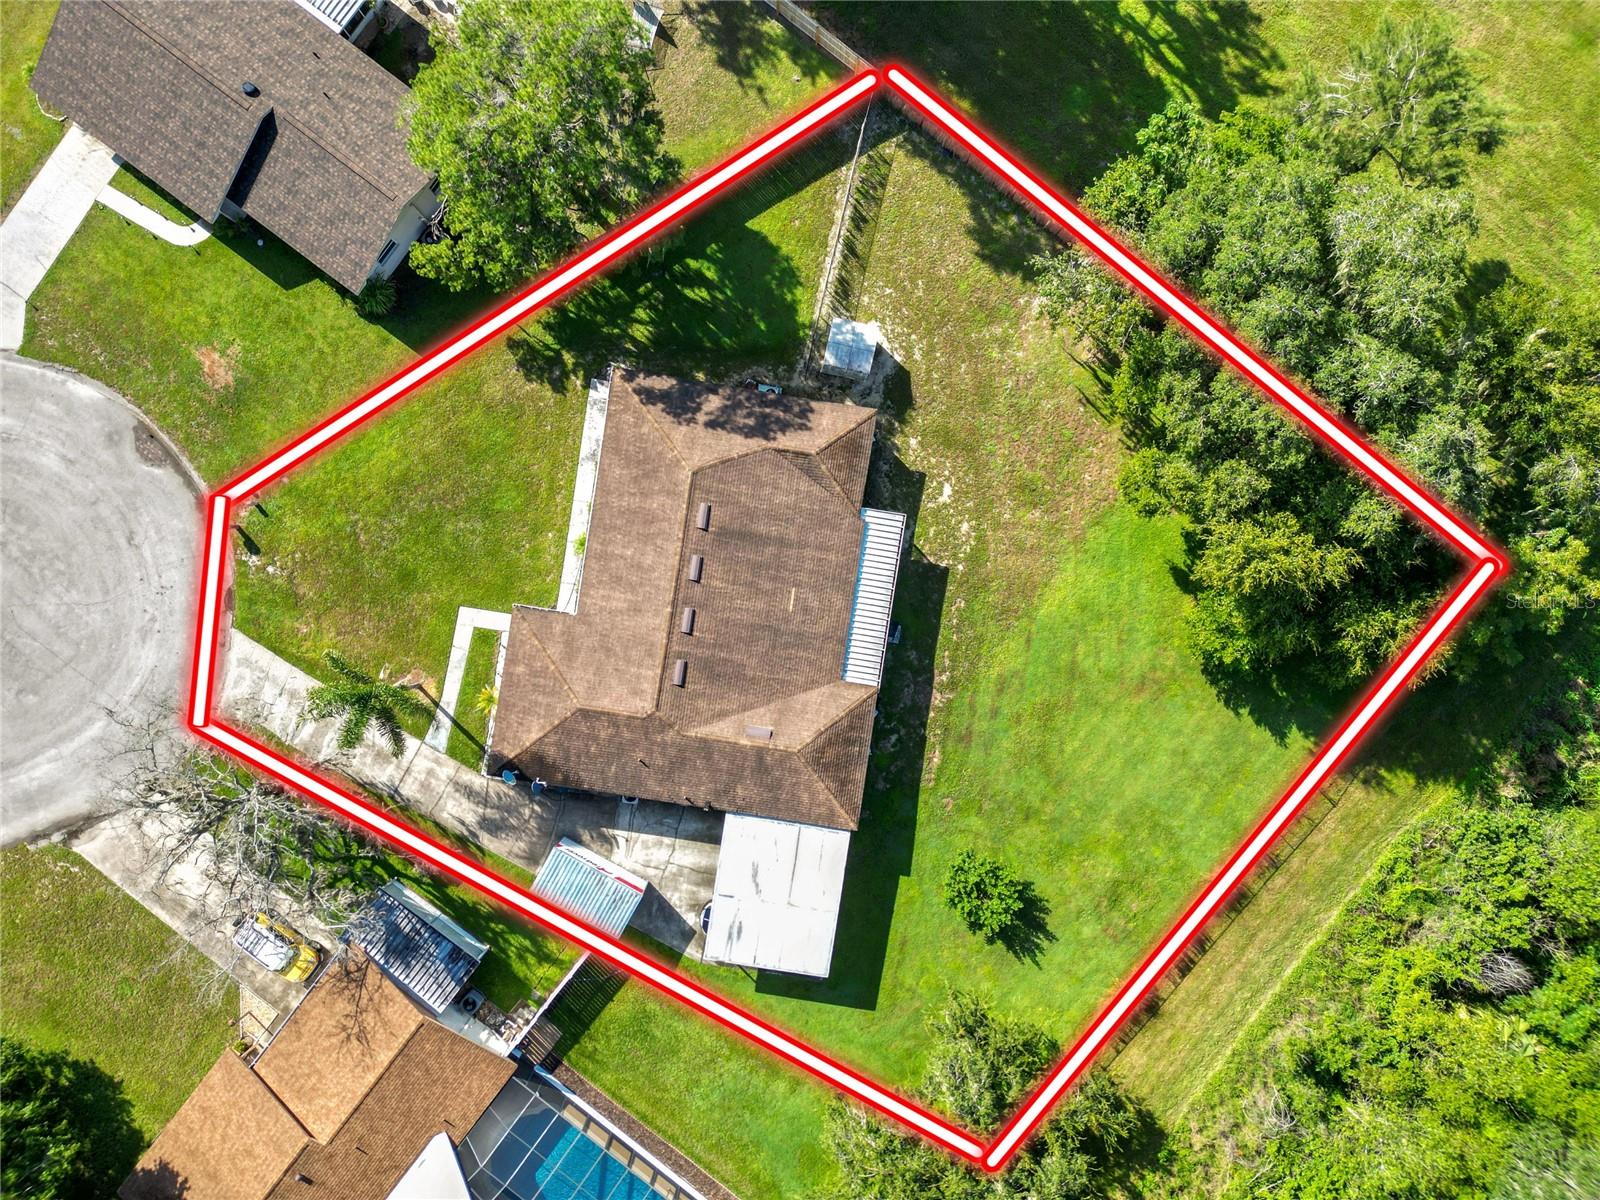
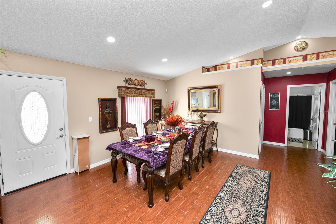
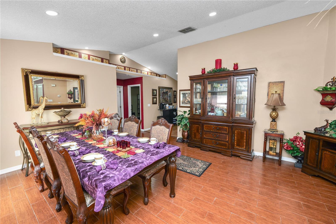
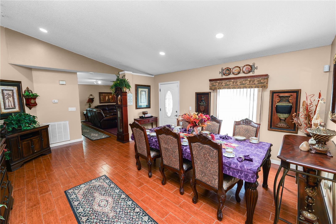
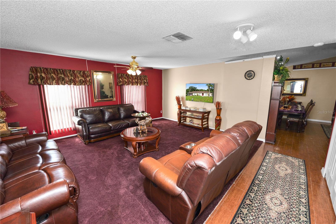
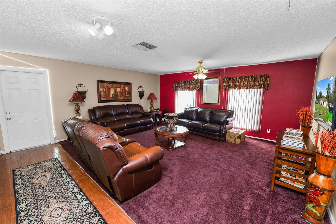
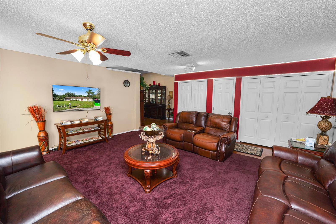
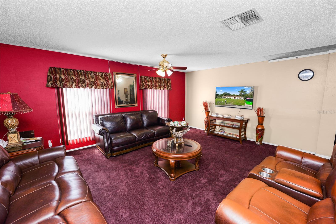
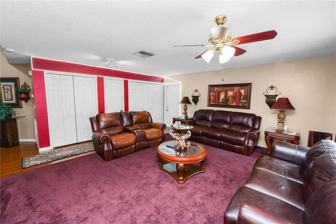
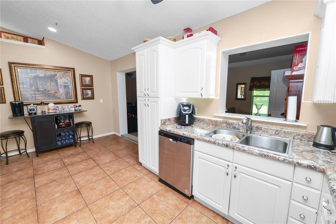
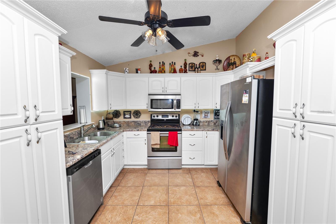
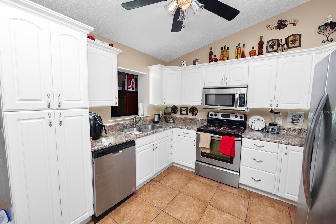
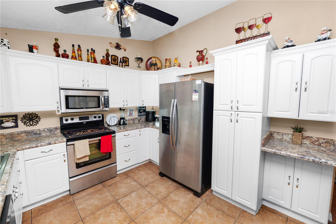
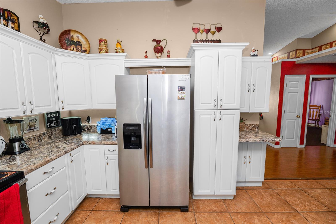
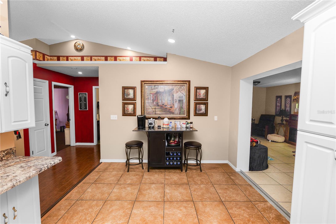
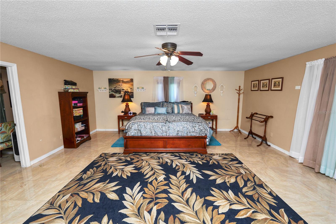
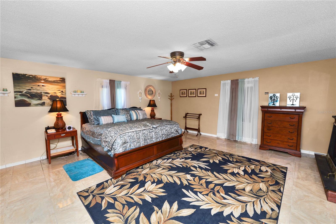
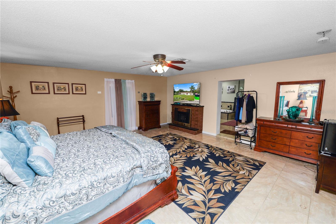
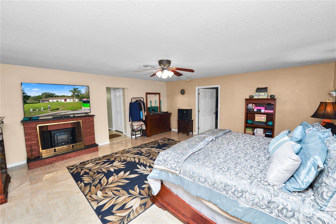
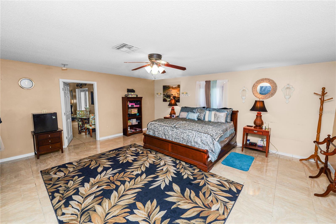
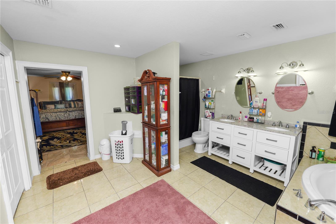
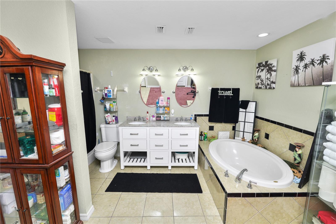
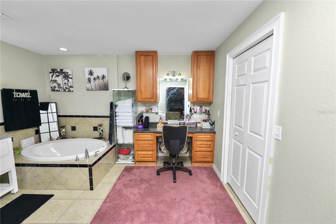
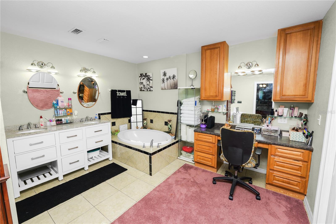
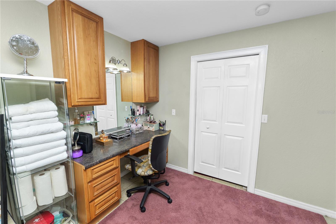
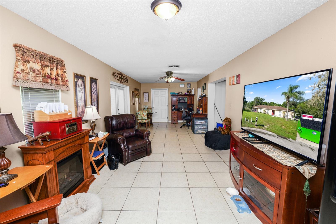
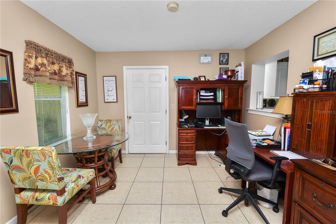
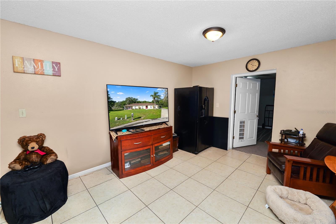
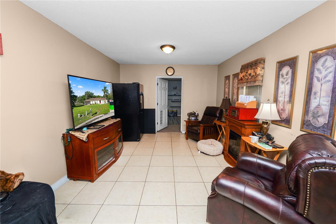
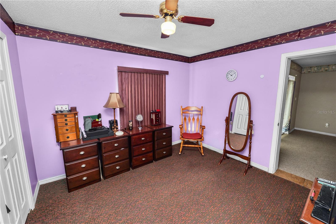
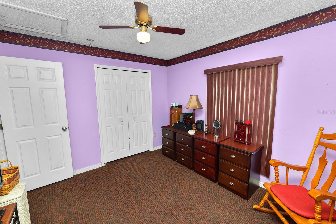
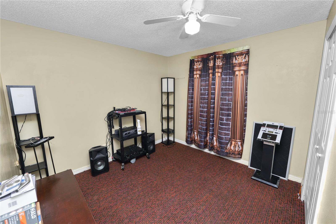
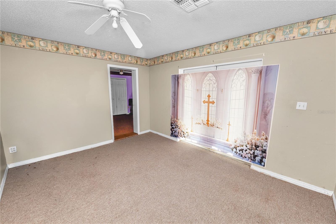
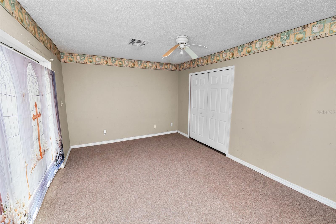
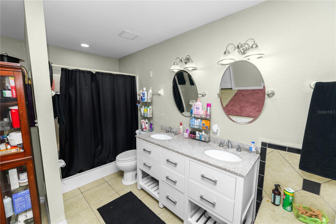
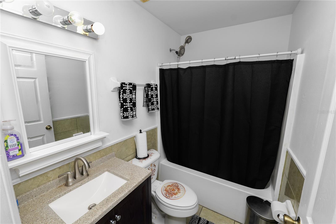
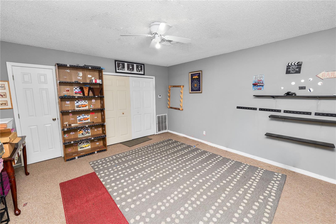
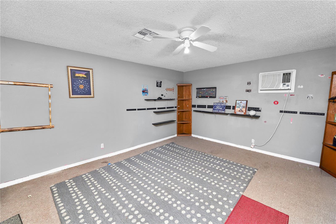
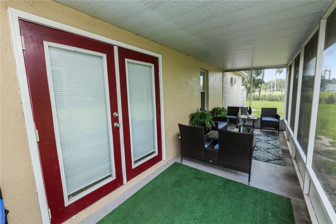
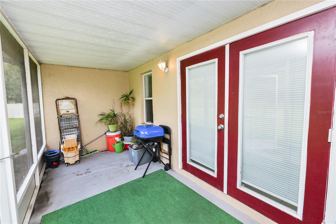
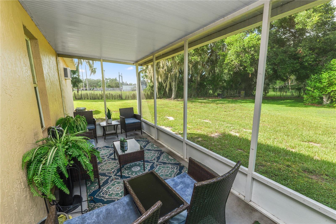
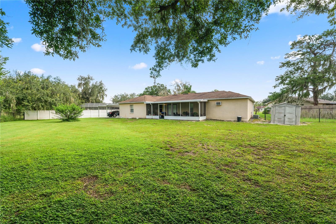
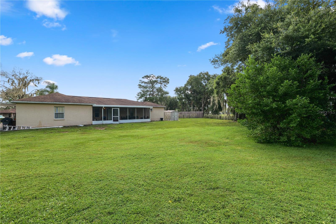
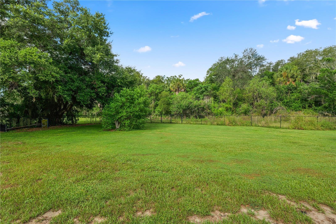
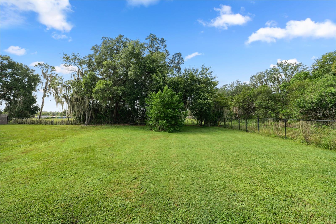
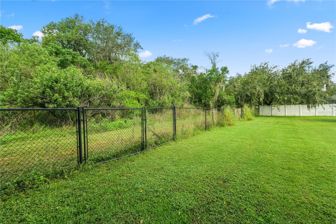
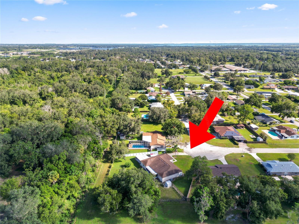
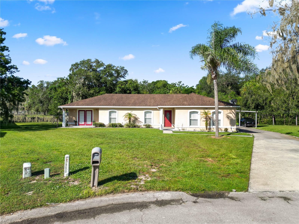
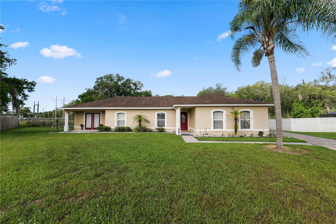
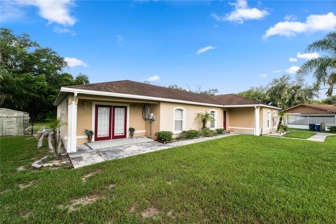
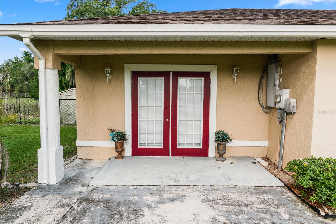
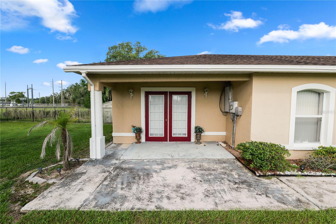
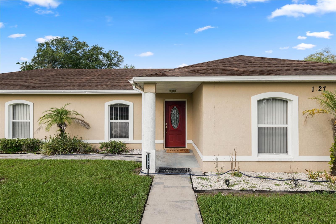
Welcome home to this spacious 5 bedroom, 2 bath home situated on approximately 1/3 of an acre on a quiet cul de sac street with NO HOA, a fenced backyard, and NO REAR NEIGHBORS! With five bedrooms, multiple living spaces, and plenty of indoor and outdoor room, this home offers the flexibility today's buyers are looking for. Inside, the split bedroom floor plan provides added privacy while generous living spaces make the home ideal for both everyday living and entertaining. The spacious kitchen features granite countertops, stainless steel appliances, abundant cabinetry, and plenty of workspace, with a separate dining area nearby for family meals and gatherings. In addition to the main living area, a large family room at the rear of the home provides even more space to relax and entertain. French doors open directly to the covered and screened patio, creating a seamless transition to the backyard and a comfortable spot for enjoying Florida living year-round. The private primary suite is a true retreat with a spacious bedroom and an impressive en suite bath featuring dual vanities, a large soaking tub, separate walk in shower, TWO walk in closets, and a dedicated makeup vanity with additional cabinetry and storage. Four additional generously sized bedrooms provide plenty of options for family, guests, home offices, a playroom, workout space, or hobbies. Step outside to the fenced backyard with no rear neighbors, offering additional privacy and plenty of room to enjoy the approximately 1/3 acre property. And with NO HOA, you'll have even more freedom to make the property your own. If you've been searching for a home with five bedrooms, multiple living areas, a large lot, outdoor living space, privacy, and no HOA, this one checks the boxes. Don't miss the opportunity to see everything this home has to offer! Schedule your private showing today!
Keep exploring

Listings courtesy of Stellar MLS as distributed by MLS GRID. MLS #MFR803820355. Listing brokerage: KELLER WILLIAMS REALTY. Status: Active.
IDX information is provided exclusively for consumers' personal, non-commercial use, may not be used for any purpose other than to identify prospective properties consumers may be interested in purchasing, and is deemed reliable but not guaranteed by MLS GRID. Properties displayed may be listed or sold by various participants in the MLS.
Based on information submitted to the MLS GRID as of November 7, 2026 at 2:30 PM UTC. All data is obtained from various sources and may not have been verified by broker or MLS GRID. Supplied Open House Information is subject to change without notice. All information should be independently reviewed and verified for accuracy. Properties may or may not be listed by the office/agent presenting the information.
Information deemed reliable but not guaranteed. All listings are subject to prior sale, change, or withdrawal. Neither the listing broker(s) nor Vectis by Wolliz shall be responsible for any typographical errors, misinformation, or misprints. © 2026 Vectis by Wolliz, Inc.
More homes in BARTOW