$1,280,000
15336 SPANISH POINT DR, PORT CHARLOTTE, FL 33981
ActiveProperty details
About this home
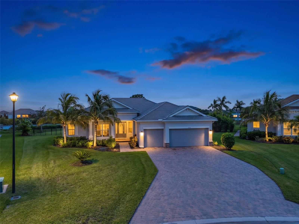
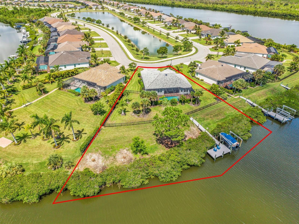
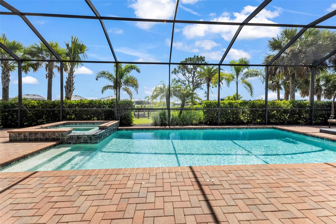
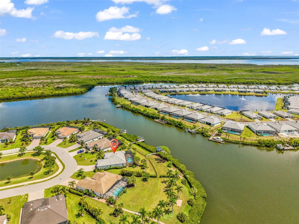
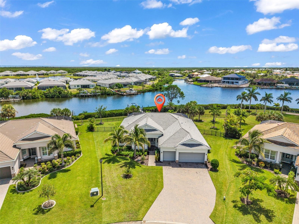
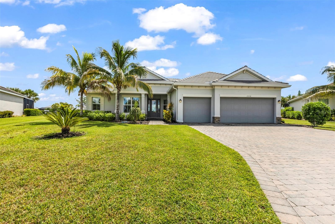
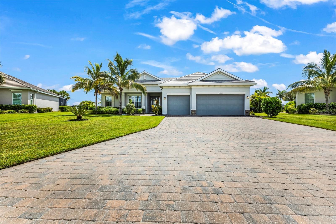
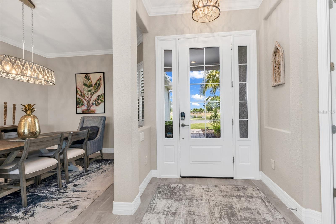
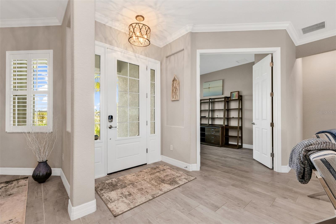
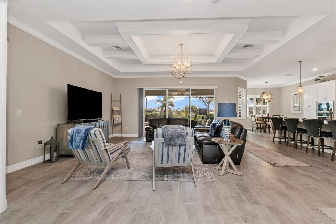
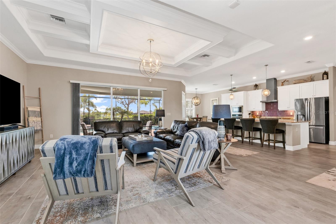
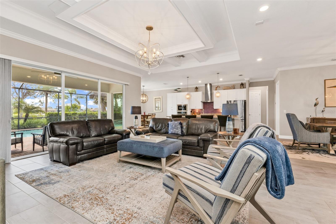
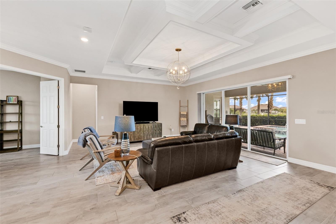
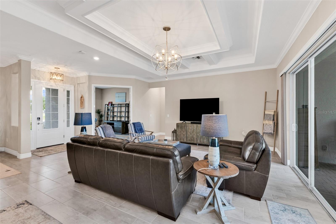
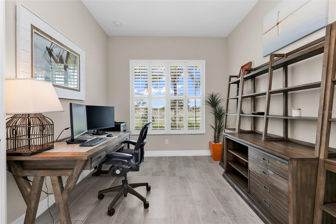
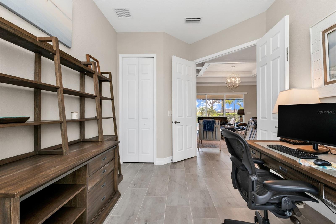
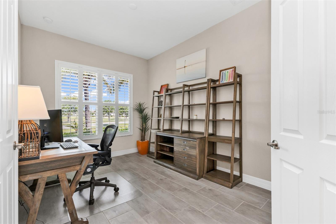
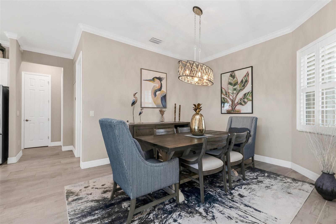
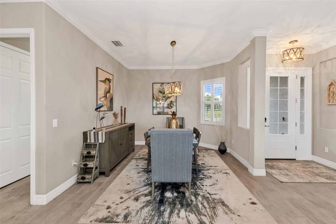
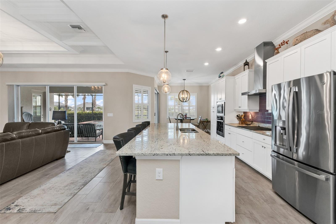
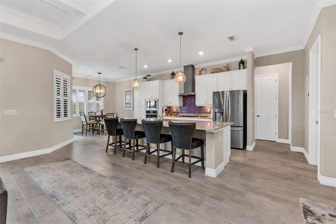
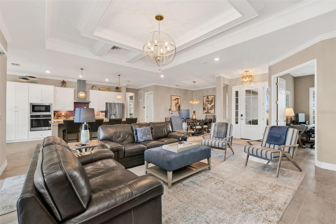
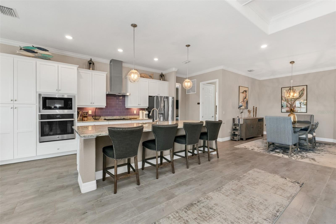
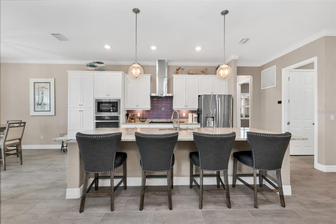
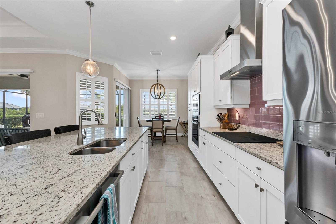
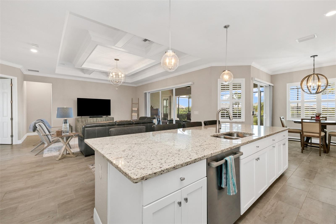
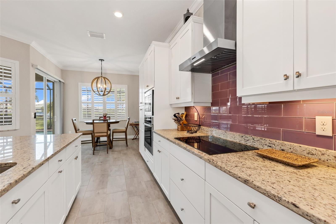
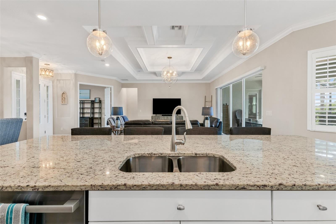
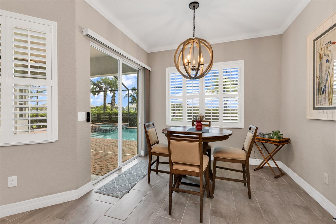
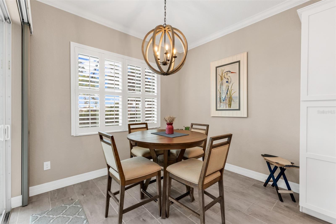
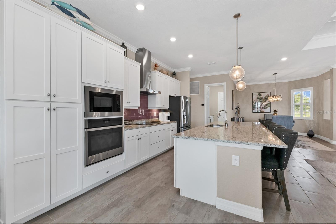
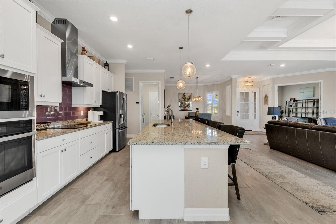
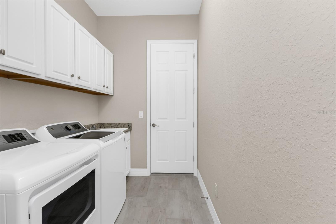
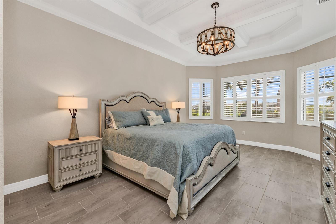
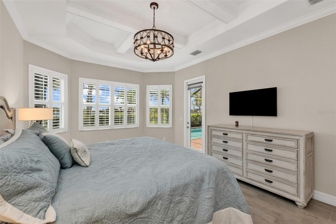
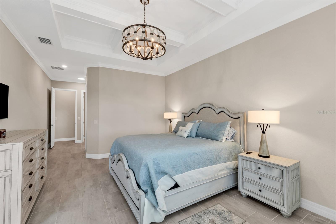
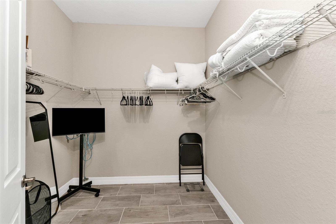
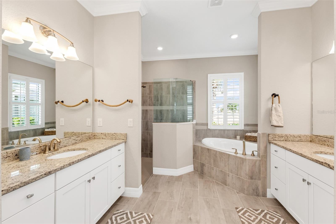
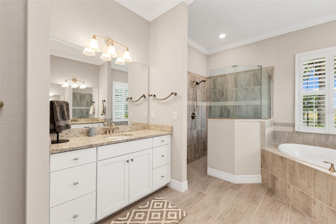
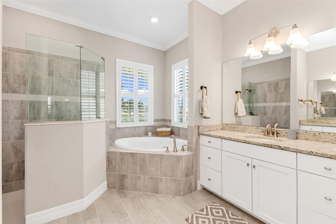
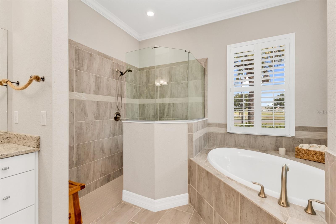
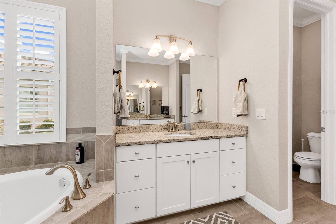
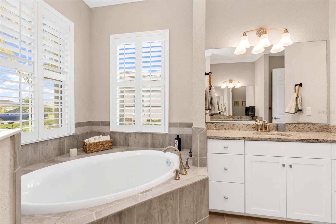
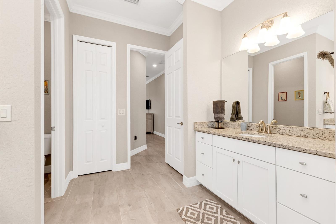
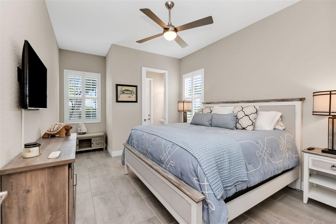
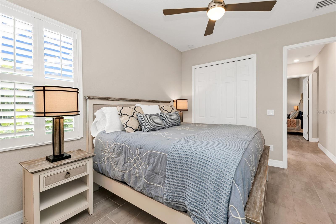
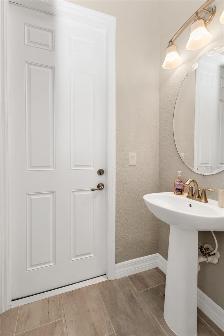
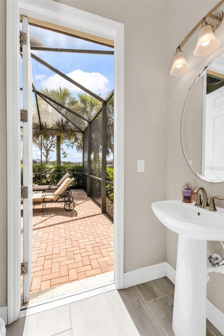
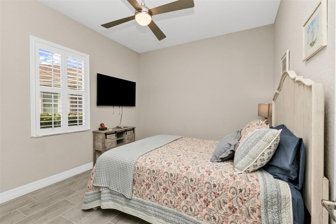
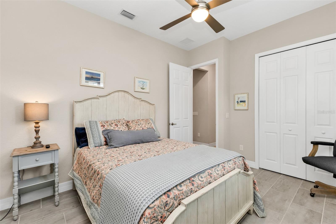
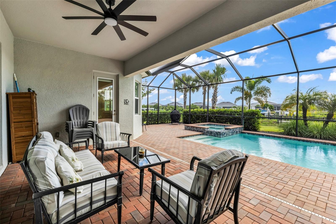
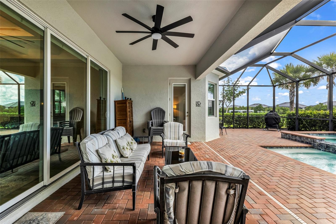
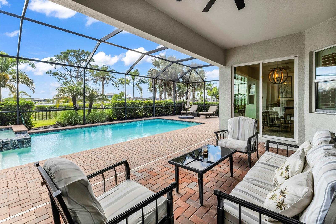
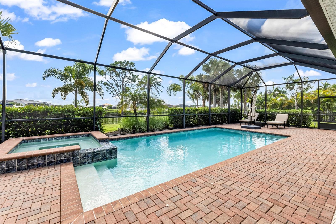
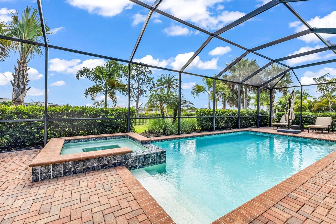
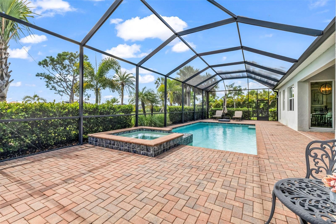
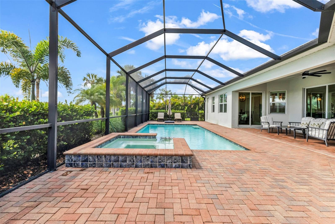
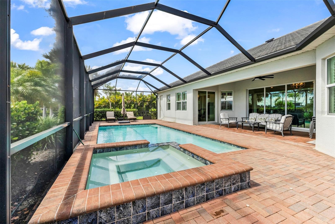
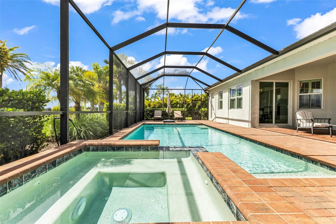
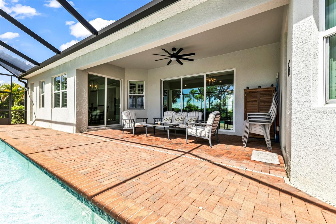
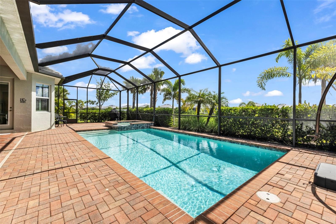
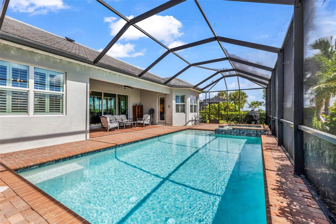
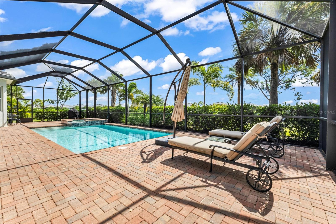
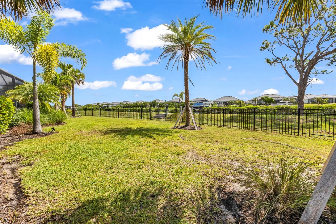
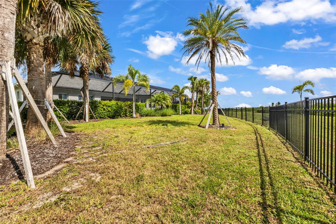
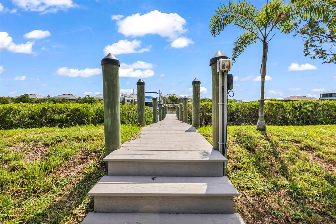
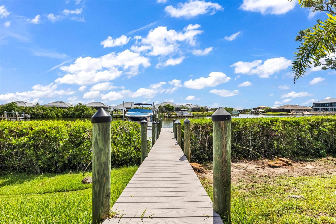
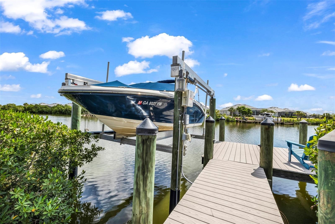
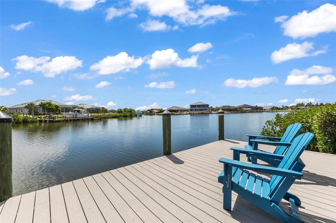
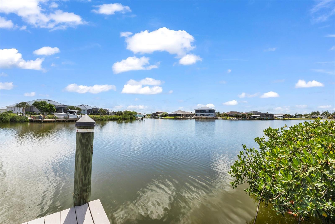
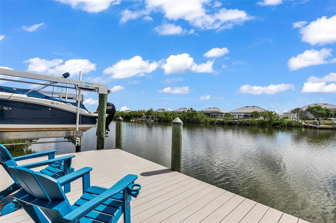
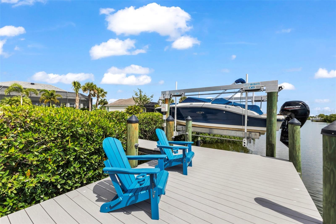
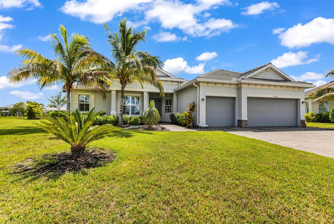
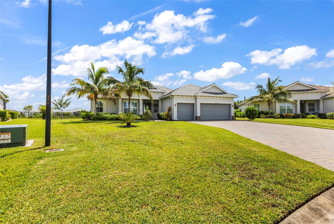
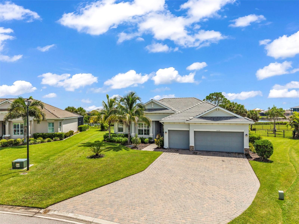
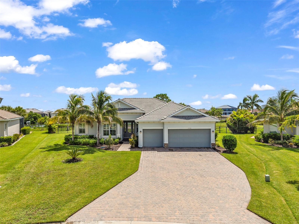
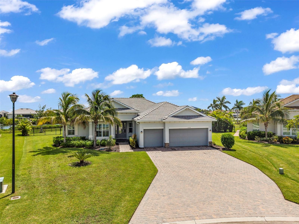
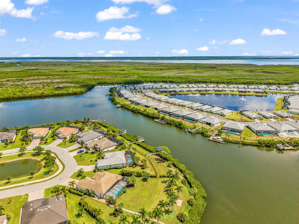
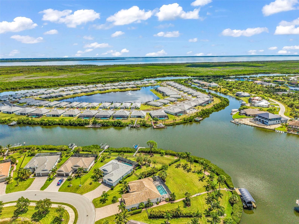
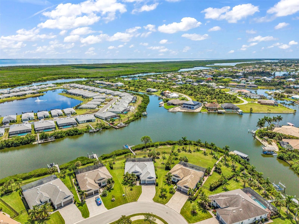
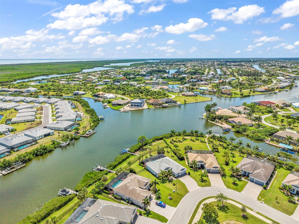
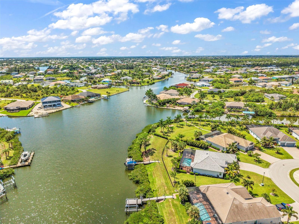
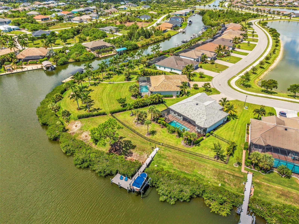
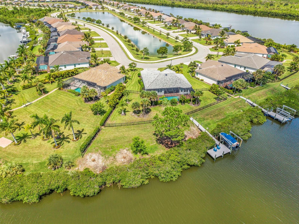
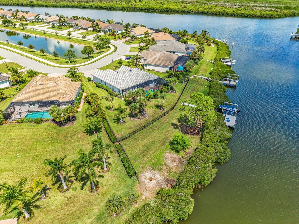
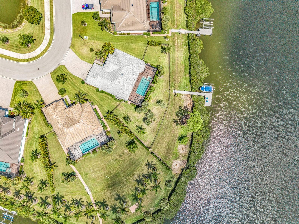
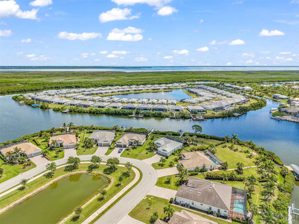
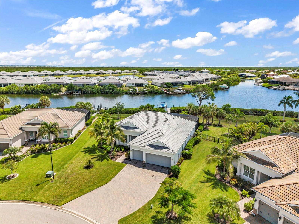
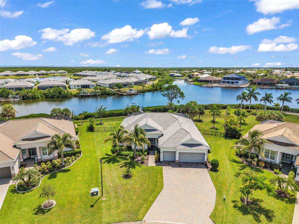
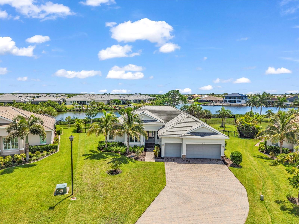
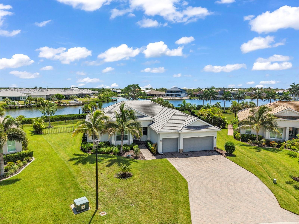
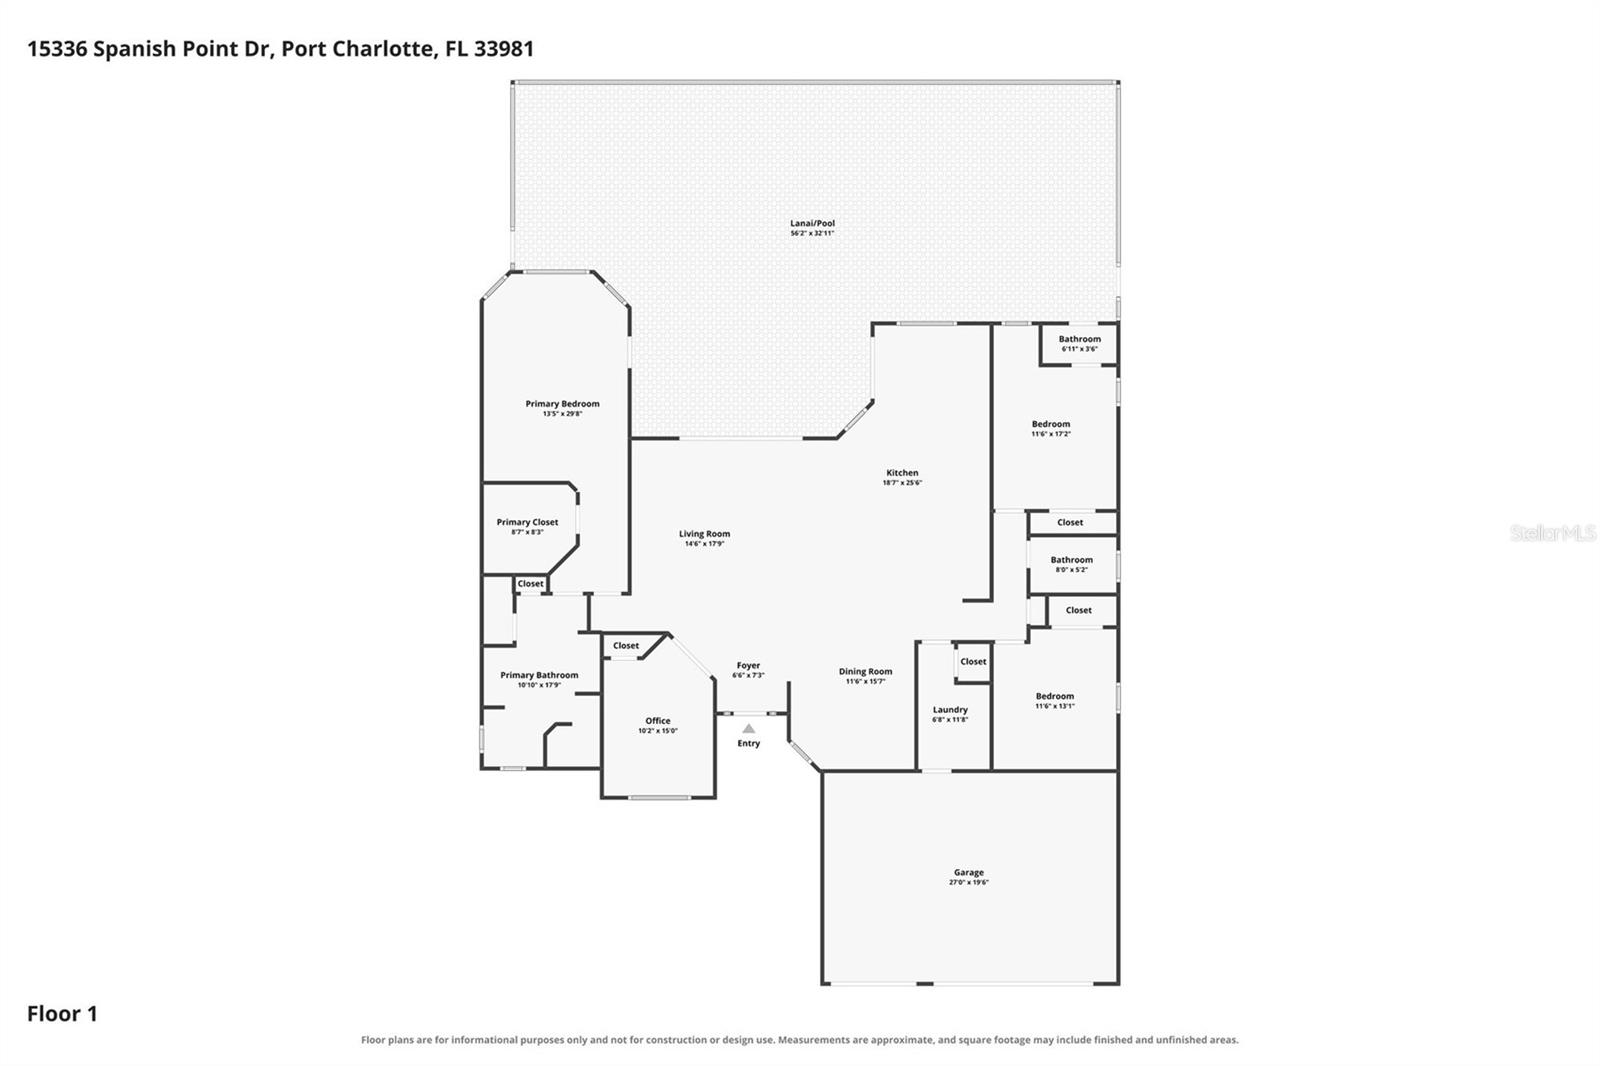
210 FEET OF WATERFRONT. OVERSIZED TIP LOT. EXCEPTIONAL BOATING FACILITIES. SOLD TURNKEY. For buyers who love boating and the Southwest Florida waterfront lifestyle, this Harbor West property offers something special. Situated on an oversized 0.60-acre tip lot along the Aquarius Waterway, this 2020-built home features approximately 210 feet of saltwater canal frontage, sailboat water with no fixed bridges, and an impressive 20' x 60' private dock complete with a 32-foot slip, 13,000-pound boat lift, water, fish-cleaning station, dock boxes and lighting. And the home is being sold TURNKEY, making the transition to Florida waterfront living that much easier. Inside, the 4-bedroom, 2.5-bath residence offers a spacious split-bedroom floor plan with high ceilings, tile flooring, plantation shutters and thoughtful finishes throughout. The open great room features a coffered ceiling, crown molding and sliding glass doors that connect the interior living space to the expansive screened lanai. The kitchen is designed for everyday living and entertaining, with solid wood cabinetry, granite countertops, a generous center island, built-in oven, cooktop and stainless steel appliances. The primary suite includes private lanai access, a coffered ceiling, custom walk-in closet and an ensuite bath with dual sinks, tiled walk-in shower, vanity area and private water closet. Three additional bedrooms offer plenty of flexibility for family, guests or a home office. Outside, enjoy your own private Florida retreat with a heated saltwater pool and spa surrounded by an expansive screened paver lanai. Convenient smartphone controls operate the pool, spa, lighting and water filling. The fenced backyard provides additional outdoor space, while the oversized tip lot offers a waterfront setting that's increasingly difficult to find. The oversized three-car garage is another standout feature, complete with epoxy flooring, overhead storage racks, steel cabinetry and floored attic storage. Located within the gated waterfront community of Harbor West, with HOA services that include grounds maintenance and common-area care, this home offers convenient access to Englewood Beach, Boca Grande, waterfront restaurants, shopping and the many attractions of Southwest Florida. Whether you're looking for a full-time waterfront residence or a furnished Florida getaway, this property delivers the space, boating amenities and outdoor living that make the Gulf Coast lifestyle so appealing.
Keep exploring

Listings courtesy of Stellar MLS as distributed by MLS GRID. MLS #MFR803818397. Listing brokerage: SERHANT. Status: Active.
IDX information is provided exclusively for consumers' personal, non-commercial use, may not be used for any purpose other than to identify prospective properties consumers may be interested in purchasing, and is deemed reliable but not guaranteed by MLS GRID. Properties displayed may be listed or sold by various participants in the MLS.
Based on information submitted to the MLS GRID as of November 7, 2026 at 3:30 PM UTC. All data is obtained from various sources and may not have been verified by broker or MLS GRID. Supplied Open House Information is subject to change without notice. All information should be independently reviewed and verified for accuracy. Properties may or may not be listed by the office/agent presenting the information.
Information deemed reliable but not guaranteed. All listings are subject to prior sale, change, or withdrawal. Neither the listing broker(s) nor Vectis by Wolliz shall be responsible for any typographical errors, misinformation, or misprints. © 2026 Vectis by Wolliz, Inc.
More homes in PORT CHARLOTTE


