$390,000
10464 FLY FISHING ST, RIVERVIEW, FL 33569
Under ContractProperty details
About this home
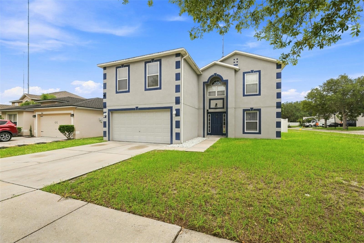
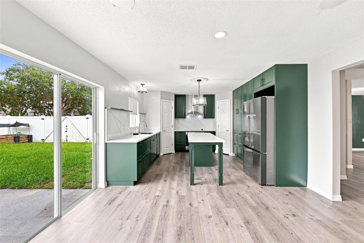
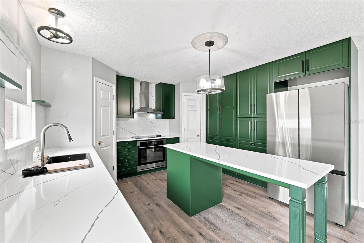
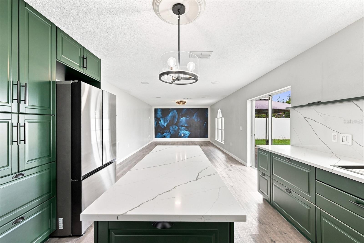
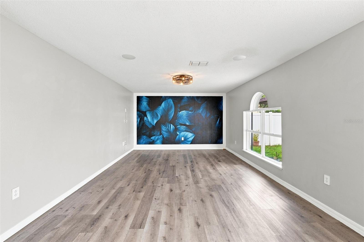
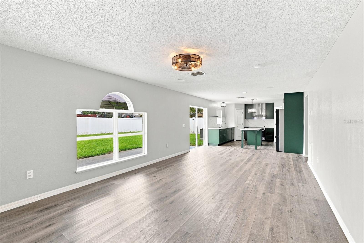
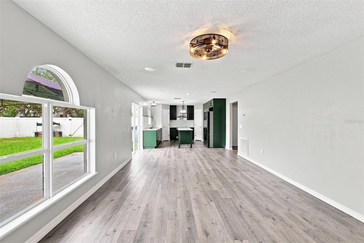
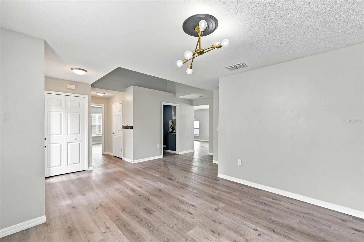
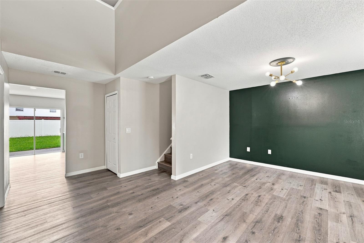
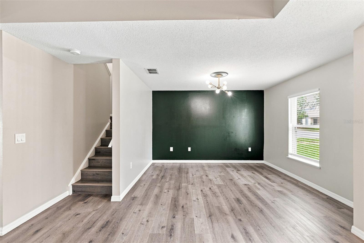
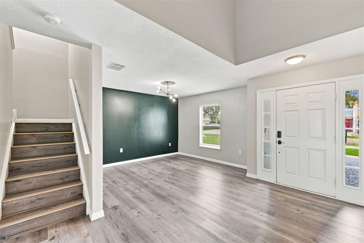
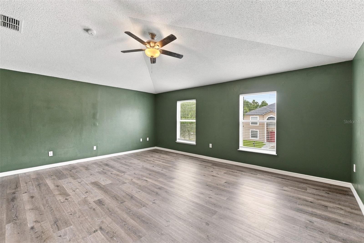
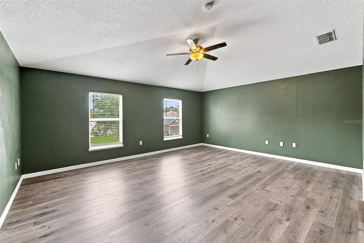
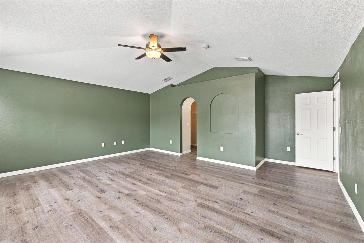
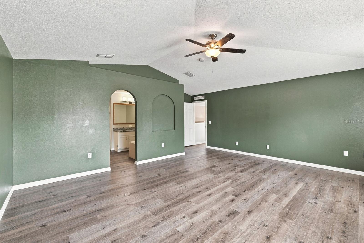
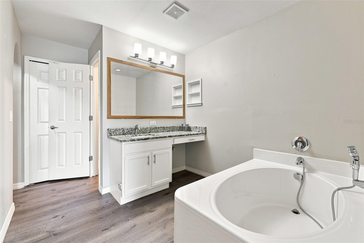
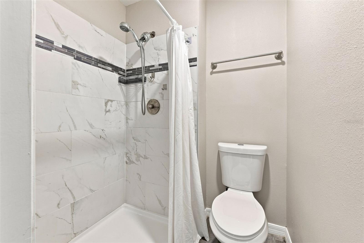
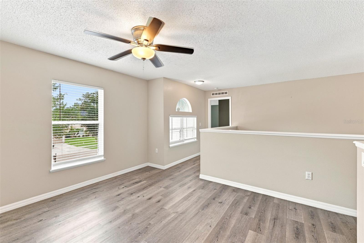
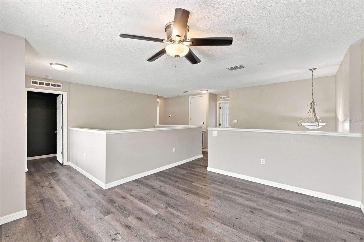
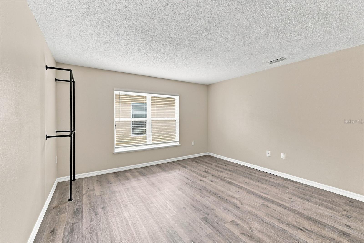
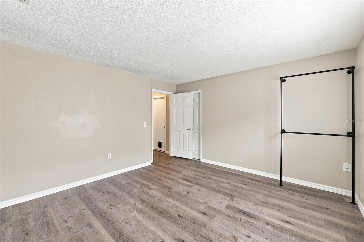
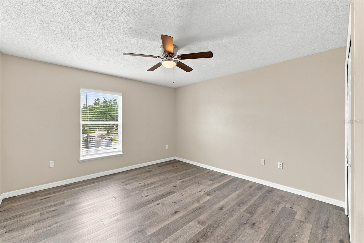
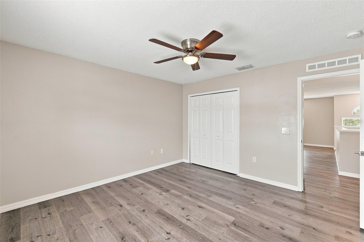
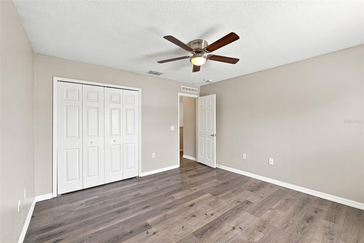
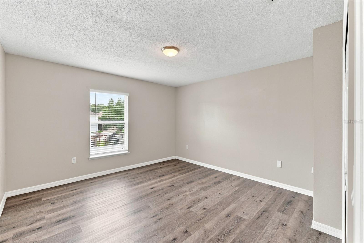
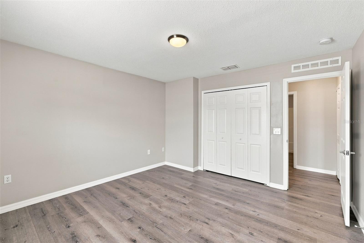
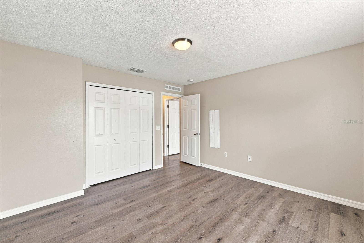
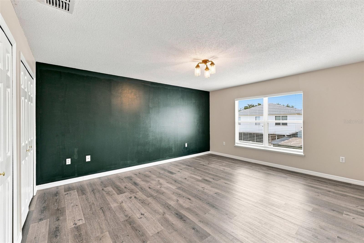
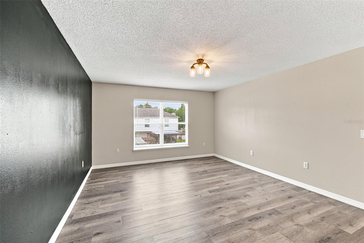
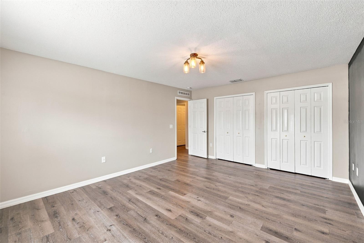
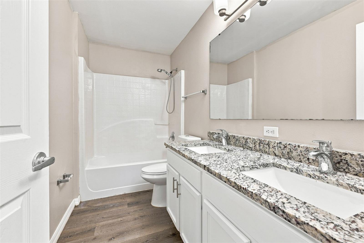
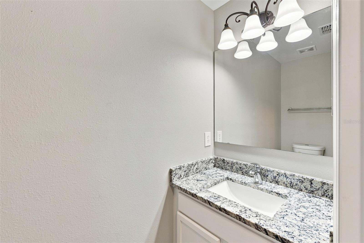
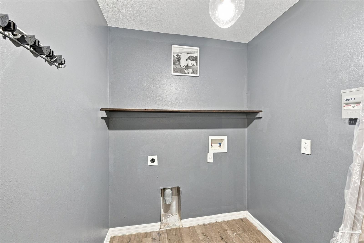
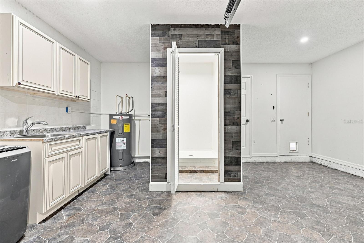
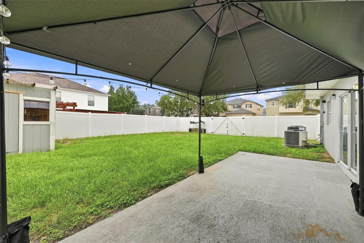
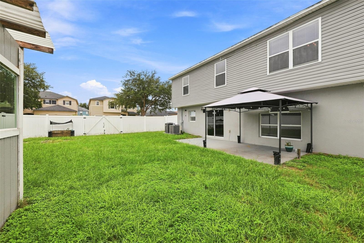
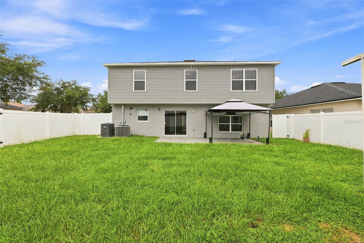
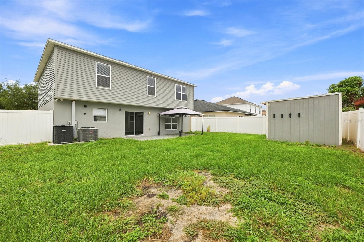
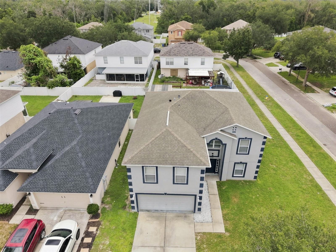
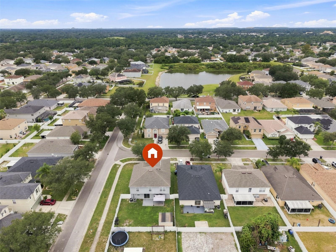
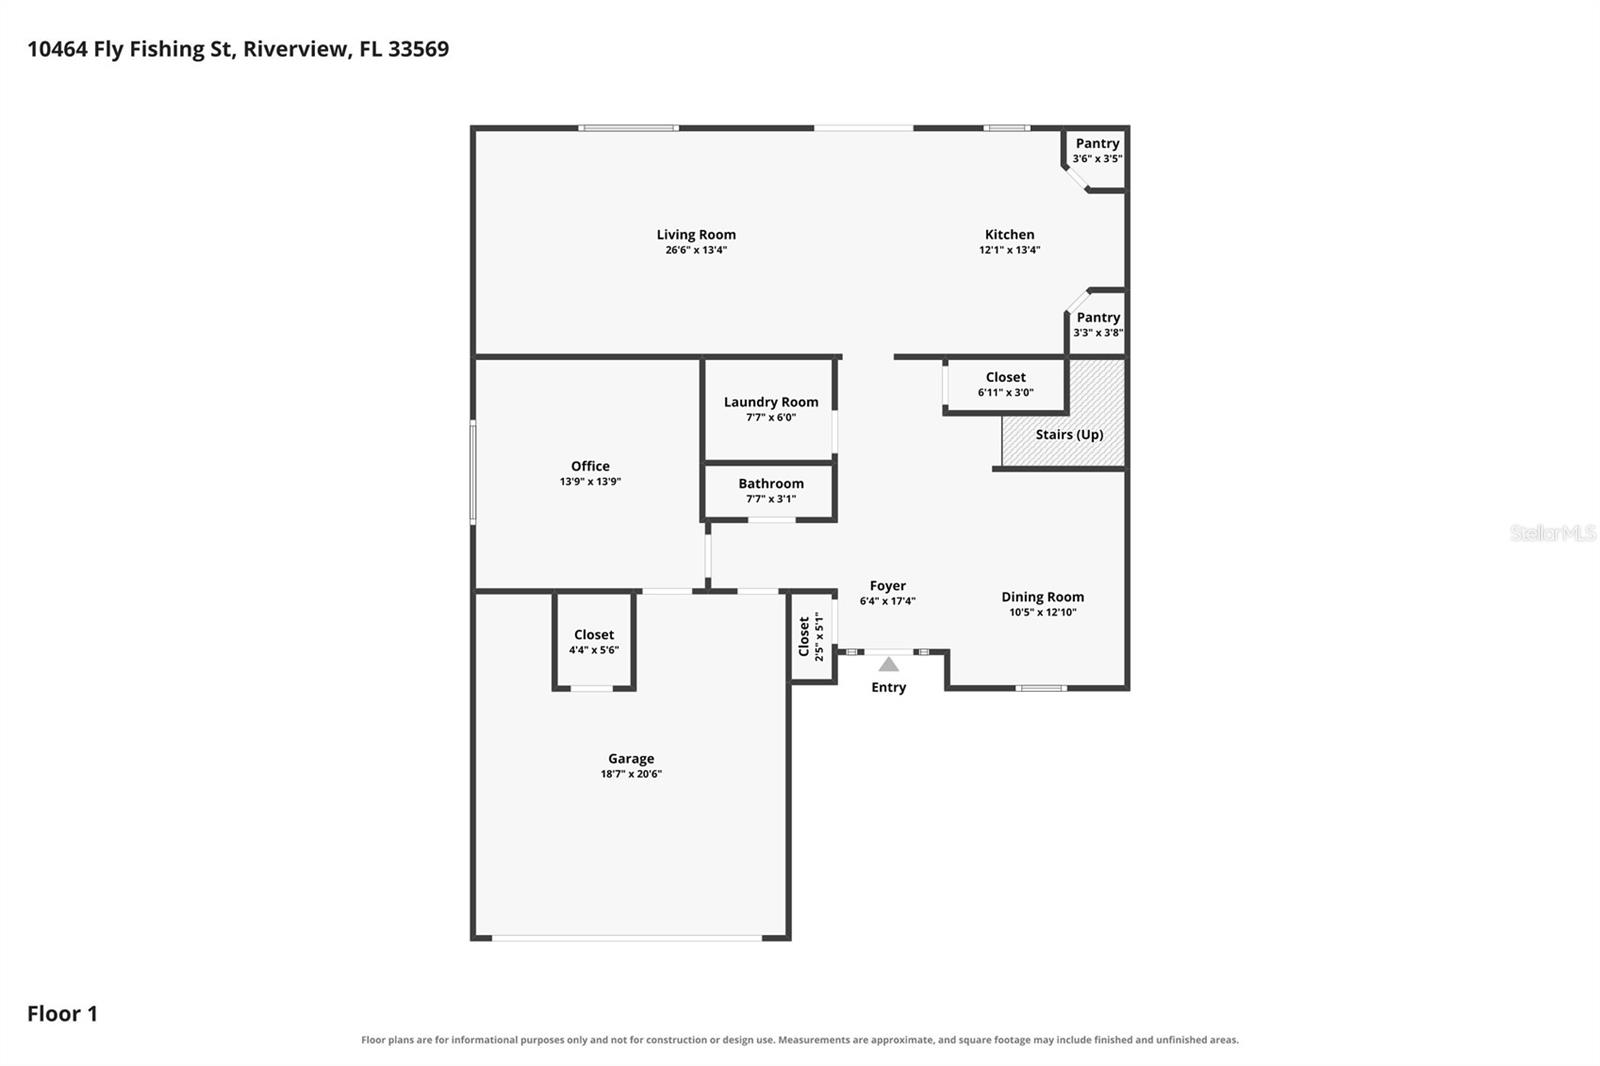
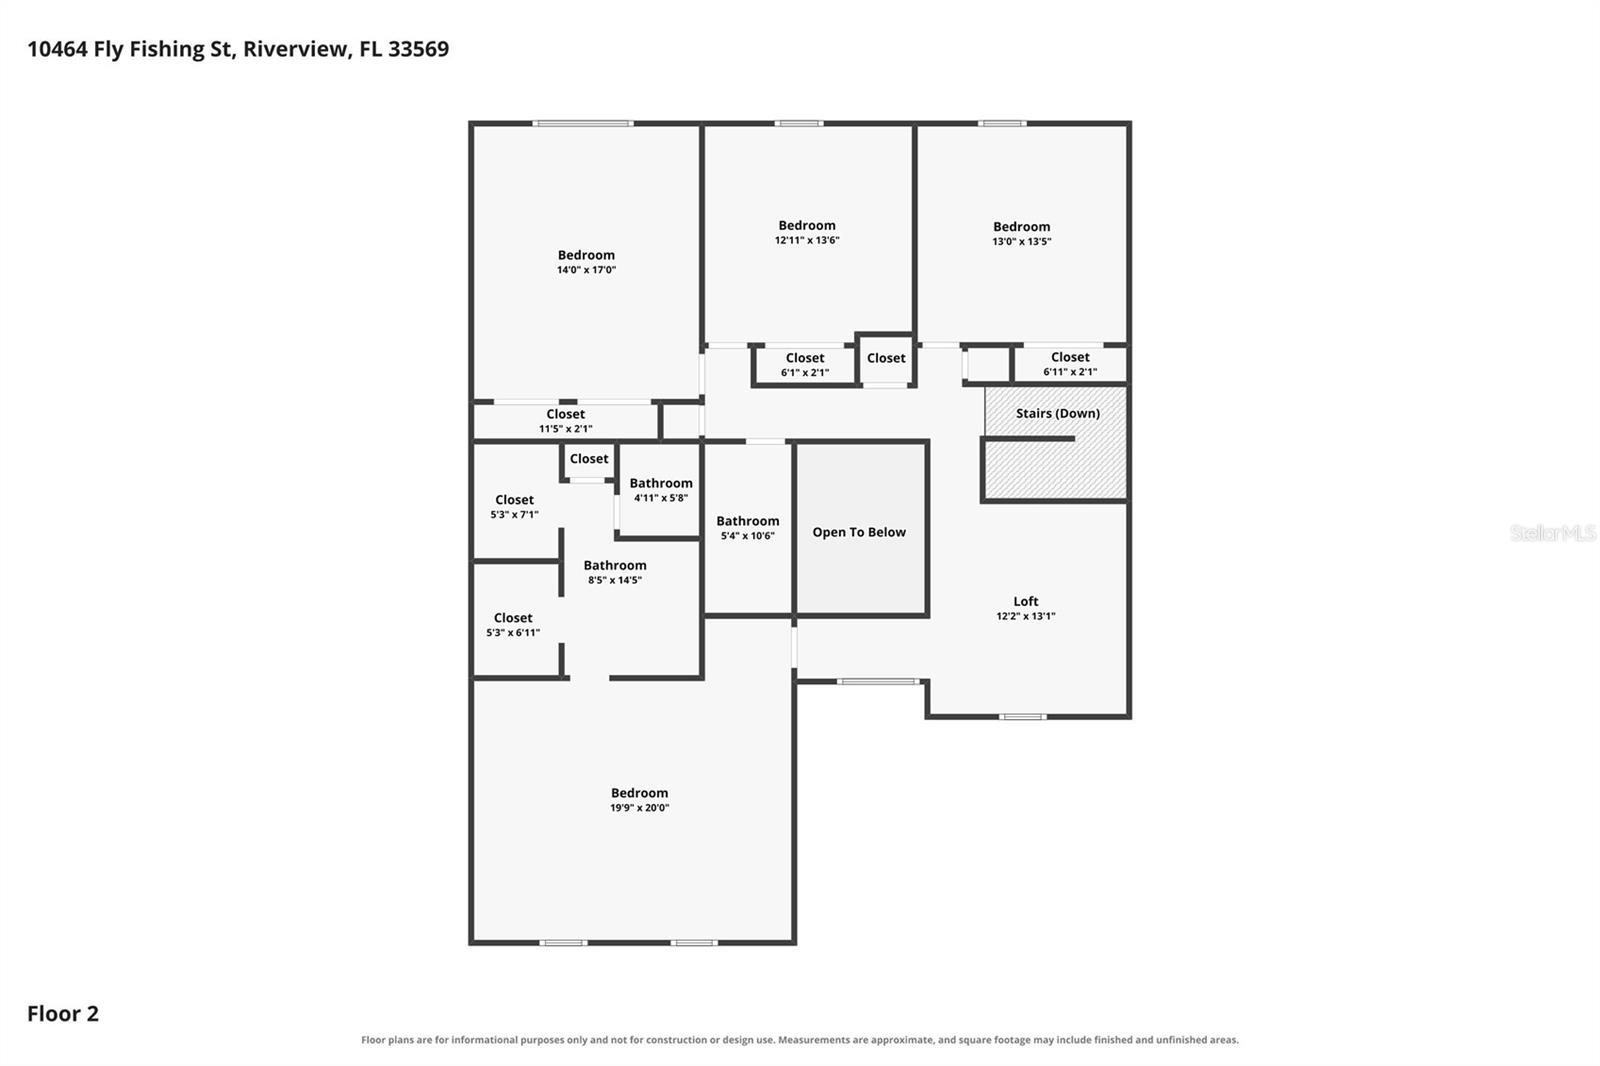
Under contract-accepting backup offers. Welcome to 10464 Fly Fishing Street, a beautifully updated 2,866-square-foot home offering 4 bedrooms, 2 full baths, 1 half bath, and an incredibly versatile floor plan! Luxury vinyl plank flooring flows throughout the home, creating a fresh, cohesive look. The completely renovated kitchen is a standout, featuring beautiful modern cabinetry, quartz countertops, stainless steel appliances, a seamlessly integrated hidden dishwasher, and two pantries for exceptional storage. Need space for guests or extended family? A first-floor office that can function as a 5th bedroom connects to the converted garage, creating an ideal opportunity for a private guest or in-law suite, additional living area, home office, fitness room, or multi-generational space. Upstairs, the huge primary suite offers a true retreat with two walk-in closets and a spacious bath featuring a separate soaking tub and shower. Three additional bedrooms provide plenty of room for family, guests, or hobbies. Additional highlights include A/C systems installed in 2021 and 2025, roof installed in August of 2020, a fully vinyl-fenced backyard, and a large detached storage shed with enough space to serve as a workshop, tool shop, hobby space, or "she shed." The home is also zoned for highly regarded Newsome High School, adding to the appeal of this Riverview location. With nearly 2,900 square feet of living space, extensive updates, flexible first-floor accommodations, abundant storage, and sought-after schools, this home delivers the space, versatility, location, and modern finishes today's buyers are looking for!
Keep exploring

Listings courtesy of Stellar MLS as distributed by MLS GRID. MLS #MFR803807327. Listing brokerage: CENTURY 21 BEGGINS ENTERPRISES. Status: Active Under Contract.
IDX information is provided exclusively for consumers' personal, non-commercial use, may not be used for any purpose other than to identify prospective properties consumers may be interested in purchasing, and is deemed reliable but not guaranteed by MLS GRID. Properties displayed may be listed or sold by various participants in the MLS.
Based on information submitted to the MLS GRID as of November 7, 2026 at 9:30 AM UTC. All data is obtained from various sources and may not have been verified by broker or MLS GRID. Supplied Open House Information is subject to change without notice. All information should be independently reviewed and verified for accuracy. Properties may or may not be listed by the office/agent presenting the information.
Information deemed reliable but not guaranteed. All listings are subject to prior sale, change, or withdrawal. Neither the listing broker(s) nor Vectis by Wolliz shall be responsible for any typographical errors, misinformation, or misprints. © 2026 Vectis by Wolliz, Inc.
More homes in RIVERVIEW


