$439,000
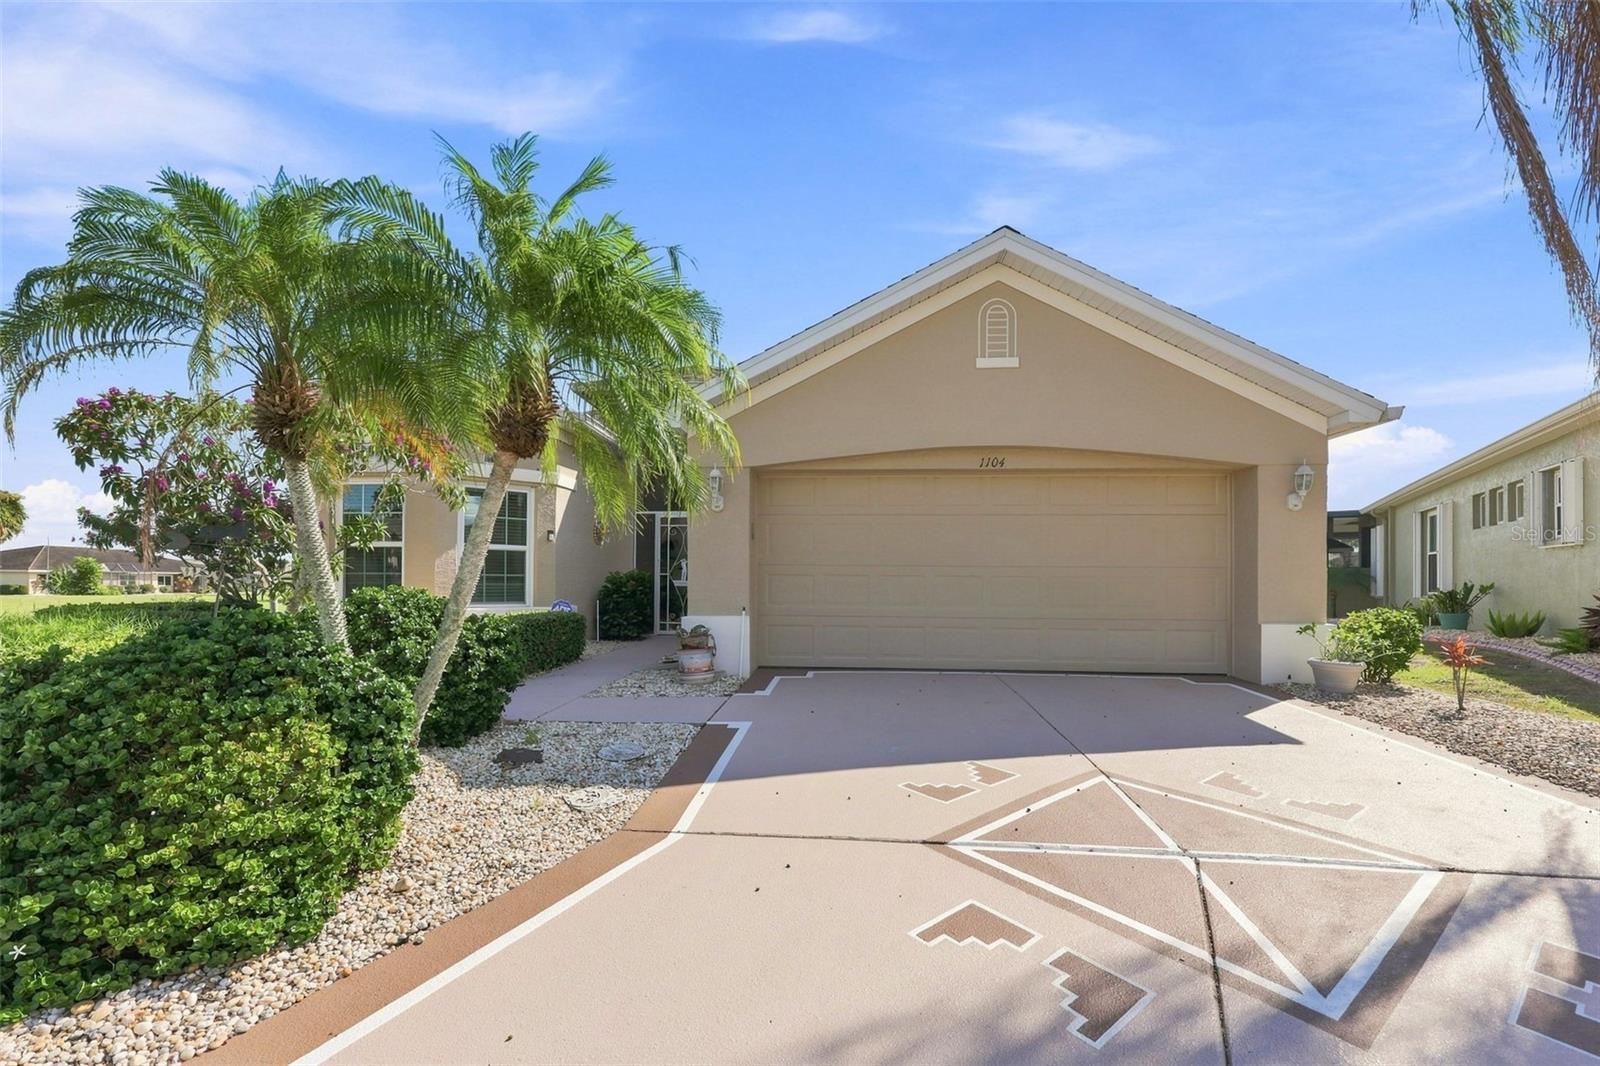
1104 JASMINE CREEK CT, SUN CITY CENTER, FL 33573
Under ContractProperty details
About this home
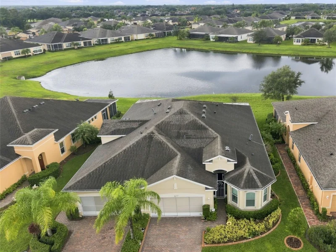
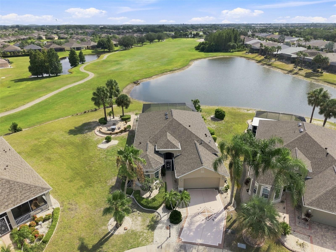
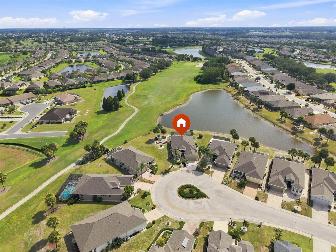
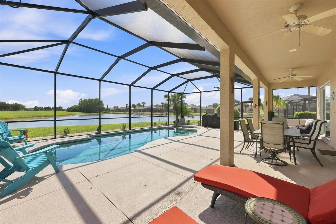
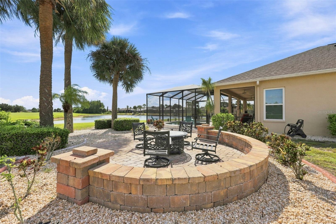
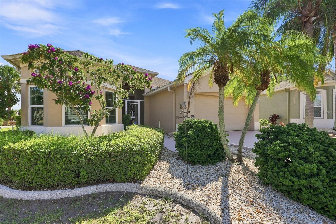
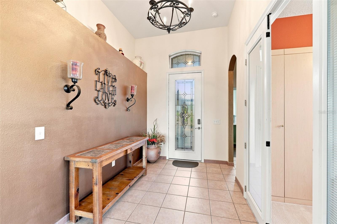
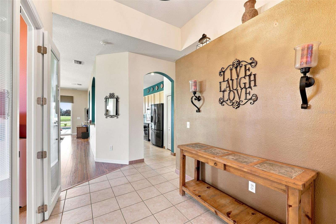
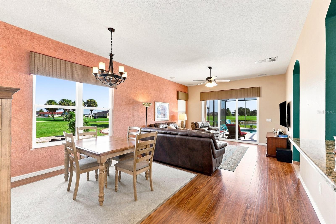
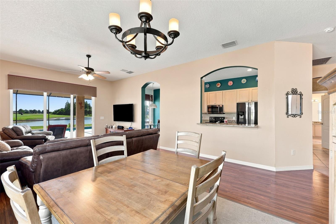
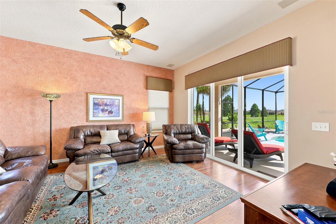
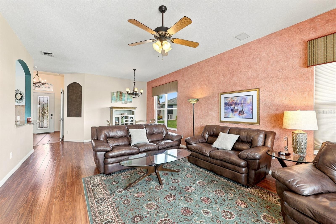
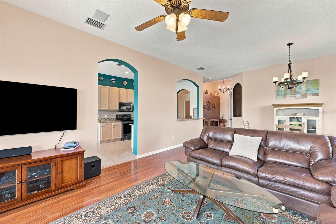
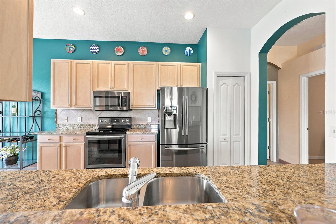
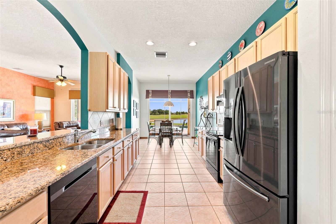
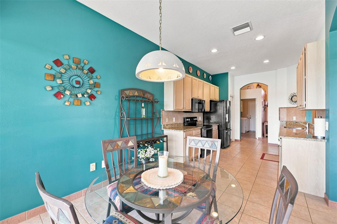
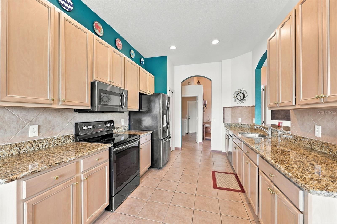
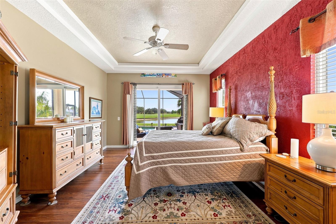
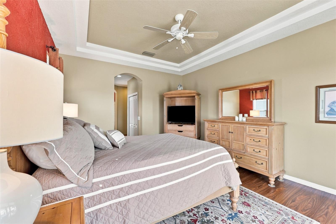
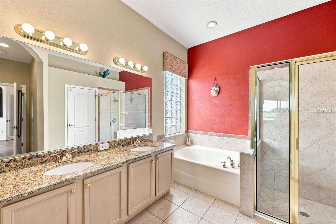
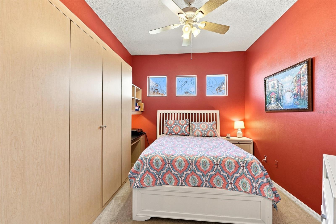
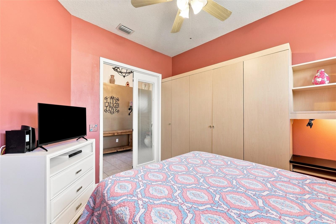
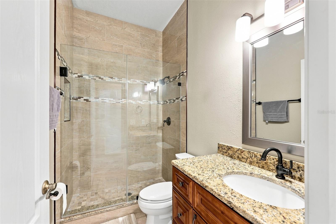
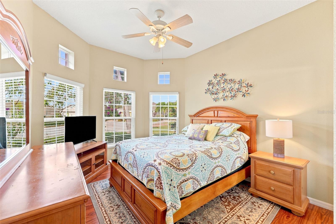
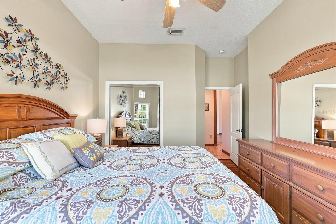
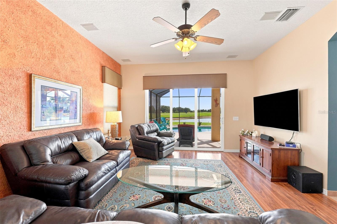
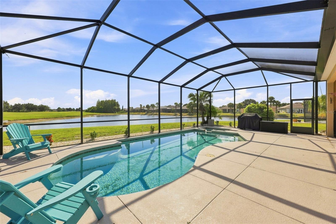
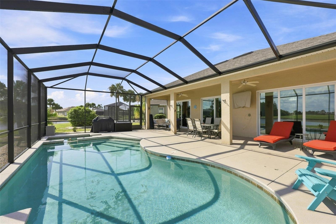
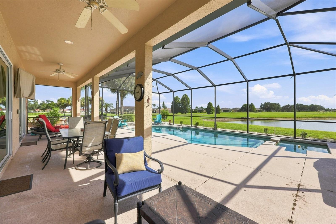
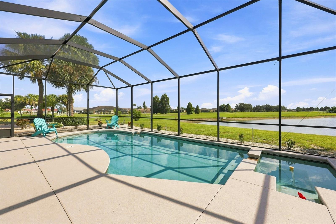
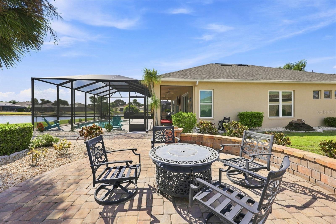
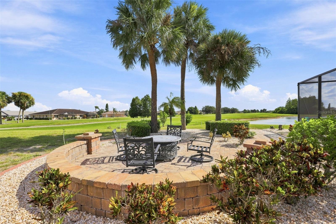
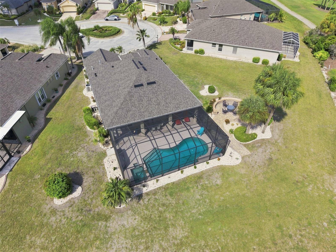
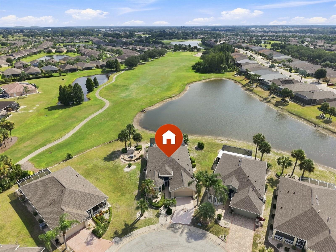
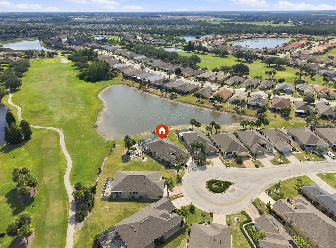
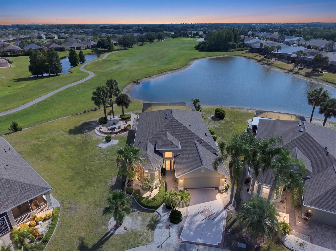
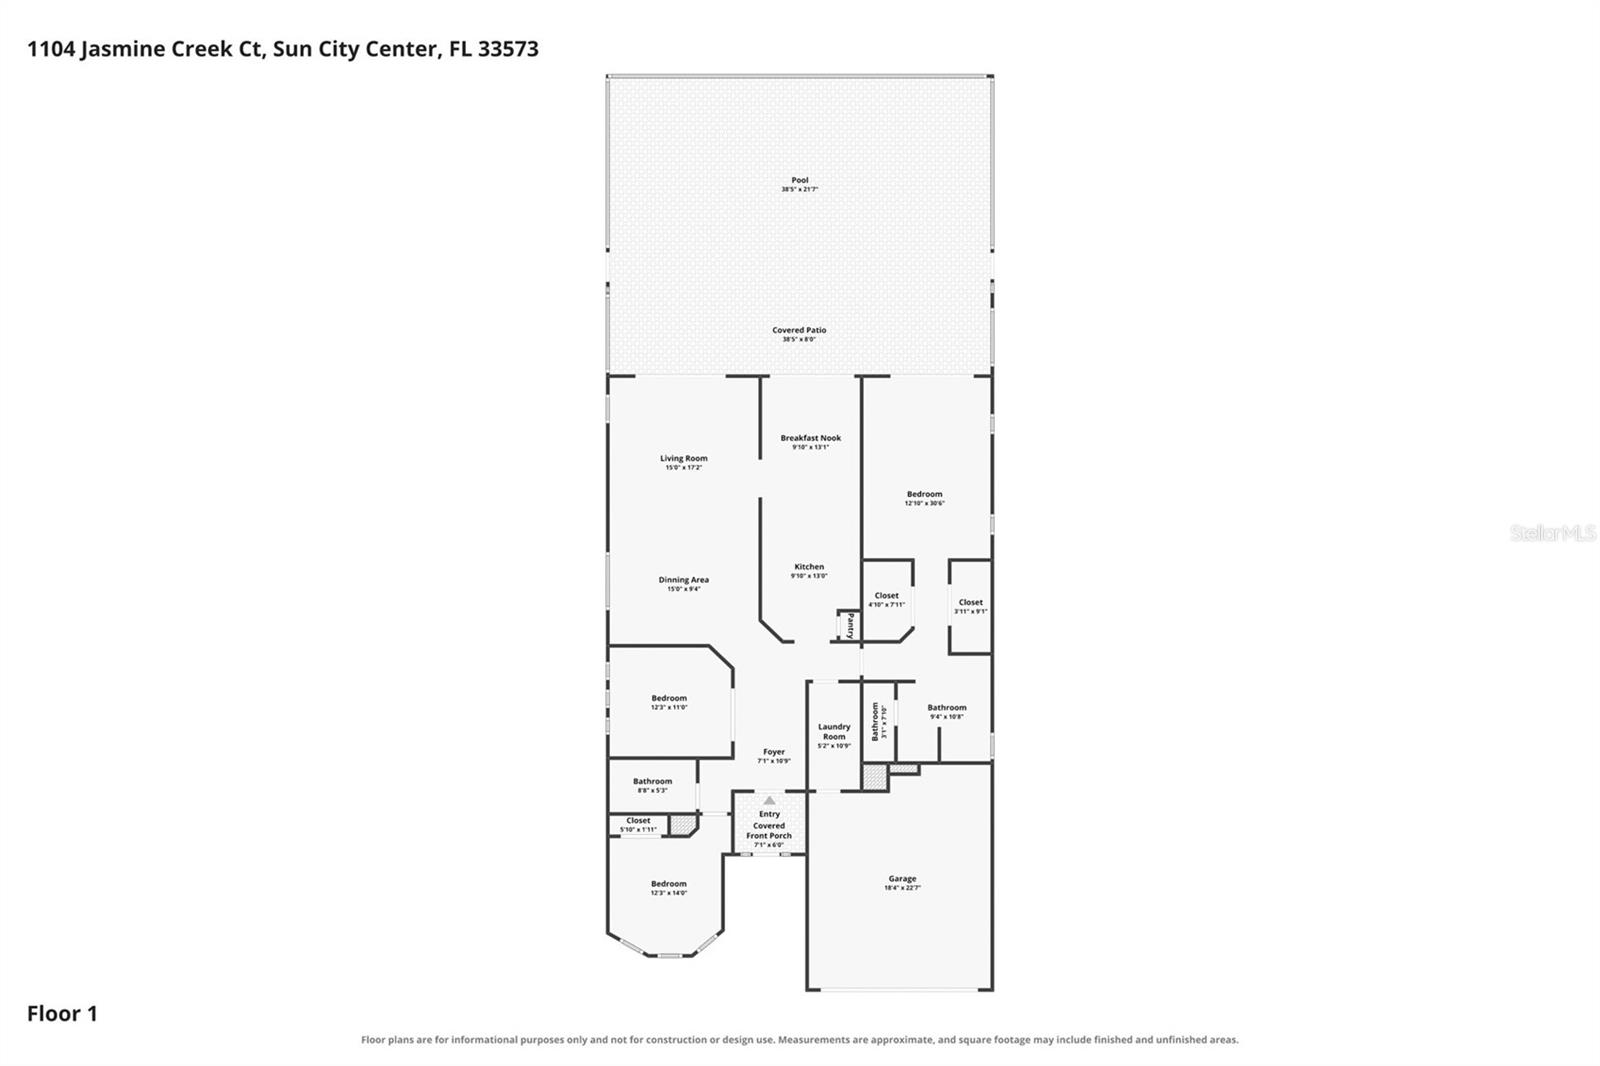
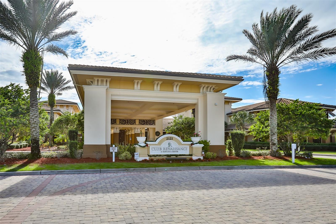
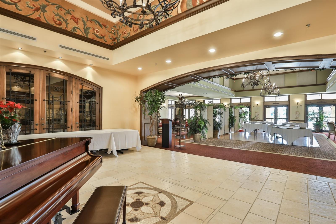
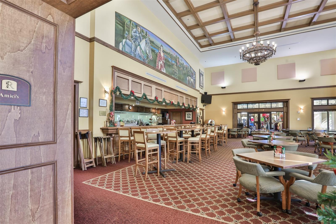
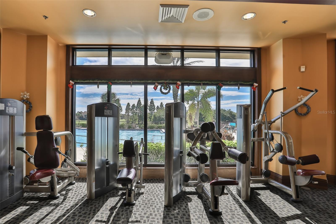
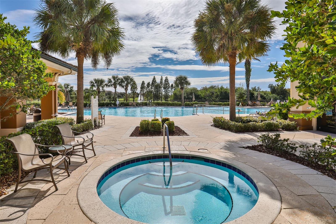
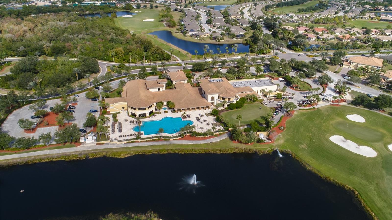
Under contract-accepting backup offers. *CLICK ON INTERACTIVE 3D TOUR ABOVE* --------- BEAUTIFUL HOME W/HEATED POOL & SPA IN QUIET CUL DE SAC! Welcome to this lovely 2 BEDROOM/2 BATH + DEN, single family home, in the premier 55+ community of Renaissance, where you'll feel like you're on vacation every day! This home is nestled on an OVERSIZED, "PIE-SHAPE" PREMIUM LOT W/TERRIFIC VIEWS OF THE 2ND FAIRWAY of the Renaissance Golf Course on the left & WATER VIEWS on the right. This home offers almost 1900 sq ft of living space with IMPACT WINDOWS & SLIDERS THROUGHOUT. The modern "eat-in" kitchen has 42" maple cabinetry, granite counters and stainless appliances. The living/dining room combo is the perfect space for all your entertainment needs. The huge owner's suite has 2 walk-in closets and ensuite bathroom with walk-in shower. The 2nd bedroom & REMODELED BATHROOM are at the opposite end of the home for extra privacy for guests. The spacious den has "TWIN MURPHY BEDS" allowing extra space for your office or hobby room. When you want to relax, retreat to the oversized & screened lanai area where you can lounge in your own private POOL & SPA. This home also has a huge CUSTOM BRICK FIRE PIT W/LARGE SEATING AREA for more outdoor enjoyment. This home has many terrific upgrades: GUEST BATHROOM (2017), GRANITE COUNTERS (2017), LAMINATE FLOORING (2018), IMPACT WINDOWS & SLIDERS (2020), ROOF (2023), LANAI RE-SCREENED (2025), EXTERIOR PAINTING (2025) AND PAINTED DRIVEWAY, SIDEWALK & POOL DECK (2026). The new buyer will also receive a "1 YEAR HOME & POOL WARRANTY" for worry free living. This home is conveniently located near the neighborhood Club Renaissance where you can enjoy dining, drinks, social activities, resort-style pool, fitness classes and so much more. You'll also have access to the numerous Sun City Center amenities, such as restaurants, shopping, banking, doctors, many social & sporting clubs, indoor/outdoor pools and more, ALL ACCESSIBLE BY GOLF CART. So come and see this beauty today and discover why you'll want to call it home!
Keep exploring

Listings courtesy of Stellar MLS as distributed by MLS GRID. MLS #MFR803801818. Listing brokerage: CENTURY 21 BEGGINS ENTERPRISES. Status: Active Under Contract.
IDX information is provided exclusively for consumers' personal, non-commercial use, may not be used for any purpose other than to identify prospective properties consumers may be interested in purchasing, and is deemed reliable but not guaranteed by MLS GRID. Properties displayed may be listed or sold by various participants in the MLS.
Based on information submitted to the MLS GRID as of November 7, 2026 at 11:30 AM UTC. All data is obtained from various sources and may not have been verified by broker or MLS GRID. Supplied Open House Information is subject to change without notice. All information should be independently reviewed and verified for accuracy. Properties may or may not be listed by the office/agent presenting the information.
Information deemed reliable but not guaranteed. All listings are subject to prior sale, change, or withdrawal. Neither the listing broker(s) nor Vectis by Wolliz shall be responsible for any typographical errors, misinformation, or misprints. © 2026 Vectis by Wolliz, Inc.
More homes in SUN CITY CENTER