$889,000
8727 SE 72ND AVE, OCALA, FL 34472
Under ContractProperty details
About this home
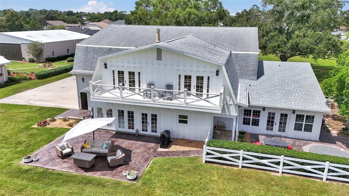
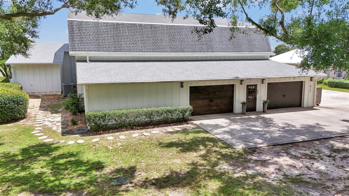
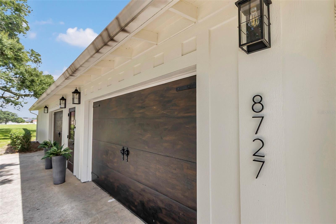
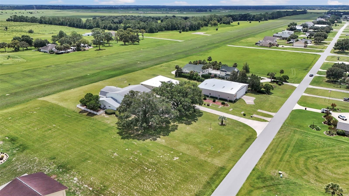
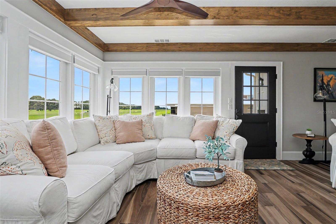
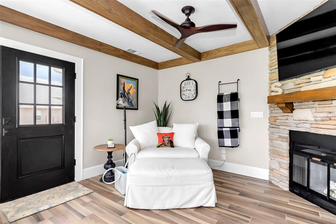
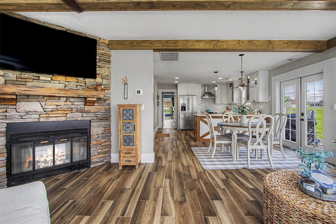
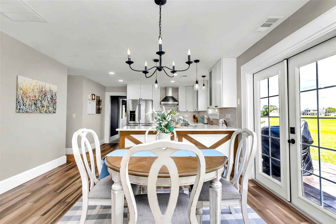
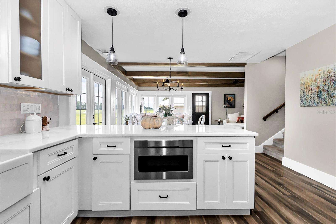
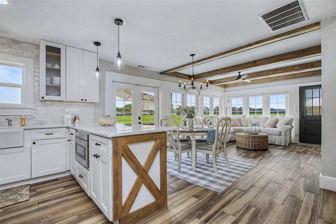
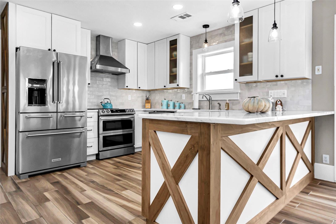
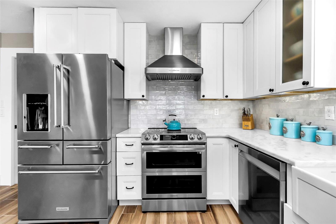
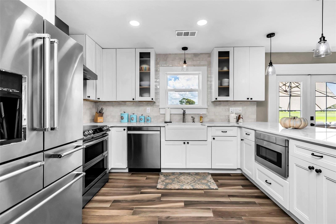
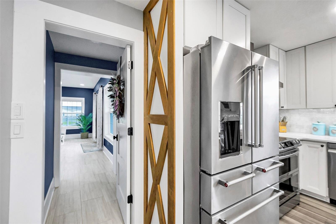
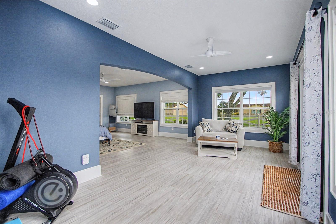
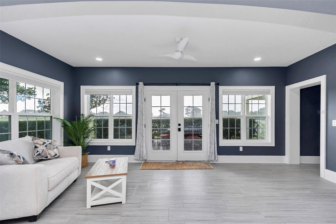
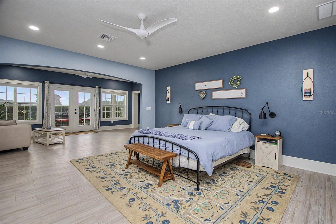
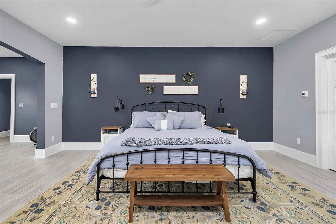
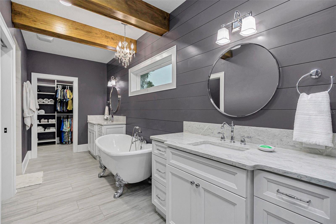
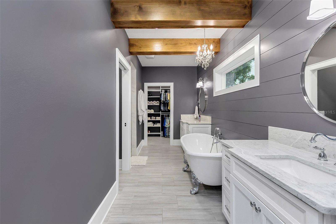
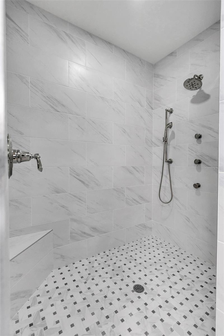
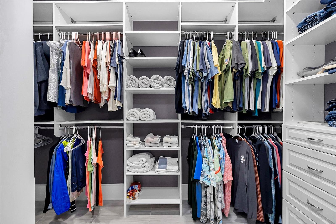
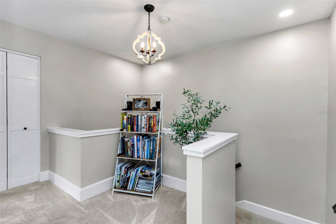
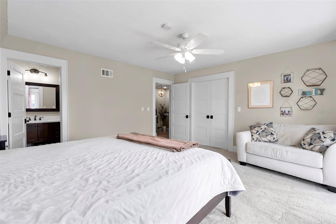
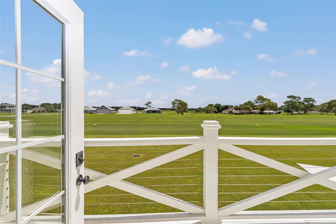
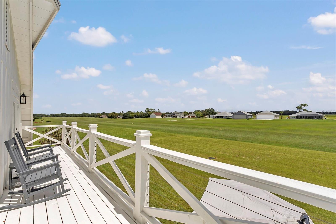
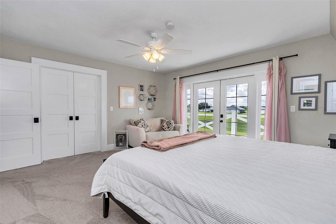
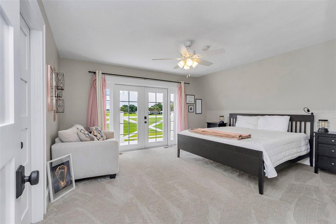
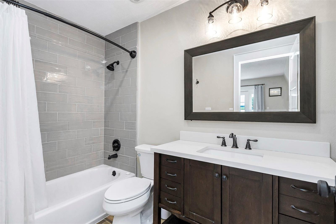
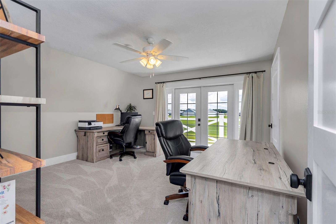
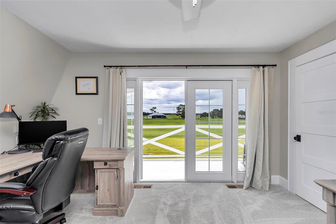
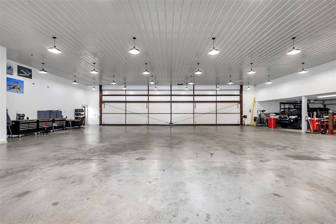
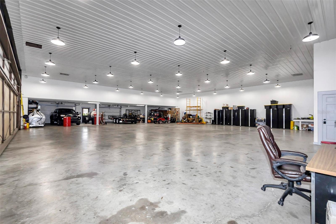
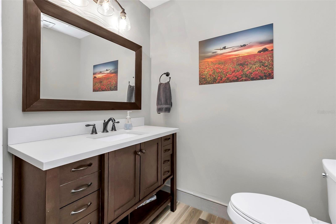
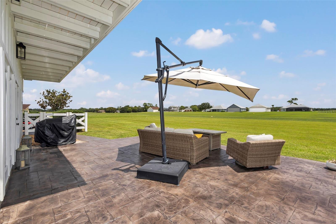
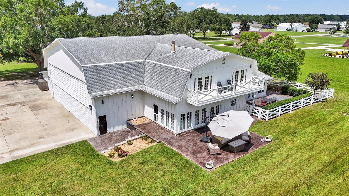
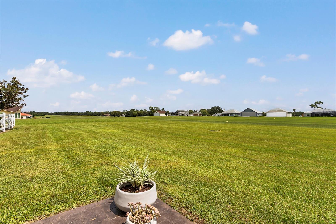
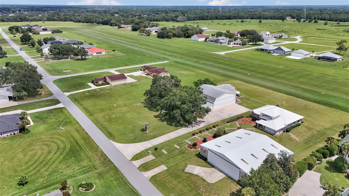
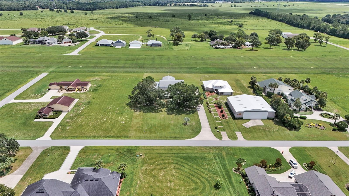
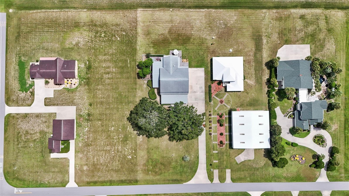
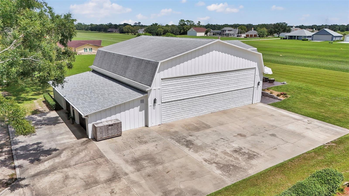
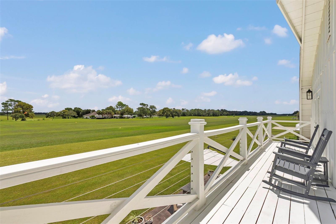
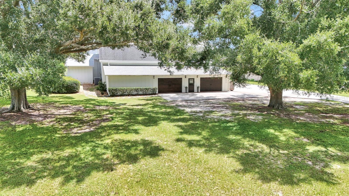
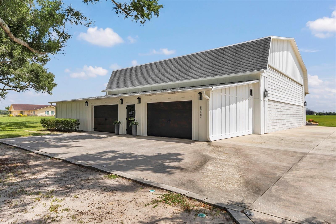
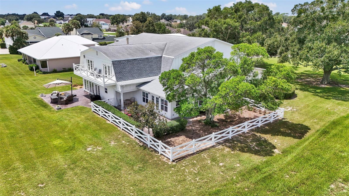
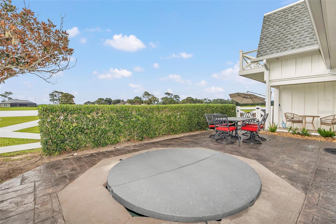
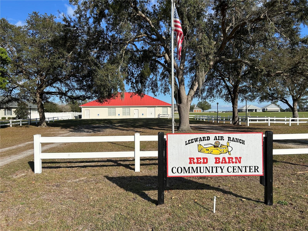
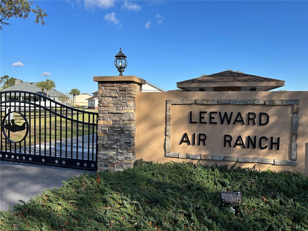
Under contract-accepting backup offers. The perfect AIRPARK property. Completely updated home and huge hangar located directly ON THE RUNWAY in the Leeward Air Ranch! What a VIEW from the home's upper deck BALCONY or from the patio below with an in-ground HOT TUB. Take in all the flying activity just north of mid-field in this active community of almost 200 hangar homes. The 60' x 60' HANGAR is open to an attached 20' x 57' GARAGE. Room to store several planes, boats, cars and even tall enough for most RV's with the 49' wide by 13'-6" high door. N/S RUNWAY is lighted, 6200' x 165' reinforced turf. The modern farmhouse style home is COMPLETELY NEW inside and coordinates perfectly with the exterior, a CUSTOM Barn design with board and batten wood siding and Gambrel roof. Inside, the kitchen has beautiful cabinetry, STONE counters and tile backsplash, SS top of the line appliances. Kitchen is open to the great room with exposed WOOD BEAMS and stone FIREPLACE. French doors with automatic shades lead out to the open PATIO and vinyl fenced side yard. Back inside, explore the newly added first floor primary! Almost 800 square feet of relaxation with a sitting area, walk-in closet and FRENCH DOORS. Ensuite spa bath features a CLAW FOOT TUB adorned with CHANDELIER above. There is a separate shower, a second walk-in closet and double sinks all utilizing a dedicated HVAC and TANKLESS hot water heater. Upstairs are 2 large guest suites, each having it's own full bath and access to the balcony overlooking the runway. Back downstairs, you will find an interior laundry room and a 1/2 bath convenient to the hangar. New lighting fixtures inside and out, even in the hangar. Buyer has first option to purchase the adjacent ONE ACRE LOT right on the runway. In addition to the many AVIATION ACTIVITIES there is a book club, music group, game nights, movie nights and more at the RED BARN community center. Gather there for all the holidays where neighbors become life long friends. BIKE the Santos Trails, KAYAK the Silver River or play a round of GOLF at the nearby 18 hole course. There is plenty of dining and entertainment in Ocala and The Villages. We are centrally located, so it's a short drive or an even shorter flight to either COAST for a day at the BEACH! Low, low HOA fees! This exclusive property is offered only to licensed PILOTS who own an airplane.
Keep exploring

Listings courtesy of Stellar MLS as distributed by MLS GRID. MLS #MFR803767403. Listing brokerage: SELLSTATE NEXT GENERATION REALTY. Status: Active Under Contract.
IDX information is provided exclusively for consumers' personal, non-commercial use, may not be used for any purpose other than to identify prospective properties consumers may be interested in purchasing, and is deemed reliable but not guaranteed by MLS GRID. Properties displayed may be listed or sold by various participants in the MLS.
Based on information submitted to the MLS GRID as of November 7, 2026 at 12:30 PM UTC. All data is obtained from various sources and may not have been verified by broker or MLS GRID. Supplied Open House Information is subject to change without notice. All information should be independently reviewed and verified for accuracy. Properties may or may not be listed by the office/agent presenting the information.
Information deemed reliable but not guaranteed. All listings are subject to prior sale, change, or withdrawal. Neither the listing broker(s) nor Vectis by Wolliz shall be responsible for any typographical errors, misinformation, or misprints. © 2026 Vectis by Wolliz, Inc.
More homes in OCALA


