$425,000
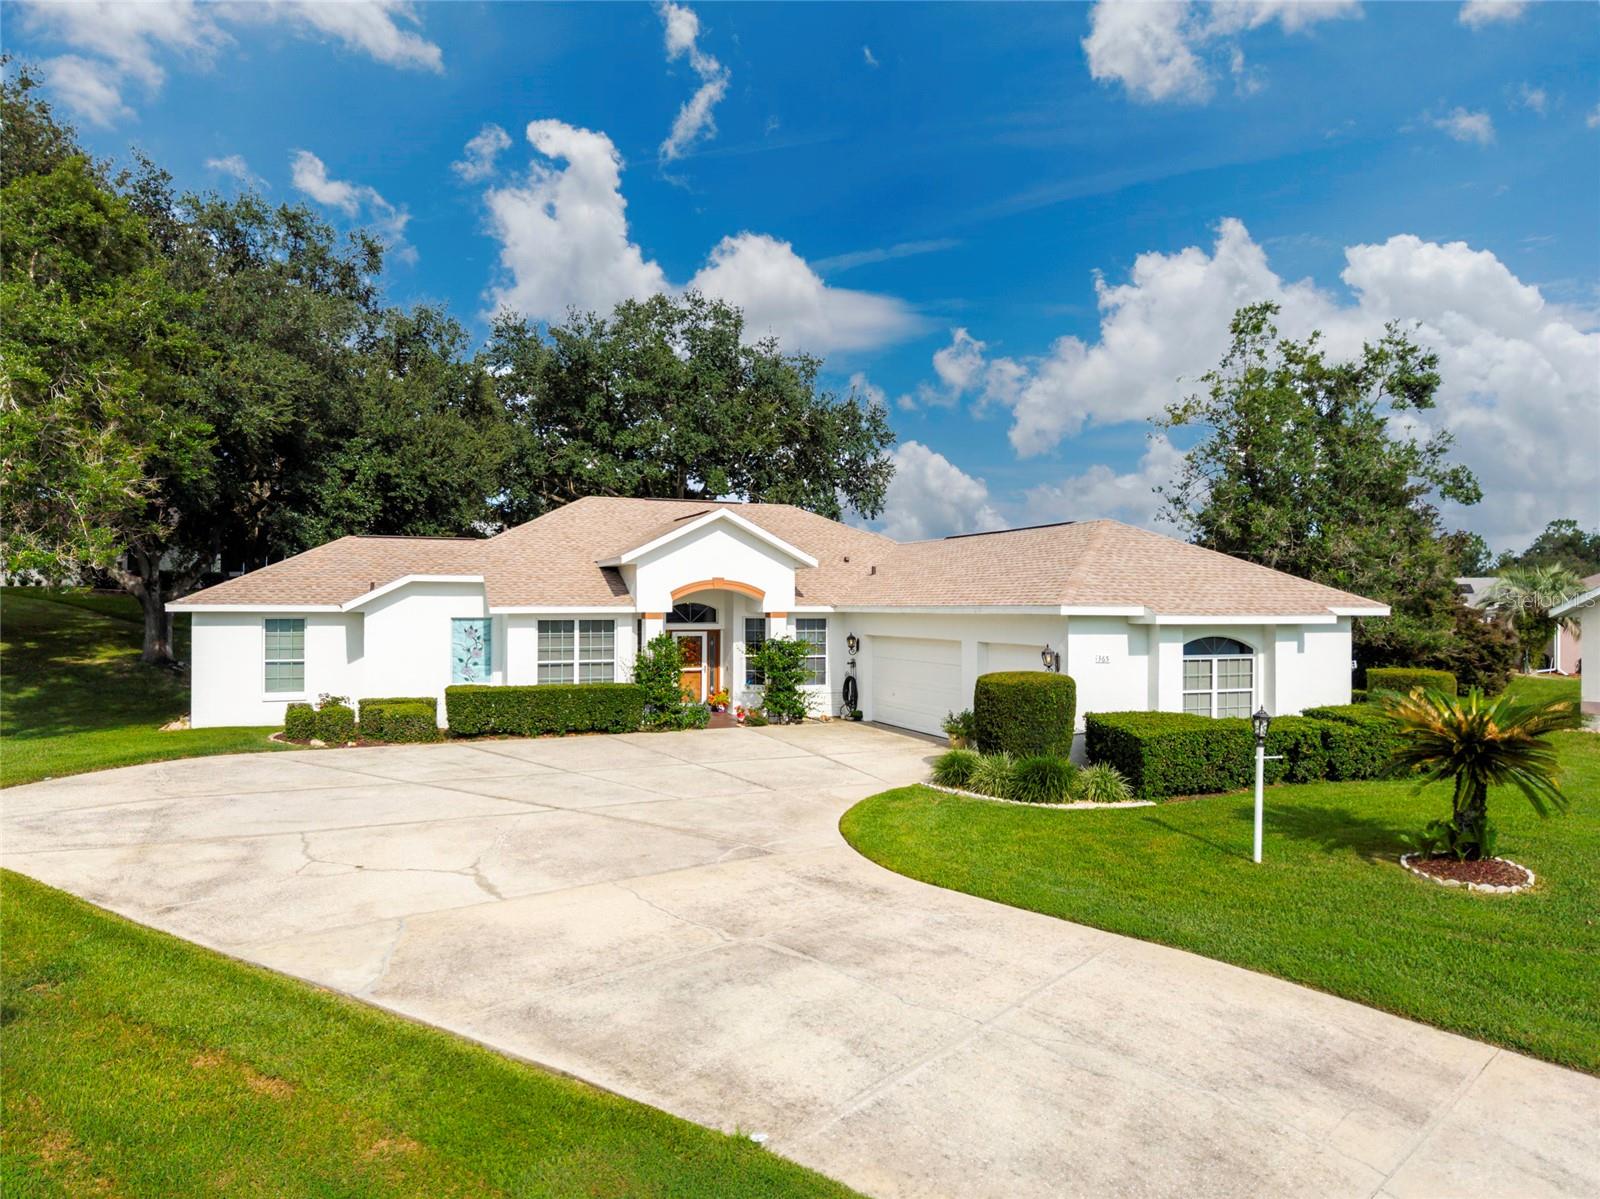
365 W BARCLAY CT, BEVERLY HILLS, FL 34465
ActiveProperty details
About this home
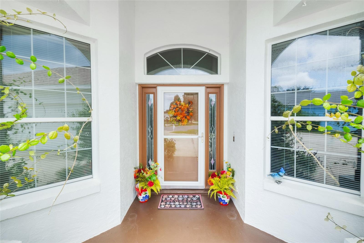
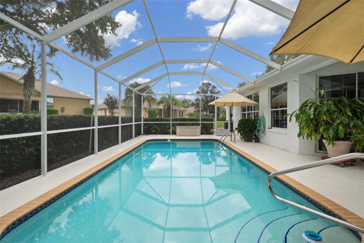
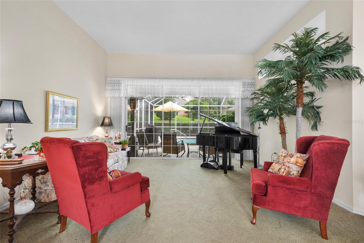
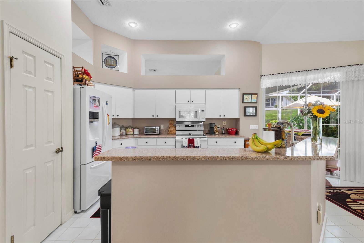
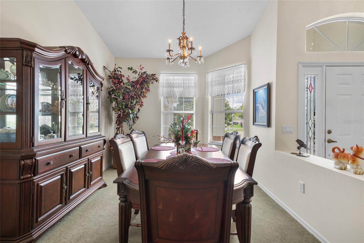
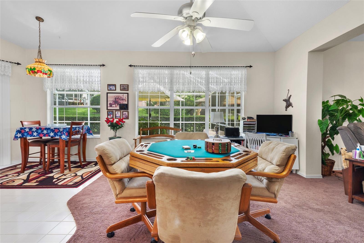
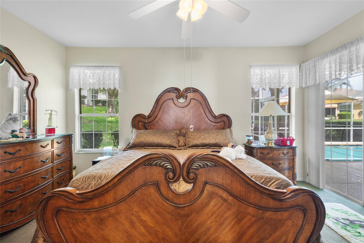
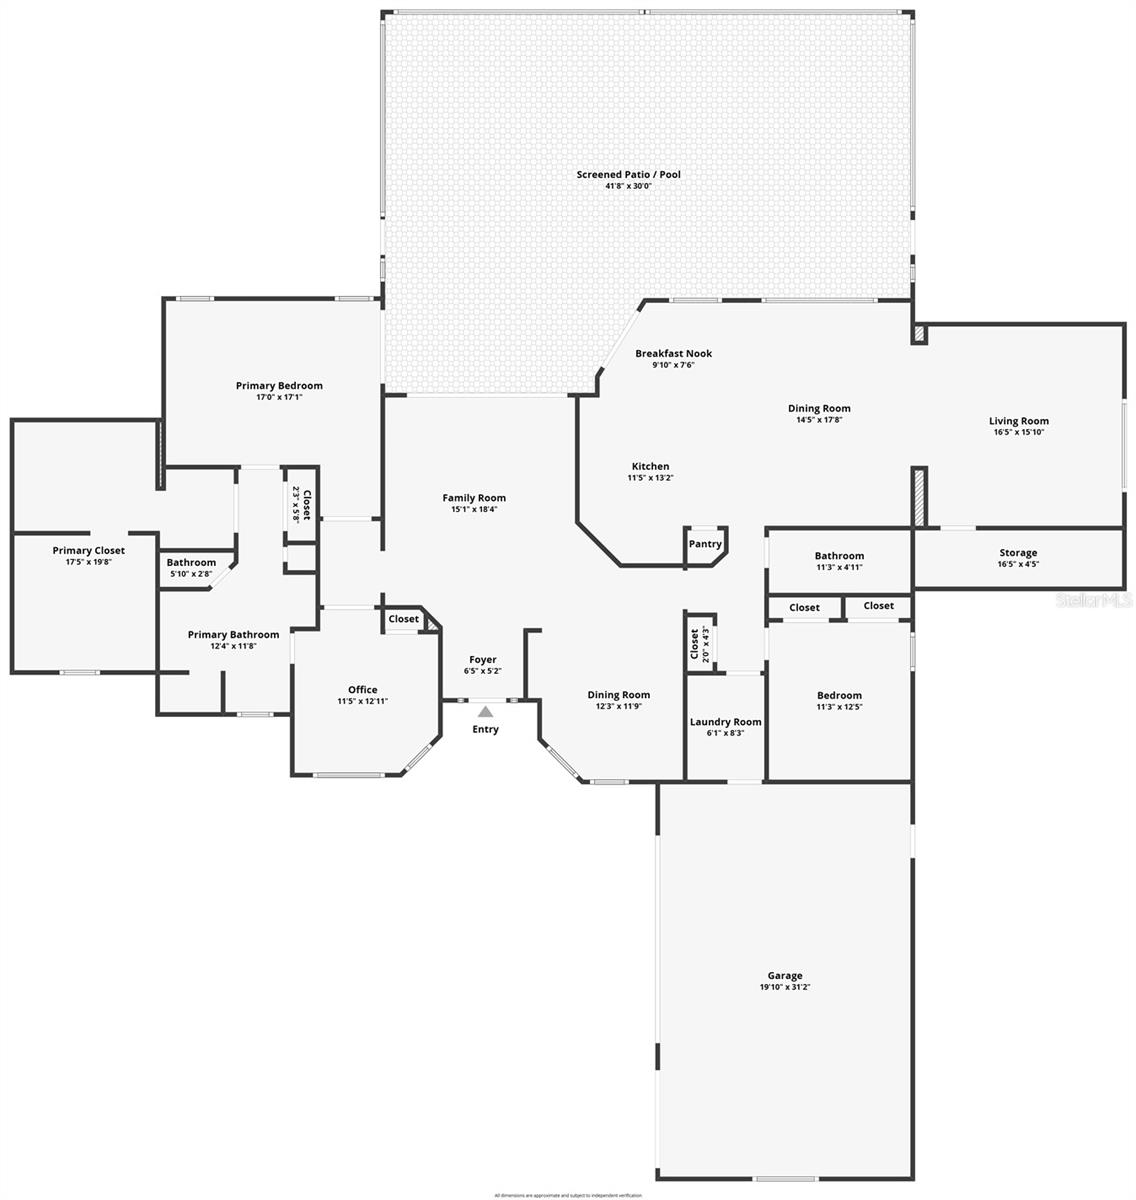
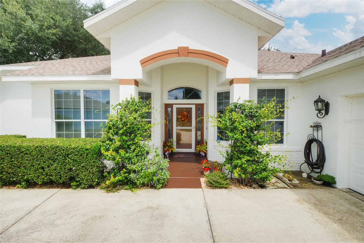
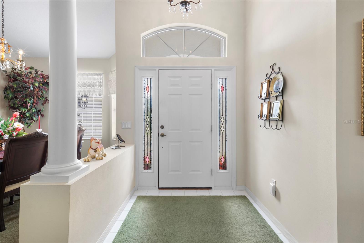
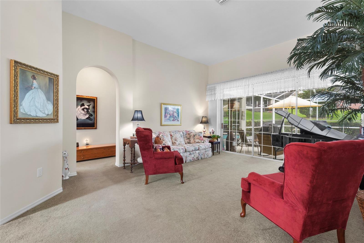
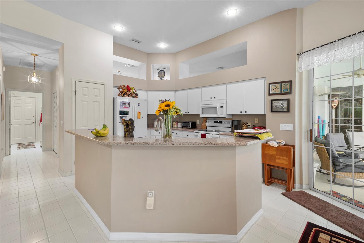
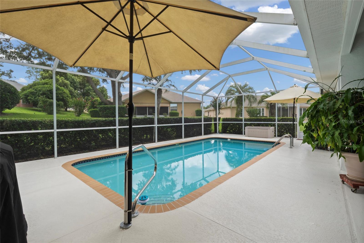
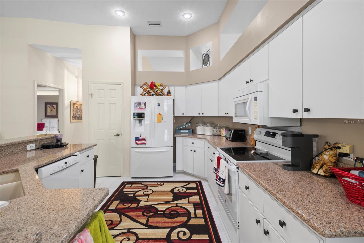
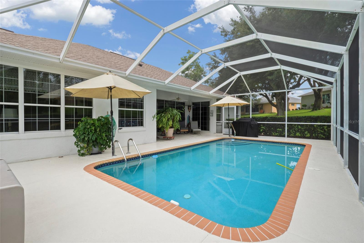
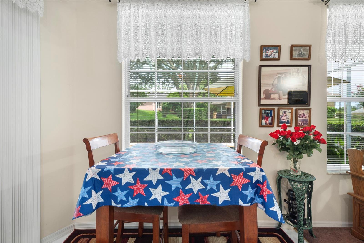
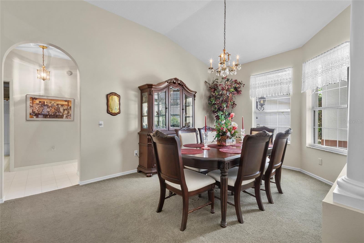
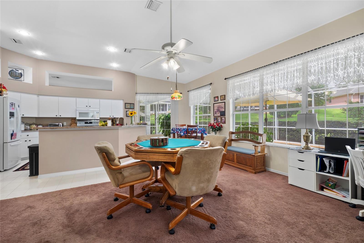
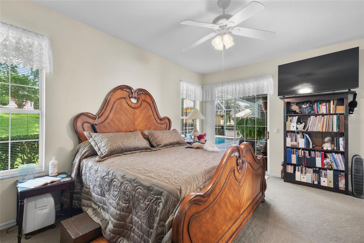
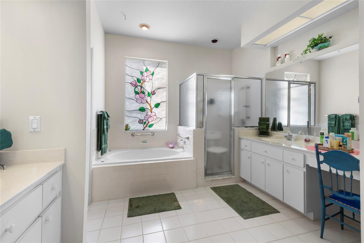
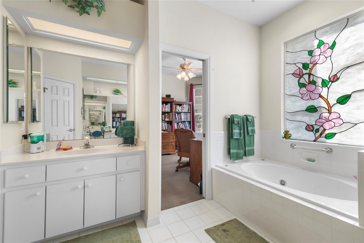
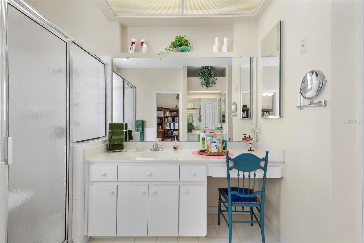
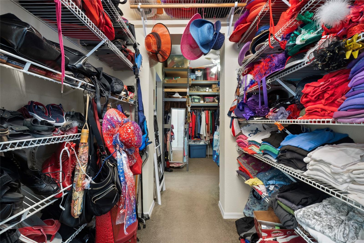
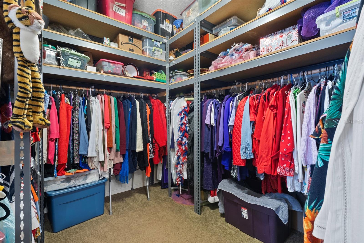
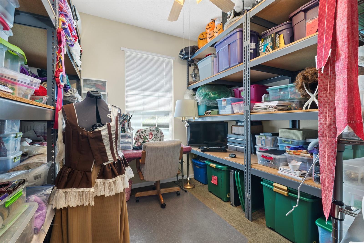
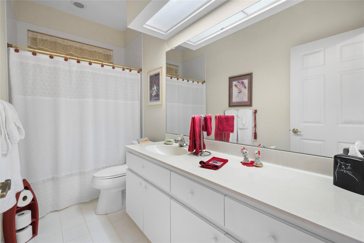
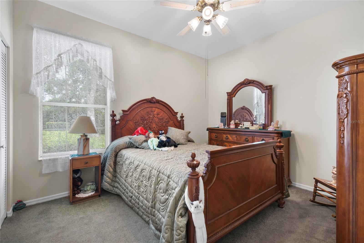
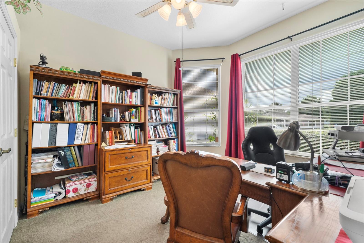
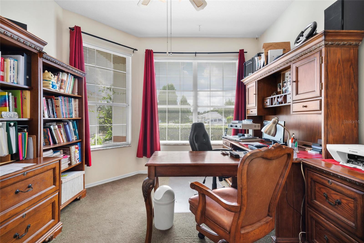
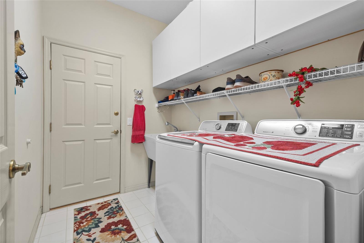
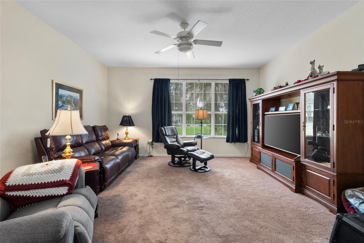
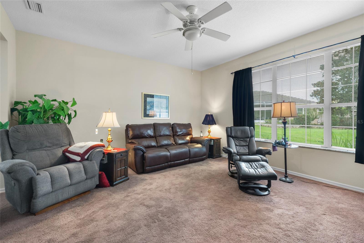
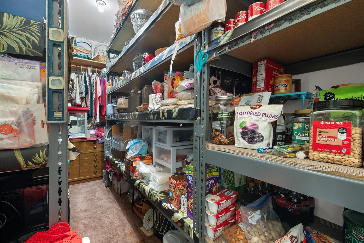
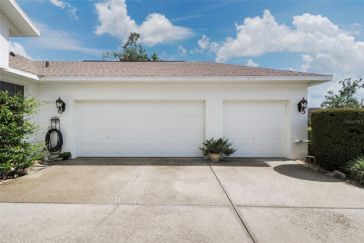
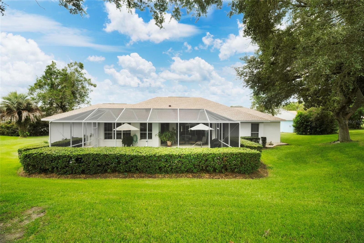
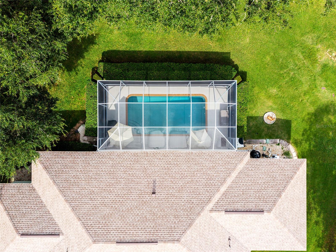
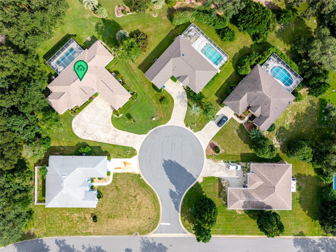
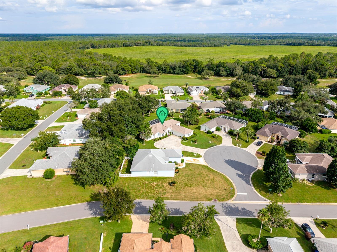
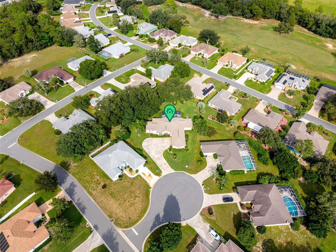
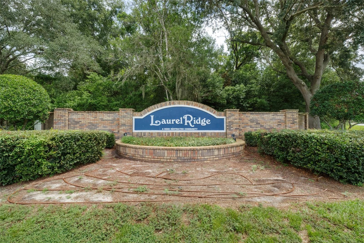
EXCEPTIONAL SPACE, DISTINCTIVE FEATURES & THE FLORIDA LIFESTYLE! Welcome to this spacious 3-bedroom, 2-bath pool home nestled on approximately 0.40 acres along a cul-de-sac in the established Laurel Ridge community of Beverly Hills. Offering approximately 2,713 square feet of living space, this residence stands out with its generous proportions, versatile floor plan, and impressive gathering spaces designed for comfortable everyday living and entertaining. SPACE THAT SETS THIS HOME APART! An expansive 16' x 23' family room addition creates an inviting second living area, offering endless possibilities for relaxation, entertaining, and everyday enjoyment. Equally impressive is the oversized 12' x 21' walk-in closet, providing exceptional storage capacity and organizational flexibility. Throughout the home, generously sized rooms and multiple living areas create a comfortable balance of space and functionality. YOUR OWN FLORIDA POOLSIDE RETREAT! Step outside to an in-ground swimming pool complemented by a screened enclosure and lanai, creating an inviting setting for outdoor dining, entertaining, or simply unwinding. The approximately 0.40-acre lot provides additional outdoor space, enhancing the property's appeal and versatility. SIGNIFICANT RECENT IMPROVEMENTS! Major updates include a new roof in 2025, HVAC system in 2024, and water heater in 2026. These improvements complement the home's well-maintained condition and provide valuable updates to several key components. CONVENIENCE MEETS THE NATURE COAST! Located near the Suncoast Parkway (SR 589), with access to shopping, dining, and everyday conveniences. Tampa International Airport is approximately an hour away, while Gulf Coast beaches, boating, and fishing opportunities are approximately 30 minutes away. Travel times are estimates and may vary based on route and traffic. MORE THAN JUST SQUARE FOOTAGE — ROOM TO LIVE THE WAY YOU WANT! From its expansive interior spaces and impressive storage to its screened pool and generous lot, this Laurel Ridge property offers a distinctive combination of comfort, flexibility, and Florida living. Schedule your private showing and discover the possibilities!
Keep exploring

Listings courtesy of Stellar MLS as distributed by MLS GRID. MLS #MFR803716786. Listing brokerage: EXIT GLOBAL REALTY. Status: Active.
IDX information is provided exclusively for consumers' personal, non-commercial use, may not be used for any purpose other than to identify prospective properties consumers may be interested in purchasing, and is deemed reliable but not guaranteed by MLS GRID. Properties displayed may be listed or sold by various participants in the MLS.
Based on information submitted to the MLS GRID as of November 7, 2026 at 3:15 PM UTC. All data is obtained from various sources and may not have been verified by broker or MLS GRID. Supplied Open House Information is subject to change without notice. All information should be independently reviewed and verified for accuracy. Properties may or may not be listed by the office/agent presenting the information.
Information deemed reliable but not guaranteed. All listings are subject to prior sale, change, or withdrawal. Neither the listing broker(s) nor Vectis by Wolliz shall be responsible for any typographical errors, misinformation, or misprints. © 2026 Vectis by Wolliz, Inc.
More homes in BEVERLY HILLS