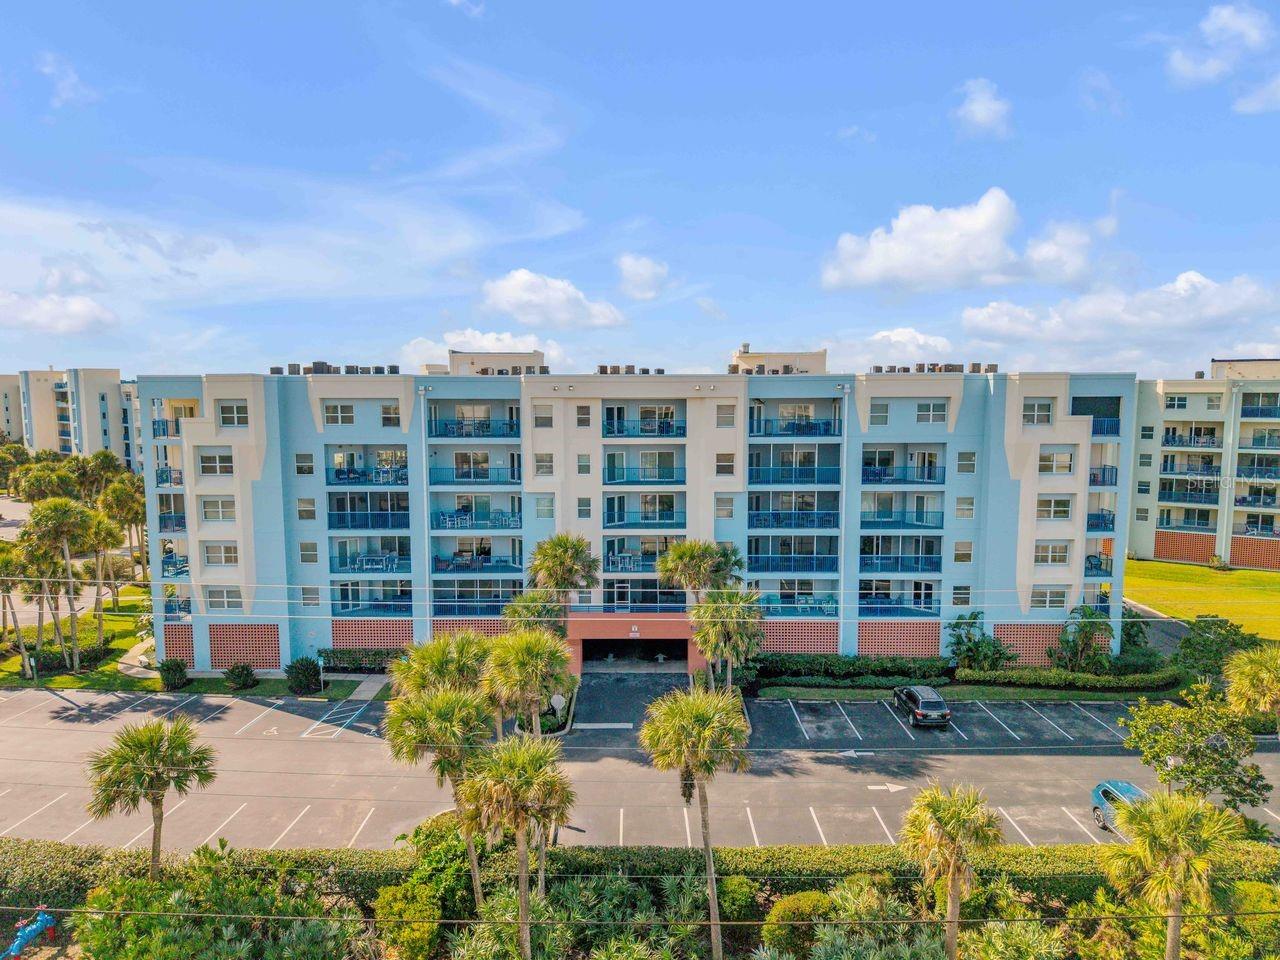
$375,000
5300 S ATLANTIC AVE #2-502, NEW SMYRNA BEACH, FL 32169
ActiveProperty details
About this home
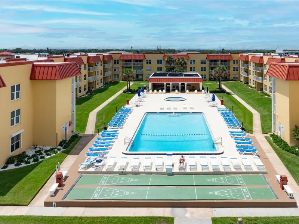
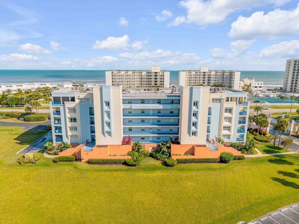
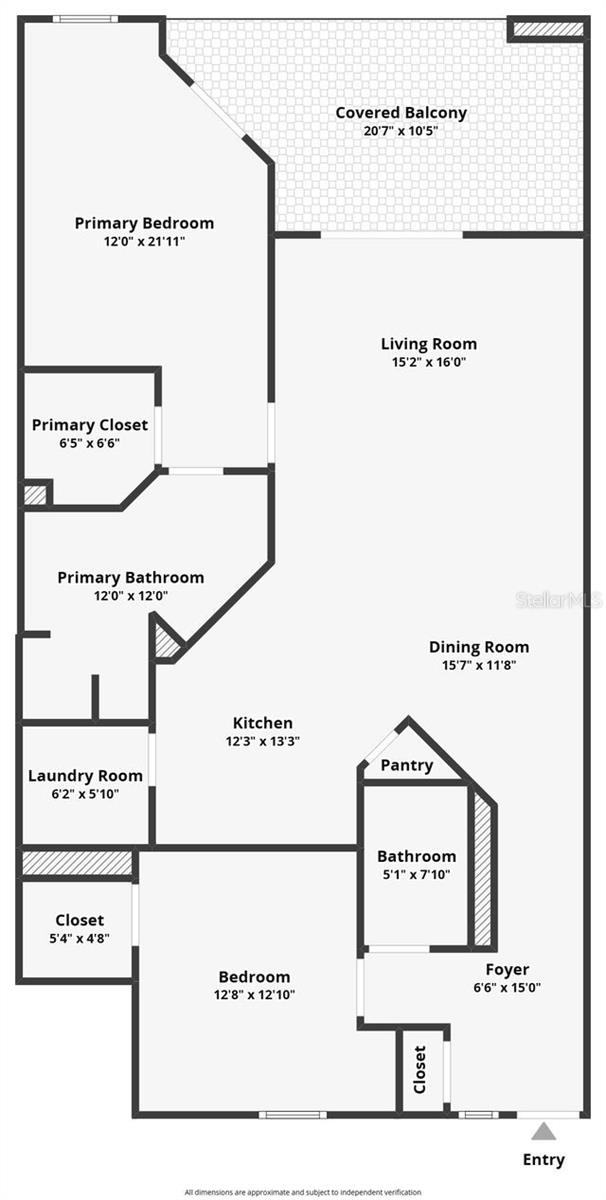
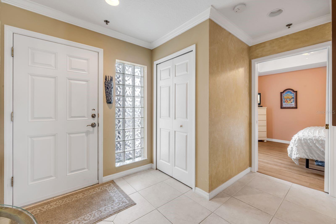
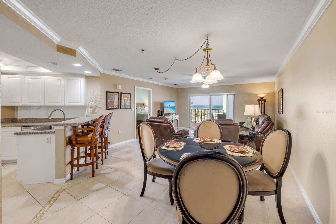
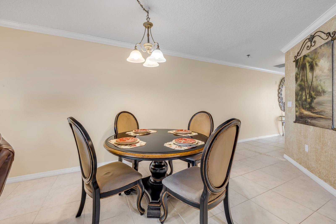
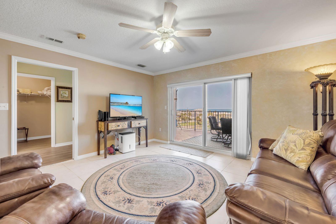
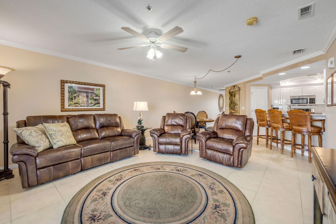
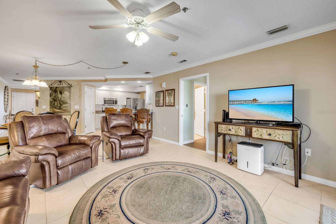
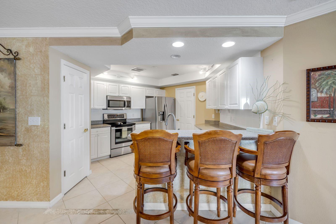
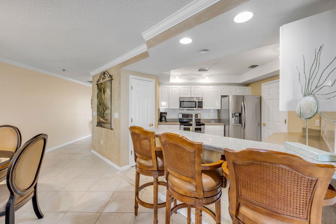
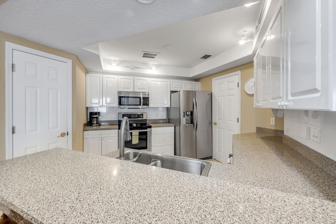
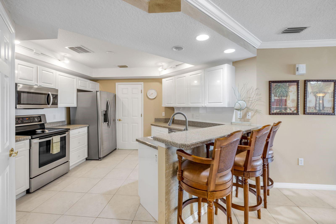
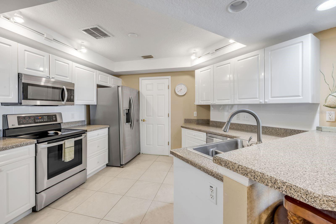
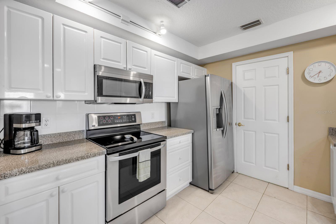
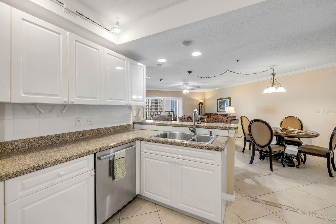
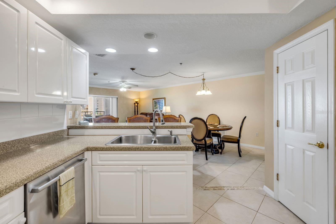
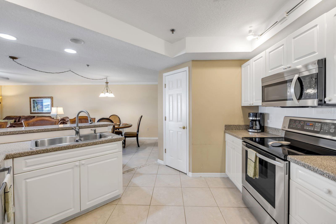
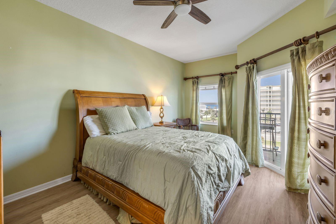
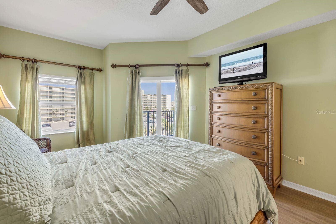
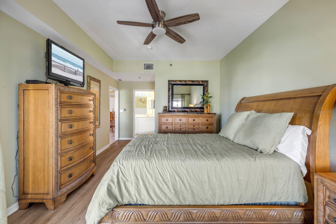
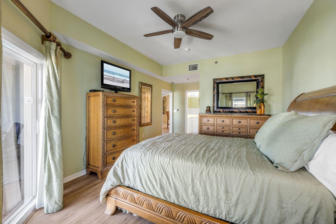
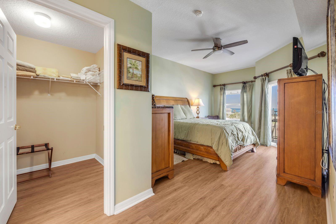
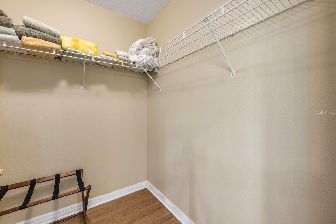
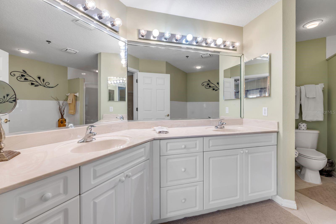
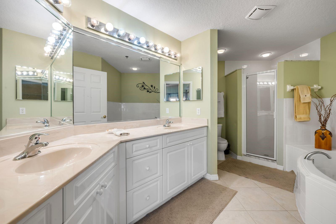
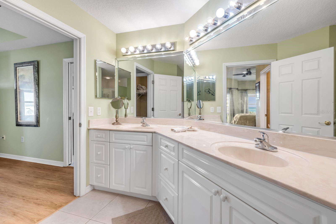
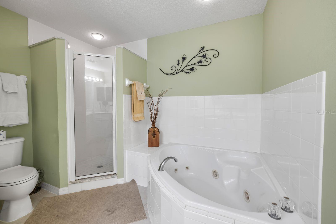
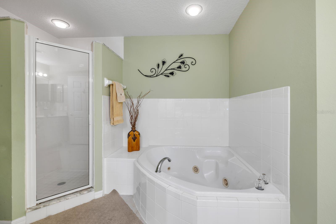
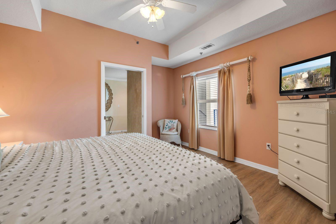
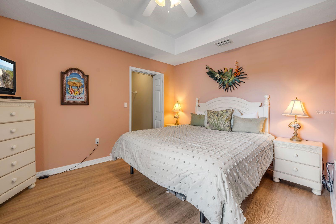
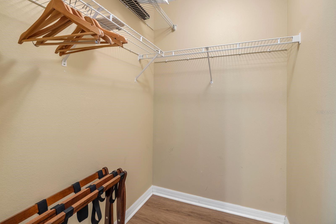
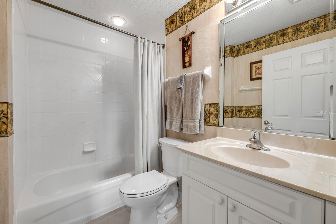
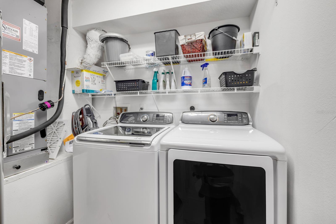
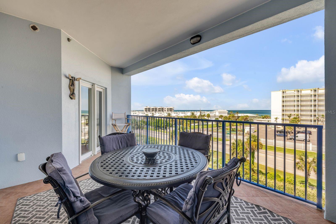
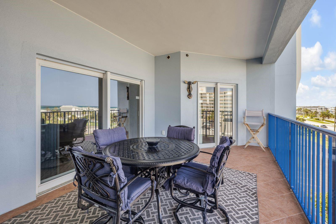
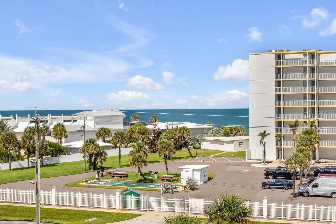
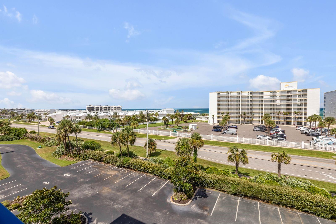
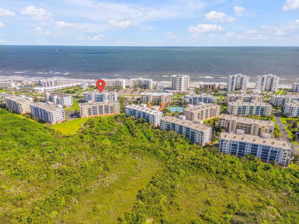
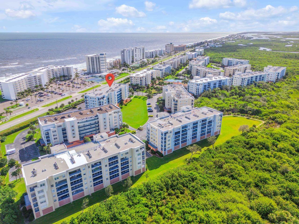
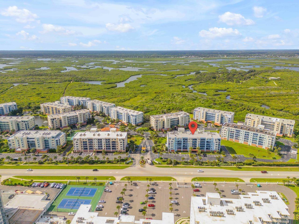
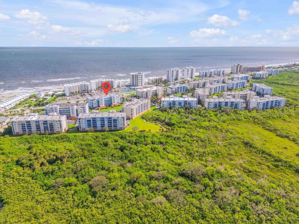
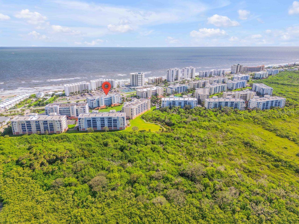
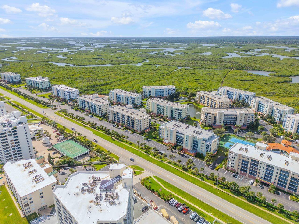
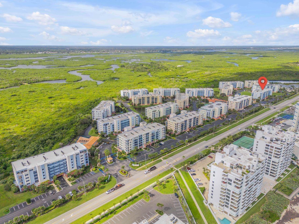
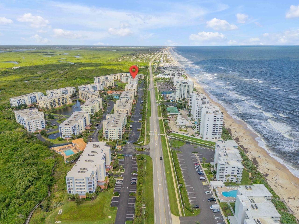
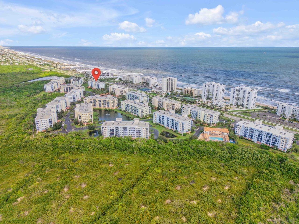
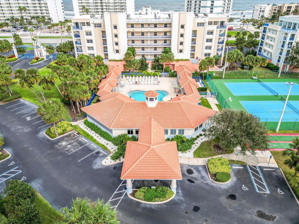
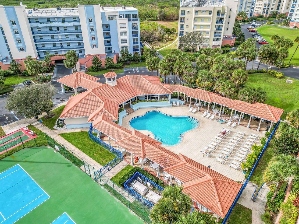
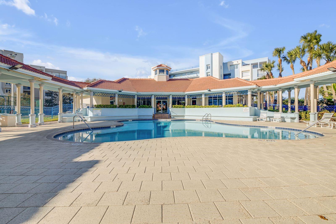
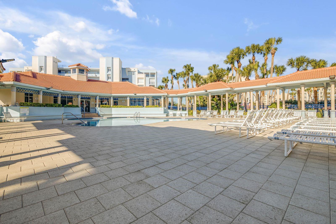
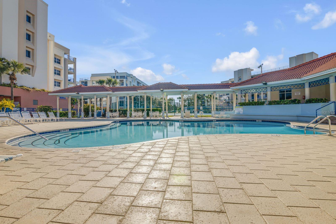
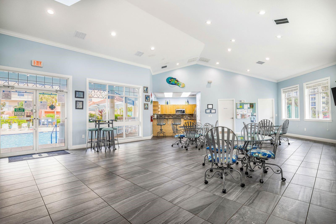
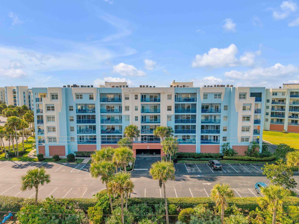
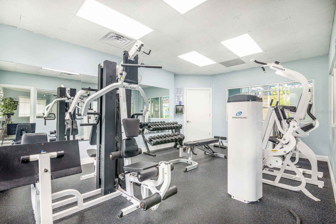
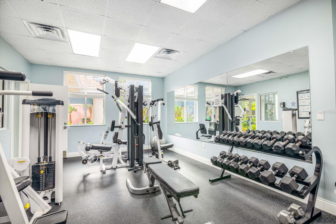
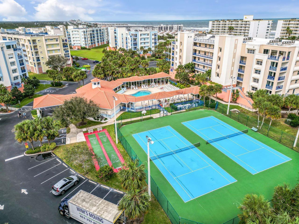
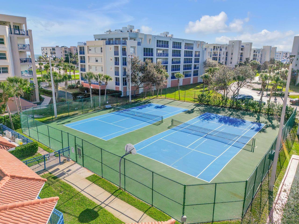
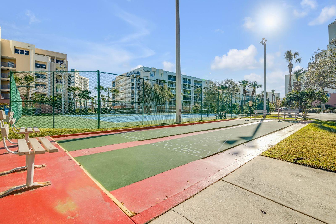
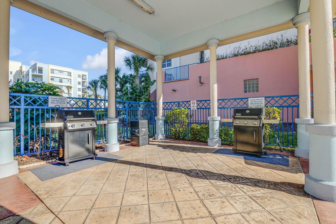
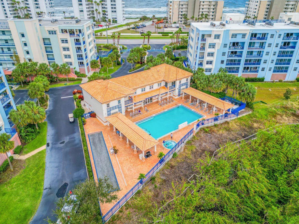
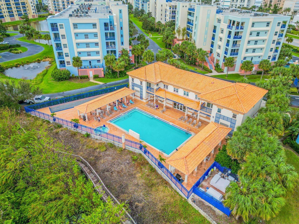
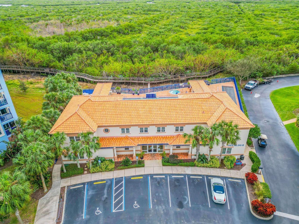
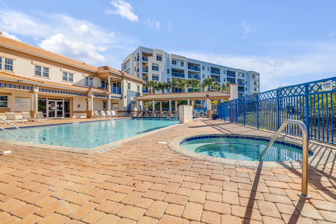
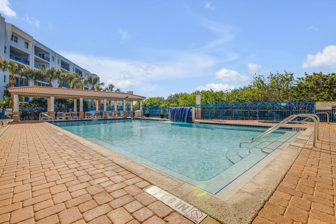
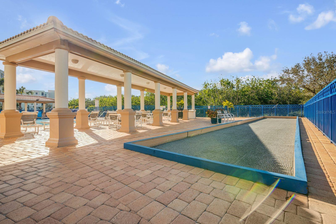
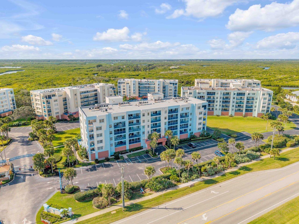
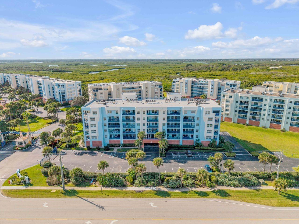
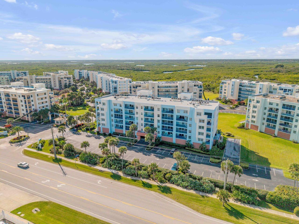
Stunning ocean views - Spacious Updated 2BR/2BA Turnkey Furnished 5th Floor Residence!!! Wake up to breathtaking ocean views every day! Spacious open living and dining areas overlook the ocean from the large 10x20 balcony. Wakeup to the ocean from the primary suite featuring balcony access to enjoy coffee and the sunrises, a large walk-in closet, oversized spa inspired tiled en-suite bath featuring a jetted soaking tub, double sinks and separate step in shower. The spacious second bedroom has a walk-in closet and adjoining bath. Plenty of closet and storage space here. The light and bright kitchen has great counter space, newer stainless-steel appliances and pantry closet. There is a separate laundry room, with full size washer and dryer, room for cleaning items and the mechanicals, newer HVAC system. Beautiful tile and laminate wood flooring flow throughout, no carpet anywhere in this unit! Investment Opportunity: This unit was recently part of a locally managed rental program with a very good rental history - a fantastic option for investors or second home buyers! Ocean Walk offers you an impressive resort lifestyle including two gated entrances, clubhouses with kitchens, movie room, two sparkling pools, two jetted and heated spas, gas grills, two workout fitness centers, a sauna, tennis courts, shuffle court, bocce ball, and a beautiful nature trail that winds along the estuary out back. Each unit enjoys one parking space in the attached under building garage, additional parking space just outside along with guest parking, enjoy convenient elevator access, and private storage on the same floor near your unit. Come live the dream lifestyle!!! Room sizes and all information deemed accurate but not guaranteed. Buyer is responsible to verify measurements and other information important to their decision.
Keep exploring

Listings courtesy of Stellar MLS as distributed by MLS GRID. MLS #MFR803687710. Listing brokerage: COLLADO REAL ESTATE. Status: Active.
IDX information is provided exclusively for consumers' personal, non-commercial use, may not be used for any purpose other than to identify prospective properties consumers may be interested in purchasing, and is deemed reliable but not guaranteed by MLS GRID. Properties displayed may be listed or sold by various participants in the MLS.
Based on information submitted to the MLS GRID as of November 7, 2026 at 3:00 PM UTC. All data is obtained from various sources and may not have been verified by broker or MLS GRID. Supplied Open House Information is subject to change without notice. All information should be independently reviewed and verified for accuracy. Properties may or may not be listed by the office/agent presenting the information.
Information deemed reliable but not guaranteed. All listings are subject to prior sale, change, or withdrawal. Neither the listing broker(s) nor Vectis by Wolliz shall be responsible for any typographical errors, misinformation, or misprints. © 2026 Vectis by Wolliz, Inc.
More homes in NEW SMYRNA BEACH