
$1,900
3510 YACHT CLUB CT, KISSIMMEE, FL 34746
ActiveProperty details
About this home
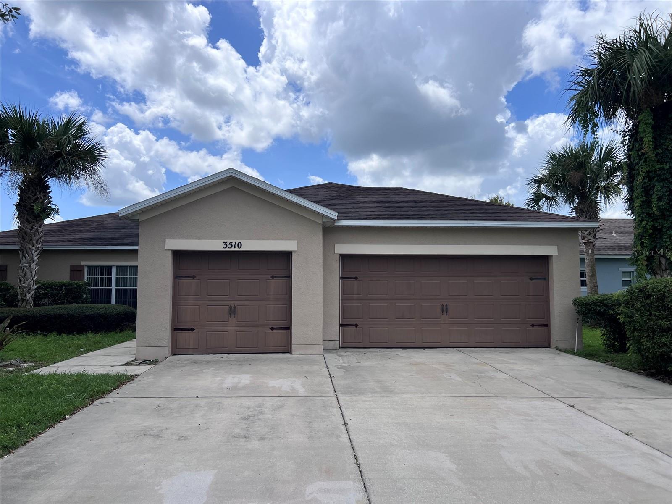
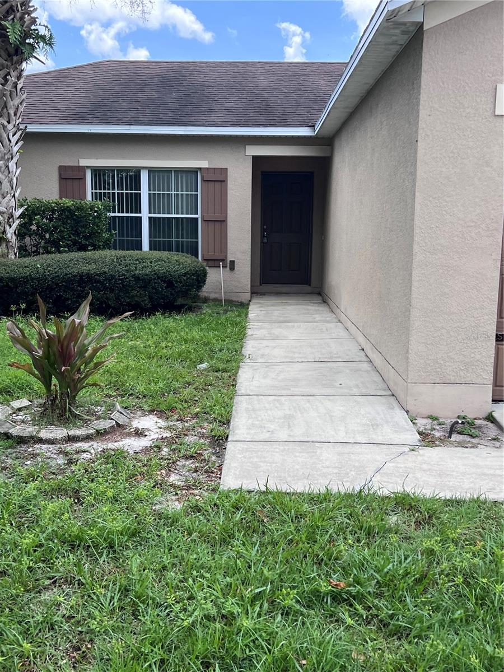
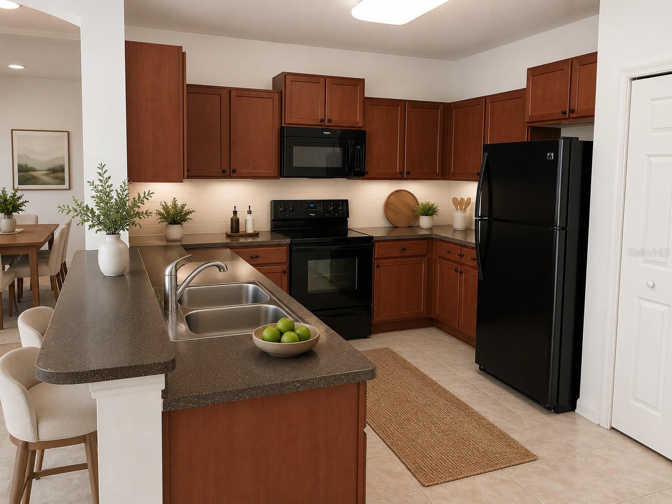
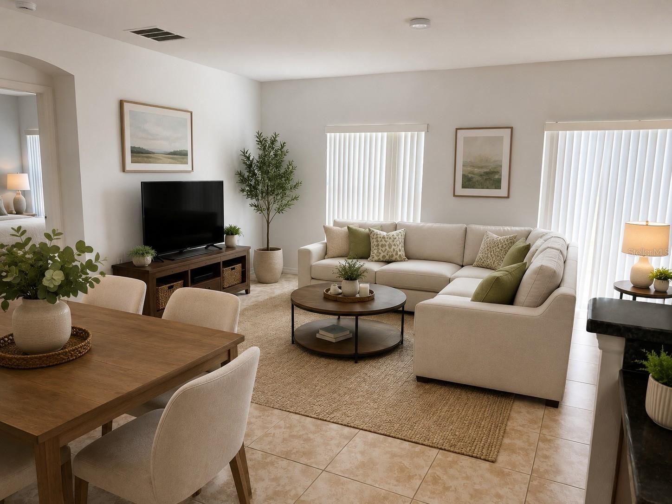
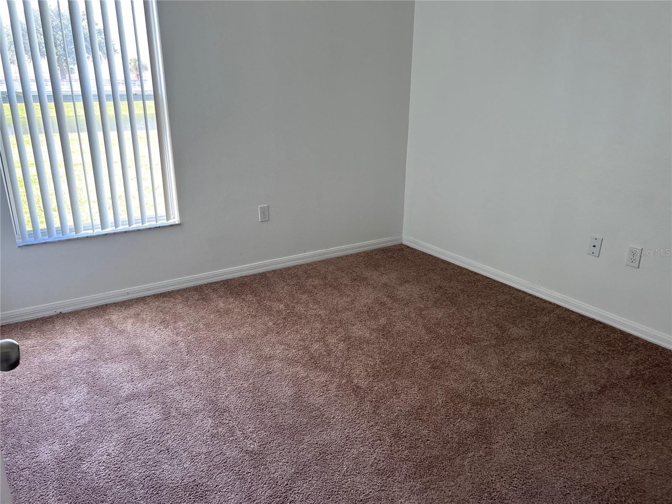
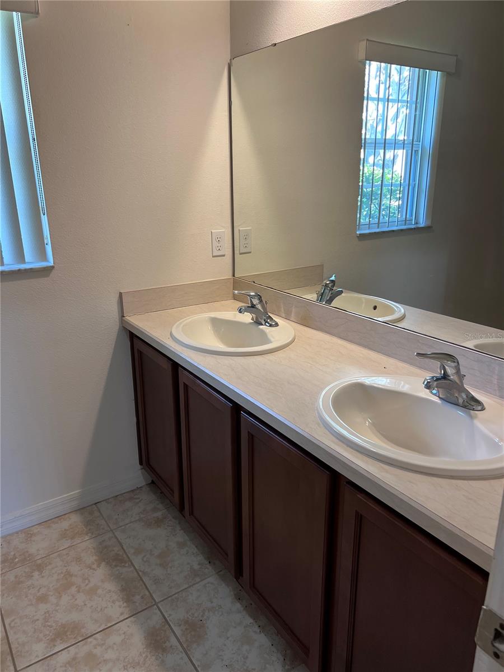
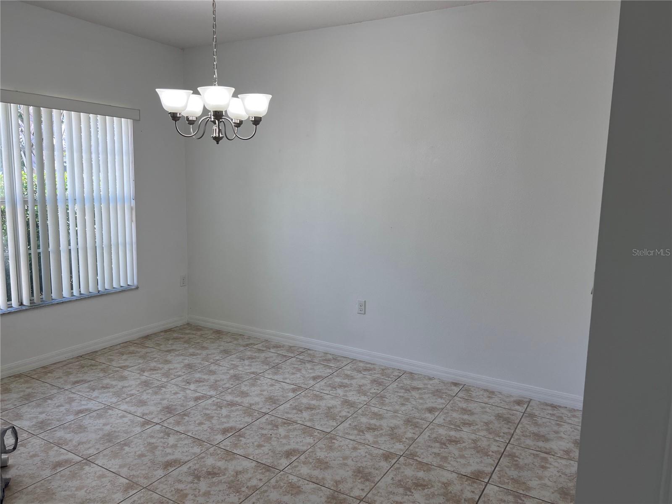
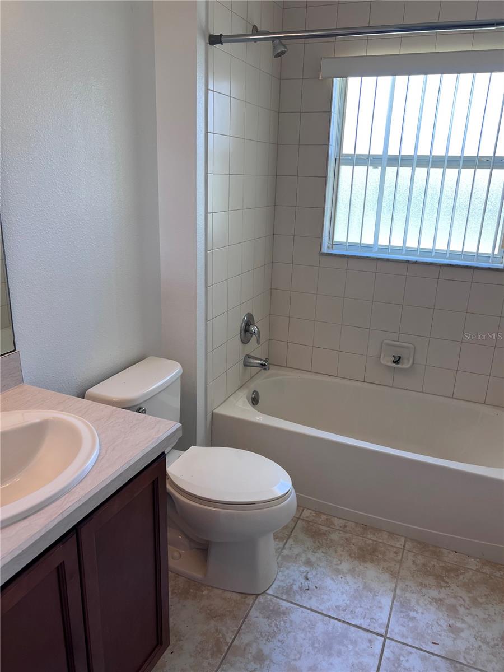
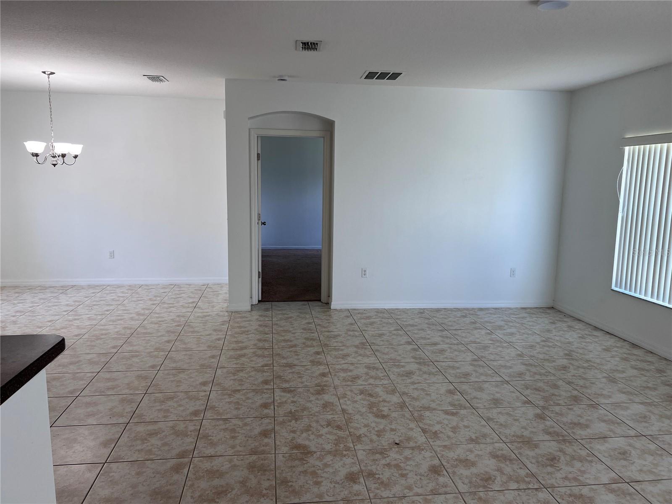
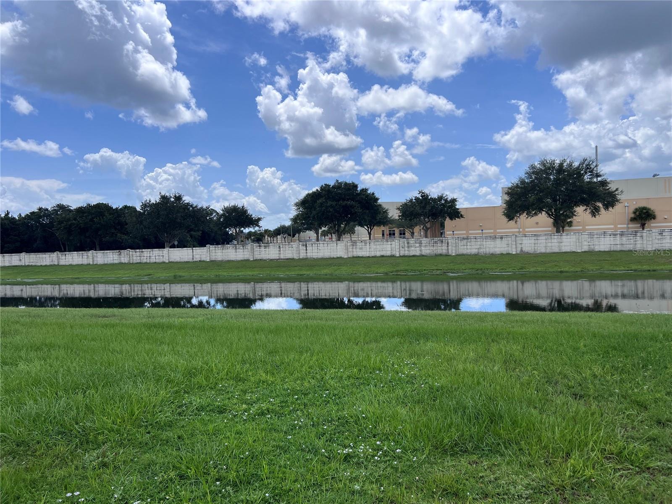
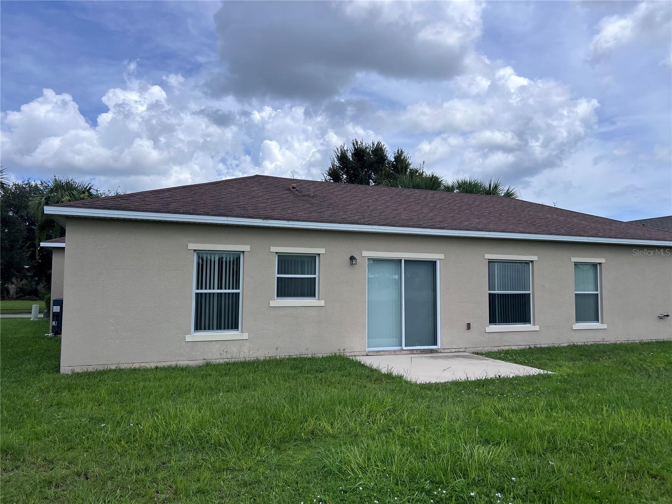
Virtually Staged. Beautiful 3-Bedroom Home with Pond View in Gated Bellapointe Community Welcome home to this beautiful 3-bedroom, 2-bath single-family home located in the desirable gated community of Bellapointe. This thoughtfully designed home features an open floor plan with tile flooring throughout the main living areas, including the kitchen, dining area, great room, and interior laundry room.The well-appointed kitchen offers a convenient breakfast bar and large pantry, making everyday living and entertaining a breeze. Sliding glass doors lead to a private patio and spacious backyard overlooking a tranquil pond, creating a peaceful outdoor setting.The split-bedroom floor plan provides privacy for the spacious primary suite, which features a walk-in closet, an ensuite bathroom with dual sinks and a walk-in shower. Two additional bedrooms and a full bathroom provide comfortable accommodations for family or guests.An interior laundry room is conveniently located just off the kitchen, and the expansive 3-car garage provides plenty of parking and storage space.Bellapointe offers a convenient location near Liberty High School, shopping, dining, Disney Springs, and the Disney Parks. This home combines comfort, privacy, and convenience in an excellent location—schedule your showing today!
Keep exploring

Listings courtesy of Stellar MLS as distributed by MLS GRID. MLS #MFR803666896. Listing brokerage: LA ROSA REALTY KISSIMMEE. Status: Active.
IDX information is provided exclusively for consumers' personal, non-commercial use, may not be used for any purpose other than to identify prospective properties consumers may be interested in purchasing, and is deemed reliable but not guaranteed by MLS GRID. Properties displayed may be listed or sold by various participants in the MLS.
Based on information submitted to the MLS GRID as of November 7, 2026 at 12:15 PM UTC. All data is obtained from various sources and may not have been verified by broker or MLS GRID. Supplied Open House Information is subject to change without notice. All information should be independently reviewed and verified for accuracy. Properties may or may not be listed by the office/agent presenting the information.
Information deemed reliable but not guaranteed. All listings are subject to prior sale, change, or withdrawal. Neither the listing broker(s) nor Vectis by Wolliz shall be responsible for any typographical errors, misinformation, or misprints. © 2026 Vectis by Wolliz, Inc.
More homes in KISSIMMEE


