$525,000
12643 WESTON DR, TAMPA, FL 33626
ActiveProperty details
About this home
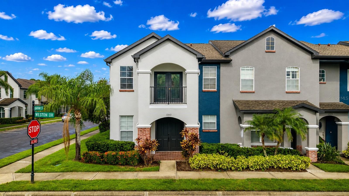
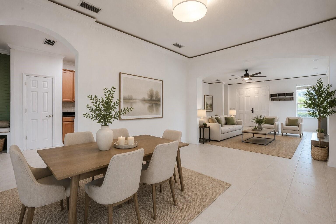
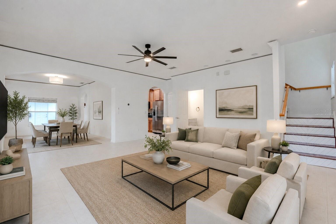
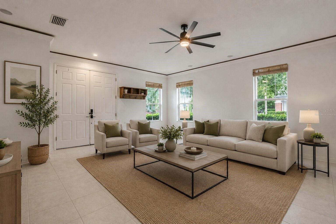
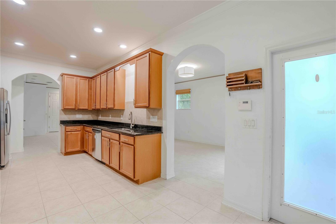
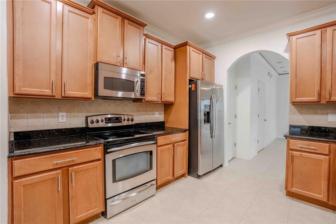
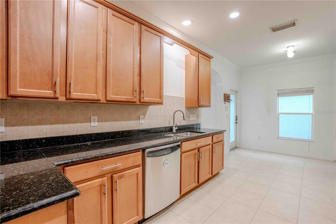
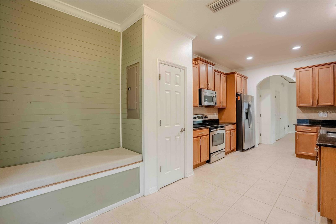
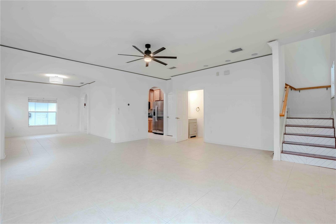
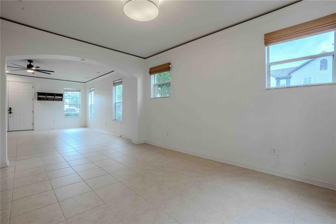
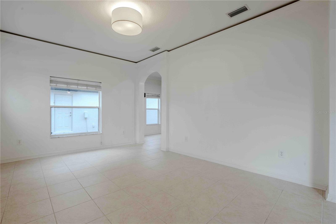
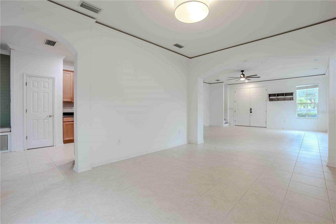
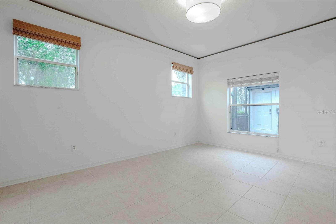
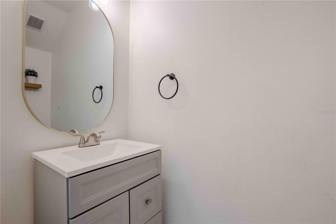
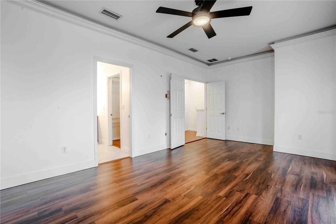
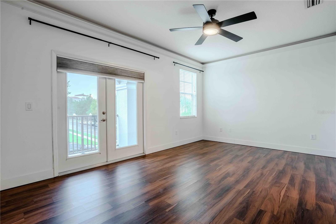
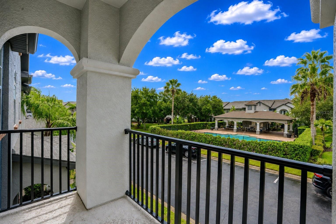
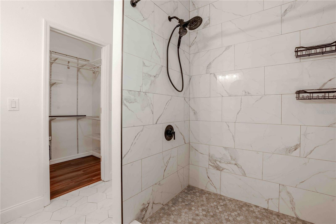
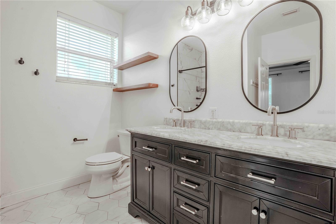
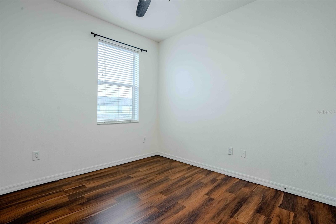
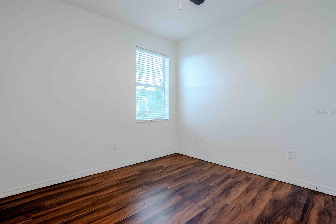
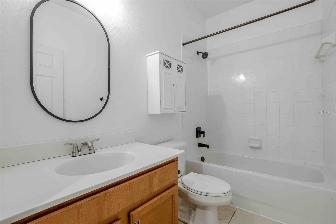
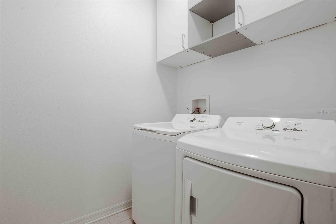
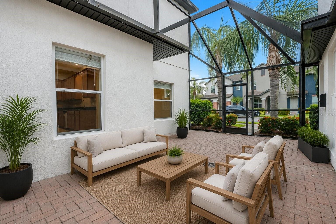
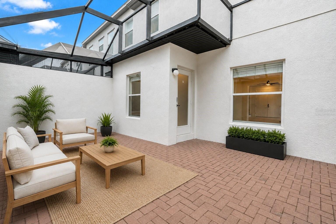
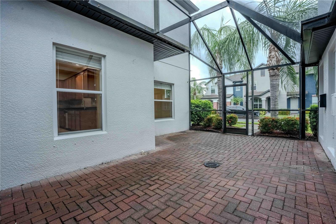
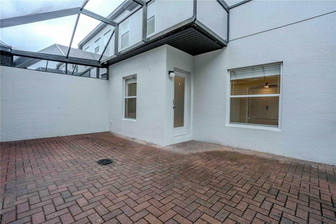
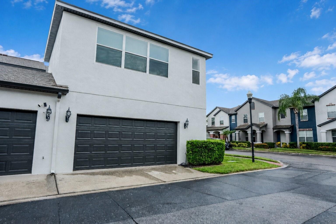
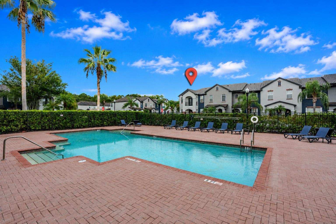
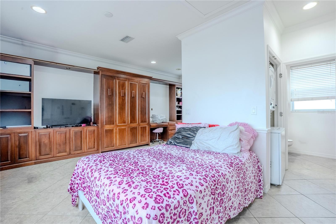
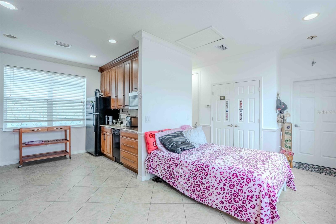
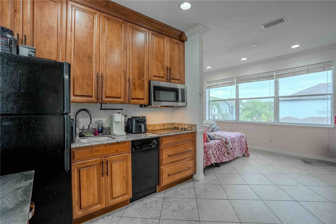
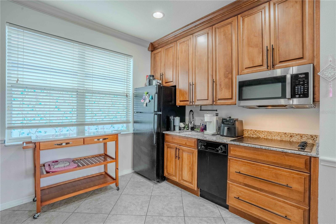
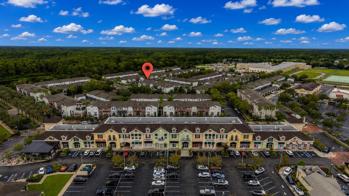
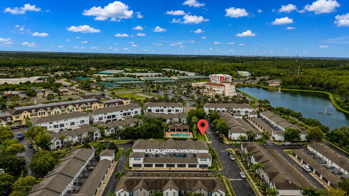
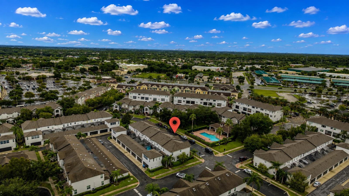
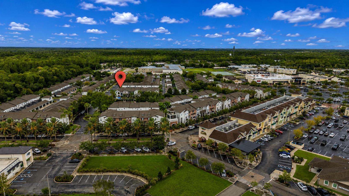
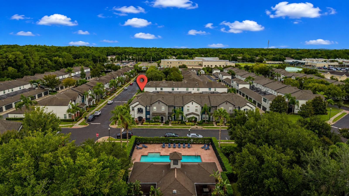
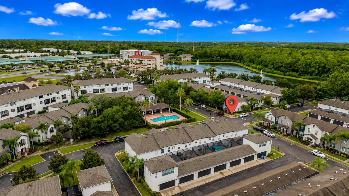
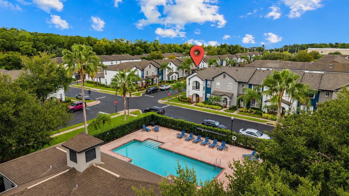
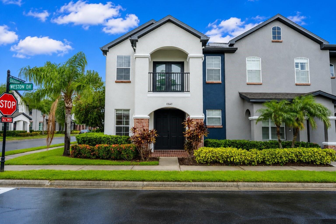
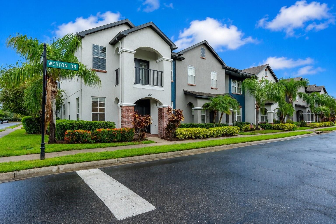
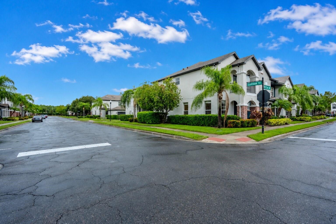
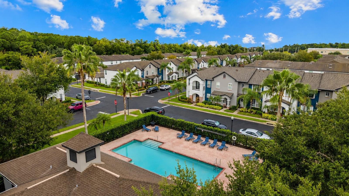
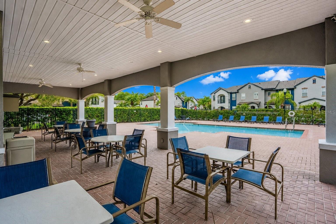
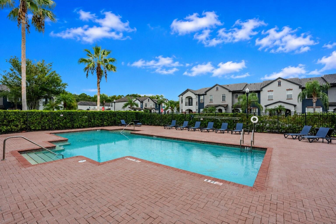
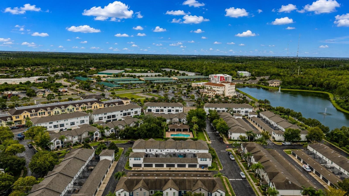
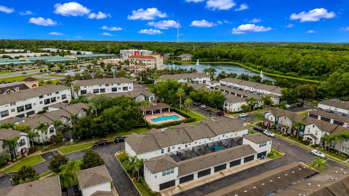
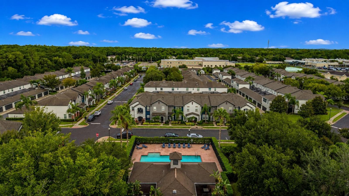
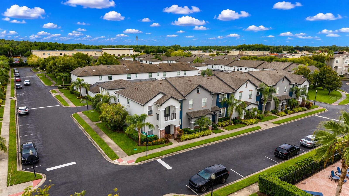
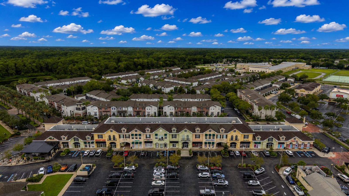
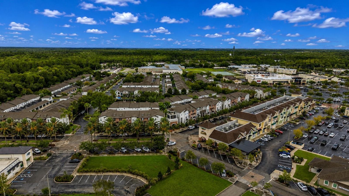
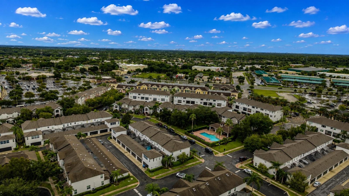
One or more photo(s) was virtually staged. 2.5% ASSUMABLE VA MORTGAGE + TWO SEPARATE LIVING SPACES. Opportunities like this are almost impossible to recreate at today’s rates. 12643 Weston Drive combines a spacious 3 bedroom 2.5 bath end-unit townhome with a separate detached apartment + its own private kitchen, bathroom and entrance —creating uncommon flexibility for both personal use and rental income. The main residence previously rented for $3,100/month and the detached suite currently rents for $1,100/month. Live in the main home and rent the apartment. Maximize the property’s income potential by renting both spaces. Keep the studio for guests, extended family, a private office, or your own separate retreat. The main home offers generous living space, excellent storage, a large walk-in primary closet, a renovated bathroom, a large kitchen with wood cabinets and granite countertops, a two-car garage and multiple upstairs balconies. The primary suite enjoys a direct view of the community pool, while the private screened courtyard creates an outdoor living space that feels tucked away from the rest of the neighborhood. Big-ticket updates include the 2025 roof and newly completed exterior paint in 2026. The property is located in Flood Zone X, and the HOA is only approximately $254 per month. Hampton Lakes at Main Street delivers something increasingly hard to find in the area: true walkability. The pool is just steps away, with restaurants, shopping, schools, and everyday conveniences nearby, while Westchase, Citrus Park, and major Tampa roadways are all within easy reach. Then there is the financing. For a qualified buyer, the existing VA mortgage may be assumable at approximately 2.5% APR, subject to lender and VA approval. In today’s market, that rate can translate into meaningful monthly savings compared with current financing options. A separate detached living space. Two-car garage. End-unit location. Pool views. Rental potential. Low HOA. Newer roof. Flood Zone X. And a possible 2.5% assumable mortgage. There are plenty of townhomes for sale. There are very few that offer this many ways to make the numbers — and the lifestyle — work.
Keep exploring

Listings courtesy of Stellar MLS as distributed by MLS GRID. MLS #MFR803666429. Listing brokerage: BHHS FLORIDA PROPERTIES GROUP. Status: Active.
IDX information is provided exclusively for consumers' personal, non-commercial use, may not be used for any purpose other than to identify prospective properties consumers may be interested in purchasing, and is deemed reliable but not guaranteed by MLS GRID. Properties displayed may be listed or sold by various participants in the MLS.
Based on information submitted to the MLS GRID as of November 7, 2026 at 7:30 AM UTC. All data is obtained from various sources and may not have been verified by broker or MLS GRID. Supplied Open House Information is subject to change without notice. All information should be independently reviewed and verified for accuracy. Properties may or may not be listed by the office/agent presenting the information.
Information deemed reliable but not guaranteed. All listings are subject to prior sale, change, or withdrawal. Neither the listing broker(s) nor Vectis by Wolliz shall be responsible for any typographical errors, misinformation, or misprints. © 2026 Vectis by Wolliz, Inc.
More homes in TAMPA


