$299,000
2002 E HAMILTON AVE, TAMPA, FL 33610
ActiveProperty details
About this home
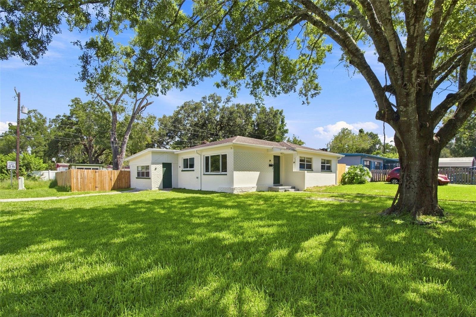
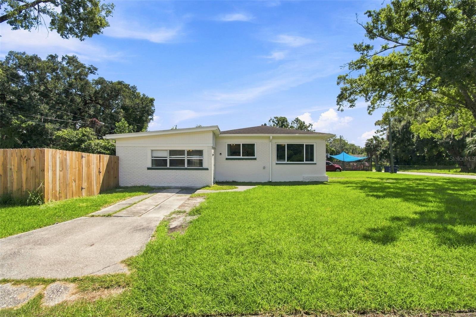
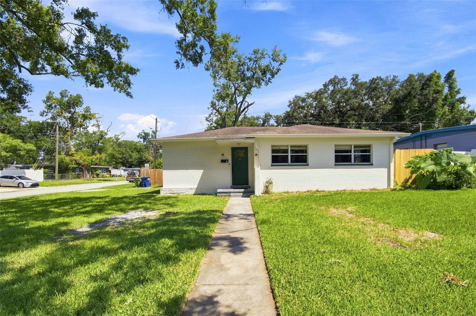
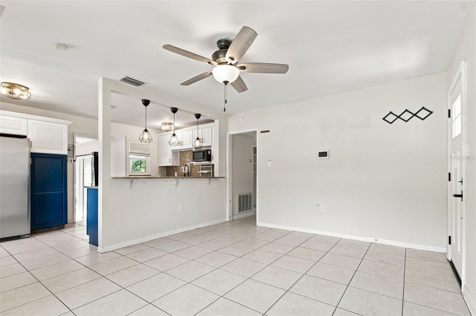
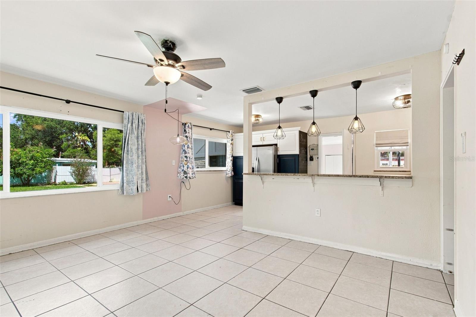
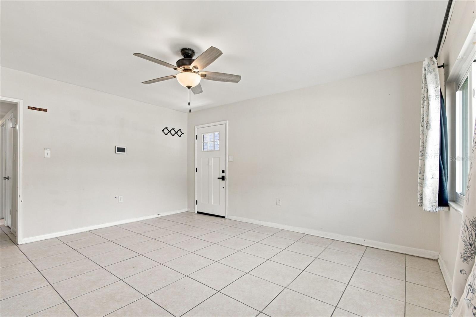
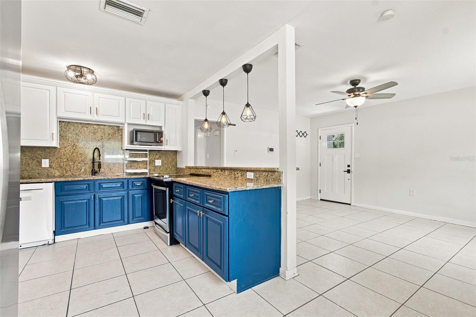
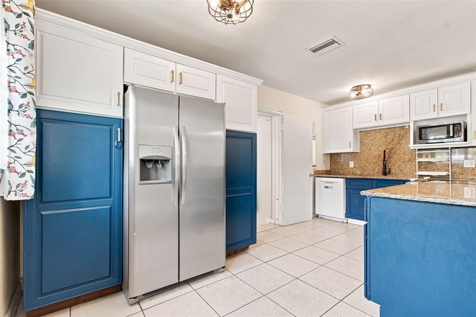
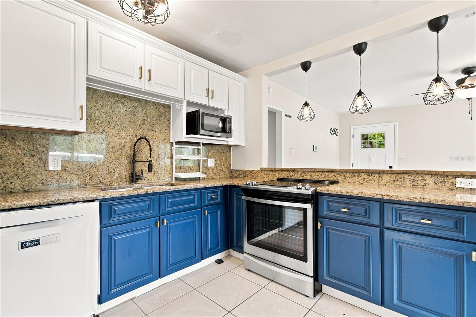
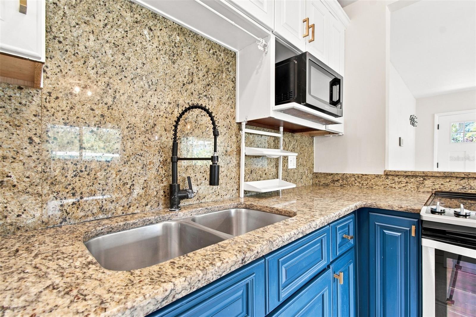
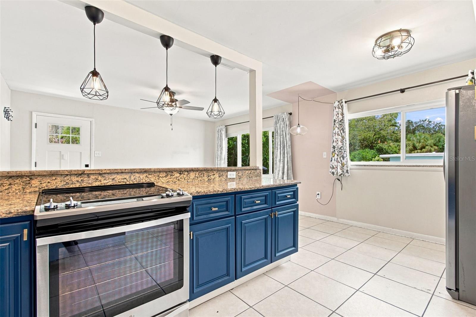
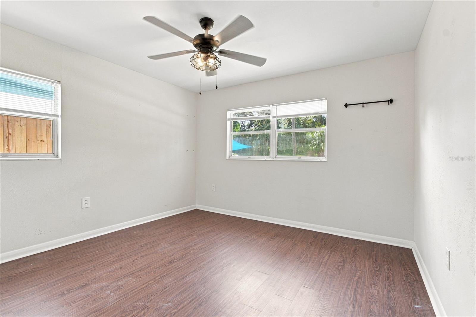
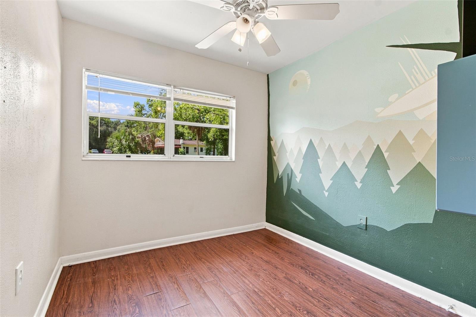
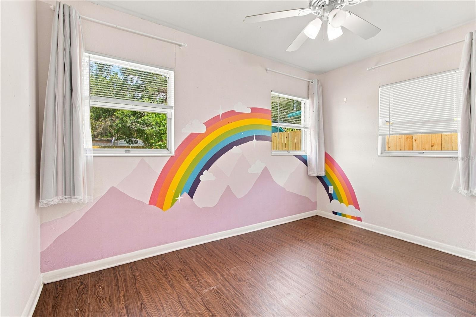
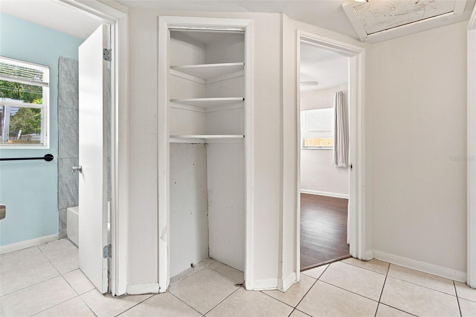
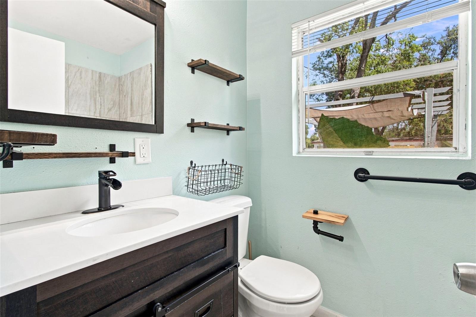
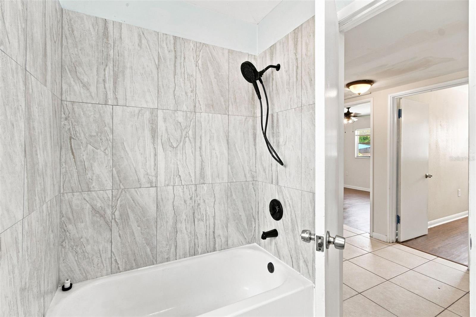
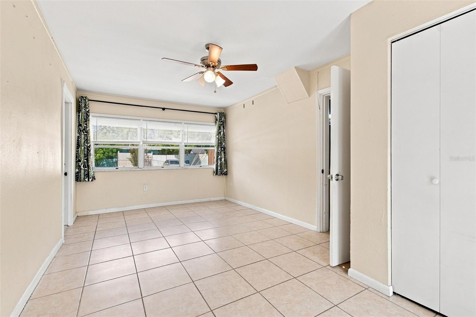
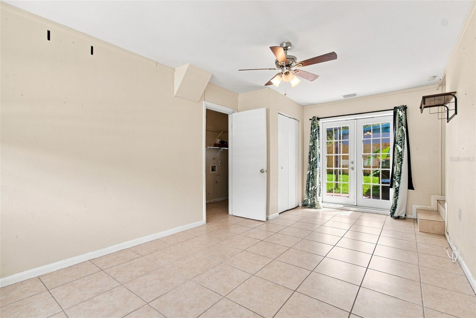
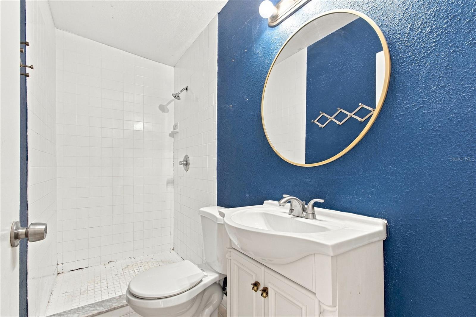
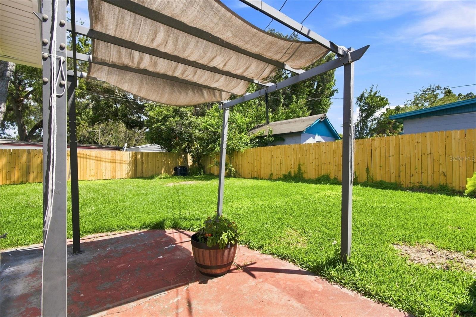
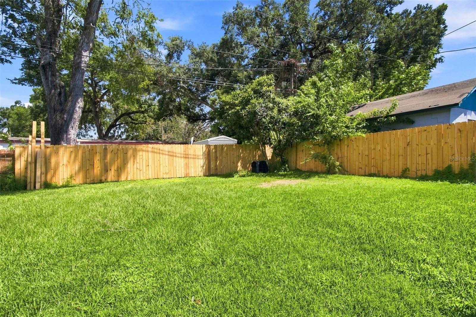
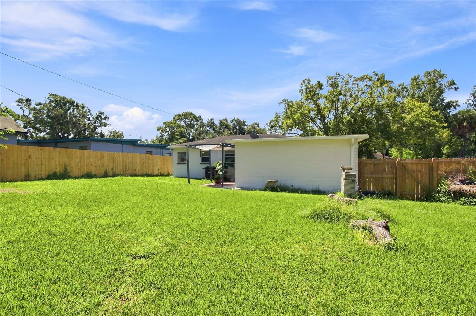
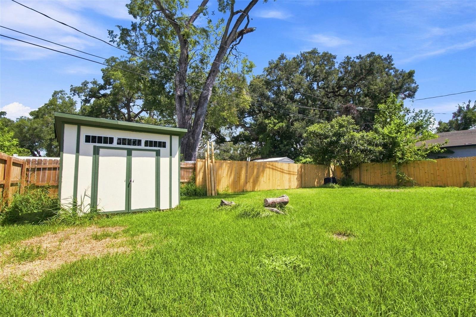
Set on a spacious corner lot along a tree-lined street in Seminole Heights, this 1956 block home has three bedrooms, two full baths, and an expansive converted bonus room with its own exterior entrance. The bonus room offers space for a second living area or home office and adds flexibility for multigenerational living. Buyers could also explore reconfiguring it as a fourth bedroom or primary suite. The floor plan features an open living room and kitchen with tile throughout the home and vinyl in the bedrooms. Updates include a 2026 A/C system with all-new ductwork and select impact-rated windows. The fully fenced backyard has room to garden and dine outdoors, plus a patio and storage shed. Explore Seminole Heights’ local restaurants, coffee shops, and breweries or head to nearby Rowlett Park for trails along the Hillsborough River. I-275 offers access to downtown Tampa, Armature Works, and the Tampa Riverwalk. No HOA. Flood Zone X.
Keep exploring

Listings courtesy of Stellar MLS as distributed by MLS GRID. MLS #MFR803658012. Listing brokerage: KELLER WILLIAMS REALTY- PALM HARBOR. Status: Active.
IDX information is provided exclusively for consumers' personal, non-commercial use, may not be used for any purpose other than to identify prospective properties consumers may be interested in purchasing, and is deemed reliable but not guaranteed by MLS GRID. Properties displayed may be listed or sold by various participants in the MLS.
Based on information submitted to the MLS GRID as of November 7, 2026 at 2:30 PM UTC. All data is obtained from various sources and may not have been verified by broker or MLS GRID. Supplied Open House Information is subject to change without notice. All information should be independently reviewed and verified for accuracy. Properties may or may not be listed by the office/agent presenting the information.
Information deemed reliable but not guaranteed. All listings are subject to prior sale, change, or withdrawal. Neither the listing broker(s) nor Vectis by Wolliz shall be responsible for any typographical errors, misinformation, or misprints. © 2026 Vectis by Wolliz, Inc.
More homes in TAMPA


