$699,900
302 BELLE TERRE AVE, TEMPLE TERRACE, FL 33617
ActiveProperty details
About this home
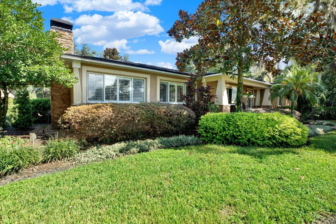
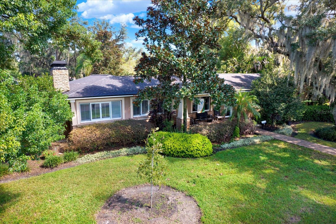
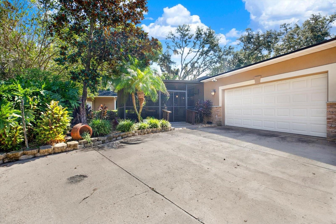
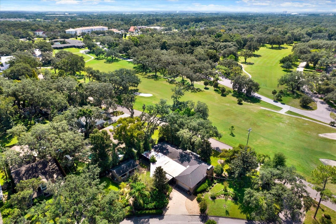
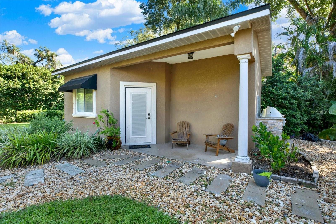
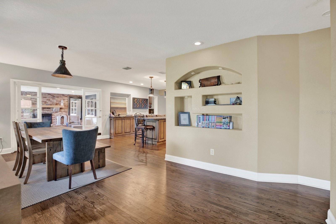
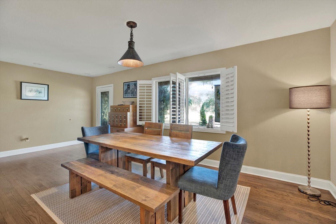
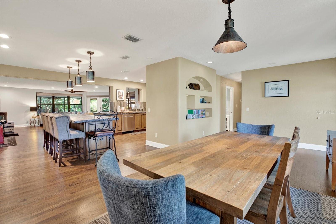
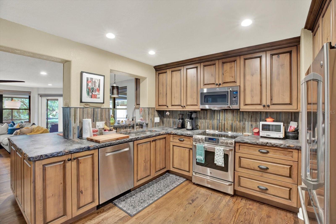
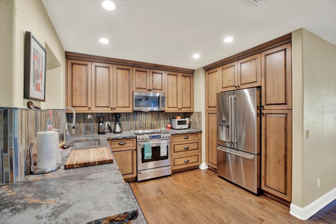
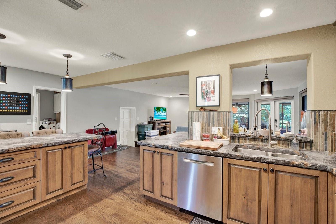
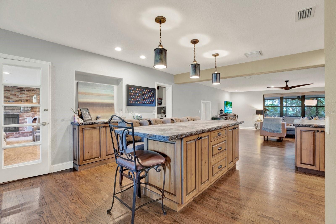
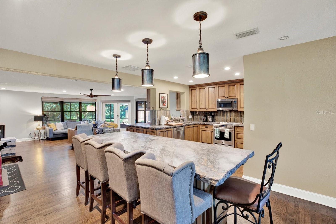
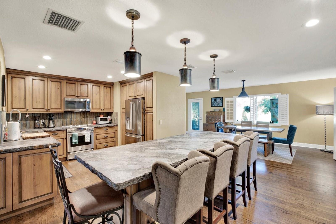
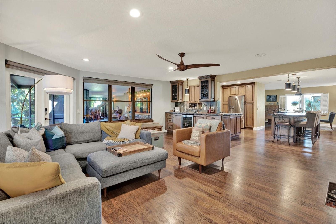
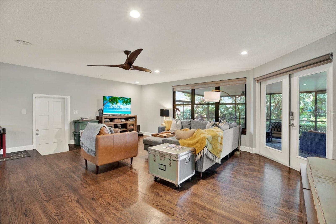
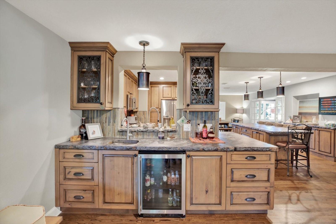
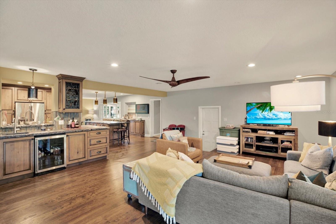
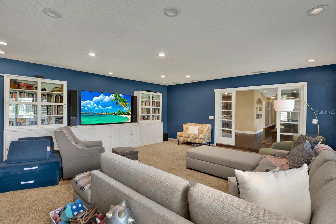
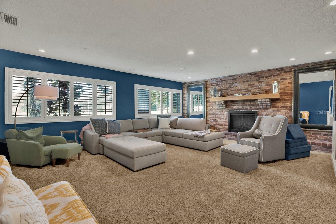
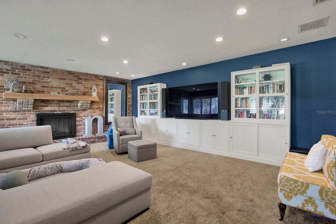
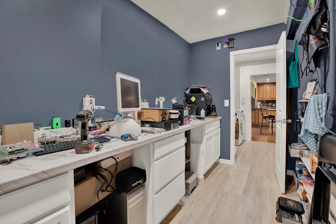
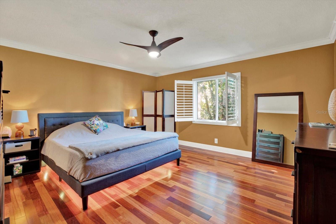
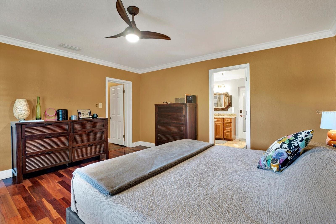
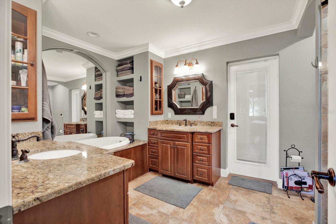
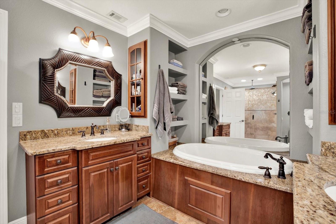
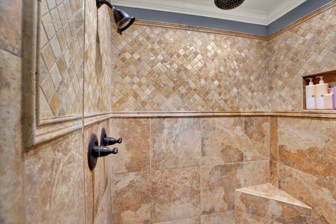
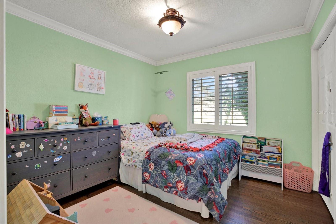
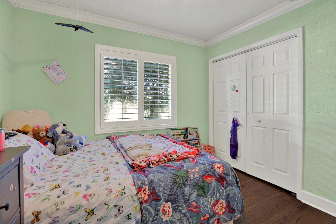
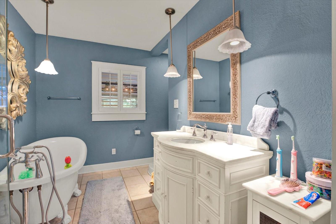
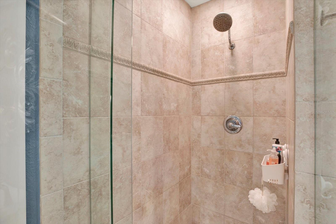
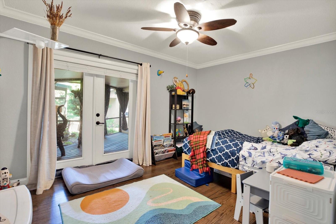
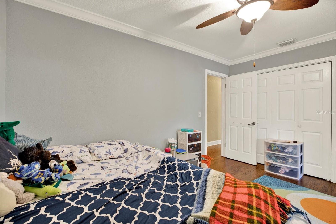
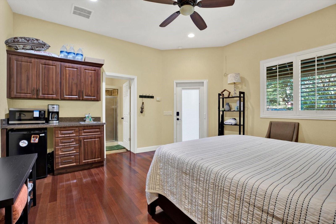
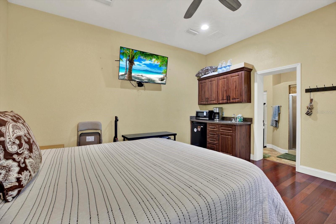
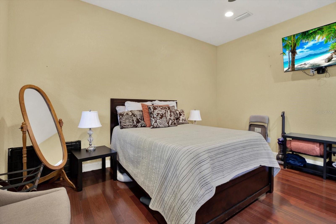
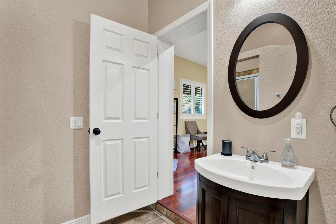
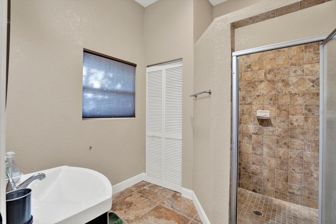
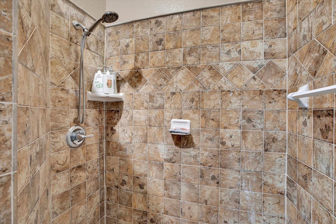
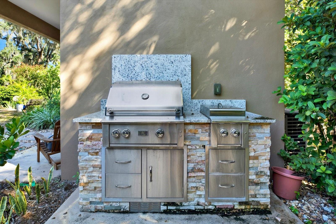
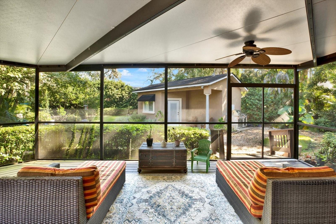
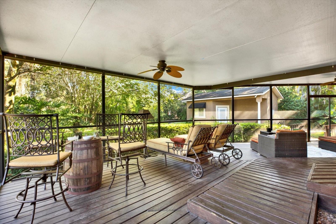
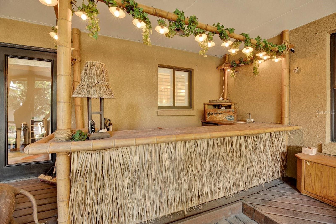
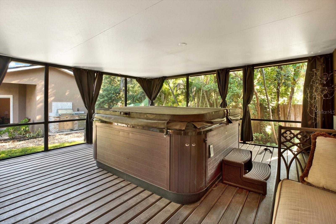
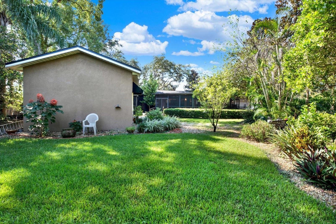
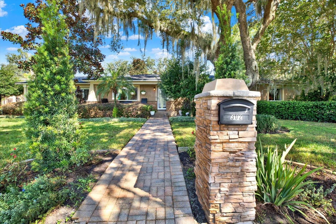
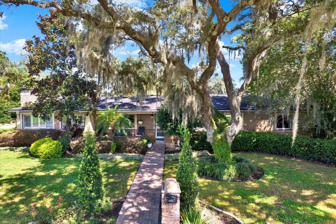
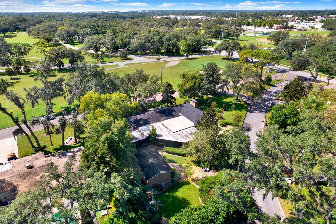
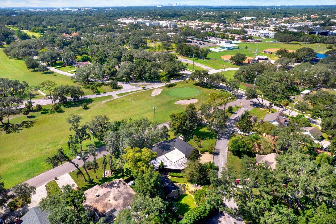
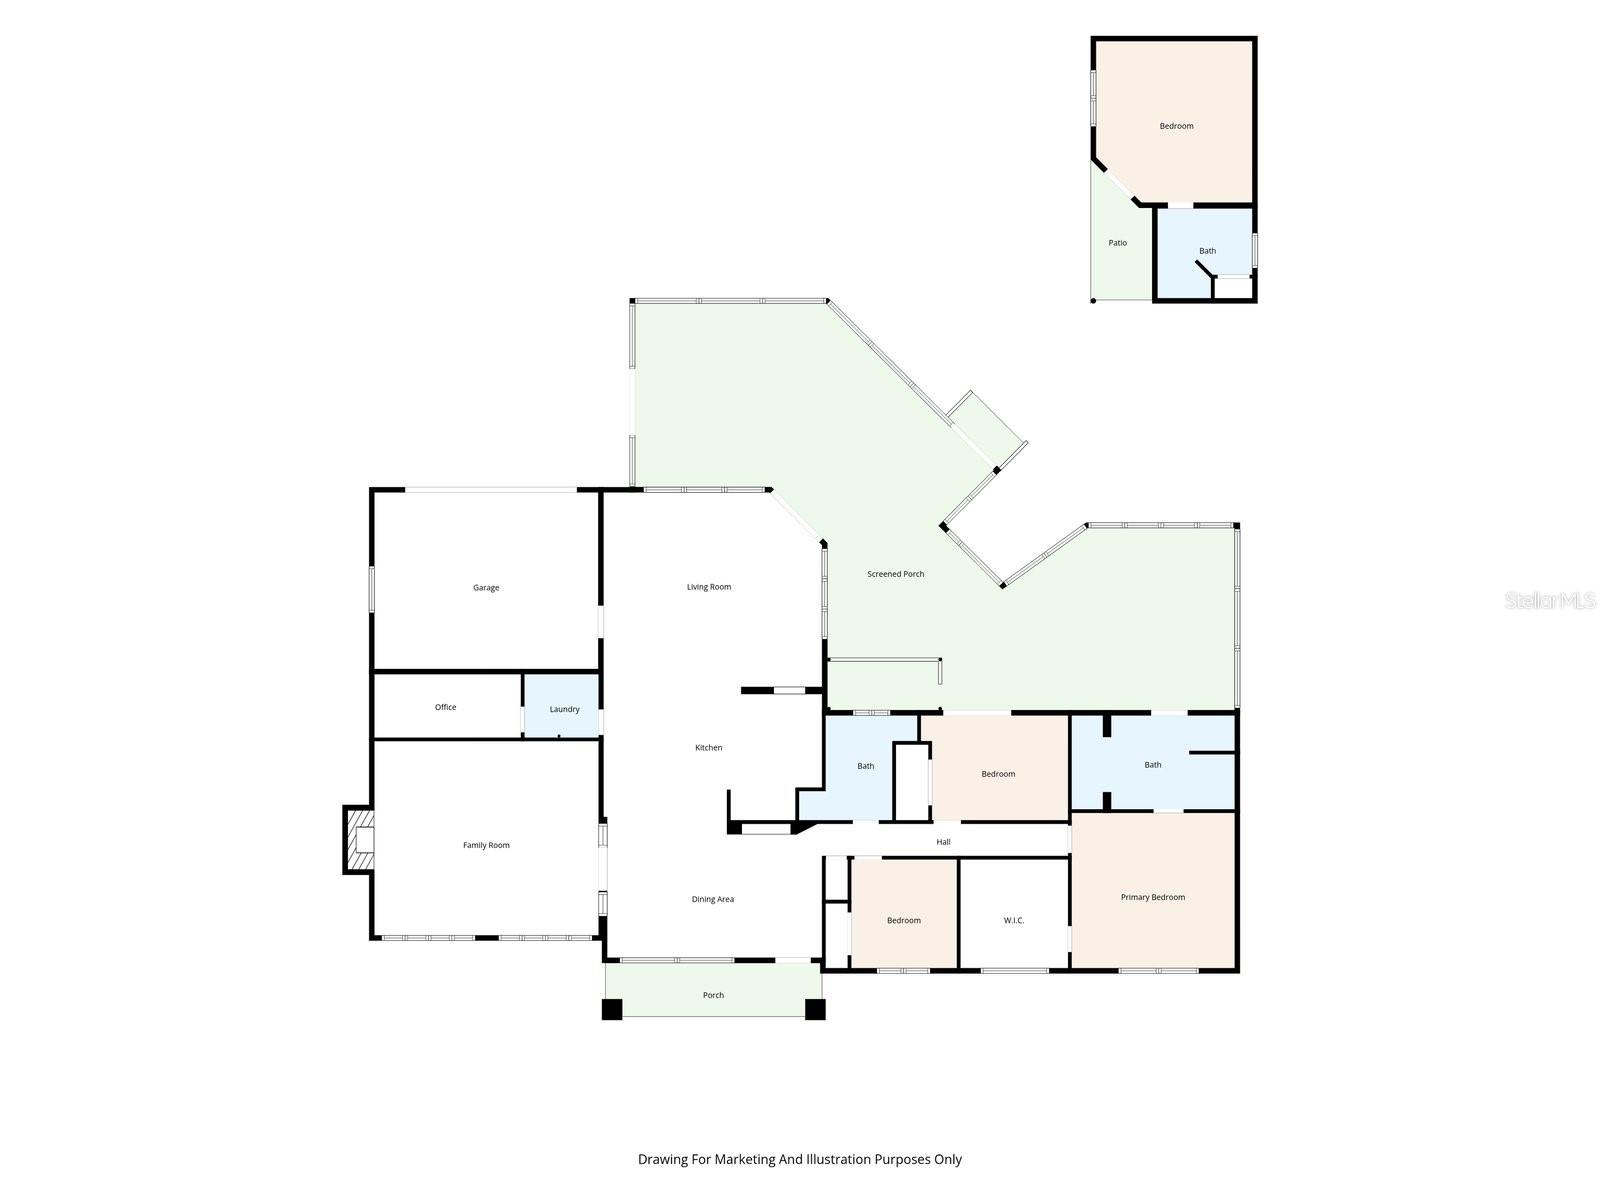
A DETACHED CASITA for family or guests, a backyard designed for entertaining, and views of Temple Terrace's historic GOLF COURSE—this home offers a combination that's hard to find. Situated on a corner lot overlooking the first hole, the property features three bedrooms in the main residence, with the detached casita serving as the fourth bedroom, complete with its own private entrance, kitchenette, and full bathroom. It's an ideal setup for hosting guests or accommodating extended family while giving everyone their own space. Adding to the neighborhood charm, the local parade passes right by your front door and a perfect view of the Fourth of July fireworks! Inside, hardwood floors lead into an open living space designed for gathering. The kitchen is the centerpiece, featuring custom wood cabinetry, concrete countertops, high-end GE Café appliances, including an Advantium microwave, and an oversized island seating at least six. A wet bar with wrought iron doors and a beverage refrigerator complements the adjoining dining and living areas. A separate bonus/media room with a fireplace offers additional living space. Two guest bedrooms share a bathroom with a clawfoot tub and separate shower. The primary suite features an exceptionally large custom walk-in closet with room for a desk, direct access to the back deck, and a bathroom with dual sinks and a walk-in shower. Out back, a covered lanai, tiki bar, and outdoor kitchen create an inviting space for entertaining or relaxing. The detached casita, located in the backyard, offers a private retreat separate from the main residence. Roof is approximately five years old, AC approximately three years old, new ceiling fans, new bidets, a redrilled well, hurricane fabric for every door and window, and whole-home water filtration. Conveniently located approximately 3 miles from I-75, 5 miles from I-4, and 6 miles from I-275.
Keep exploring

Listings courtesy of Stellar MLS as distributed by MLS GRID. MLS #MFR803645544. Listing brokerage: EXP REALTY LLC. Status: Active.
IDX information is provided exclusively for consumers' personal, non-commercial use, may not be used for any purpose other than to identify prospective properties consumers may be interested in purchasing, and is deemed reliable but not guaranteed by MLS GRID. Properties displayed may be listed or sold by various participants in the MLS.
Based on information submitted to the MLS GRID as of November 7, 2026 at 11:30 AM UTC. All data is obtained from various sources and may not have been verified by broker or MLS GRID. Supplied Open House Information is subject to change without notice. All information should be independently reviewed and verified for accuracy. Properties may or may not be listed by the office/agent presenting the information.
Information deemed reliable but not guaranteed. All listings are subject to prior sale, change, or withdrawal. Neither the listing broker(s) nor Vectis by Wolliz shall be responsible for any typographical errors, misinformation, or misprints. © 2026 Vectis by Wolliz, Inc.
More homes in TEMPLE TERRACE