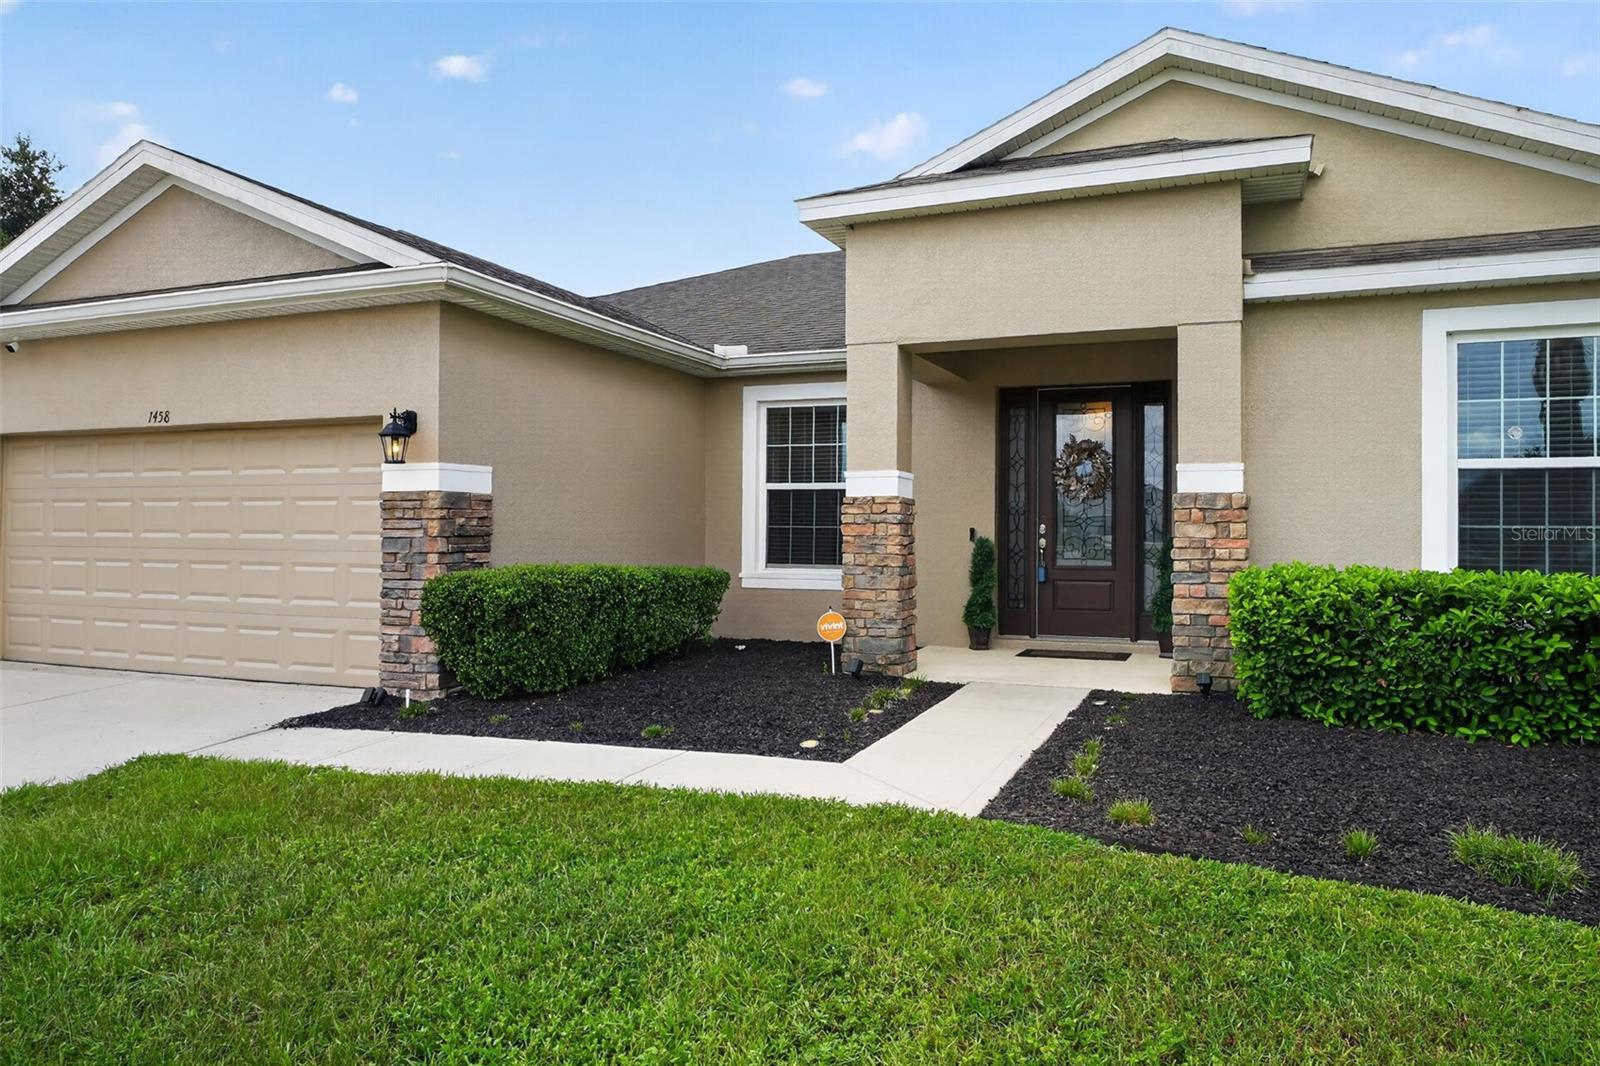
$439,900
1458 DAYSTAR LN, DELTONA, FL 32725
ActiveProperty details
About this home
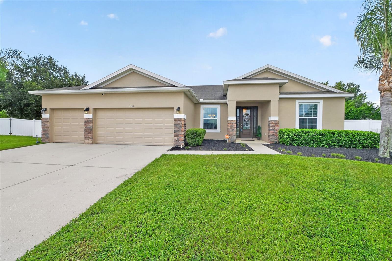
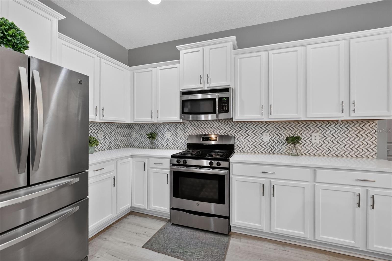
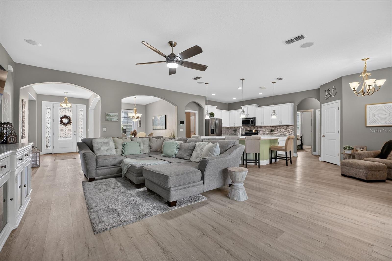
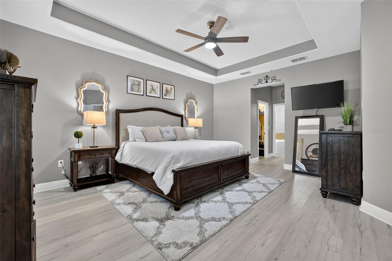
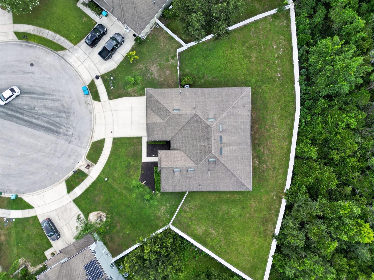
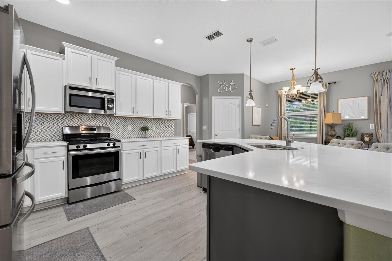
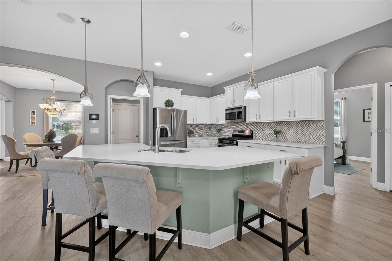
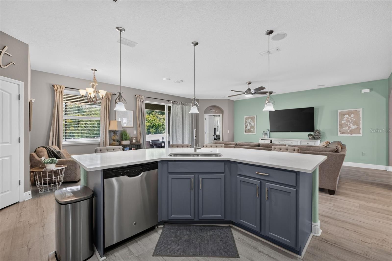
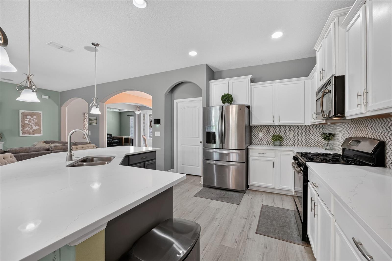
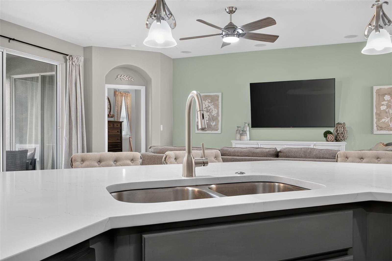
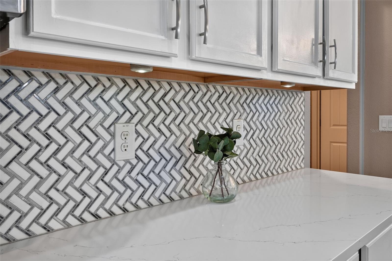
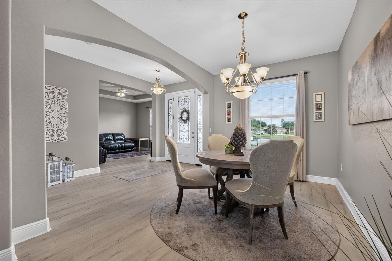
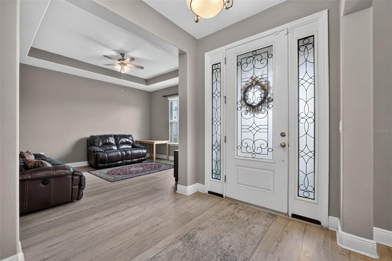
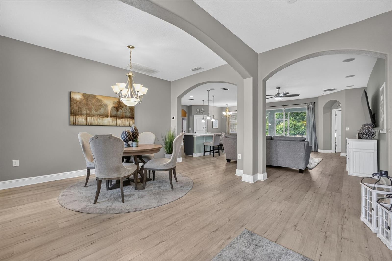
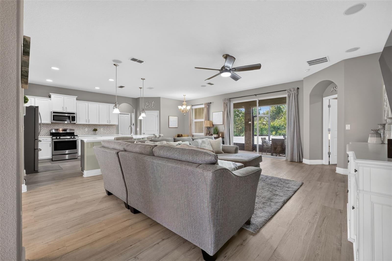
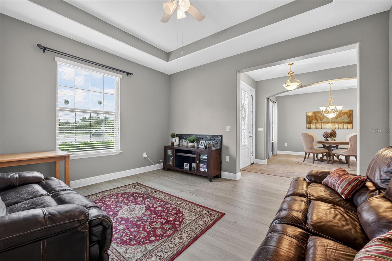
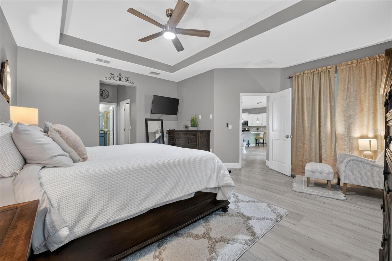
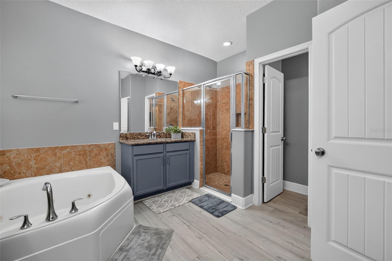
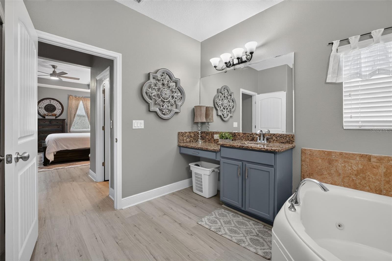
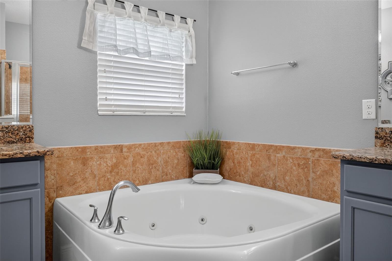
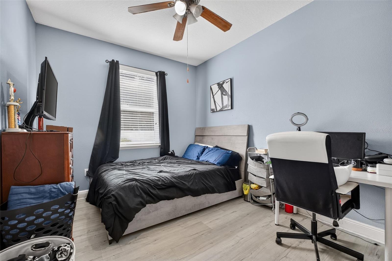
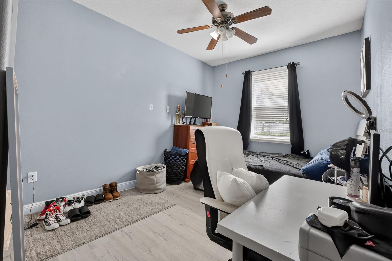
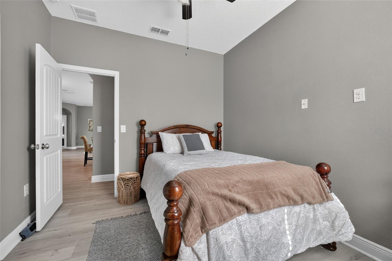
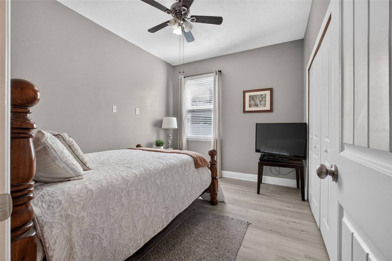
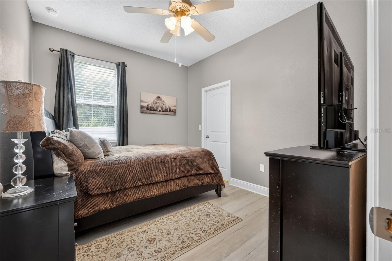
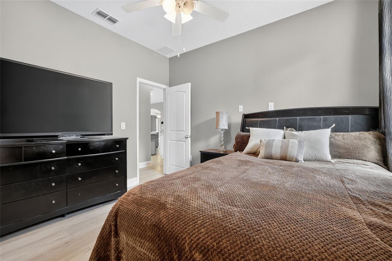
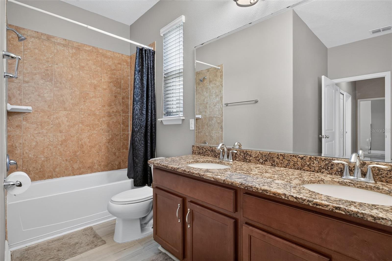
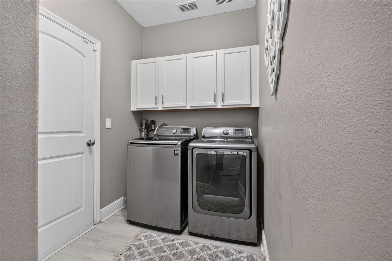
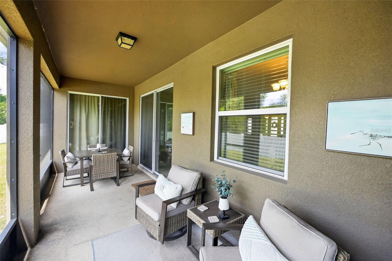
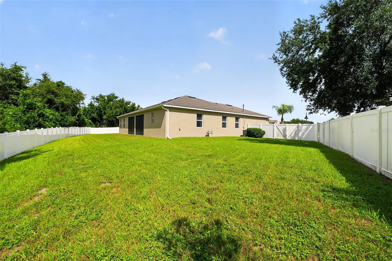
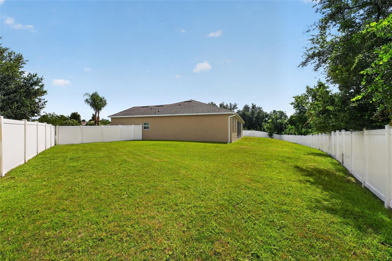
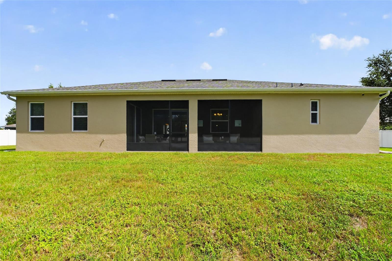
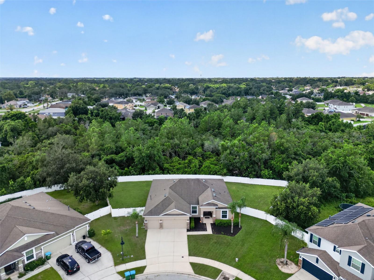
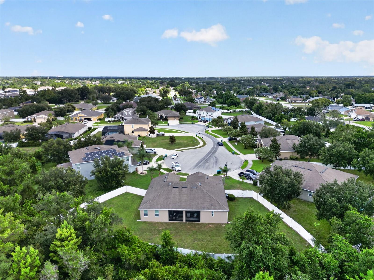
This beautifully updated 4-bedroom, 2-bath home with a 3-car garage on a .37 acre cul-de-sac lot in Lake Baton Estates offers 2,449 square feet and has been meticulously kept. The open, split bedroom floor plan features newer luxury vinyl plank flooring and multiple living spaces that provide flexibility for everyday living and entertainment. The spacious kitchen features beautiful quartz countertops, custom backsplash, stainless steel appliances, pendant lighting, plenty of cabinetry and counterspace and is open to the main living area. The 18’ X 15’ primary bedroom suite features a tray ceiling, dual walk-in closets, private entry to the screened lanai and a spacious ensuite bathroom that offers a garden spa tub, water closet, walk-in shower and dual vanities. Step outside to the 22’ X 7’ screened lanai overlooking the large, fully fenced backyard, offering plenty of room for pets, outdoor activities, or weekend BBQs. The vinyl privacy fence was installed in 2023. Additional features include a new A/C system in 2023, Nest smart thermostat, Vivint security and surveillance system, indoor laundry room, and fresh exterior paint in 2026. Conveniently located near I-4, shopping, dining, and other area amenities. Ask for the unbranded virtual walking tour of this incredible home. All measurements are approximate and should be independently verified
Keep exploring

Listings courtesy of Stellar MLS as distributed by MLS GRID. MLS #MFR803639467. Listing brokerage: KELLER WILLIAMS HERITAGE REALTY. Status: Active.
IDX information is provided exclusively for consumers' personal, non-commercial use, may not be used for any purpose other than to identify prospective properties consumers may be interested in purchasing, and is deemed reliable but not guaranteed by MLS GRID. Properties displayed may be listed or sold by various participants in the MLS.
Based on information submitted to the MLS GRID as of November 7, 2026 at 11:15 AM UTC. All data is obtained from various sources and may not have been verified by broker or MLS GRID. Supplied Open House Information is subject to change without notice. All information should be independently reviewed and verified for accuracy. Properties may or may not be listed by the office/agent presenting the information.
Information deemed reliable but not guaranteed. All listings are subject to prior sale, change, or withdrawal. Neither the listing broker(s) nor Vectis by Wolliz shall be responsible for any typographical errors, misinformation, or misprints. © 2026 Vectis by Wolliz, Inc.
More homes in DELTONA