$1,625,000
8136 REGENTS CT, UNIVERSITY PARK, FL 34201
ActiveProperty details
About this home
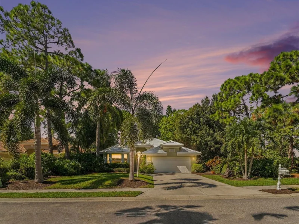
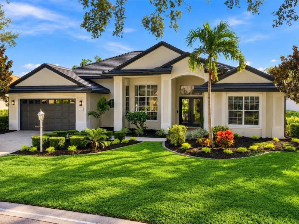
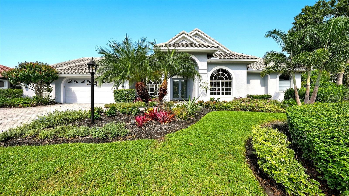
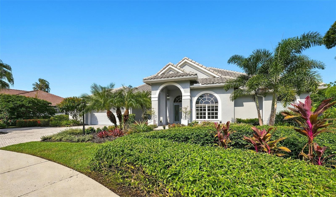
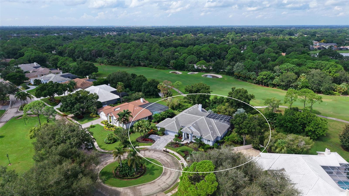
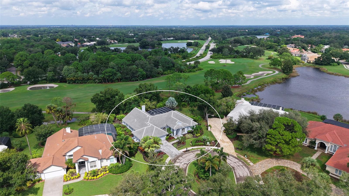
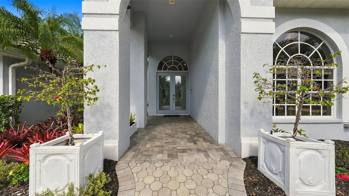
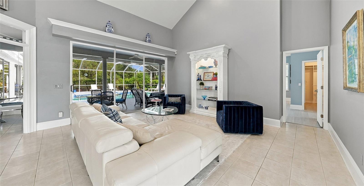
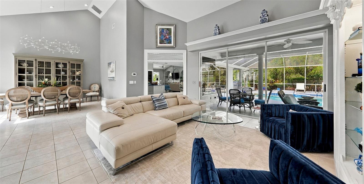
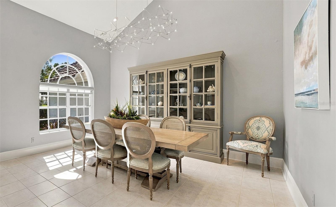
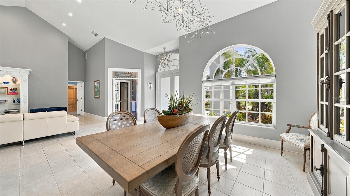
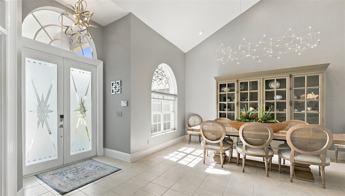
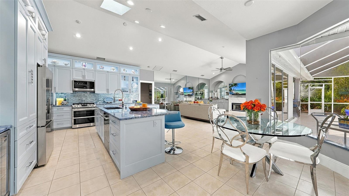
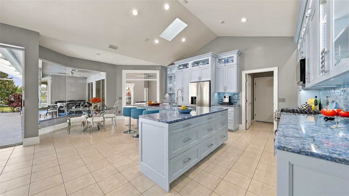
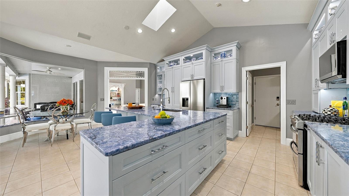
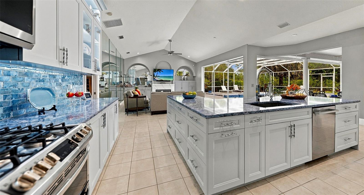
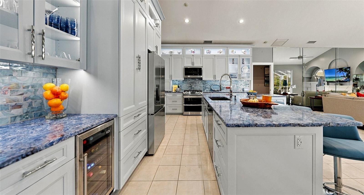
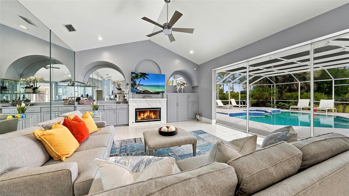
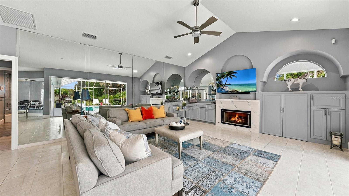
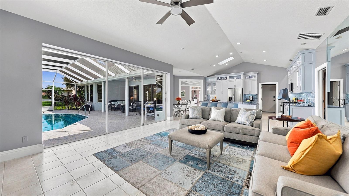
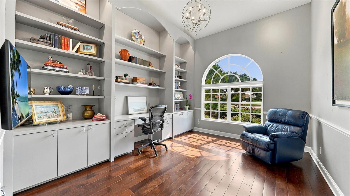
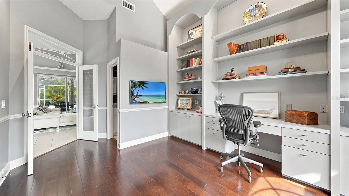
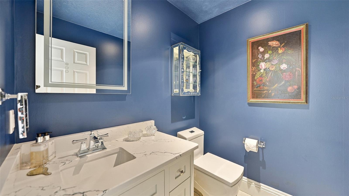
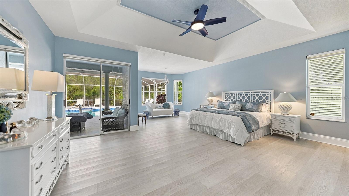
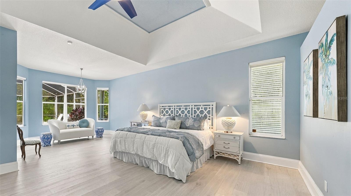
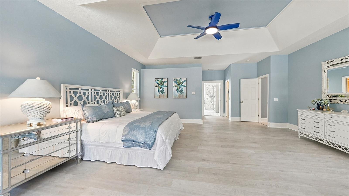
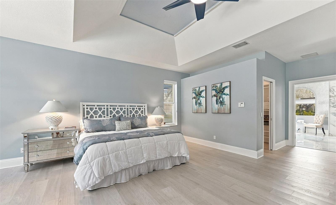
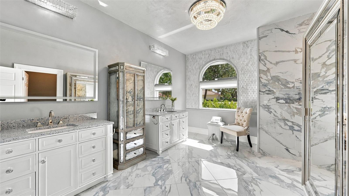
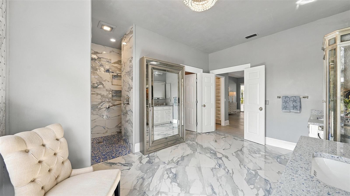
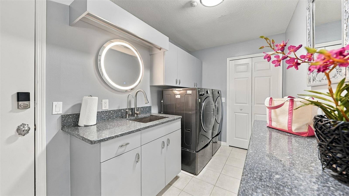
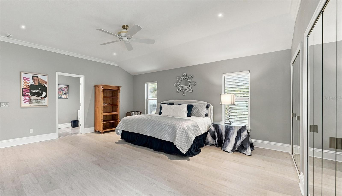
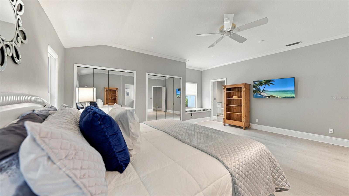
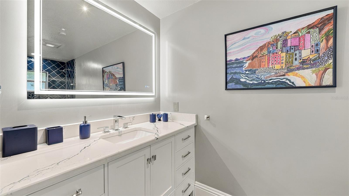
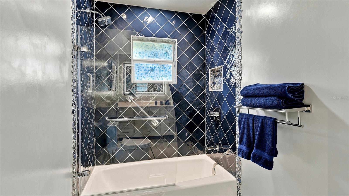
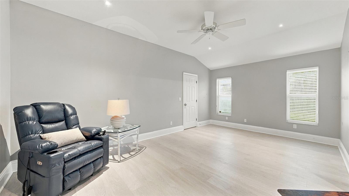
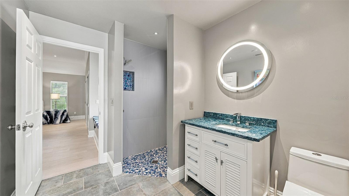
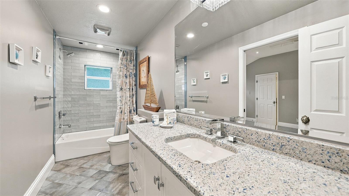
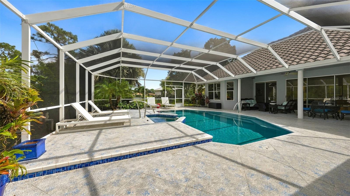
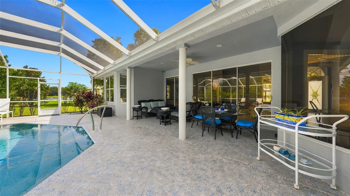
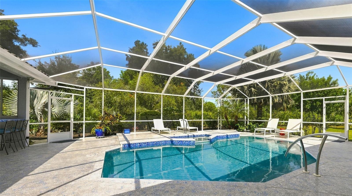
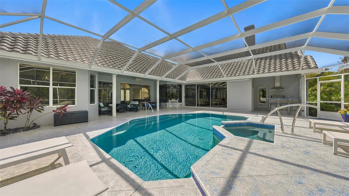
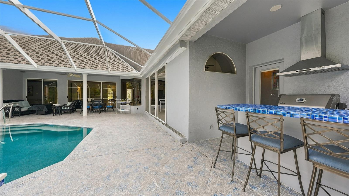
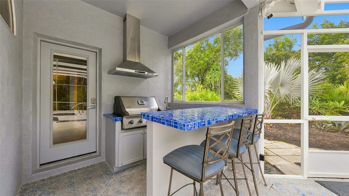
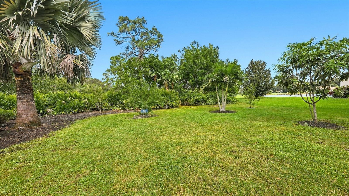
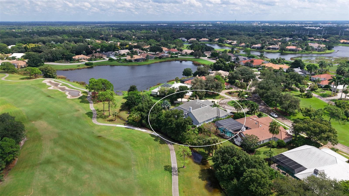
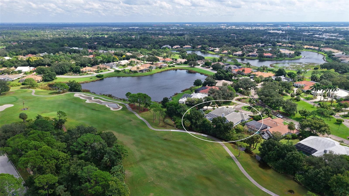
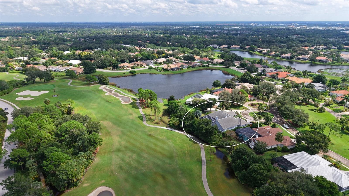
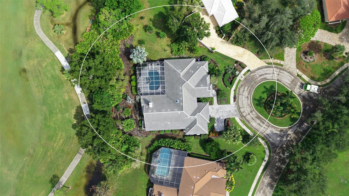
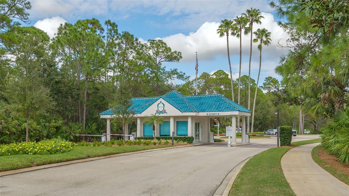
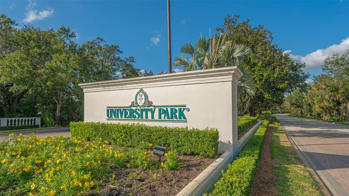
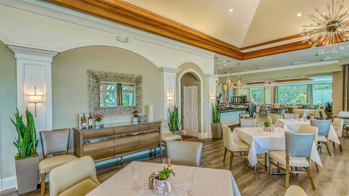
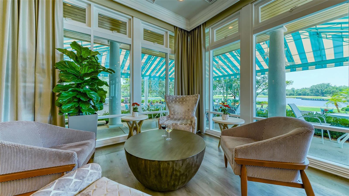
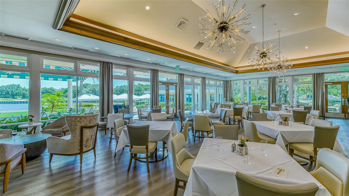
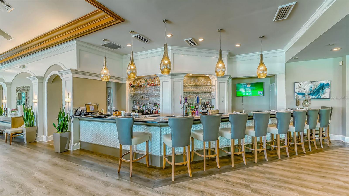
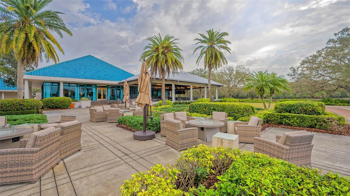
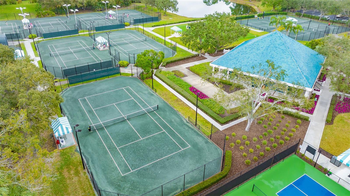
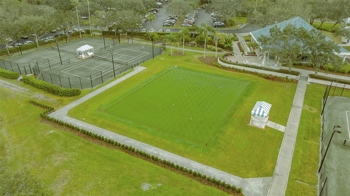
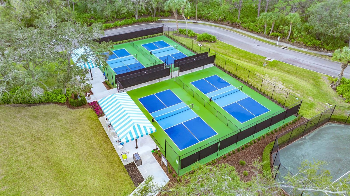
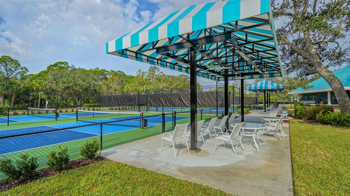
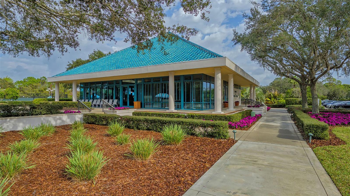
An outstanding custom kitchen and exceptionally spacious rooms set this University Park Country Club home apart. Built by Bamboo Homes, the residence sits on a private, fan-shaped parcel of nearly half an acre in Regents Park. The golf course stretches beyond thoughtfully landscaped grounds, with a long lake view to the side. Double glass entry doors open to a bright interior with high ceilings, 8-foot doors throughout, and expansive sliding glass doors. The split-bedroom floor plan includes three large bedrooms, an office, and four full bathrooms plus a powder room. Silhouette window treatments are featured throughout. The kitchen is one of the home’s main attractions, featuring high-quality custom cabinetry, quartz countertops, extensive built-in storage, a beautiful tile backsplash, and newer appliances, including natural gas range. A breakfast nook with an aquarium-style window overlooks the pool and adjoins the spacious family room, complete with a gas fireplace framed by a quartz surround, custom built-ins, and additional sliding doors to the lanai. The primary suite offers a generous sitting area, direct lanai access, and two custom walk-in closets. The primary bathroom features separate vanities, quartz countertops, and a tiled walk-in shower. Two additional large bedrooms provide comfortable space for family and guests. A separate office at the front of the home includes engineered hard wood flooring, floor-to-ceiling built-ins, a built-in desk, and an adjoining powder room. The expansive screened lanai offers a heated pool and spa resurfaced with Pebble Tec, a covered seating area, and an outdoor kitchen with a natural-gas grill, stainless-steel vent hood, beverage sink, and mini refrigerator. The pool cage has been refurbished and rescreened. UPDATES include a 2022 roof, 2022 HVAC system, and 2021 generator, along with a Navien tankless water heater and a water filtration system. The oversized two-car garage features an epoxy-coated floor and a separate 21’ x 10’ air-conditioned storage room with built-in cabinetry and an exterior access door. Located near the community’s entrance, Regents Park is a quiet enclave of 27 custom homes surrounding a one-acre, tree-filled park. University Park Country Club offers 27 holes of golf, 11 lighted Har-Tru tennis courts, four pickleball courts, fitness facilities, croquet, dining, and a full calendar of social activities. The community has a staffed, 24-hour gated entrance and is conveniently located near UTC shopping and dining, downtown Sarasota, Gulf beaches, cultural attractions, healthcare, and SRQ International Airport.
Keep exploring

Listings courtesy of Stellar MLS as distributed by MLS GRID. MLS #MFR803636586. Listing brokerage: MICHAEL SAUNDERS & COMPANY. Status: Active.
IDX information is provided exclusively for consumers' personal, non-commercial use, may not be used for any purpose other than to identify prospective properties consumers may be interested in purchasing, and is deemed reliable but not guaranteed by MLS GRID. Properties displayed may be listed or sold by various participants in the MLS.
Based on information submitted to the MLS GRID as of November 7, 2026 at 6:15 PM UTC. All data is obtained from various sources and may not have been verified by broker or MLS GRID. Supplied Open House Information is subject to change without notice. All information should be independently reviewed and verified for accuracy. Properties may or may not be listed by the office/agent presenting the information.
Information deemed reliable but not guaranteed. All listings are subject to prior sale, change, or withdrawal. Neither the listing broker(s) nor Vectis by Wolliz shall be responsible for any typographical errors, misinformation, or misprints. © 2026 Vectis by Wolliz, Inc.
More homes in UNIVERSITY PARK