
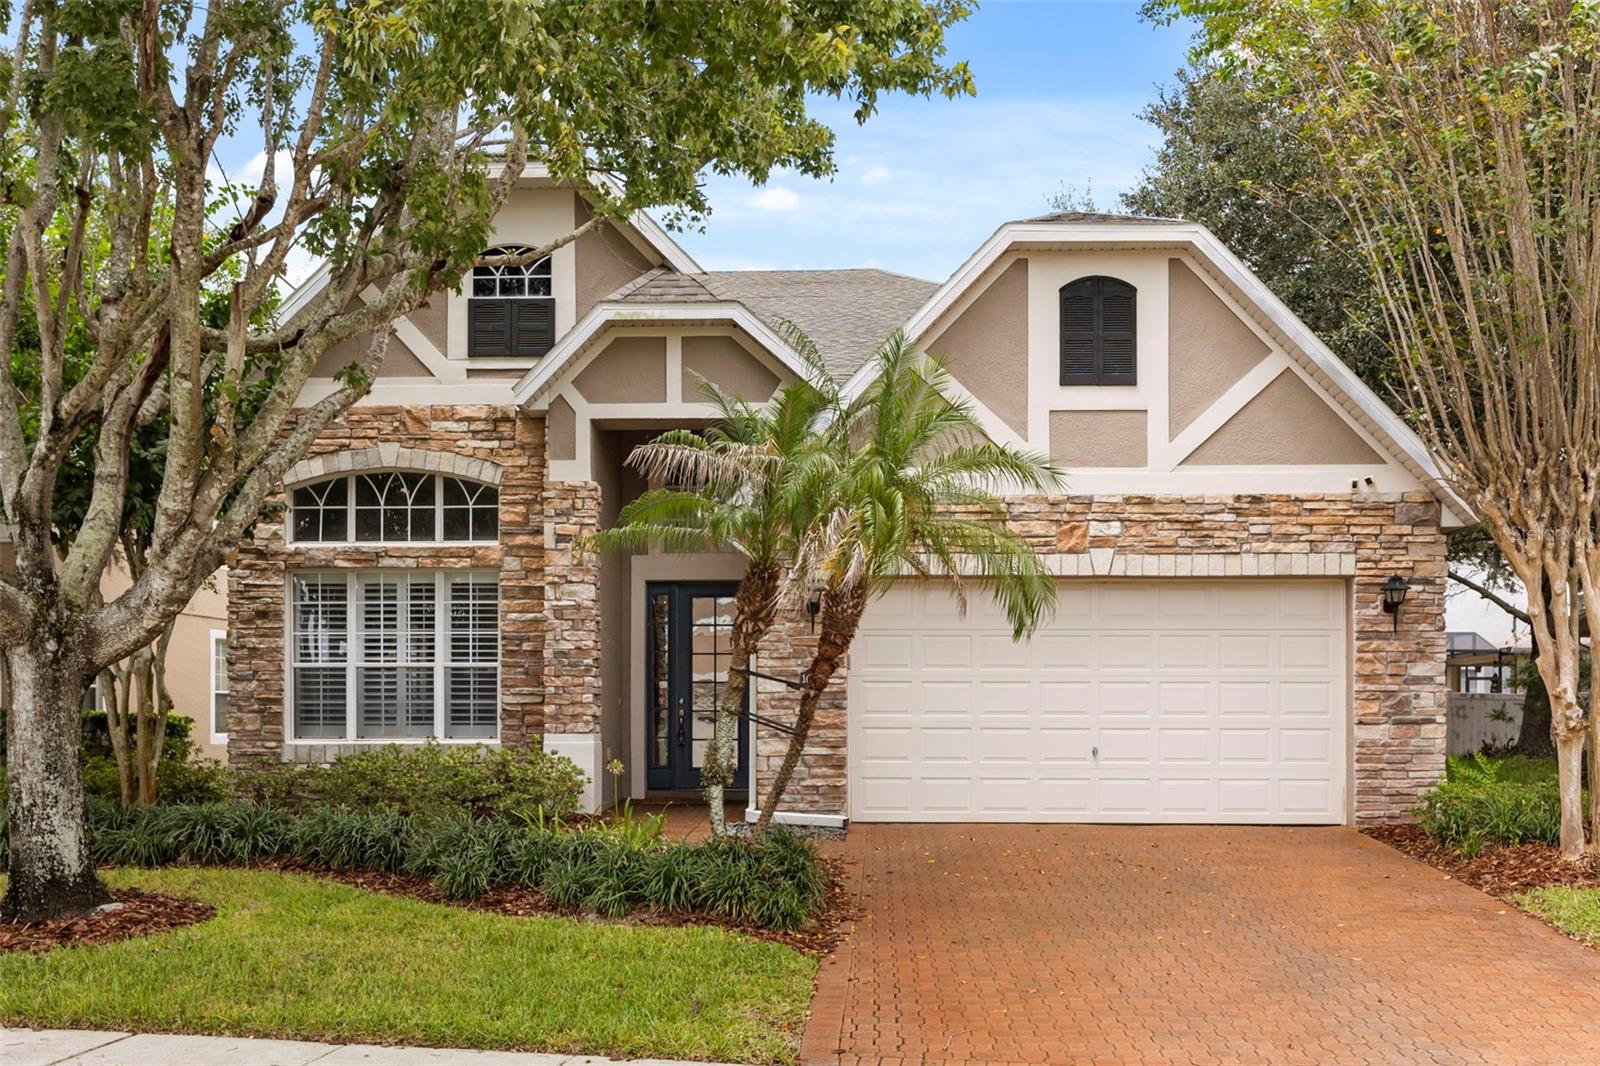
$659,000
16002 OAK SPRING DR, ORLANDO, FL 32828
Under ContractProperty details
About this home
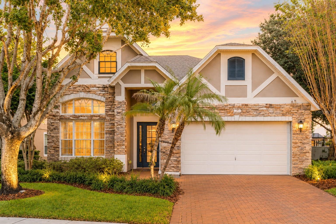
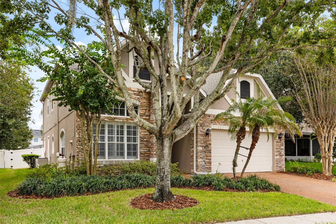
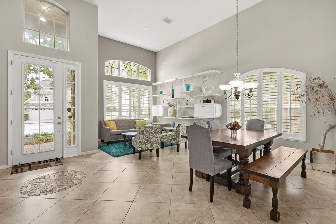
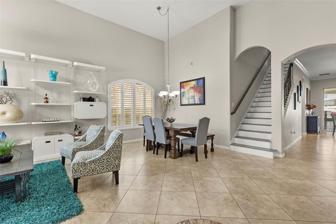
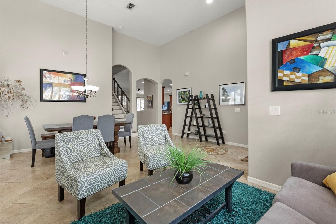
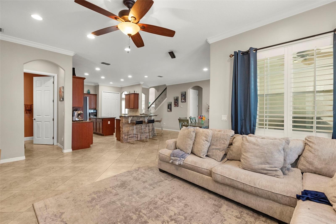
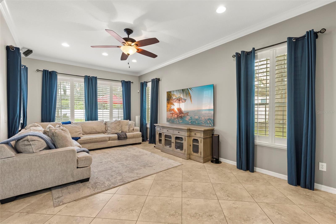
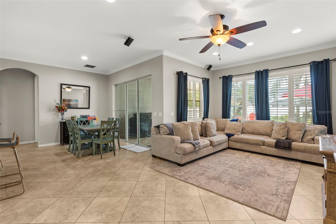
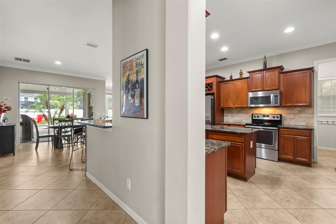
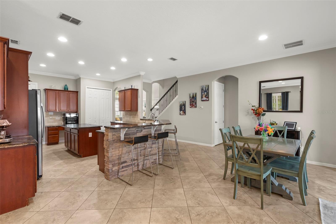
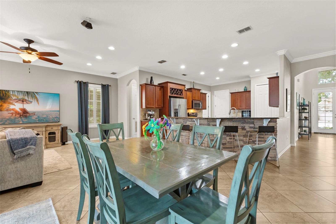
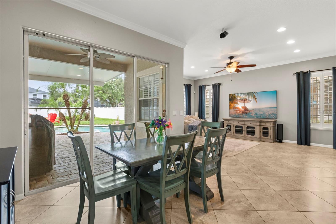
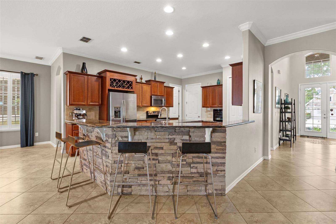
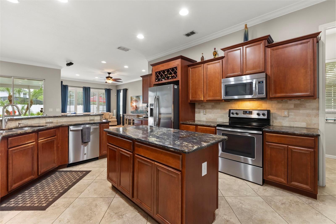
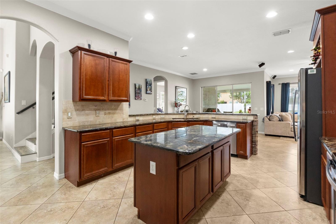
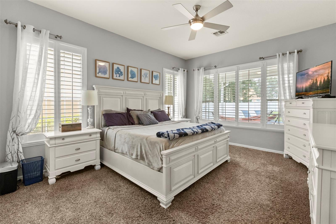
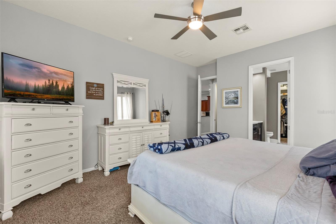
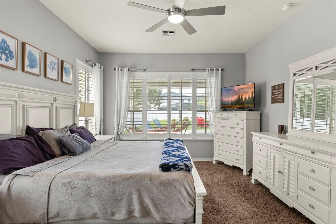
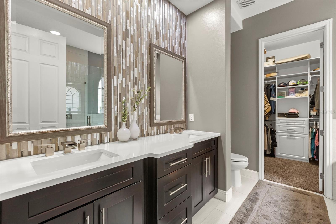
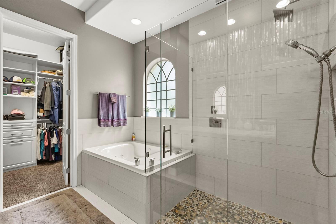
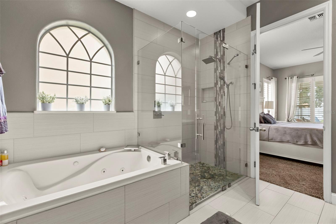
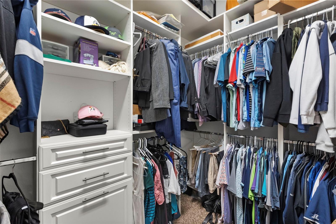
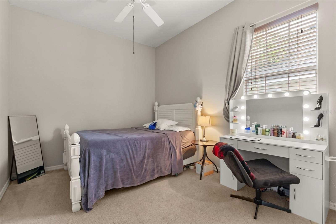
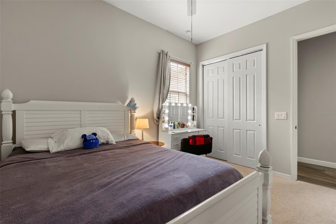
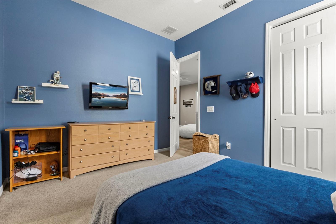
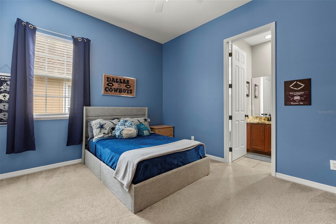
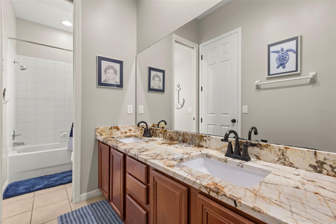
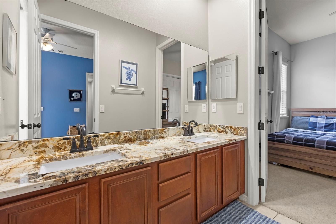
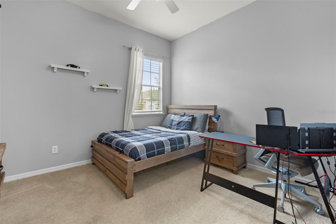
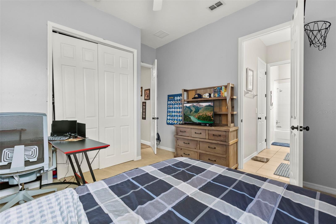
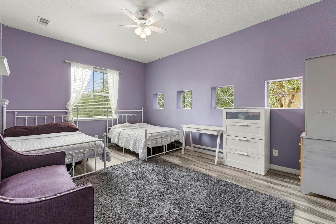
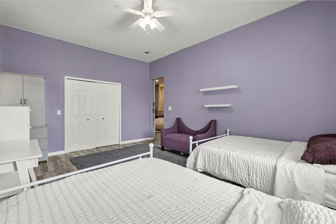
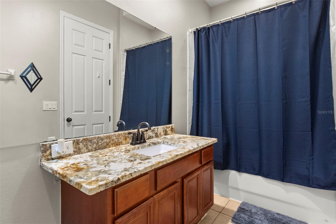
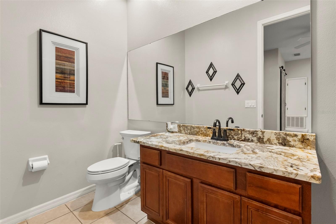
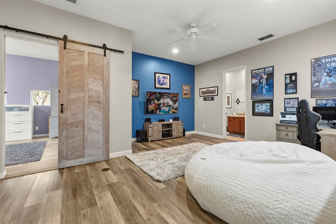
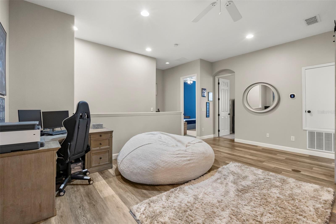
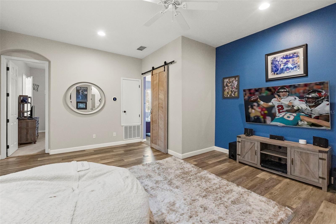
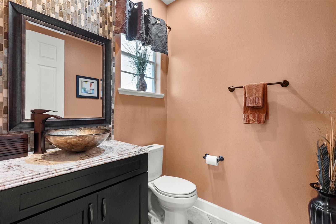
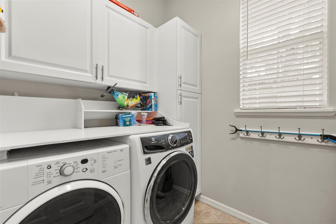
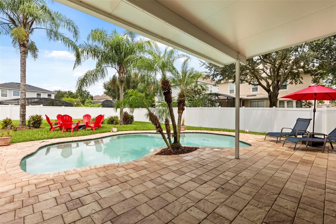
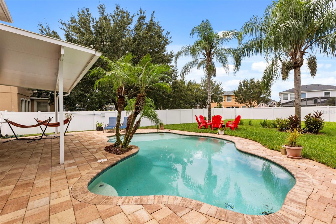
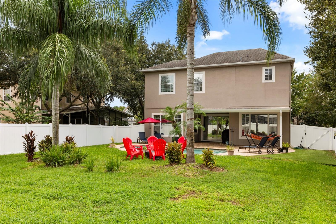
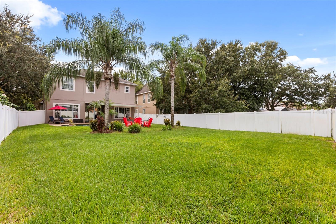
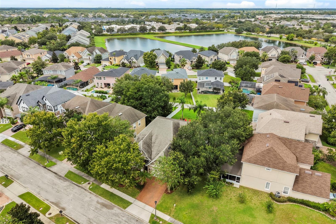
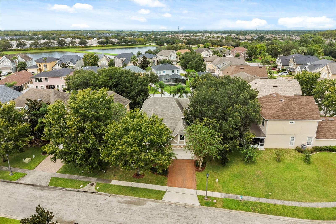
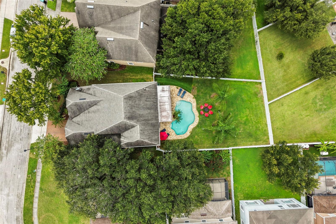
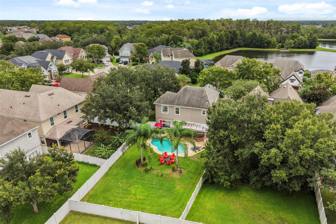
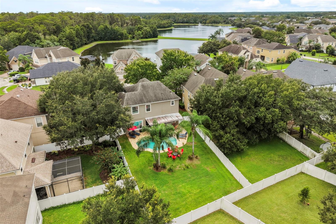
Under contract-accepting backup offers. Virtually Staged. Welcome to your own private POOL oasis in the gated River Oaks at Timber Springs! This beautiful executive home has the SPACE, UPGRADES, and LOCATION you’ve been looking for! Featuring 4 bedrooms, 3.5 bathrooms, an open loft, PLUS a large flex space currently being used as a 5th bedroom, there is plenty of room to spread out and make this home your own. (Flex space is unpermitted, was built in 2017, and adds an estimated 300 sq. ft.) From the moment you walk in, you’re welcomed by impressive two-story formal dining and sitting areas that lead into the heart of the home—a spacious kitchen featuring a massive center island and breakfast nook, perfect for everyday living, entertaining, and those mornings when everyone somehow ends up gathered in the kitchen! This home has been thoughtfully updated over the years with a roof replaced in 2021, upstairs A/C in 2020, pool heater in 2019, pool pump in 2020, and exterior paint in 2020. Inside, you’ll find remodeled bathrooms, plantation shutters throughout the first floor, crown molding in the downstairs kitchen and family room, a custom primary closet by Closet Monkey, an upgraded metal stair banister, luxury vinyl flooring on the stairs and loft, upgraded carpet in the primary bedroom, and a beautiful custom barn door shipped from Barn Door Dudes in California. Additional features include a water softener system, gutters, window tint on the rear windows, and ceiling fans in every bedroom. And wait until you see the GARAGE! Car lovers will appreciate the upgraded garage flooring, Safe Racks, two EV chargers, a new side-mount garage door motor installed in 2026, and a recently installed vehicle lift. The garage lift does not convey but IS negotiable. Now let’s head outside because THIS backyard is made for Florida living! The oversized, fully fenced backyard features a private heated pool, partial turf, resealed pool and driveway pavers, and a covered awning patio structure for additional shade that is pre-wired for a fan. Whether you’re hosting friends, enjoying a pool day with the family, or just relaxing after a long week, there’s plenty of room to enjoy your own backyard retreat. And LOCATION, LOCATION, LOCATION! Skip the long school car line—ideally situated within close proximity to three “A”-rated schools: Timber Lakes Elementary, Timber Springs Middle, and Timber Creek High School. You’ll also enjoy nearby Timber Springs Park, Waterford Lakes shopping and dining, and convenient access to the 408, 417, and 528. Beautiful home? Check. Heated pool? Check. Huge backyard? Check. Gated community and an amazing location? CHECK! Come see everything this River Oaks at Timber Springs home has to offer and imagine making it YOURS!
Keep exploring

Listings courtesy of Stellar MLS as distributed by MLS GRID. MLS #MFR803621401. Listing brokerage: LPT REALTY, LLC. Status: Active Under Contract.
IDX information is provided exclusively for consumers' personal, non-commercial use, may not be used for any purpose other than to identify prospective properties consumers may be interested in purchasing, and is deemed reliable but not guaranteed by MLS GRID. Properties displayed may be listed or sold by various participants in the MLS.
Based on information submitted to the MLS GRID as of November 7, 2026 at 11:30 AM UTC. All data is obtained from various sources and may not have been verified by broker or MLS GRID. Supplied Open House Information is subject to change without notice. All information should be independently reviewed and verified for accuracy. Properties may or may not be listed by the office/agent presenting the information.
Information deemed reliable but not guaranteed. All listings are subject to prior sale, change, or withdrawal. Neither the listing broker(s) nor Vectis by Wolliz shall be responsible for any typographical errors, misinformation, or misprints. © 2026 Vectis by Wolliz, Inc.
More homes in ORLANDO


