$2,100
2445 SW 164TH STREET RD, OCALA, FL 34473
ActiveProperty details
About this home
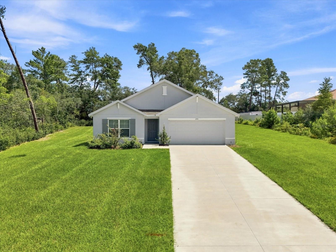
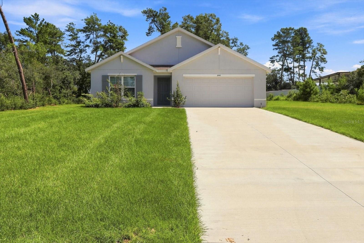
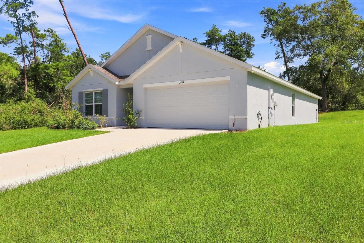
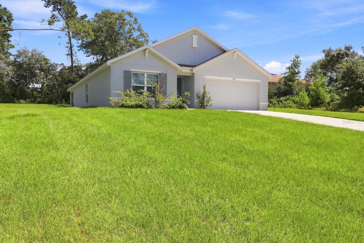
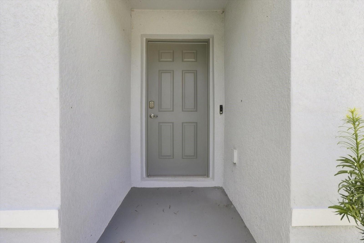
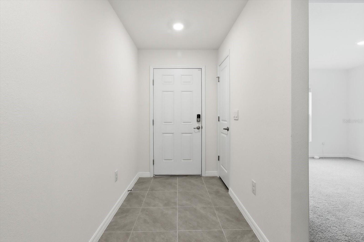
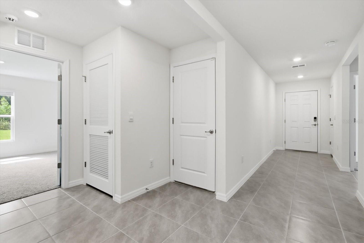
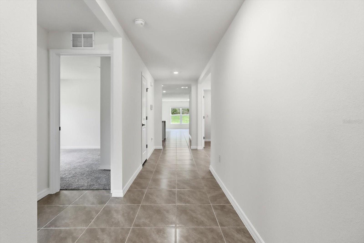
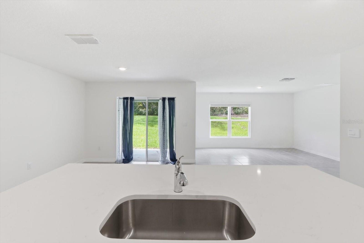
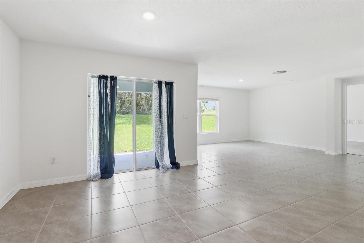
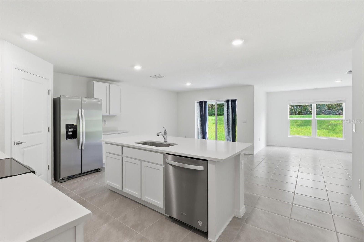
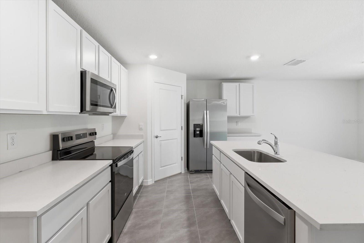
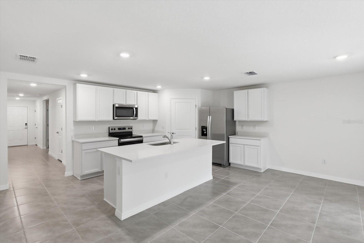
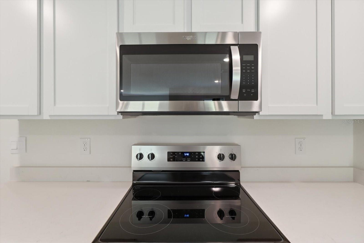
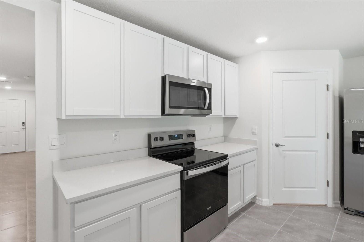
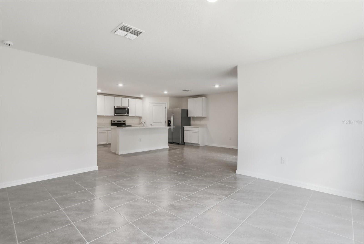
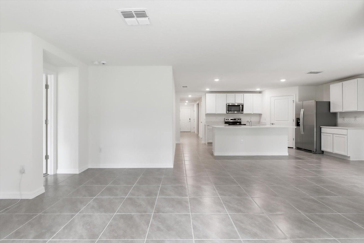
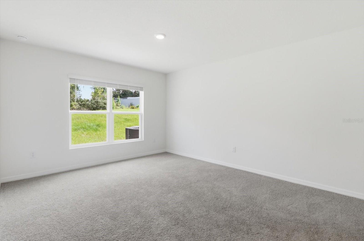
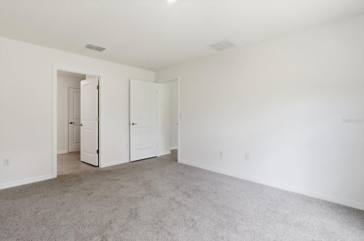
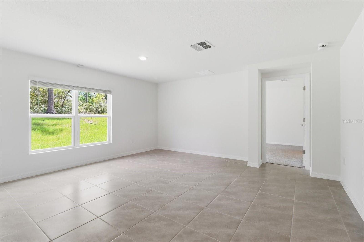
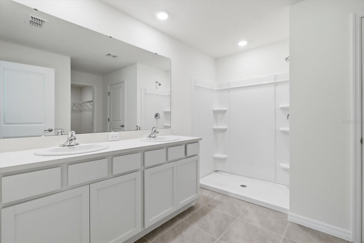
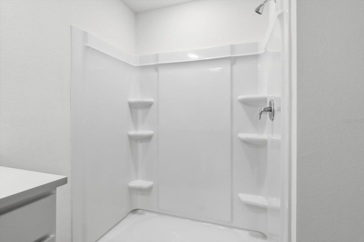
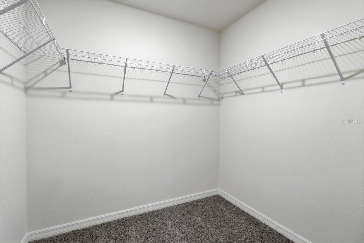
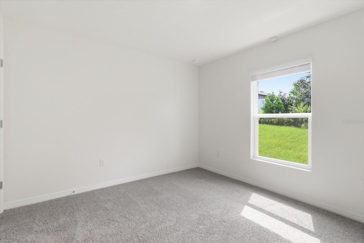
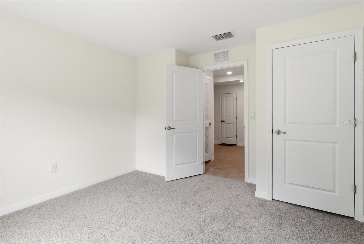
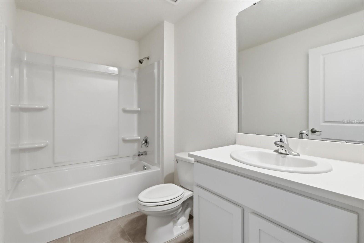
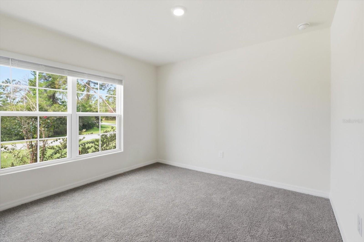
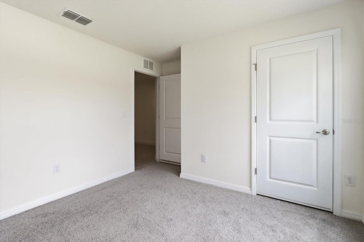
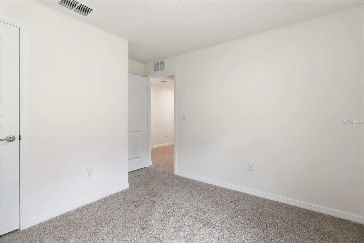
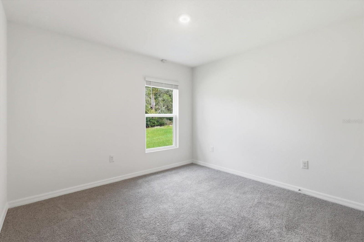
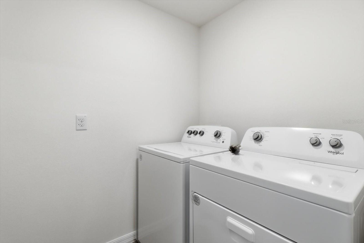
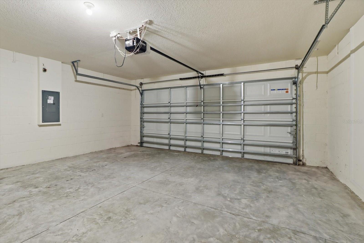
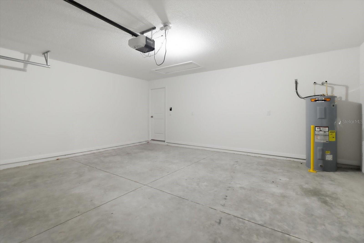
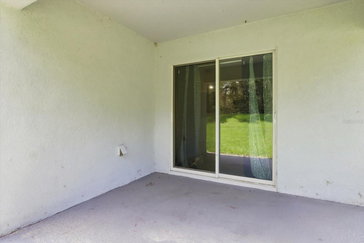
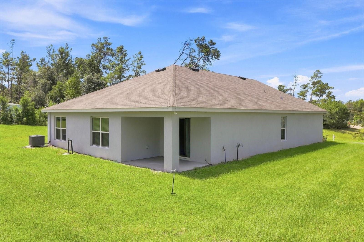
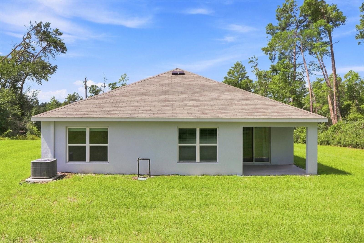
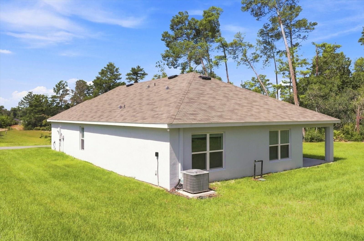
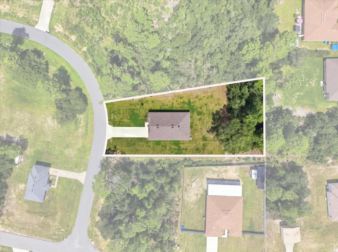
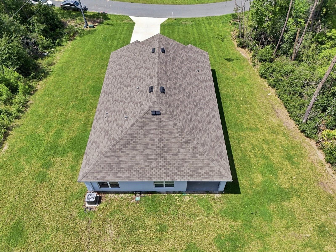
Welcome home to this spacious and beautifully designed 4-bedroom home, featuring an open-concept layout and durable concrete block construction. The thoughtfully designed floor plan offers a seamless flow between the kitchen and living areas, creating a bright and welcoming space perfect for everyday living and entertaining. At the heart of the home is a stylish and functional kitchen equipped with stainless steel appliances, including a range, microwave, and built-in dishwasher, along with plenty of space for meal preparation and gathering. The home features four well-appointed bedrooms, including a spacious primary suite with a private ensuite bathroom, double vanity, and walk-in closet. The additional bedrooms offer flexibility for family, guests, or a home office and are conveniently located near a full bathroom. Additional features include a dedicated laundry room with washer and dryer and private covered back patio. With its spacious layout, modern features, and thoughtful combination of open living areas and private spaces, this home offers comfort, functionality, and style ready for you to make it your own.
Keep exploring

Listings courtesy of Stellar MLS as distributed by MLS GRID. MLS #MFR803620848. Listing brokerage: FL PRO BROKERS LLC. Status: Active.
IDX information is provided exclusively for consumers' personal, non-commercial use, may not be used for any purpose other than to identify prospective properties consumers may be interested in purchasing, and is deemed reliable but not guaranteed by MLS GRID. Properties displayed may be listed or sold by various participants in the MLS.
Based on information submitted to the MLS GRID as of November 7, 2026 at 5:00 PM UTC. All data is obtained from various sources and may not have been verified by broker or MLS GRID. Supplied Open House Information is subject to change without notice. All information should be independently reviewed and verified for accuracy. Properties may or may not be listed by the office/agent presenting the information.
Information deemed reliable but not guaranteed. All listings are subject to prior sale, change, or withdrawal. Neither the listing broker(s) nor Vectis by Wolliz shall be responsible for any typographical errors, misinformation, or misprints. © 2026 Vectis by Wolliz, Inc.
More homes in OCALA


