$567,900
2450 SILVER PALM RD, NORTH PORT, FL 34288
ActiveProperty details
About this home
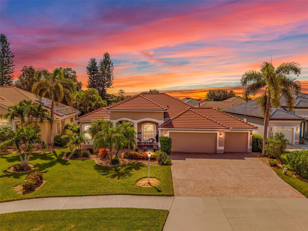
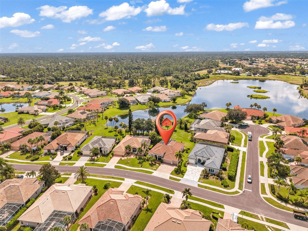
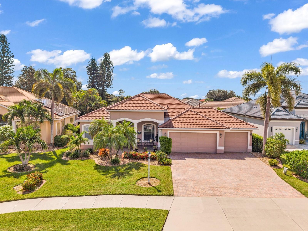
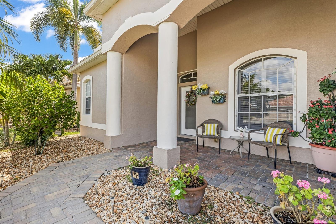
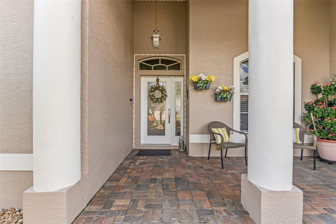
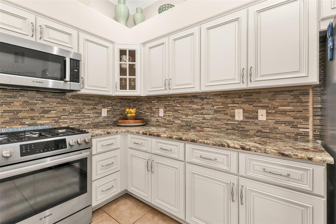
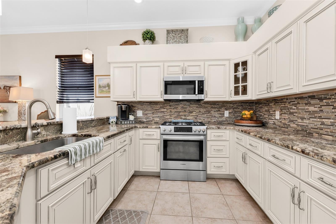
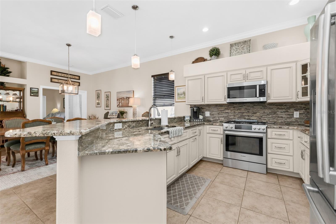
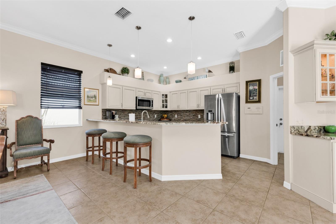
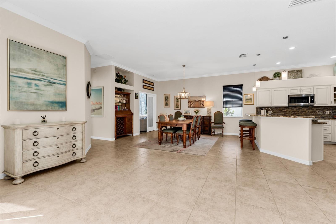
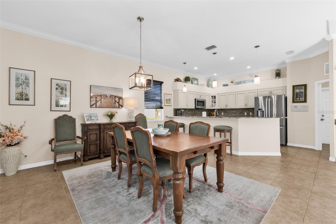
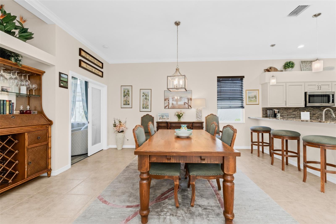
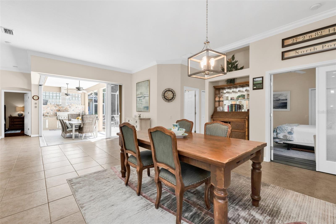
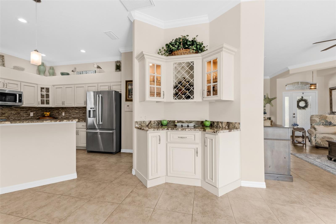
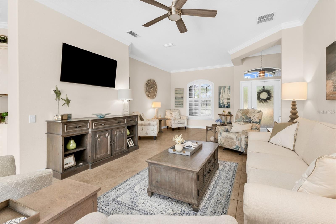
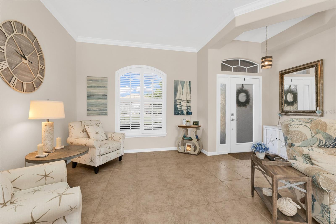
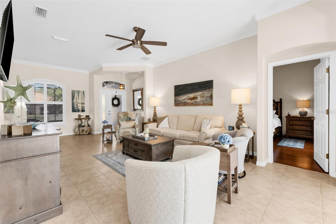
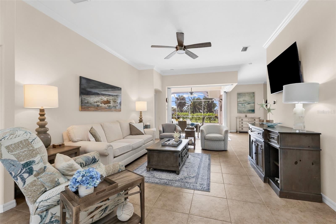
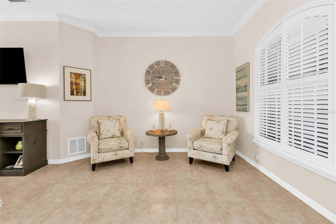
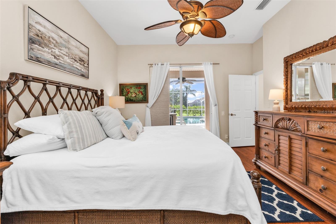
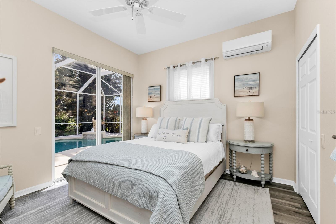
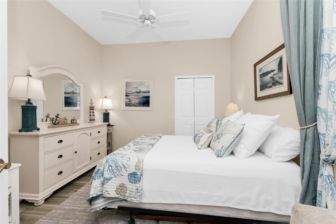
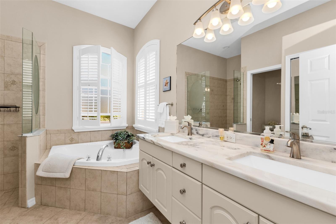
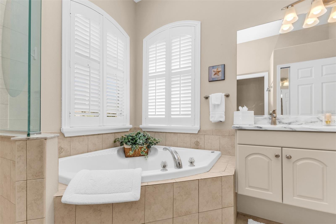
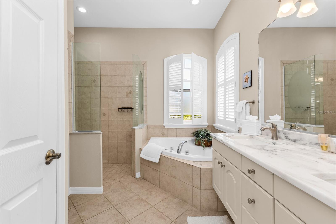
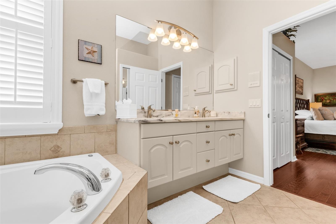
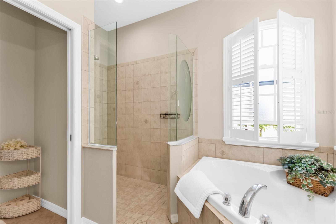
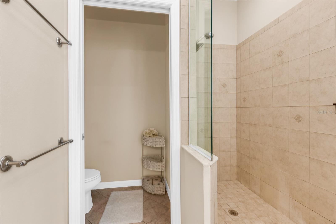
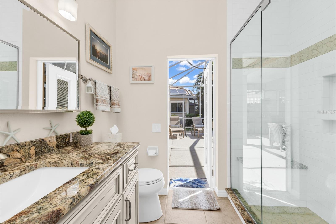
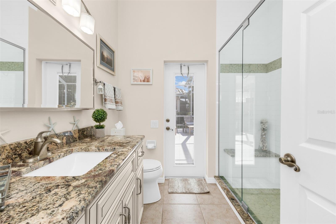
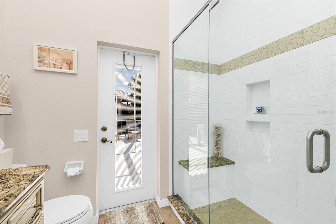
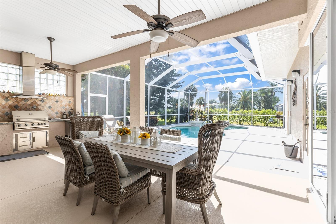
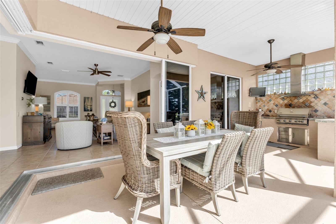
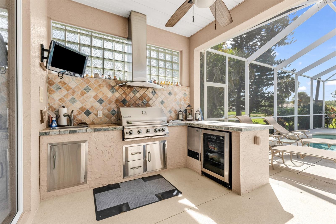
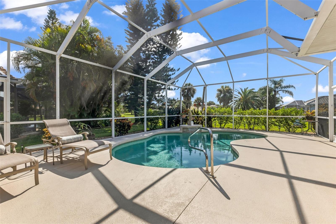
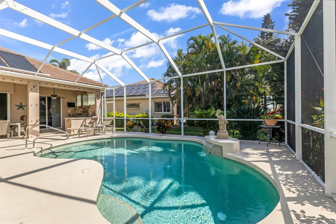
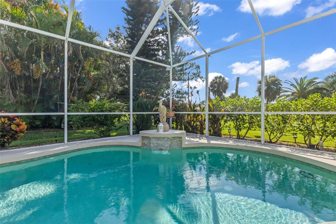
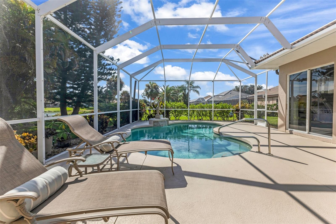
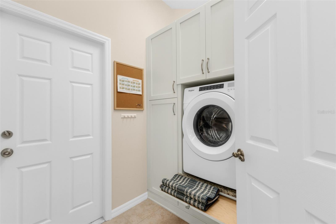
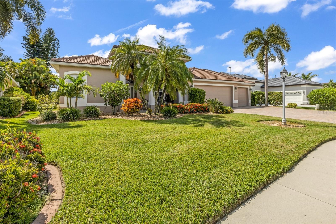
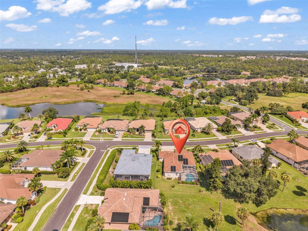
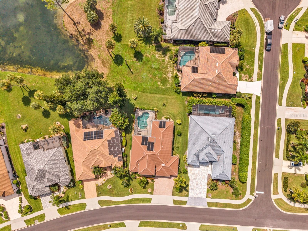
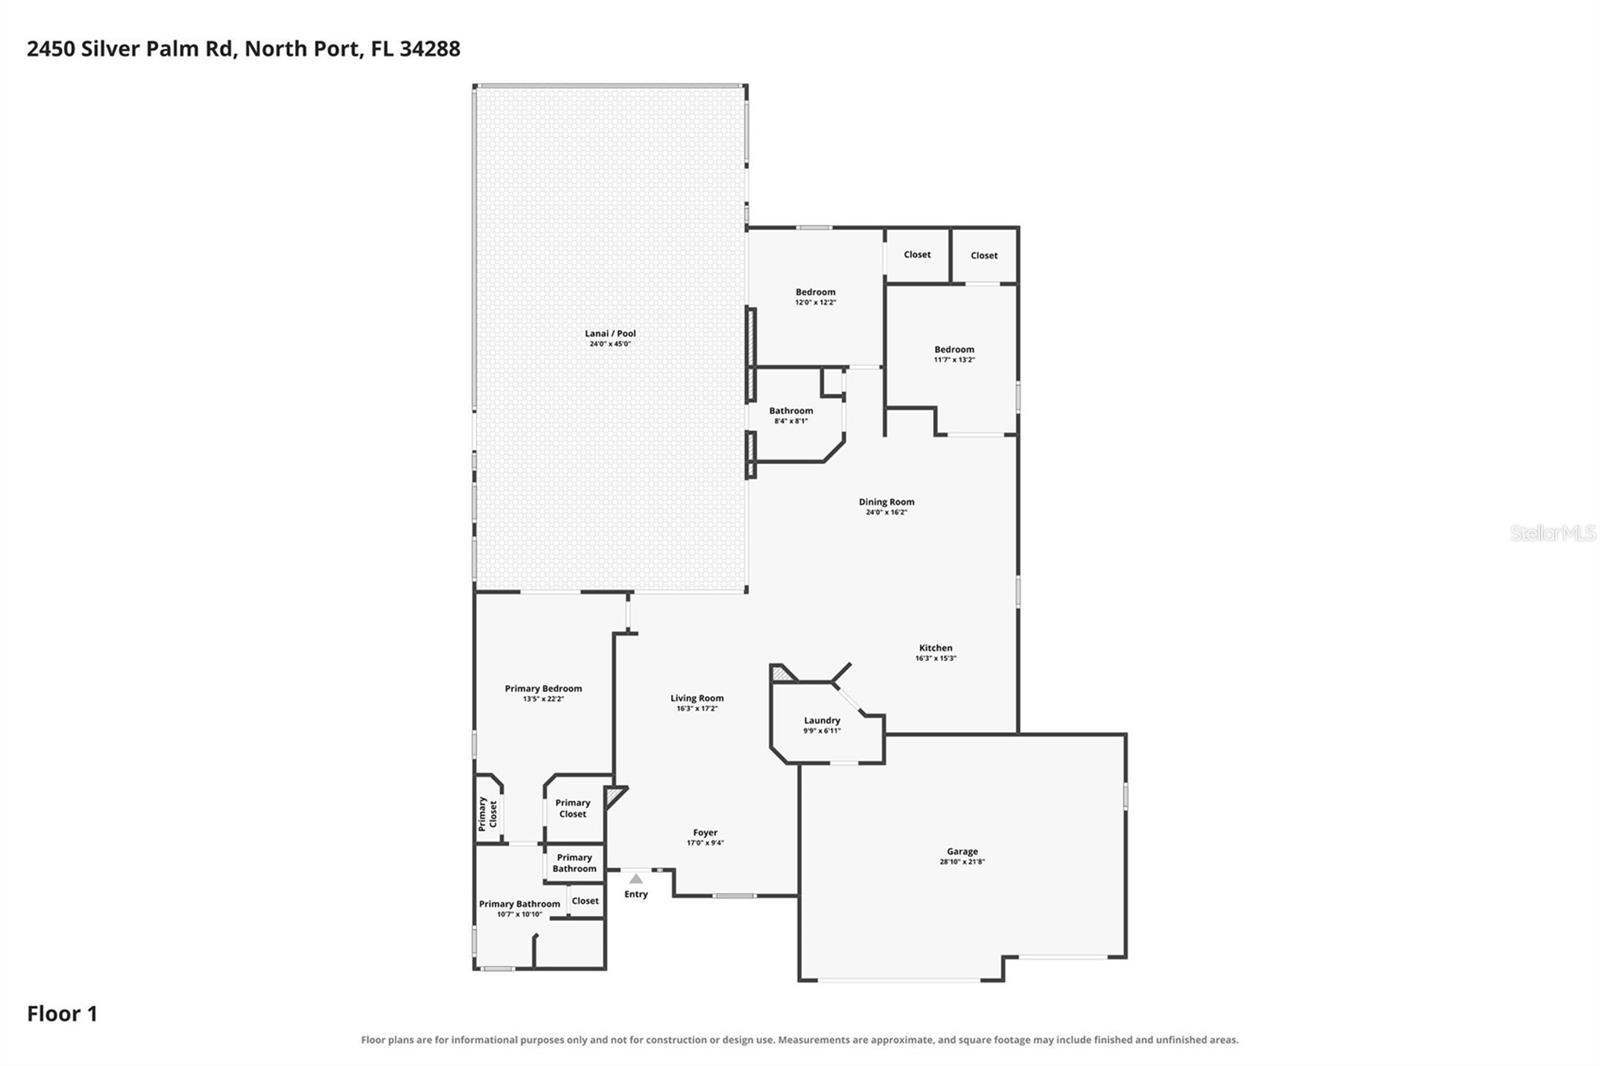
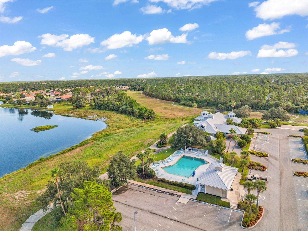
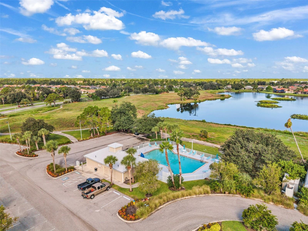
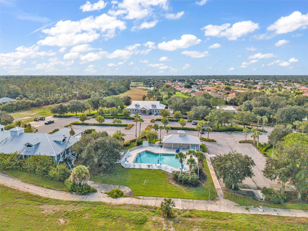
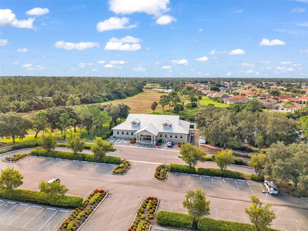
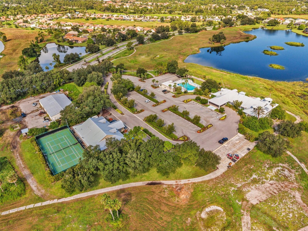
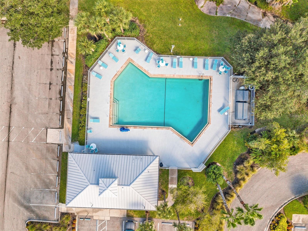
Private Florida retreat in the highly sought-after gated community of Bobcat Trail, offering peaceful pond and preserve views, exceptional privacy, and effortless indoor-outdoor living. This beautifully maintained 3-bedroom, 2-bath home with a 3-car garage features an open, airy floor plan designed for both everyday comfort and entertaining. Expansive ZERO-EDGE POCKET SLIDING GLASS DOORS disappear completely, seamlessly extending the main living area to the covered lanai and creating the Florida lifestyle buyers are looking for. The RECENTLY REMODELED COOK'S KITCHEN is both stylish and functional, featuring granite countertops, a GAS RANGE, updated finishes, abundant workspace, and a generous breakfast bar. The kitchen flows naturally into the main living and entertaining areas, all framed by serene views of the POOL, POND, AND SURROUNDING GREEN SPACE. The spacious PRIMARY SUITE offers a private retreat with engineered wood flooring, generous walk-in closets, direct lanai access, and a spa-inspired en-suite bath complete with a soaking tub, walk-in shower, and private water closet. Step outside to THE EXTENDED LANAI, covered and designed for year-round entertaining. The outdoor kitchen features a gas grill and refrigerator, while the beautiful SOLAR-HEATED POOL WITH CASCADING WATERFALL overlooks the pond and preserve, creating a wonderfully private setting for relaxing or entertaining. Important updates and features include a NEW ROOF IN 2024, A/C SYSTEM IN 2023, tile flooring throughout the main living areas, a whole-home RainSoft water softener system, and a dedicated mini-split A/C system in the second bedroom for customized guest comfort. The spacious 3-CAR GARAGE provides plenty of room for vehicles, storage, recreational equipment, or a workshop. Bobcat Trail offers LOW HOA FEES along with an impressive collection of amenities, including a clubhouse, resort-style community pool, fitness center, pickleball courts tennis court, and secure gated entrance. A rare combination of PRIVACY, WATER AND PRESERVE VIEWS, RESORT-STYLE AMENITIES, and TRUE INDOOR-OUTDOOR LIVING, this exceptional home captures the best of the Florida lifestyle.
Keep exploring

Listings courtesy of Stellar MLS as distributed by MLS GRID. MLS #MFR803534356. Listing brokerage: COLDWELL BANKER SUNSTAR REALTY. Status: Active.
IDX information is provided exclusively for consumers' personal, non-commercial use, may not be used for any purpose other than to identify prospective properties consumers may be interested in purchasing, and is deemed reliable but not guaranteed by MLS GRID. Properties displayed may be listed or sold by various participants in the MLS.
Based on information submitted to the MLS GRID as of November 7, 2026 at 1:30 PM UTC. All data is obtained from various sources and may not have been verified by broker or MLS GRID. Supplied Open House Information is subject to change without notice. All information should be independently reviewed and verified for accuracy. Properties may or may not be listed by the office/agent presenting the information.
Information deemed reliable but not guaranteed. All listings are subject to prior sale, change, or withdrawal. Neither the listing broker(s) nor Vectis by Wolliz shall be responsible for any typographical errors, misinformation, or misprints. © 2026 Vectis by Wolliz, Inc.
More homes in NORTH PORT