$599,999
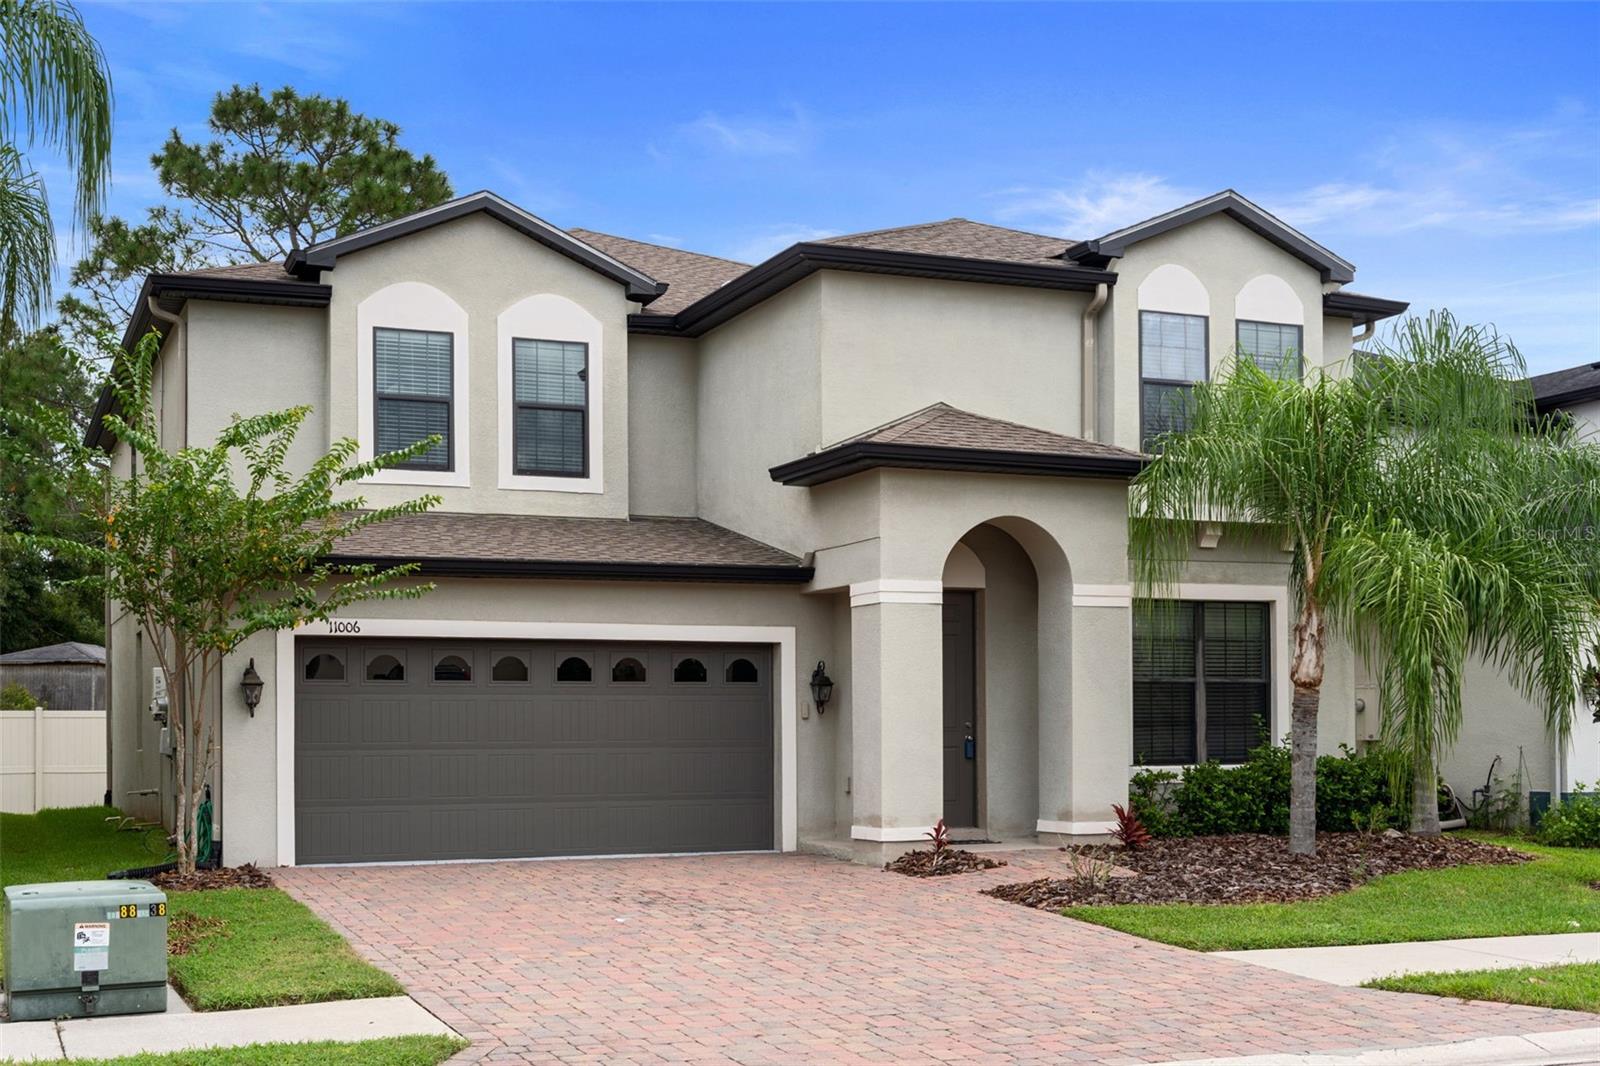
11006 TAHITI ISLE LN, TAMPA, FL 33647
ActiveProperty details
About this home
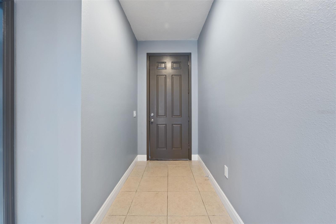
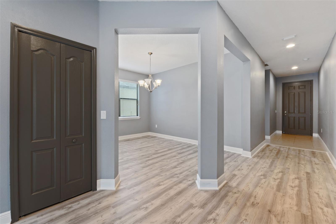
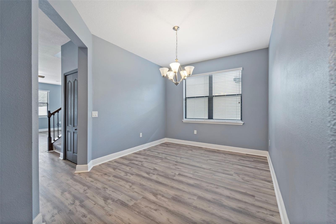
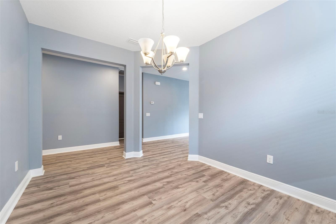
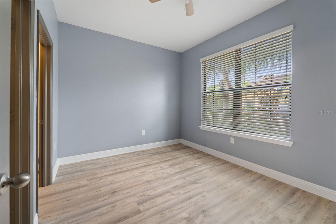
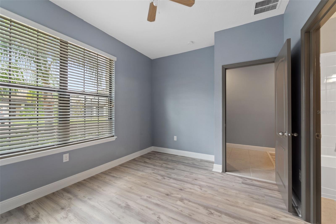
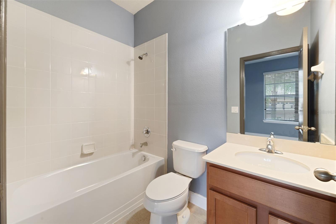
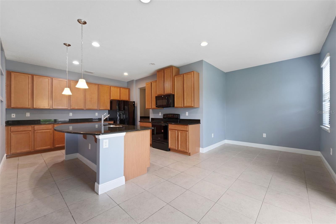
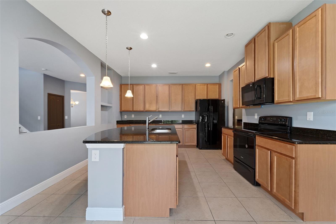
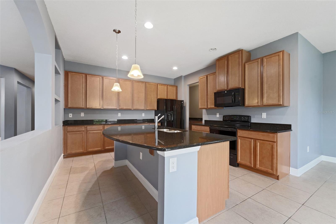
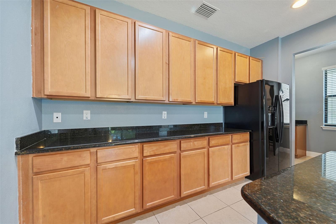
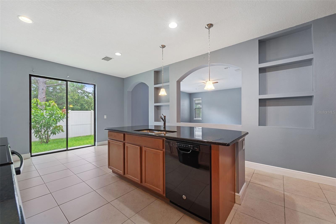
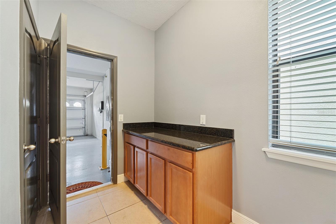
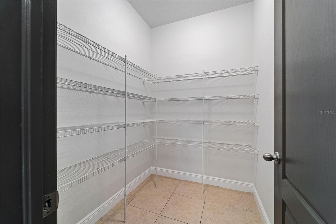
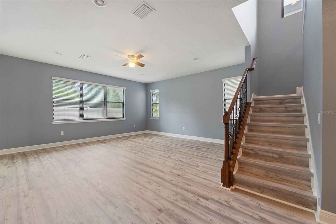
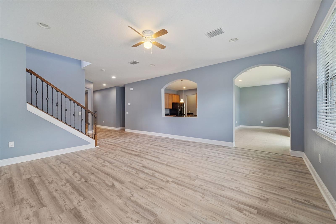
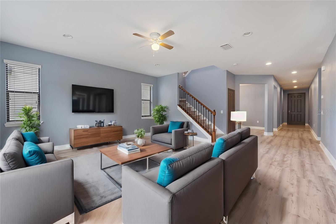
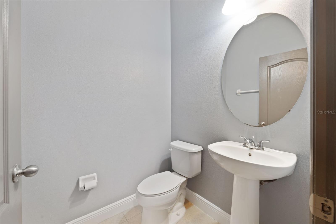
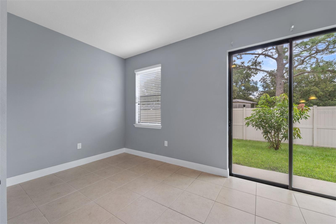
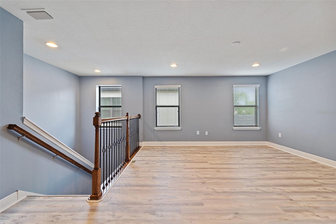
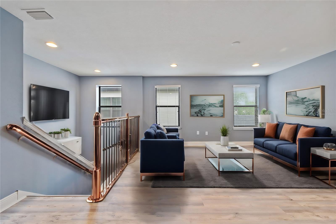
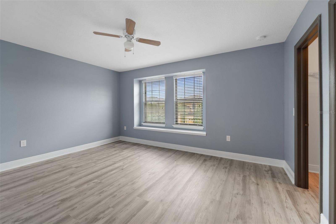
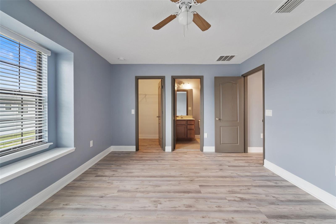
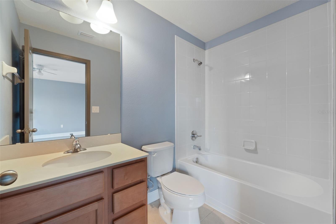
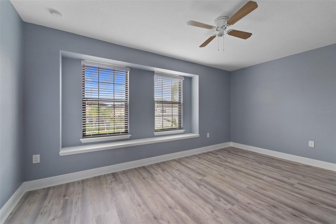
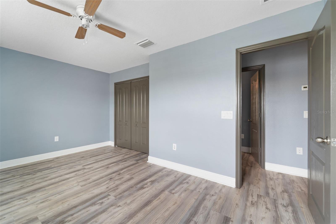
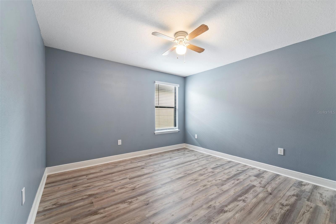
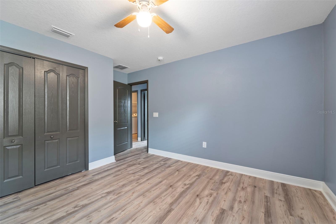
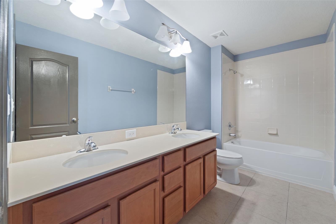
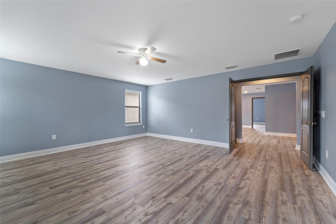
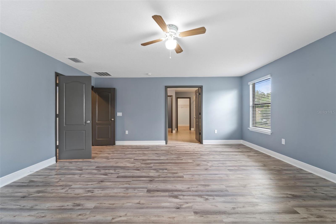
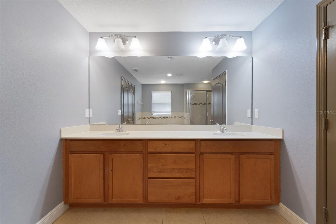
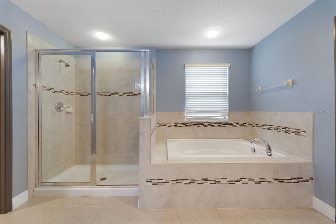
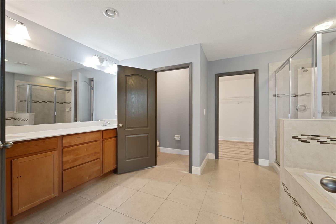
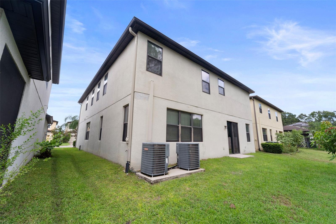
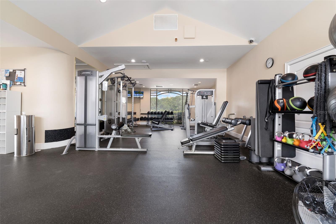
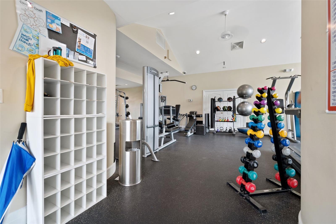
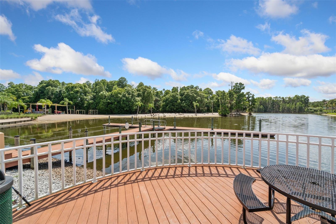
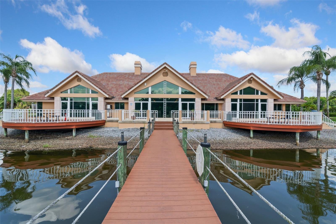
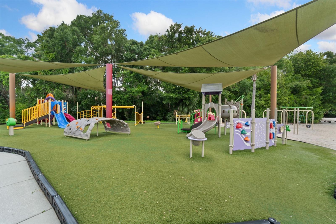
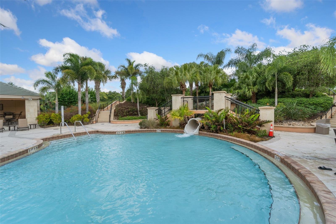
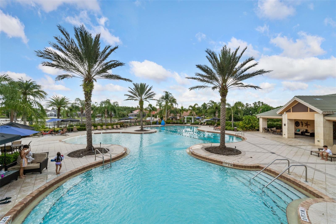
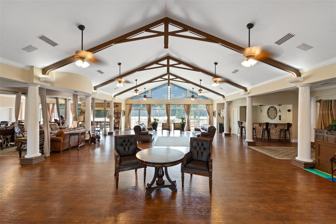
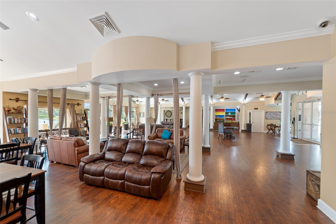
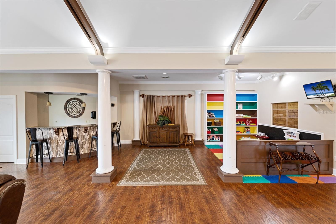
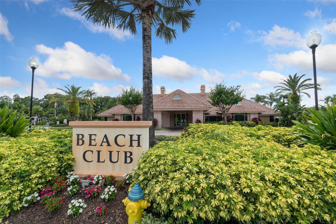
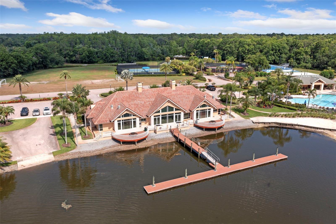
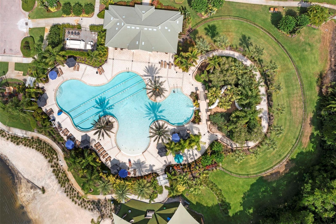
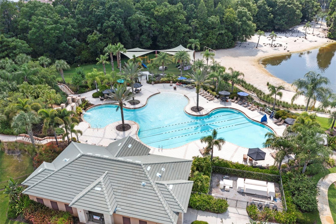
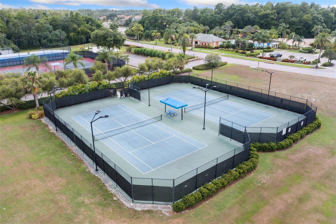
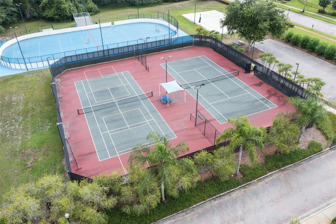
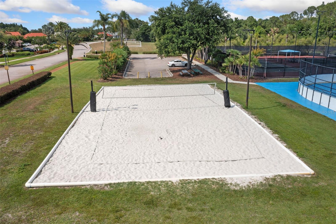
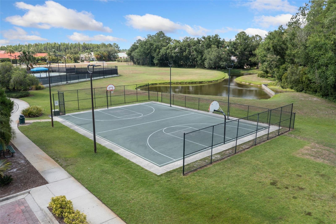
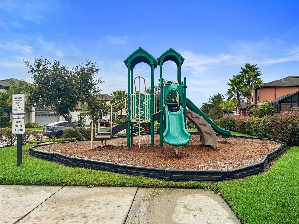
Virtually Staged. **Some photos have been virtually staged.** Welcome to this beautifully designed 5-bedroom, 4.5-bathroom home offering generous living spaces and a versatile layout ideal for multigenerational living, guests, or working from home. At the heart of the home, the expansive kitchen provides abundant preparation space and storage—perfect for baking, cooking, and entertaining. A first-floor bedroom with a private ensuite bath offers comfort and privacy for overnight guests or extended family. Upstairs, a spacious loft can easily serve as a media room, home office, playroom, or additional gathering space. The primary suite is a relaxing retreat featuring dual vanities, a soaking tub, walk-in shower, and large walk-in closet. A second upstairs bedroom includes its own private ensuite, while two additional bedrooms share a full bathroom. The conveniently located second-floor laundry room makes everyday routines easier. Located in the sought-after, guard-gated community of Cory Lake Isles, this home offers access to an impressive selection of resort-style amenities. Residents enjoy a community pool with a waterslide, lap lanes, and zero-entry area, along with playgrounds, tennis and basketball courts, sand volleyball, a roller hockey rink, soccer and football fields, a cricket field, and an on-site fitness center. The community also features a scenic beach area, boat ramps, a community dock, and a lively beach club that hosts events throughout the year. With gated entrances from both Cross Creek Boulevard and Morris Bridge Road, Cory Lake Isles combines security, convenience, recreation, and an active community lifestyle—all in one exceptional place to call home.
Keep exploring

Listings courtesy of Stellar MLS as distributed by MLS GRID. MLS #MFR803531764. Listing brokerage: FLORIDIAN SHORES REALTY LLC. Status: Active.
IDX information is provided exclusively for consumers' personal, non-commercial use, may not be used for any purpose other than to identify prospective properties consumers may be interested in purchasing, and is deemed reliable but not guaranteed by MLS GRID. Properties displayed may be listed or sold by various participants in the MLS.
Based on information submitted to the MLS GRID as of November 7, 2026 at 8:30 AM UTC. All data is obtained from various sources and may not have been verified by broker or MLS GRID. Supplied Open House Information is subject to change without notice. All information should be independently reviewed and verified for accuracy. Properties may or may not be listed by the office/agent presenting the information.
Information deemed reliable but not guaranteed. All listings are subject to prior sale, change, or withdrawal. Neither the listing broker(s) nor Vectis by Wolliz shall be responsible for any typographical errors, misinformation, or misprints. © 2026 Vectis by Wolliz, Inc.
More homes in TAMPA


