

$2,100
5134 CLAY WHALEY RD, ST CLOUD, FL 34772
ActiveProperty details
About this home
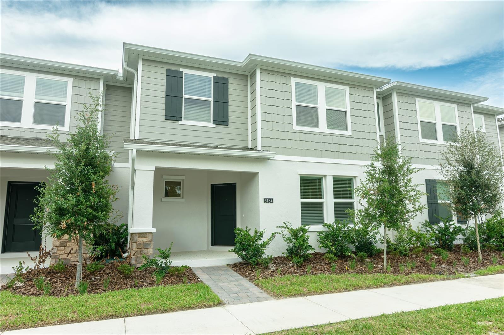
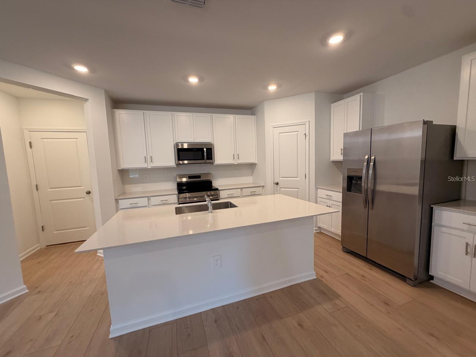
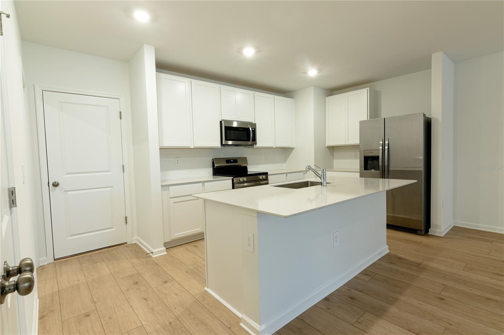
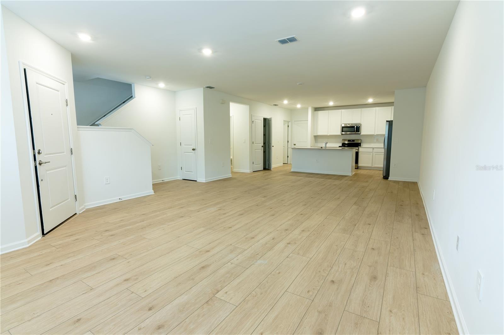
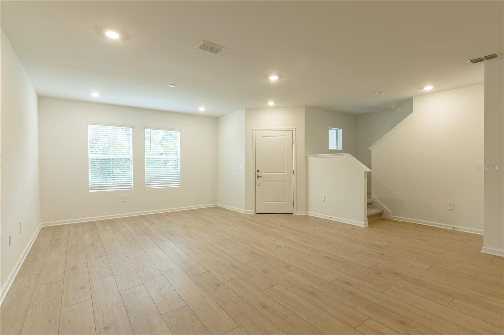
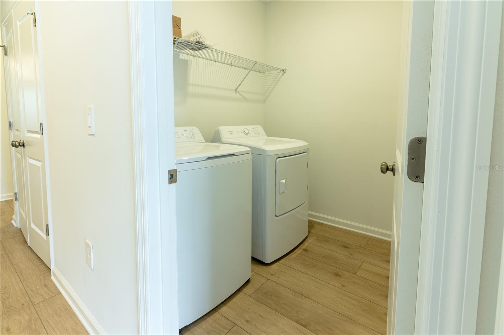
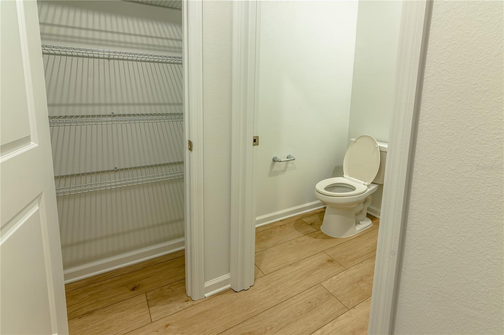
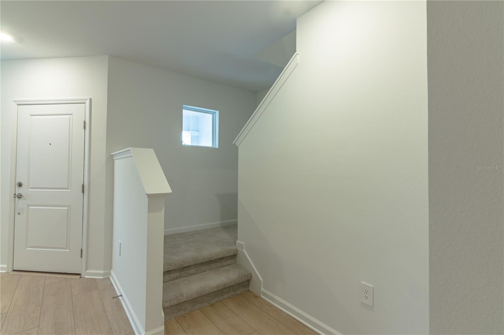
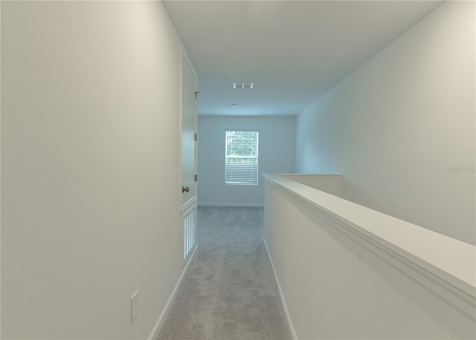
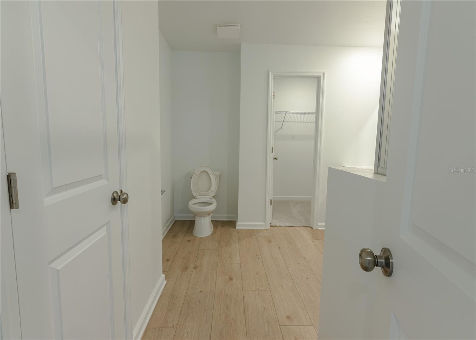
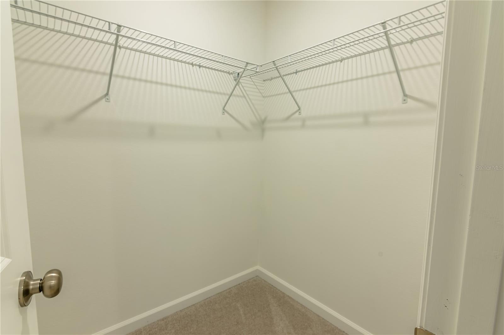
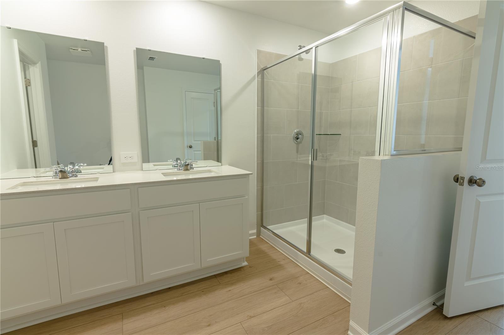
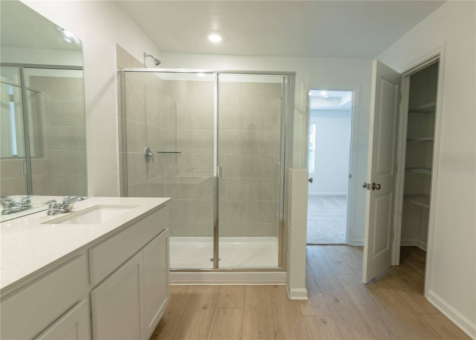
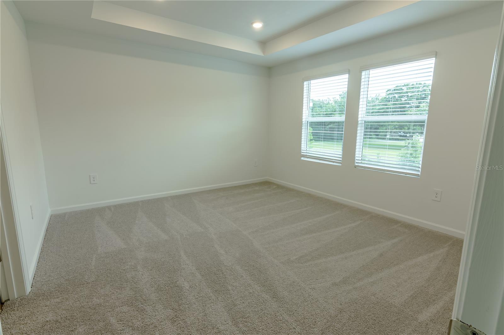
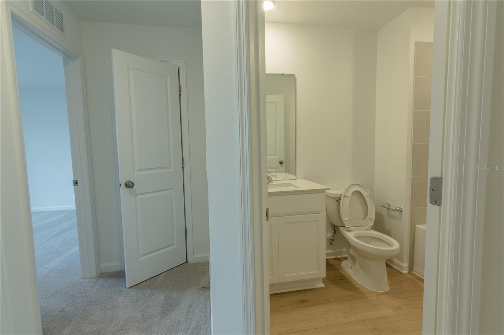
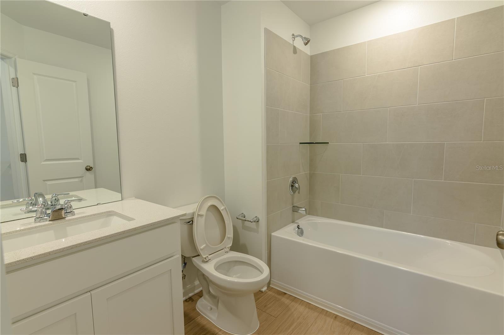
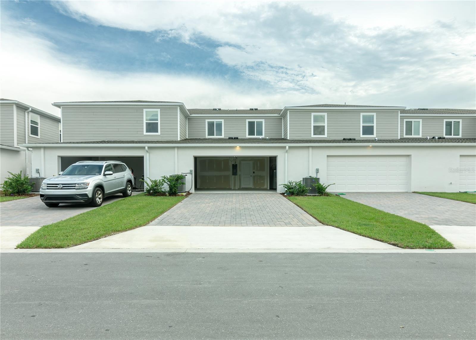
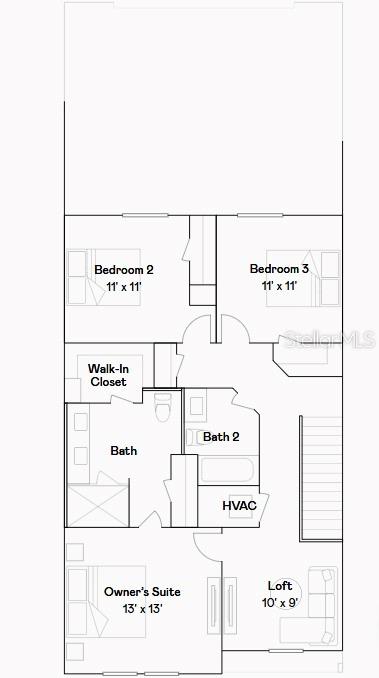
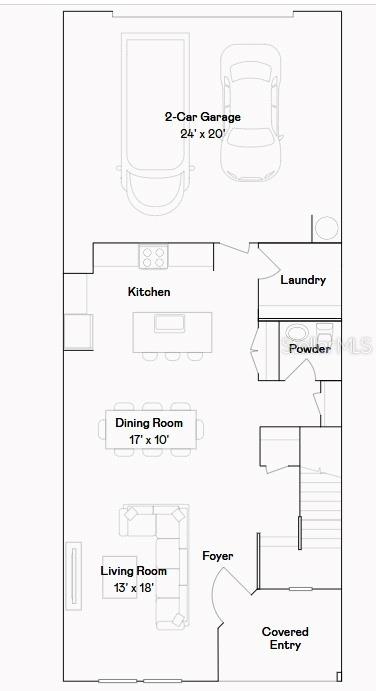
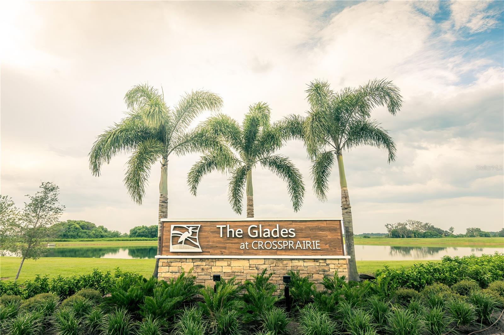
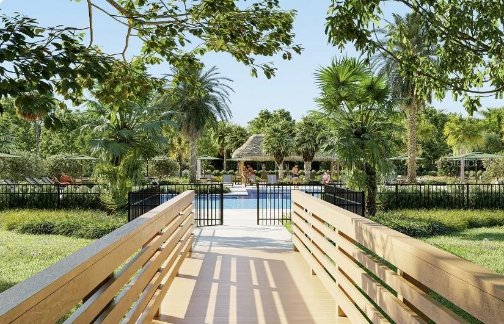
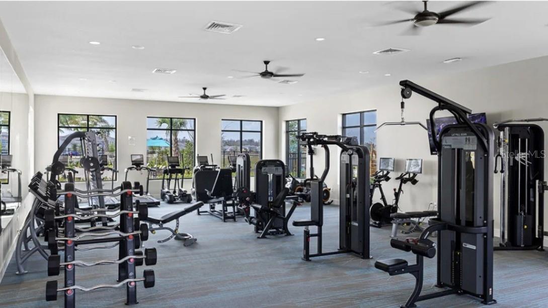
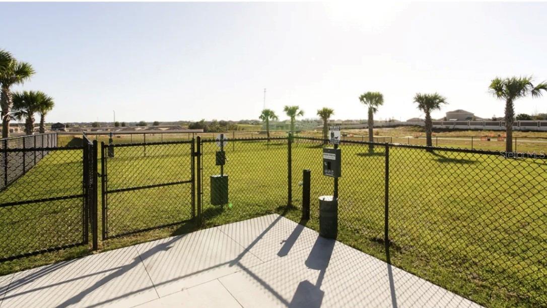
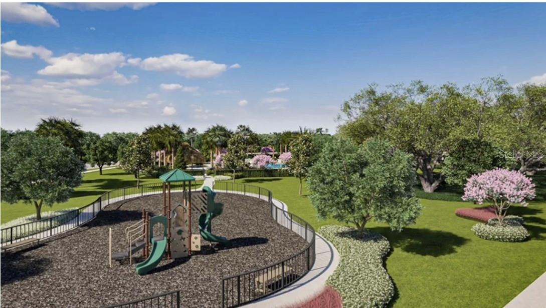
Located in St. Cloud, this brand-new townhome offers convenient access to Florida’s Turnpike, Downtown St. Cloud, Lakefront Park, shopping, dining, and everyday services. Set within The Glades at CrossPrairie, the community features a swimming pool, fitness center, walking trails, dog park, and playground. Be the first to live in this move-in-ready home featuring 3 bedrooms, 2.5 bathrooms, a 2-car garage, and internet included in the rent. The open-concept layout connects the kitchen, dining, and living areas, creating a welcoming space for everyday living and entertaining. Quartz countertops and brand-new stainless steel appliances complement the modern kitchen, while the primary suite includes a walk-in closet. A versatile loft provides additional space for a home office, media room, or relaxation area. Receive a one-time $500 credit toward the first month’s rent with a lease start date and move-in before November 15, 2026.
Keep exploring

Listings courtesy of Stellar MLS as distributed by MLS GRID. MLS #MFR803506120. Listing brokerage: DALTON WADE INC. Status: Active.
IDX information is provided exclusively for consumers' personal, non-commercial use, may not be used for any purpose other than to identify prospective properties consumers may be interested in purchasing, and is deemed reliable but not guaranteed by MLS GRID. Properties displayed may be listed or sold by various participants in the MLS.
Based on information submitted to the MLS GRID as of November 7, 2026 at 1:00 PM UTC. All data is obtained from various sources and may not have been verified by broker or MLS GRID. Supplied Open House Information is subject to change without notice. All information should be independently reviewed and verified for accuracy. Properties may or may not be listed by the office/agent presenting the information.
Information deemed reliable but not guaranteed. All listings are subject to prior sale, change, or withdrawal. Neither the listing broker(s) nor Vectis by Wolliz shall be responsible for any typographical errors, misinformation, or misprints. © 2026 Vectis by Wolliz, Inc.
More homes in ST CLOUD


