$310,000
10331 BLUE PLUME CT, RIVERVIEW, FL 33578
ActiveProperty details
About this home
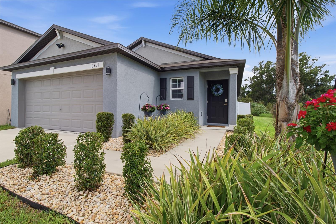
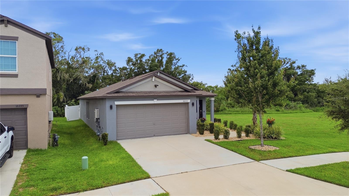
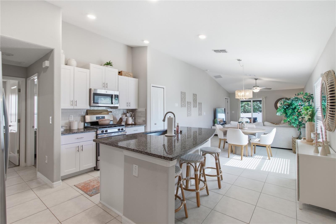
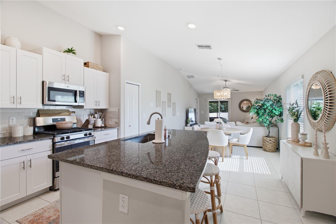
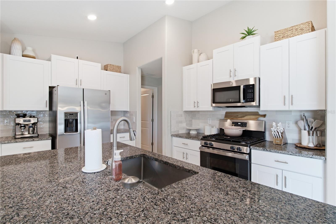
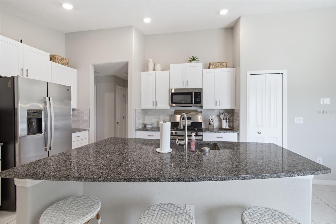
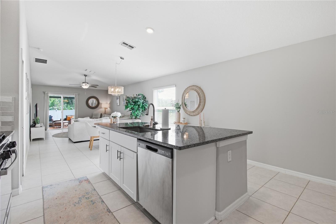
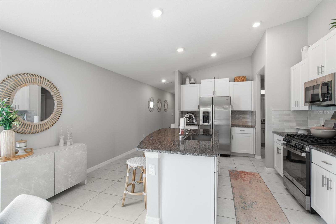
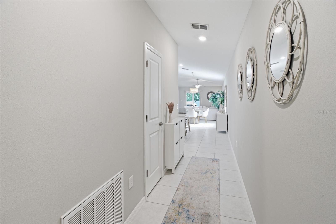
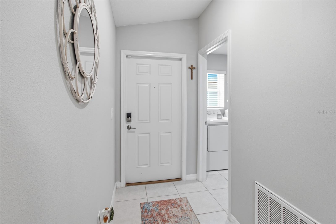
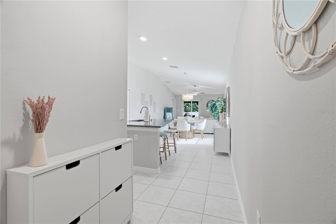
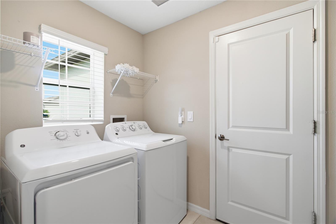
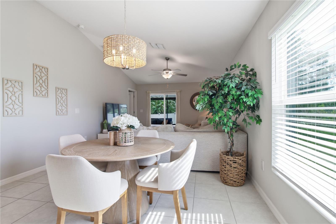
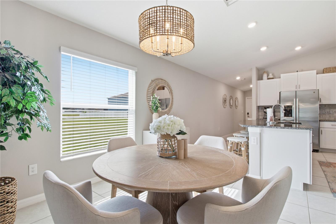
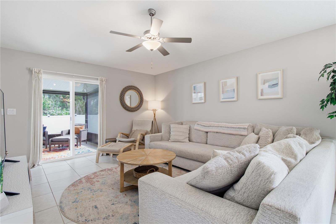
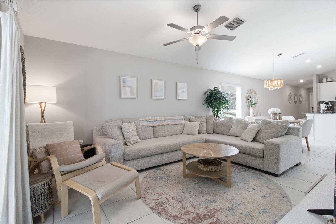
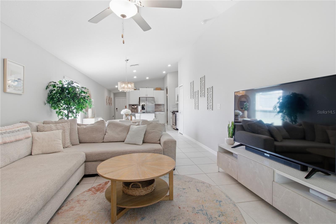
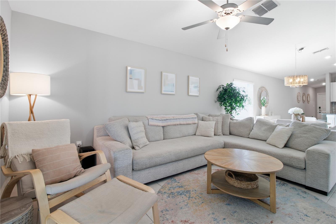
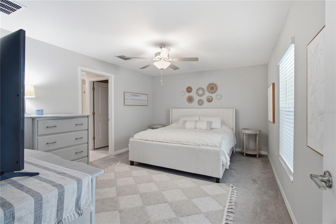
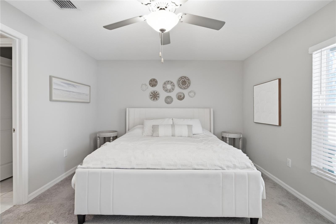
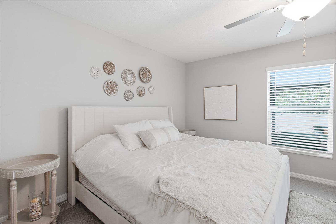
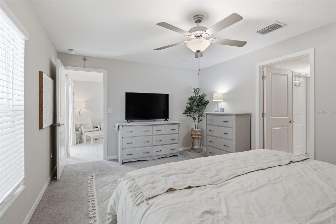
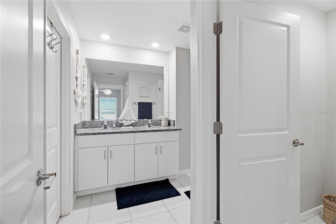
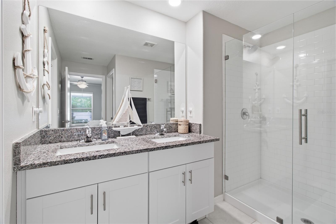
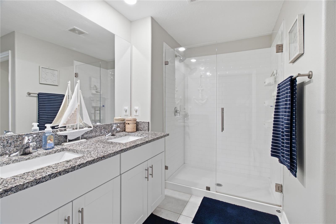
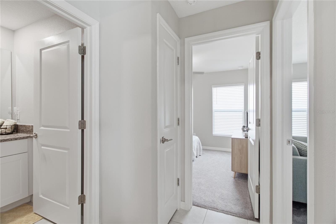
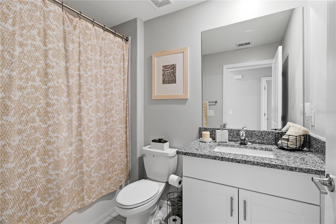
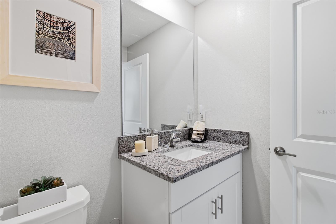
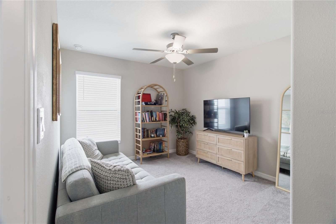
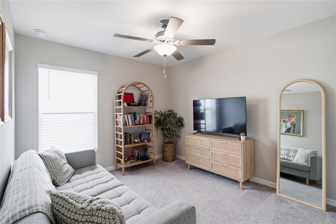
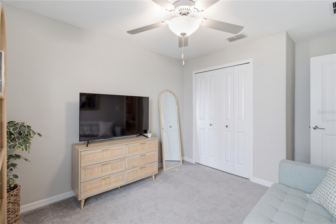
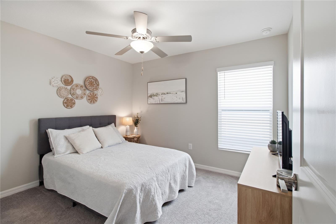
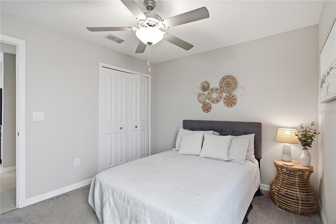
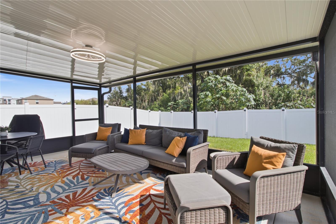
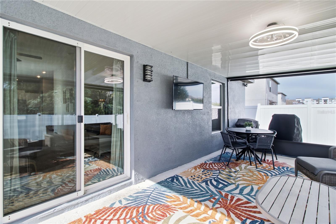
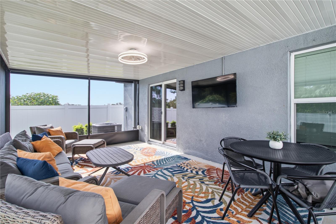
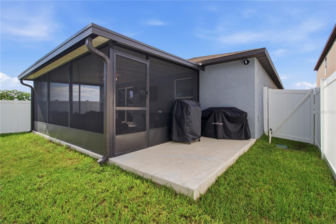
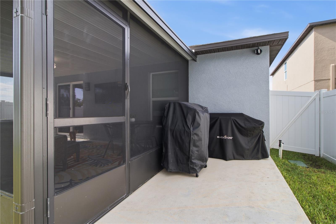
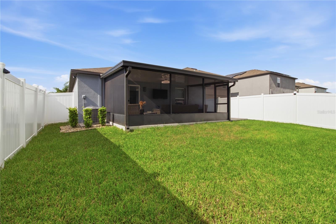
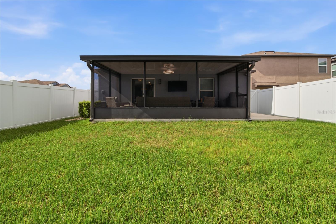
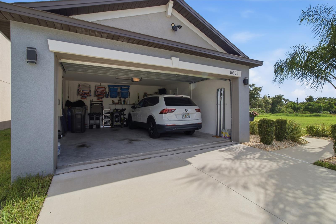
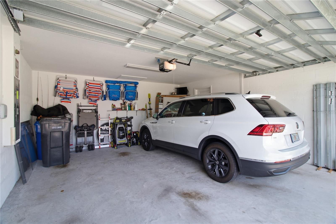
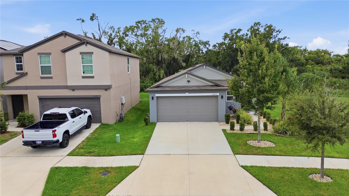
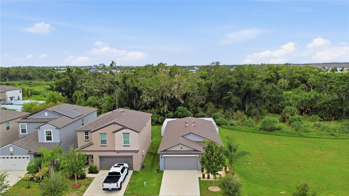
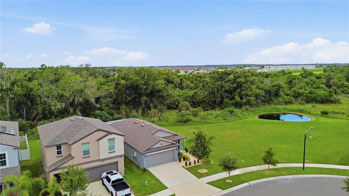
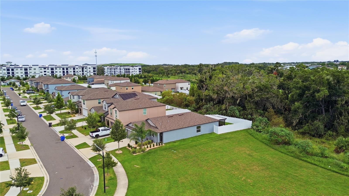
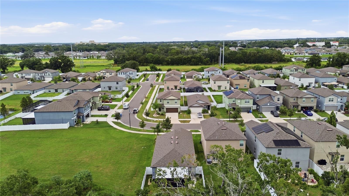
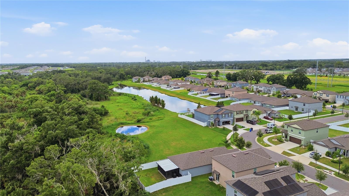
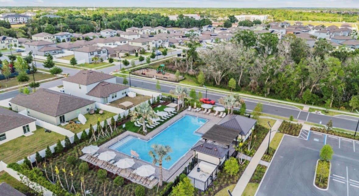
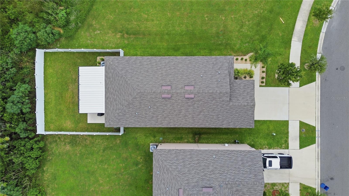
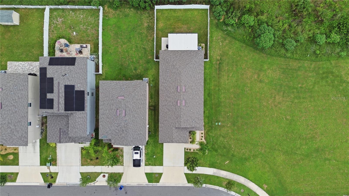
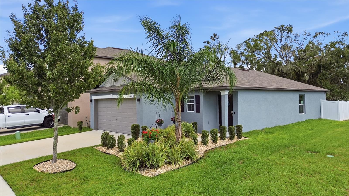
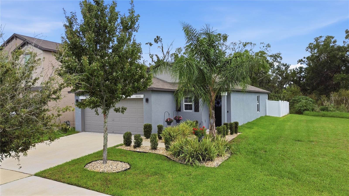
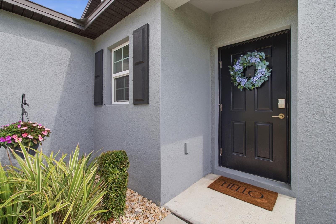
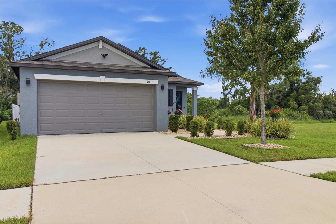
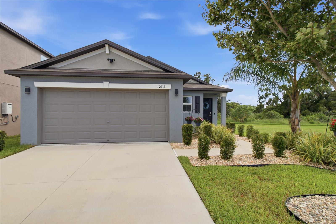
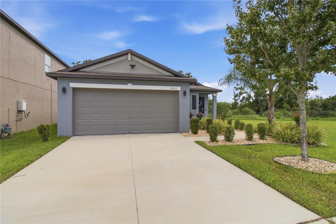
2022-built 3/2 with a conservation-backed lot and screened-in lanai! This move-in ready Lennar Annapolis model in Riverview features 3 bedrooms, 2 bathrooms, 1,451 square feet, a screened-in 12' x 20' lanai, and a fenced backyard. Thoughtfully enhanced by the current owners with approximately $27,600 in improvements, including the screened lanai, privacy fencing, kitchen backsplash, primary bathroom shower glass door, Ring security system with four exterior cameras and sensors on all doors and windows, and upgraded front sconce lighting. The open-concept interior features ceramic tile flooring throughout the main living areas, a modern kitchen with GE appliances and gas cooking, and an updated smart thermostat. Additional features include a tankless water heater, Rain Bird irrigation system servicing both the front and backyard, and a spacious two-car garage. Built in 2022, the roof, HVAC, plumbing, electrical, and other major systems date to the home's original construction, providing the benefits of newer construction without the wait. One of the home's most appealing features is its peaceful and private setting within the South Creek community. The property is bordered by conservation area, creating a quiet backdrop and added privacy while still being surrounded by a welcoming neighborhood. The conservation lot adjacent to the property cannot be developed, providing additional privacy and preserving the open feel of the lot. The fenced backyard and screened lanai provide an ideal space for relaxing, entertaining, or enjoying the Florida lifestyle. South Creek residents also enjoy a community pool and dog park. Conveniently located just minutes from grocery stores, restaurants, and everyday necessities, while a new connection to Simmons Loop Road provides quick and easy access to I-75 North and South. Enjoy a peaceful residential setting without sacrificing convenience, this beautifully maintained home is truly move-in ready and waiting for its next owner.
Keep exploring

Listings courtesy of Stellar MLS as distributed by MLS GRID. MLS #MFR803461687. Listing brokerage: THE KEYES COMPANY - SARASOTA. Status: Active.
IDX information is provided exclusively for consumers' personal, non-commercial use, may not be used for any purpose other than to identify prospective properties consumers may be interested in purchasing, and is deemed reliable but not guaranteed by MLS GRID. Properties displayed may be listed or sold by various participants in the MLS.
Based on information submitted to the MLS GRID as of November 7, 2026 at 2:30 PM UTC. All data is obtained from various sources and may not have been verified by broker or MLS GRID. Supplied Open House Information is subject to change without notice. All information should be independently reviewed and verified for accuracy. Properties may or may not be listed by the office/agent presenting the information.
Information deemed reliable but not guaranteed. All listings are subject to prior sale, change, or withdrawal. Neither the listing broker(s) nor Vectis by Wolliz shall be responsible for any typographical errors, misinformation, or misprints. © 2026 Vectis by Wolliz, Inc.
More homes in RIVERVIEW


