$375,000
14219 STOCKWELL LN, RUSKIN, FL 33573
Under ContractProperty details
About this home
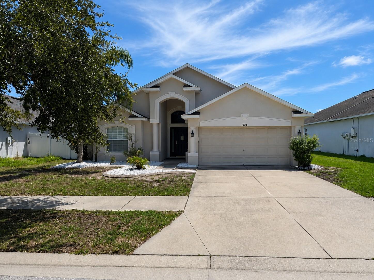
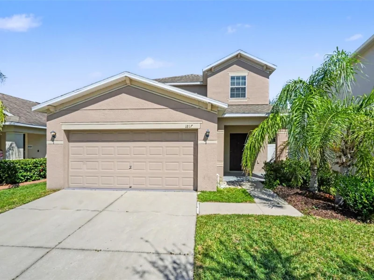
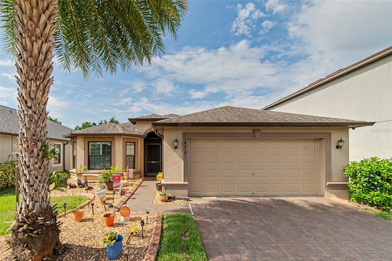
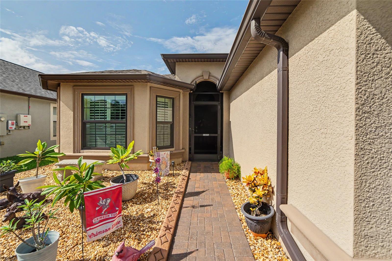
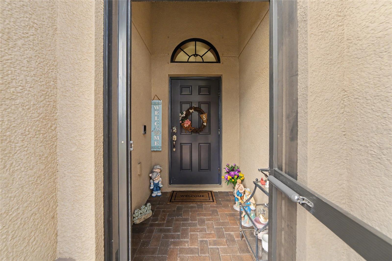
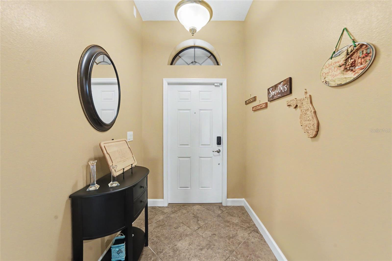
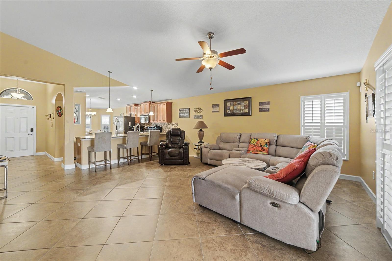
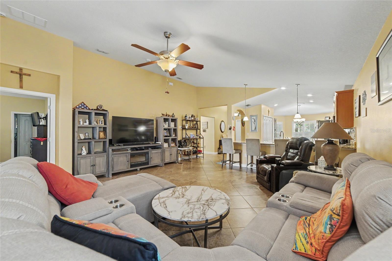
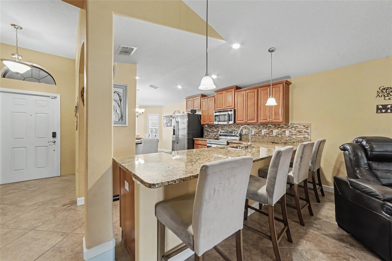
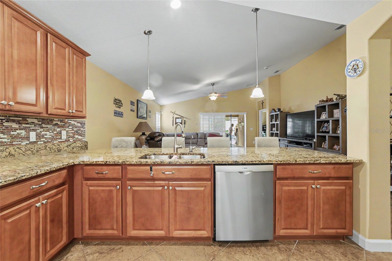
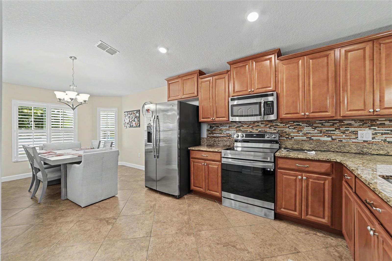
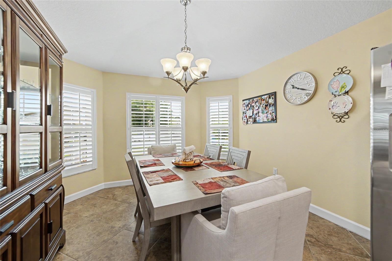
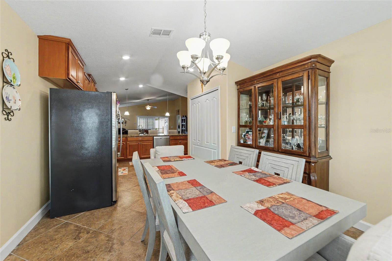
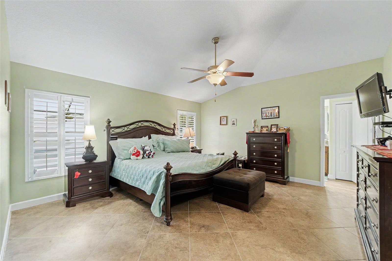
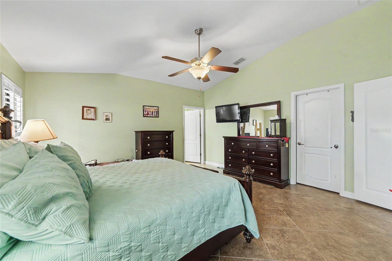
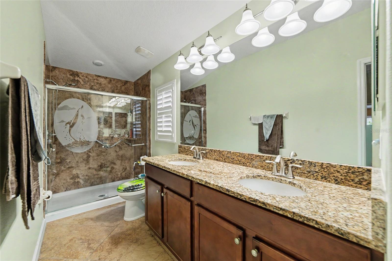
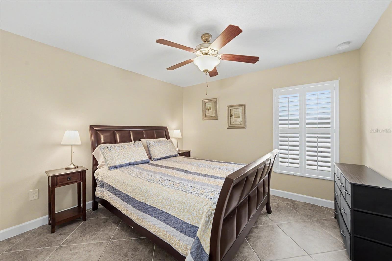
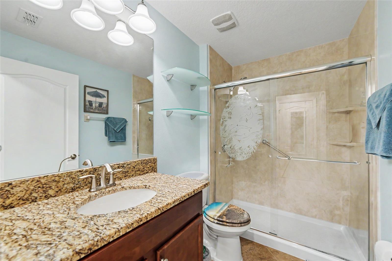
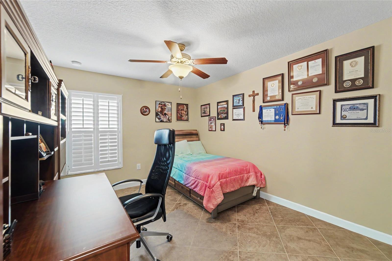
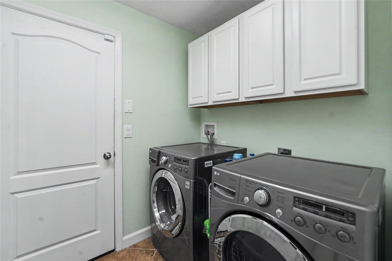
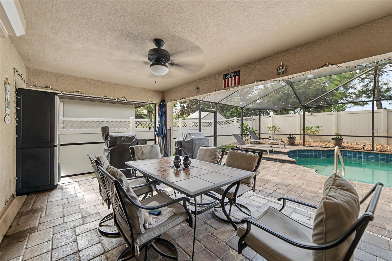
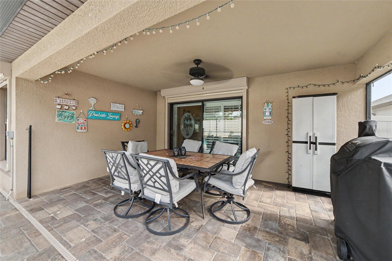
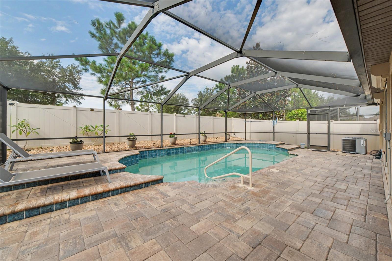
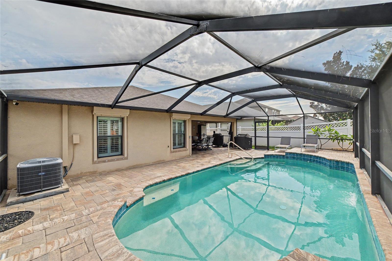
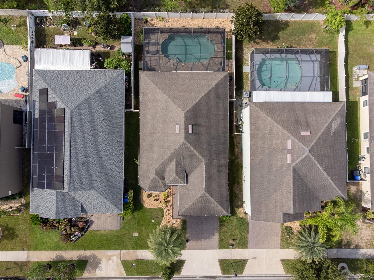
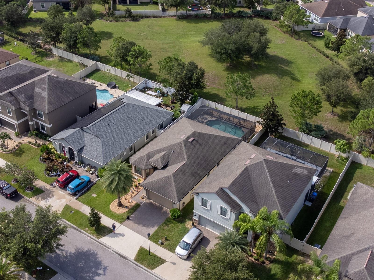
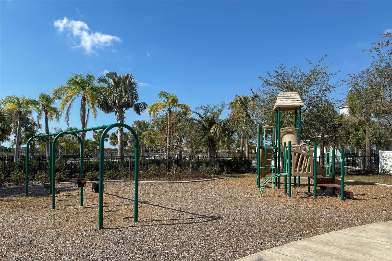
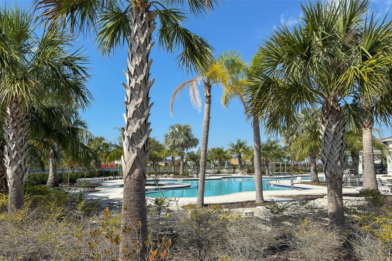
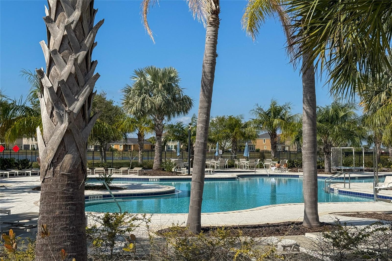
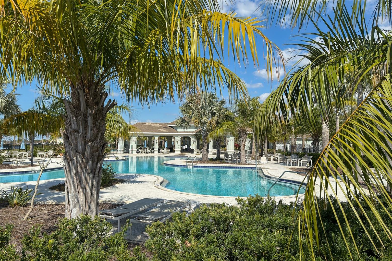
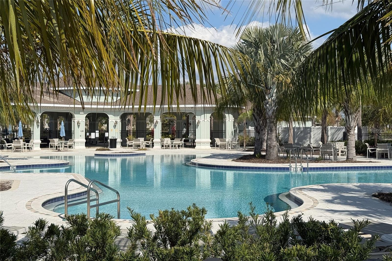
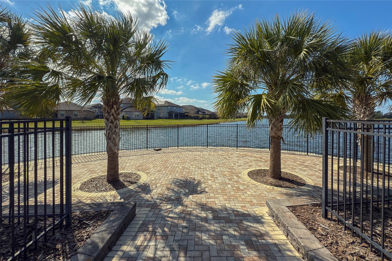
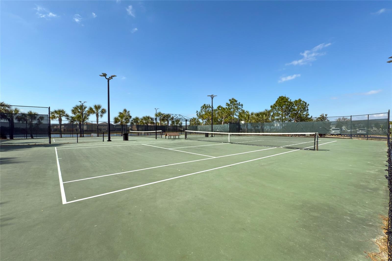
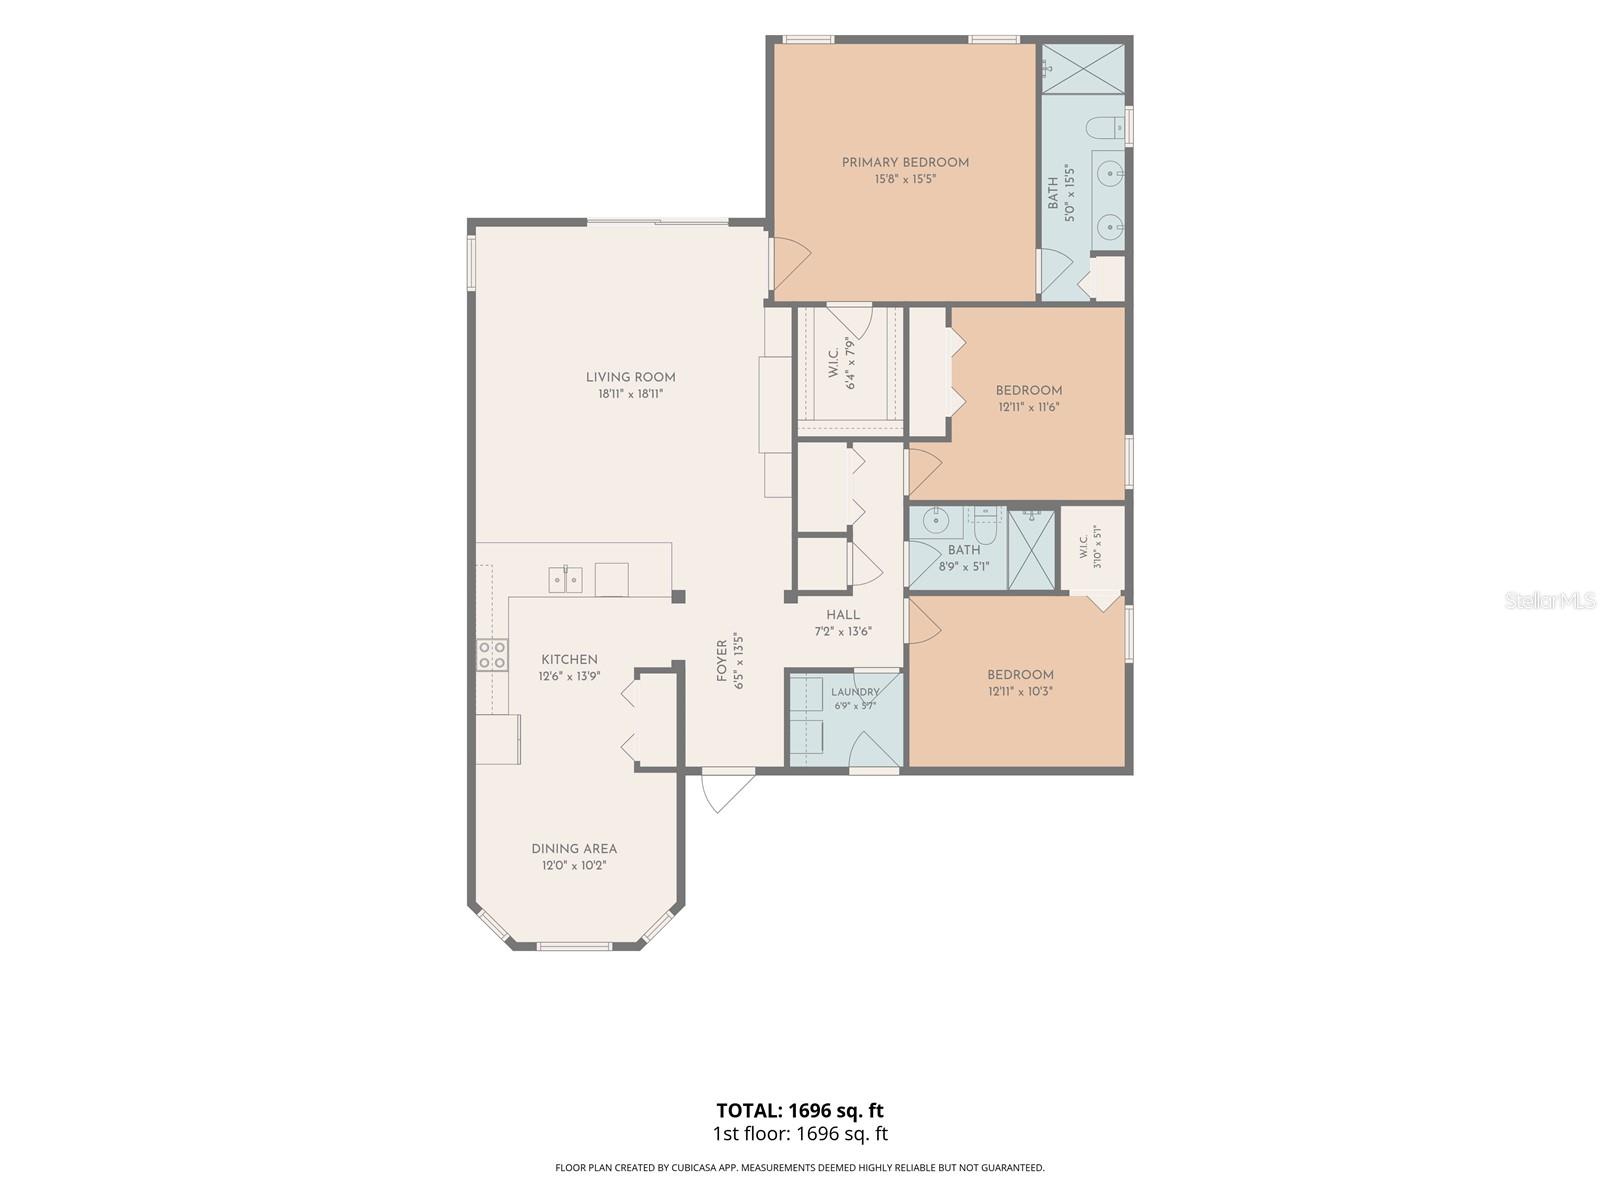
Under contract-accepting backup offers. NO Rear Neighbors Elevated Florida living unfolds beautifully in this impeccably maintained Lennar Oakmont, where timeless finishes, thoughtful updates, and a private resort-inspired outdoor setting create a home designed for both sophisticated entertaining and effortless everyday living. Offering 3 bedrooms, 2 baths, a private saltwater pool, and a desirable split-bedroom floor plan, this residence delivers an exceptional blend of style, comfort, and privacy. From the moment you arrive, the home makes an elegant impression with a brick-paver driveway, custom landscape curbing, manicured grounds, coach lighting, and a screened front entry. Notable improvements include a 2015 roof, 2023 Carrier HVAC with a 10-year parts and labor warranty, remodeled bathrooms, impact windows across the front of the home, and security cameras. Step inside to an inviting interior defined by soaring vaulted ceilings, plantation shutters, 5.25-inch baseboards, and ceramic tile flooring throughout—no carpet. The open-concept design creates a graceful flow between the living, dining, and kitchen spaces while abundant natural light enhances the home's warm and refined atmosphere. At the heart of the residence, the kitchen blends classic style with everyday functionality. Granite countertops, medium-stained maple cabinetry accented by crown molding and nickel hardware, stainless-steel appliances, a tile-and-glass backsplash, double-door pantry, pendant lighting, and an expansive breakfast bar provide an inviting backdrop for everything from casual mornings to evening gatherings. Privately positioned within the split-bedroom layout, the primary suite offers a tranquil retreat with a generous walk-in closet and beautifully appointed en-suite bath featuring a walk-in shower, dual sinks, granite countertop, and maple cabinetry. The secondary bath continues the home's cohesive aesthetic with coordinating finishes. Additional appointments include a 2023 hybrid water heater, Culligan reverse-osmosis system, keyless entry, ceiling fans, hurricane shutters, rain gutters, and an indoor laundry room with white cabinetry, adding convenience and functionality throughout. The home's most captivating feature awaits outdoors. Designed to embrace the Florida lifestyle, the private saltwater pool is framed by an expansive brick-paver lanai, screened enclosure, and covered outdoor living area, creating an intimate resort-like setting for poolside entertaining, alfresco dining, or quiet evenings at home. The pool was resurfaced in 2025, the salt system and pool pump were updated in 2023, and the pool screens were replaced in 2024. Beyond the lanai, a 6-foot vinyl privacy fence and expansive community green space with no rear neighbors provide an enviable sense of privacy and openness, creating a serene backdrop rarely found in a neighborhood setting. Residents enjoy a collection of community amenities including a resort-style pool and clubhouse, playground, tennis and basketball courts, and dog park, all complemented by a low annual HOA fee. Convenient access to I-75 places Tampa, Sarasota, Gulf Coast beaches, shopping, dining, and entertainment within easy reach. Refined interiors, a private saltwater pool, extensive updates, and a coveted no-rear-neighbor setting come together at 14219 Stockwell Lane—a beautifully appointed residence offering an exceptional expression of Florida living.
Keep exploring

Listings courtesy of Stellar MLS as distributed by MLS GRID. MLS #MFR803454661. Listing brokerage: RE/MAX REALTY UNLIMITED. Status: Active Under Contract.
IDX information is provided exclusively for consumers' personal, non-commercial use, may not be used for any purpose other than to identify prospective properties consumers may be interested in purchasing, and is deemed reliable but not guaranteed by MLS GRID. Properties displayed may be listed or sold by various participants in the MLS.
Based on information submitted to the MLS GRID as of November 7, 2026 at 1:00 PM UTC. All data is obtained from various sources and may not have been verified by broker or MLS GRID. Supplied Open House Information is subject to change without notice. All information should be independently reviewed and verified for accuracy. Properties may or may not be listed by the office/agent presenting the information.
Information deemed reliable but not guaranteed. All listings are subject to prior sale, change, or withdrawal. Neither the listing broker(s) nor Vectis by Wolliz shall be responsible for any typographical errors, misinformation, or misprints. © 2026 Vectis by Wolliz, Inc.
More homes in RUSKIN