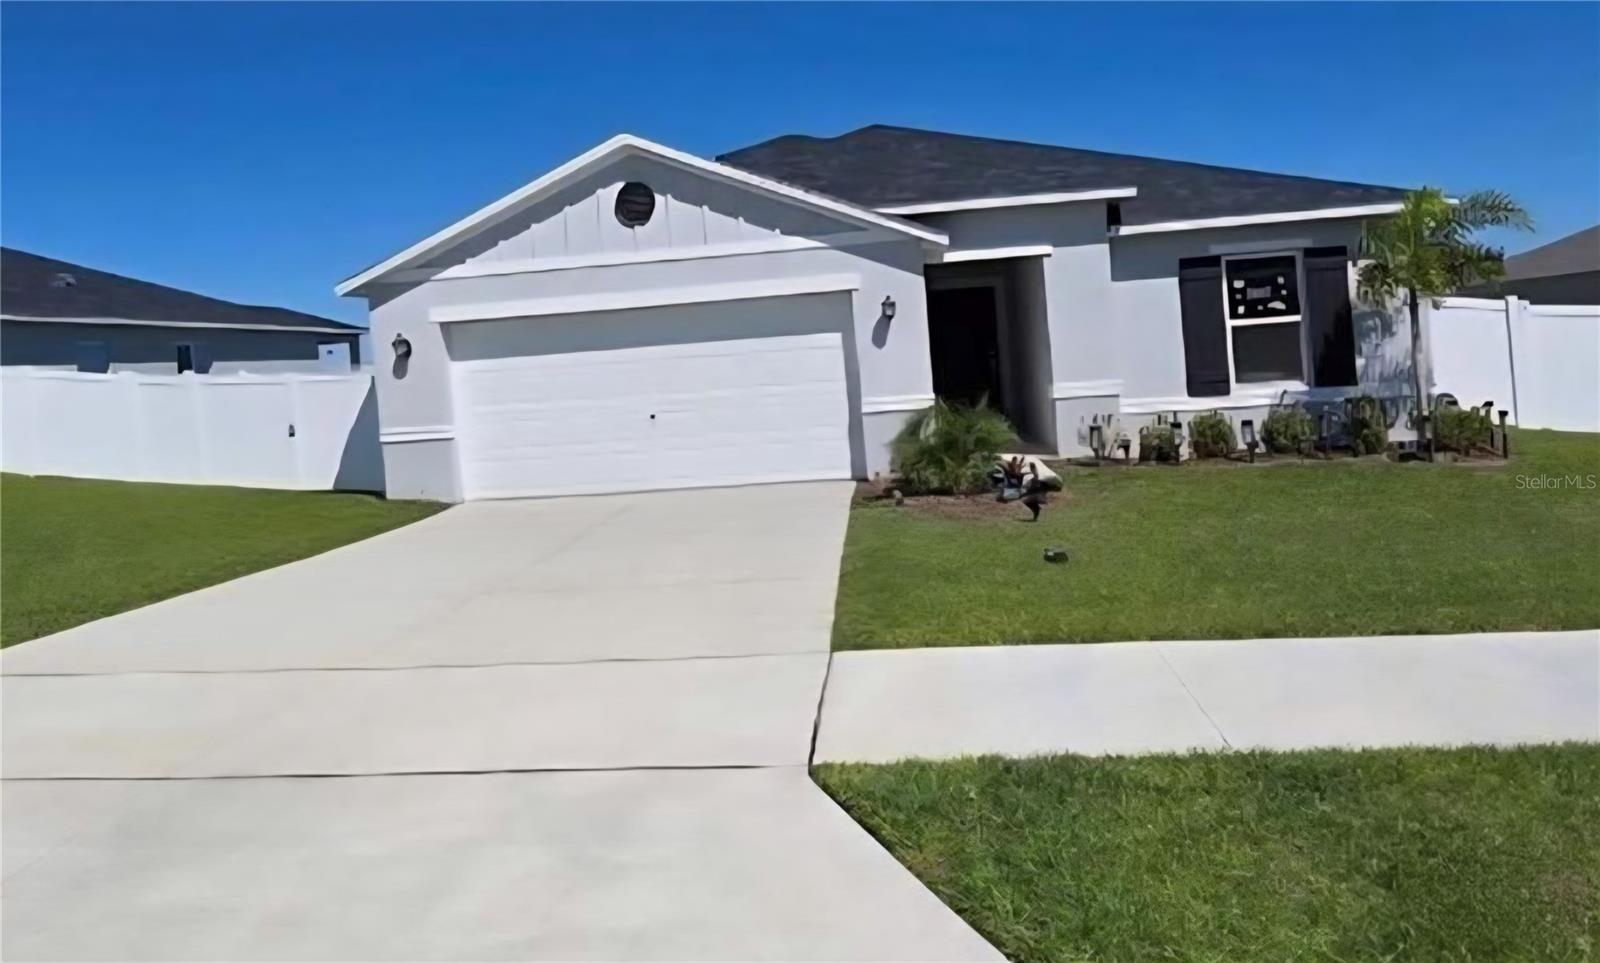
$390,000
221 S SUNSET AVE, MASCOTTE, FL 34753
ActiveProperty details
About this home
Enjoy modern living with DEEDED LAKE FRONTAGE on Sunset Lake in this brand-new, never-lived-in 3-bedroom, 2-bath custom home offering 1,522 square feet of thoughtfully designed living space! With NO HOA and NO CDD, this home combines contemporary finishes and beautiful sunset views over the water. Inside, the open-concept floor plan features vaulted ceilings, abundant natural light, and wood-look tile flooring throughout the main living areas and bedrooms. The spacious living room, dining area, and kitchen flow seamlessly together, creating a bright, open space for everyday living and entertaining. The kitchen features white cabinetry, sleek countertops, stainless steel appliances, contemporary hardware, and a large island with breakfast bar seating and pendant lighting. The primary suite offers a private retreat with an en suite bathroom featuring a stylish vanity and a large glass-enclosed shower with a built-in niche. Additional design details throughout the home include clean architectural lines, modern fixtures, and a neutral color palette. Outside, the covered back patio features a warm wood-paneled ceiling, providing a comfortable space to relax and enjoy the outdoors. With no HOA restrictions, there's flexibility for boat, RV, and recreational equipment storage. Located near Highway 50 with convenient access to Clermont, Groveland, and surrounding Central Florida destinations. USDA financing eligible. Don't miss your chance to own a brand-new home with deeded lake frontage, modern finishes, and the freedom of no HOA!
Keep exploring

Listings courtesy of Stellar MLS as distributed by MLS GRID. MLS #MFR803449998. Listing brokerage: KELLER WILLIAMS ELITE PARTNERS III REALTY. Status: Active.
IDX information is provided exclusively for consumers' personal, non-commercial use, may not be used for any purpose other than to identify prospective properties consumers may be interested in purchasing, and is deemed reliable but not guaranteed by MLS GRID. Properties displayed may be listed or sold by various participants in the MLS.
Based on information submitted to the MLS GRID as of November 7, 2026 at 5:30 PM UTC. All data is obtained from various sources and may not have been verified by broker or MLS GRID. Supplied Open House Information is subject to change without notice. All information should be independently reviewed and verified for accuracy. Properties may or may not be listed by the office/agent presenting the information.
Information deemed reliable but not guaranteed. All listings are subject to prior sale, change, or withdrawal. Neither the listing broker(s) nor Vectis by Wolliz shall be responsible for any typographical errors, misinformation, or misprints. © 2026 Vectis by Wolliz, Inc.
More homes in MASCOTTE