$475,000
7 BELLIS CT, HOMOSASSA, FL 34446
Under ContractProperty details
About this home
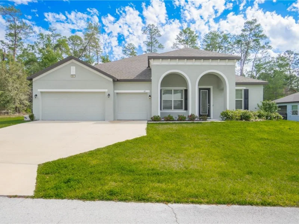
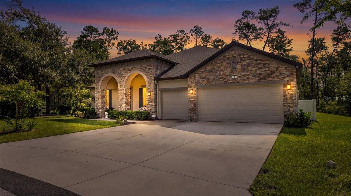
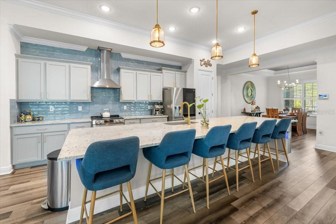
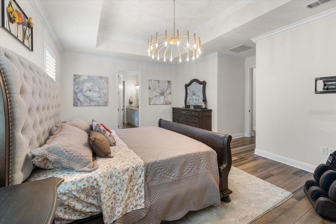
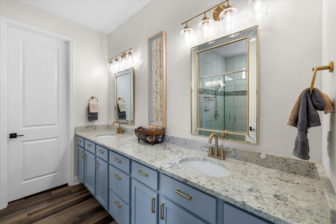
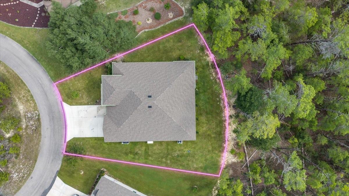
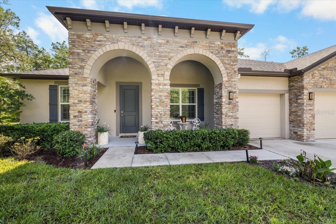
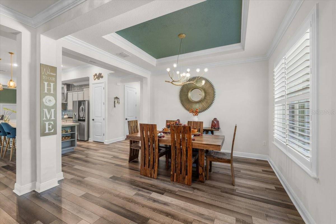
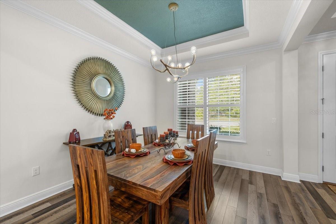
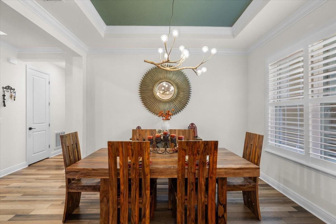
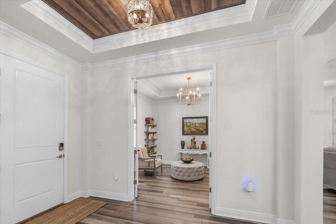
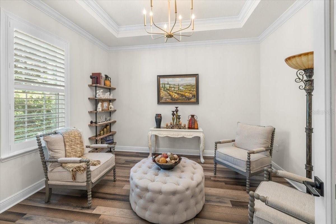
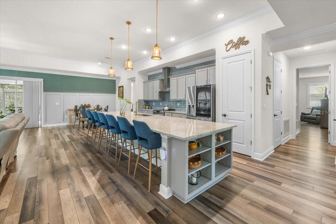
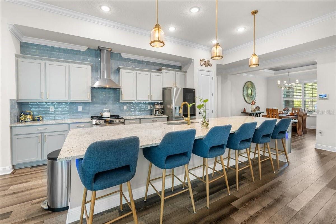
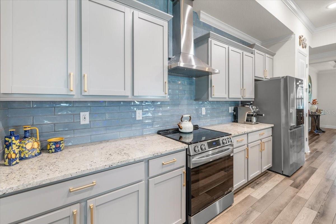
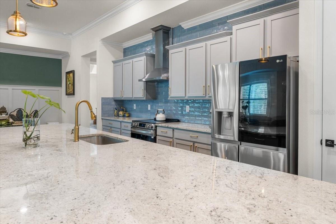
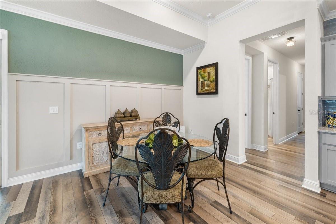
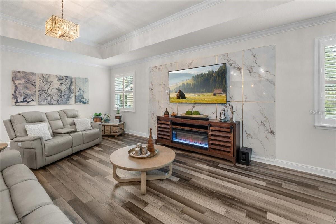
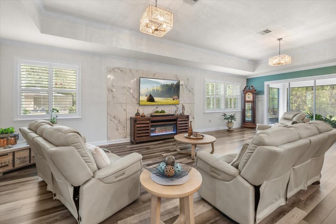
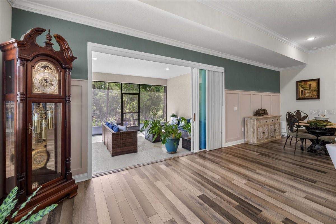
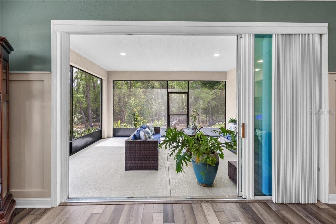
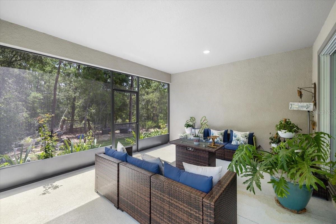
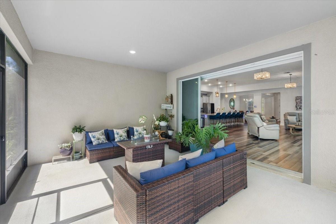
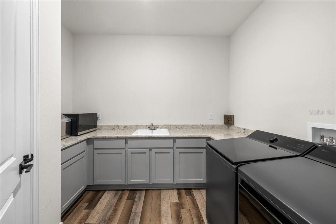
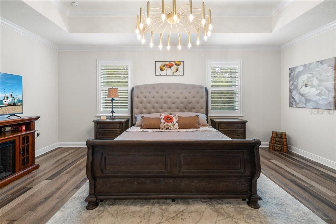
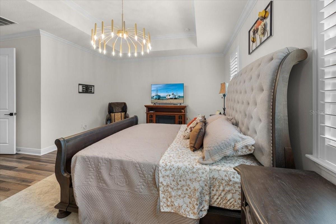
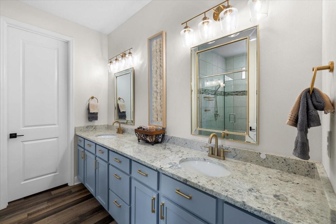
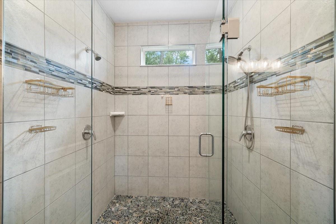
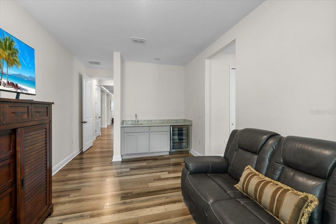
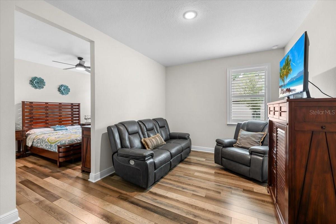
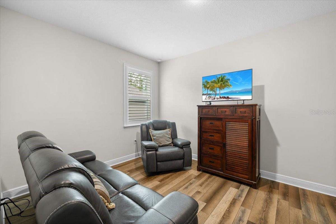
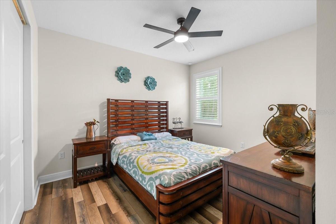
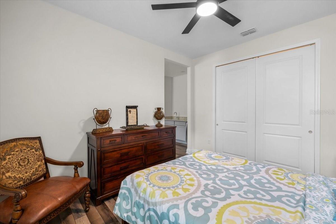
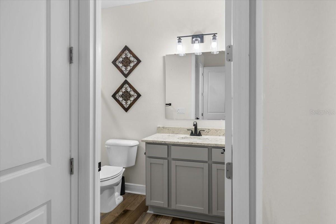
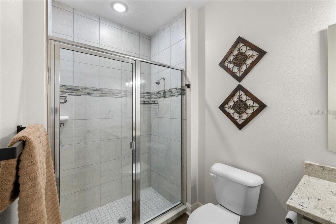
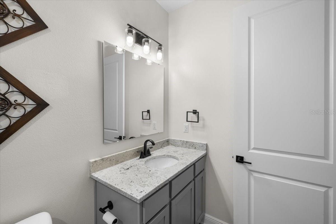
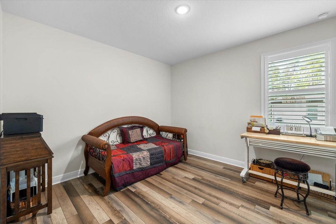
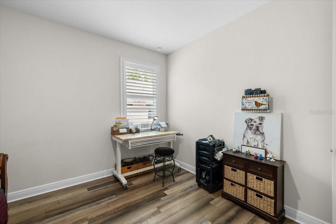
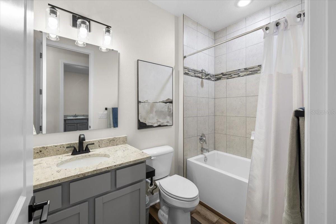
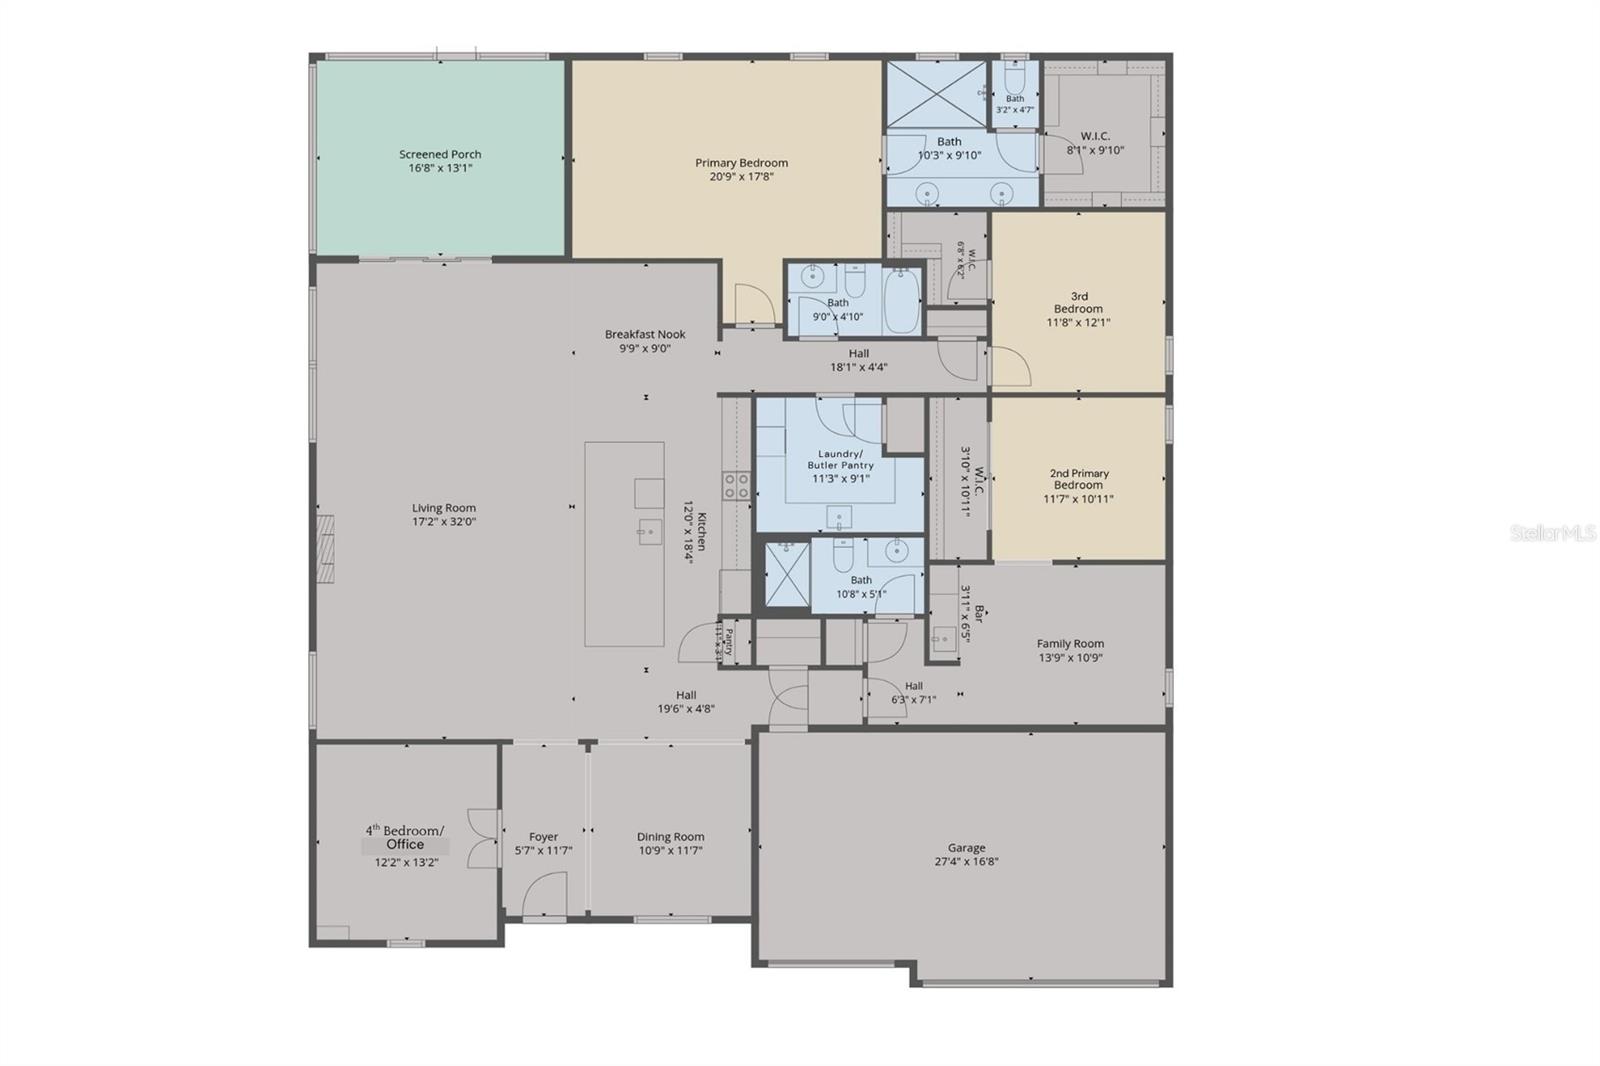
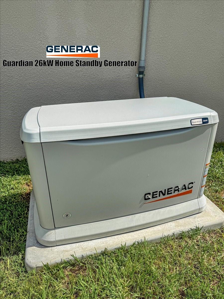
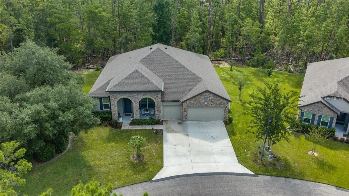
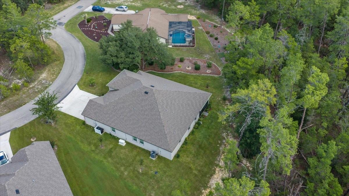
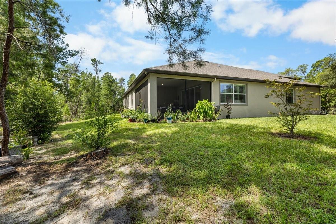
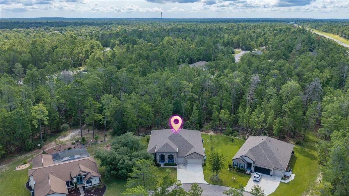
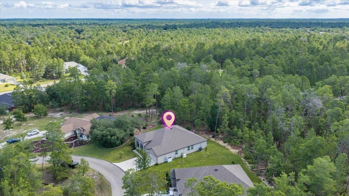
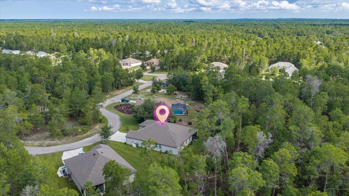
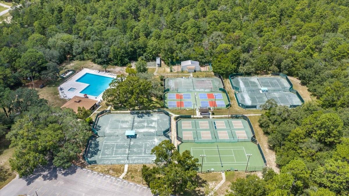
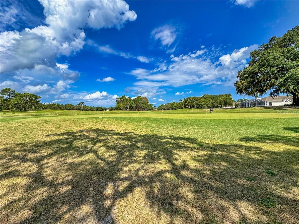
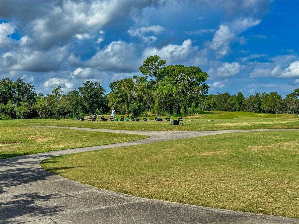
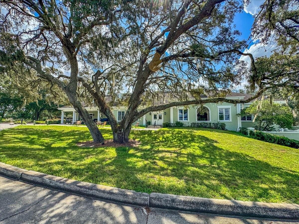
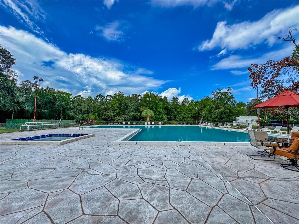
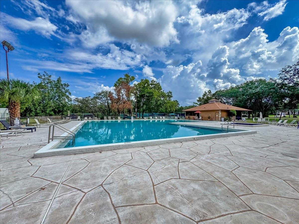
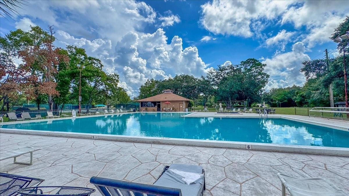
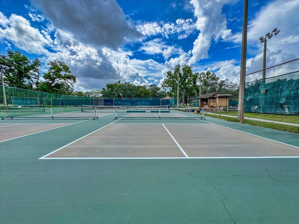
Under contract-accepting backup offers. Welcome to this STUNNING ALMOST NEW (2024-BUILT) 4 BEDROOM, 3 BATH, 3-CAR GARAGE HOME perfectly positioned on a quiet CUL-DE-SAC in desirable Sugarmill Woods, BACKING TO A PRESERVE for added privacy and beautiful natural views. Impressive curb appeal begins with stacked-stone accents, a welcoming front porch and elegant double-arched entry. Step inside to a light, bright and spacious OPEN GREAT ROOM FLOOR PLAN featuring soaring ceilings, decorative tray ceilings, crown molding, custom lighting. At the heart of the home is an impressive CHEF’S KITCHEN designed for both everyday living and entertaining. The showpiece is an enormous 4’ x 15’ ISLAND/BREAKFAST BAR WITH SEATING FOR SIX, complemented by granite countertops, custom cabinetry with crown molding, upgraded hardware, stainless steel appliances, custom range hood, deep single-basin sink with gold-tone faucet, pantry storage and beautiful pendant lighting. A custom subway-tile backsplash and decorative picture-frame molding in the eating area add another layer of style. The adjoining dining area and spacious family room flow seamlessly together, creating an inviting gathering space for family and guests. The spacious PRIMARY SUITE overlooks the preserve and features a tray ceiling with crown molding and plenty of room for substantial furnishings. The luxurious primary bath offers dual vanities with granite countertops, abundant cabinetry and an approximately 5’ x 5’ CUSTOM SHOWER with floor-to-ceiling tile, dual shower heads and custom glass doors. A thoughtfully designed walk-in closet provides custom shelving, cabinetry and excellent storage. The home’s flexible layout provides exceptional options for guests, extended family or working from home. The SECOND PRIMARY BEDROOM FUNCTIONS BEAUTIFULLY AS AN IN-LAW/GUEST SUITE, complete with a walk-in closet, separate sitting area, mini-kitchen area and private ensuite bath featuring a custom floor-to-ceiling tiled shower with glass enclosure. The generously sized third bedroom also includes a walk-in closet, while the FOURTH BEDROOM/OFFICE features double doors with glass fronts. The third bathroom is beautifully finished with a granite vanity top, custom faucet and deep tub/shower combination. Even the utility spaces have been thoughtfully upgraded. The LAUNDRY ROOM/BUTLER’S PANTRY includes a sink, granite countertops, abundant cabinetry, microwave area, folding station and additional pantry/storage closets. Enjoy Florida living from the spacious SCREENED PORCH OVERLOOKING THE PRESERVE, easily accessed through expansive four-panel sliding glass doors that bring the outdoors into the main living space. Additional highlights include VINYL FLOORING AND PLANTATION SHUTTERS THROUGHOUT, custom lighting, tall doors, a security system and a WHOLE-HOUSE GENERATOR INSTALLED IN 2025. Living in Sugarmill Woods places you in the heart of Florida’s beautiful Nature Coast, where an active lifestyle and natural surroundings come together. OPTIONAL CLUB MEMBERSHIPS are available separately through the area’s country-club facilities, offering opportunities to enjoy GOLF, TENNIS, PICKLEBALL, SWIMMING, FITNESS AND SOCIAL/DINING ACTIVITIES, depending on the membership selected. Beyond the community, Homosassa is known for its unmistakable Old Florida charm and outdoor lifestyle, with nearby opportunities for BOATING, FISHING, KAYAKING, PADDLING AND SCALLOPING, along with the spring-fed Homosassa River and the renowned Homosassa Springs Wildlife State Park.
Keep exploring

Listings courtesy of Stellar MLS as distributed by MLS GRID. MLS #MFR803447784. Listing brokerage: HILL POINT REALTY INC.. Status: Active Under Contract.
IDX information is provided exclusively for consumers' personal, non-commercial use, may not be used for any purpose other than to identify prospective properties consumers may be interested in purchasing, and is deemed reliable but not guaranteed by MLS GRID. Properties displayed may be listed or sold by various participants in the MLS.
Based on information submitted to the MLS GRID as of November 7, 2026 at 1:00 PM UTC. All data is obtained from various sources and may not have been verified by broker or MLS GRID. Supplied Open House Information is subject to change without notice. All information should be independently reviewed and verified for accuracy. Properties may or may not be listed by the office/agent presenting the information.
Information deemed reliable but not guaranteed. All listings are subject to prior sale, change, or withdrawal. Neither the listing broker(s) nor Vectis by Wolliz shall be responsible for any typographical errors, misinformation, or misprints. © 2026 Vectis by Wolliz, Inc.
More homes in HOMOSASSA