$189,900
4260 PLACIDA RD #17D, ENGLEWOOD, FL 34224
Under ContractProperty details
About this home
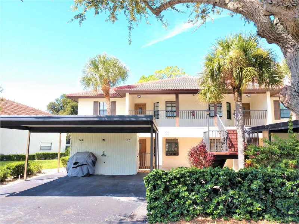
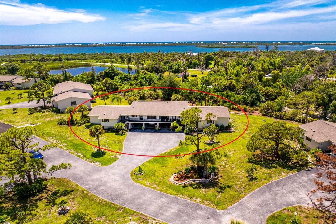
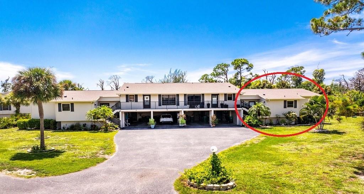
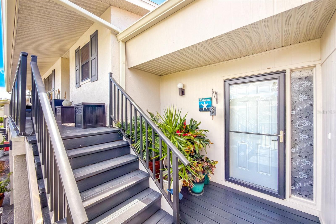
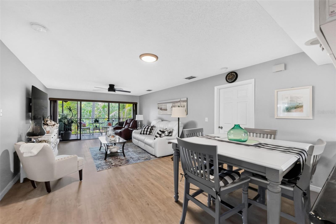
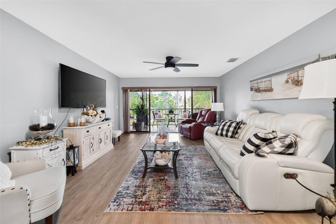
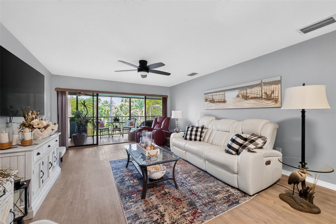
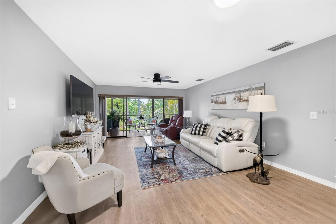
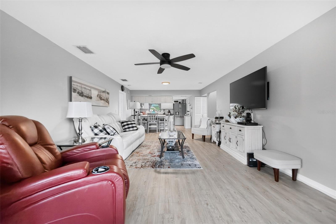
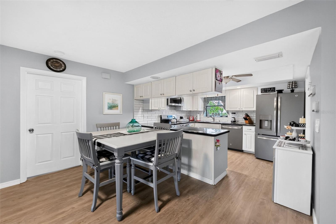
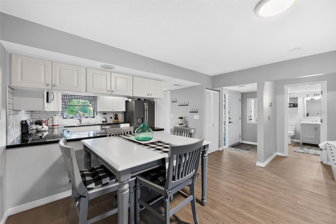
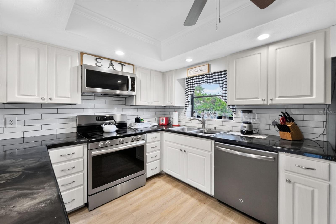
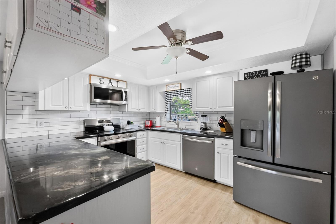
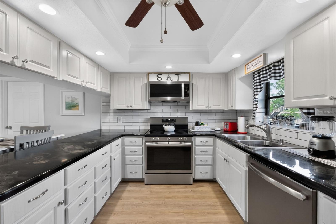
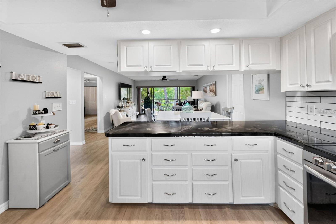
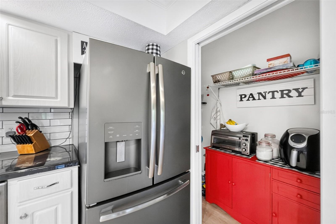
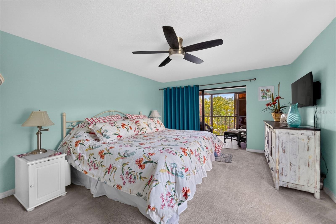
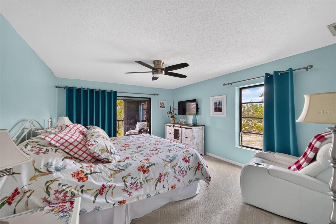
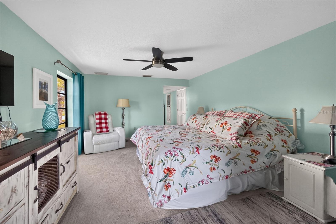
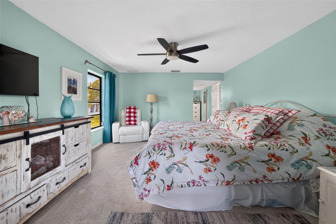
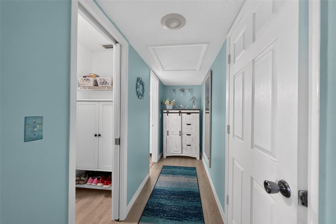
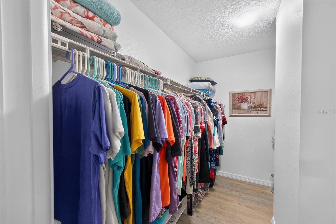
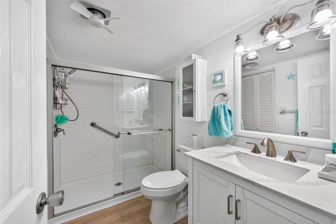
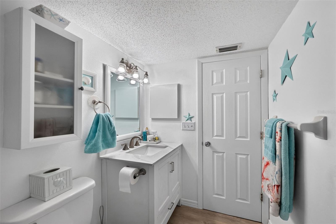
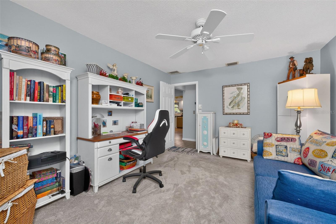
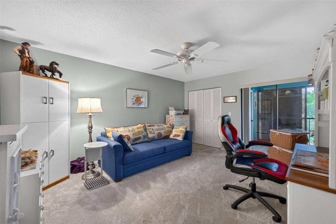
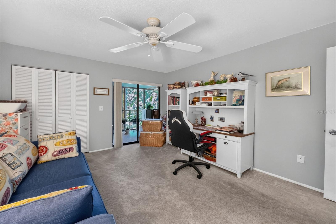
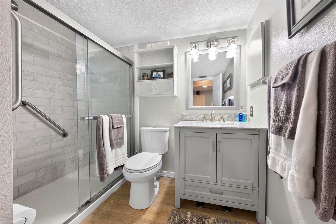
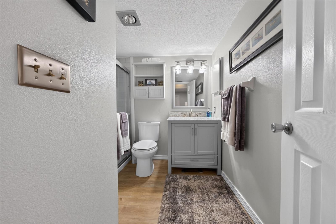
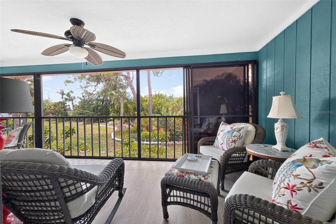
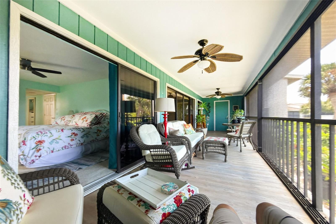
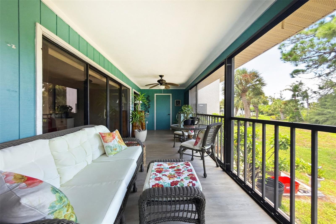
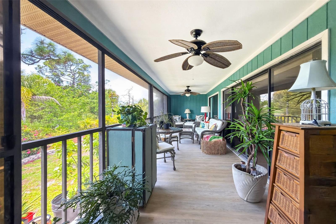
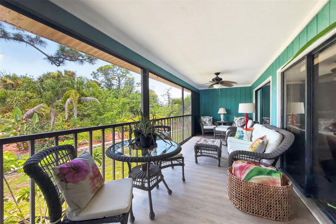
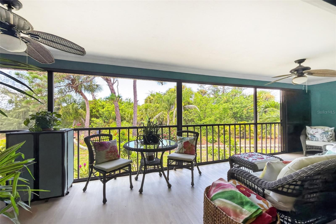
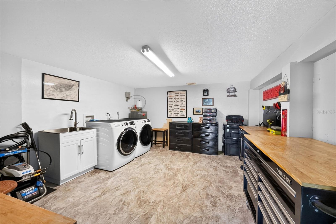
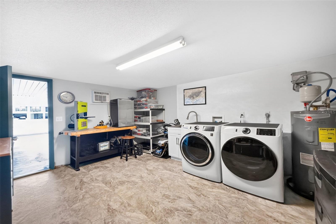
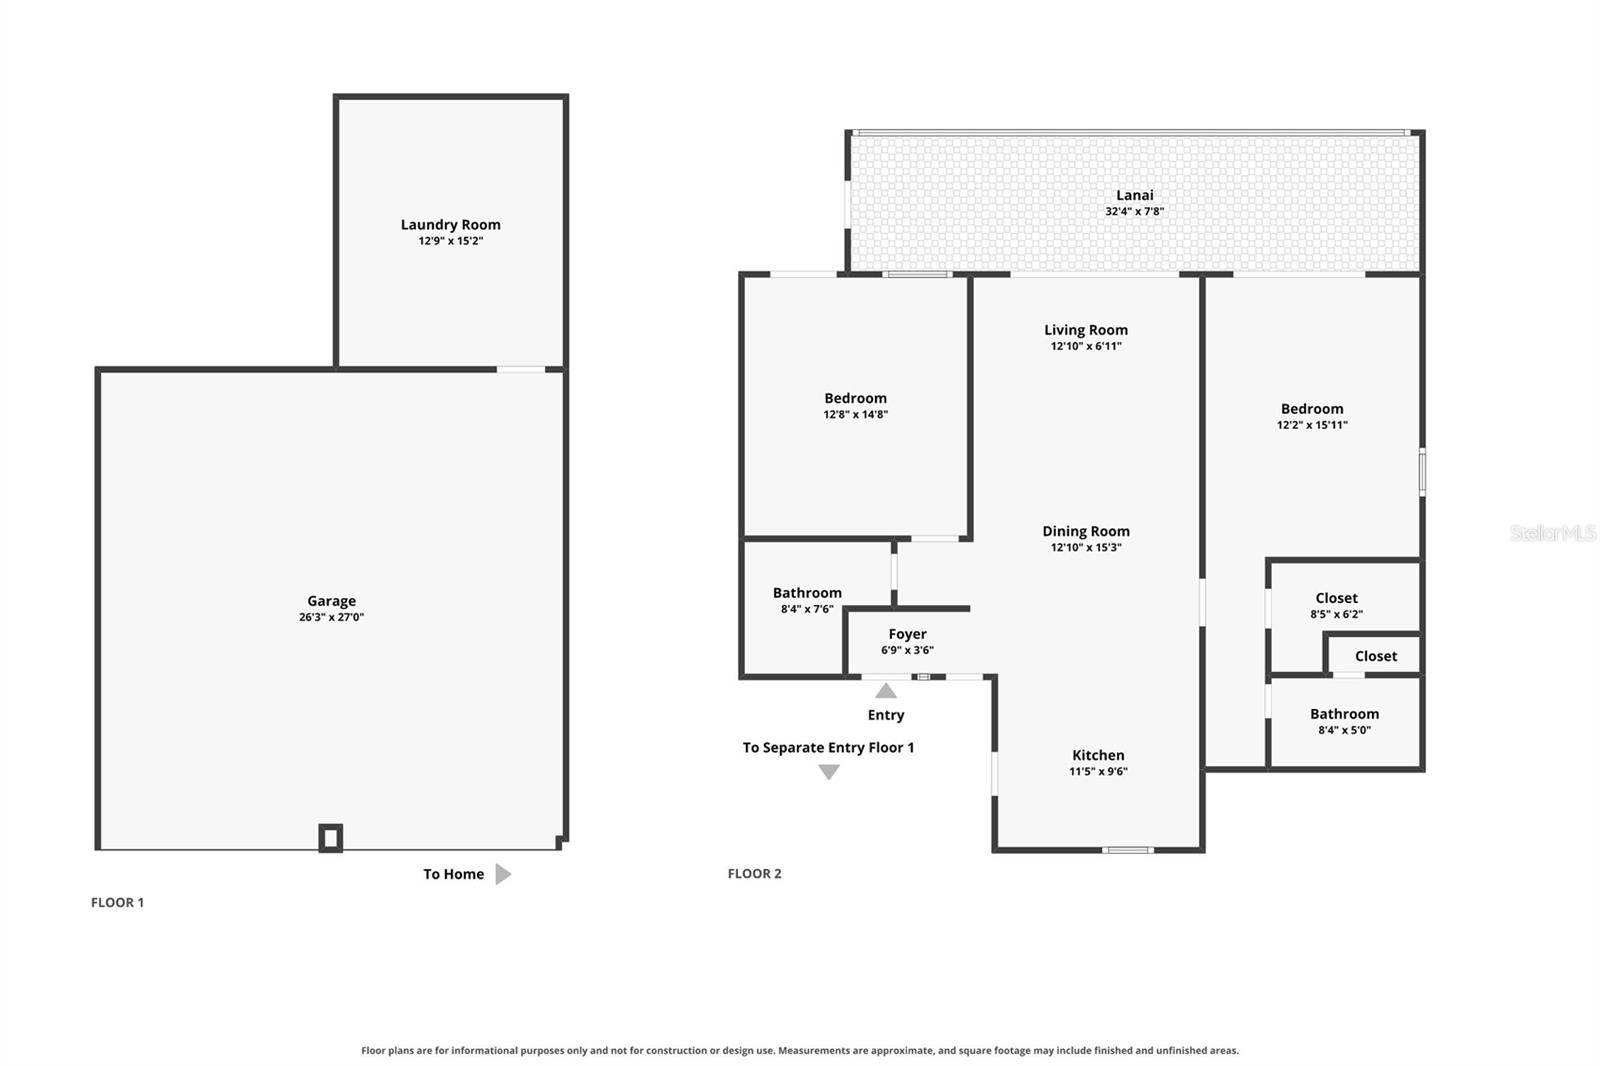
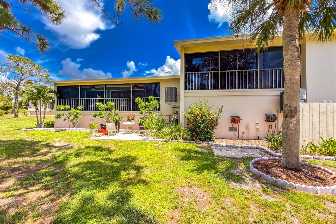
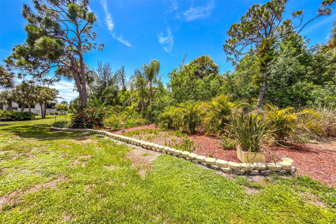
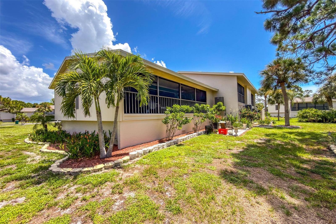
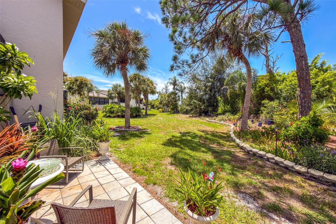
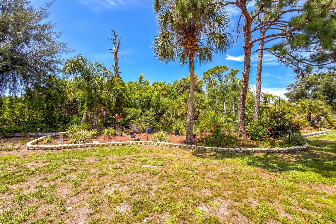
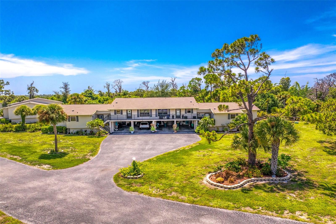
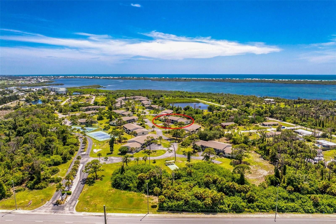
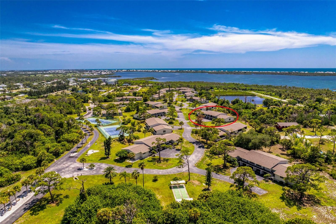
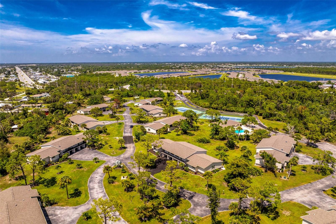
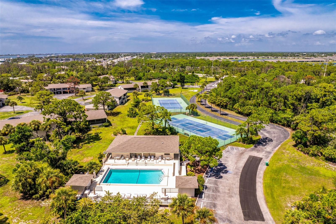
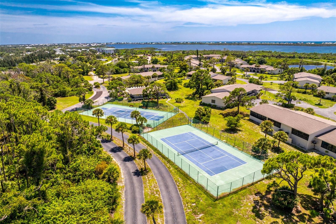
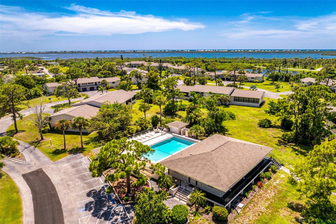
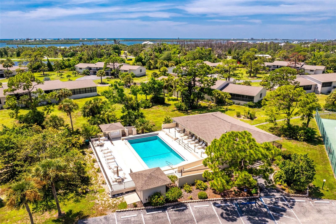
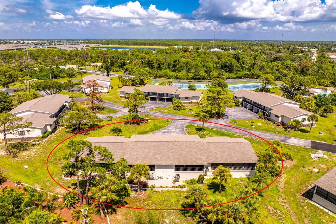
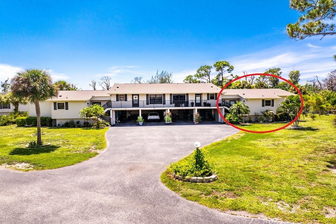
Under contract-accepting backup offers. UPDATED AND FURNISHED END UNIT CONDO IN POPULAR FOREST PARK! Open floor plan with dining/living areas seamlessly blending together, with sliding glass doors opening on to the HUGE LANAI! The kitchen has ample cabinetry and countertop space, along with a closet pantry. Appliances include: Frigidaire smooth top range (2 yrs old), LG microwave, GE dishwasher and GE French door refrigerator. Easy care laminate flooring throughout the main living area. Primary Bedroom has carpeted flooring (soft on your feet!), walk in closet and another set of sliding glass doors to the lanai. The ensuite Primary bath has a new stylish vanity w/solid surface countertop, new faucet, new mirror and lighting, and new shower surround. The Guest Bedroom also has carpeted flooring, wall closet, ceiling fan and yet another set of sliders to the lanai. The Guest bath has also been updated with a new shower enclosure with door and safety bars, vanity w/solid surface countertop, mirror and lighting. The vinyl enclosed lanai will soon become your favorite place, offering a peaceful and serene view of the rear gardens. Screening was all replaced a few years ago, there's laminate flooring here also, along with two ceiling fans to gently move the air around. Combo storage room/laundry room is downstairs. New GE washer and dryer are included, along with a wall AC unit and utility sink. Water heater was replaced in 2024, AC in 2024, and Roof in 2023. The front door and screened door have even been replaced! Forest Park buildings are well spaced out, so you don't feel like you're on top of your neighbors! Community heated pool and pickle ball/tennis courts provide a great place to make new friends or just meet up with old ones! Plus there's storage onsite for your boat or RV! There's no need to spend another winter freezing or shoveling snow - come on down!
Keep exploring

Listings courtesy of Stellar MLS as distributed by MLS GRID. MLS #MFR803420864. Listing brokerage: RE/MAX ALLIANCE GROUP. Status: Active Under Contract.
IDX information is provided exclusively for consumers' personal, non-commercial use, may not be used for any purpose other than to identify prospective properties consumers may be interested in purchasing, and is deemed reliable but not guaranteed by MLS GRID. Properties displayed may be listed or sold by various participants in the MLS.
Based on information submitted to the MLS GRID as of November 7, 2026 at 12:01 PM UTC. All data is obtained from various sources and may not have been verified by broker or MLS GRID. Supplied Open House Information is subject to change without notice. All information should be independently reviewed and verified for accuracy. Properties may or may not be listed by the office/agent presenting the information.
Information deemed reliable but not guaranteed. All listings are subject to prior sale, change, or withdrawal. Neither the listing broker(s) nor Vectis by Wolliz shall be responsible for any typographical errors, misinformation, or misprints. © 2026 Vectis by Wolliz, Inc.
More homes in ENGLEWOOD