$327,000
16805 TRITE BEND ST, WIMAUMA, FL 33598
ActiveProperty details
About this home
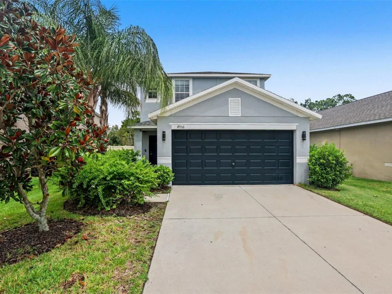
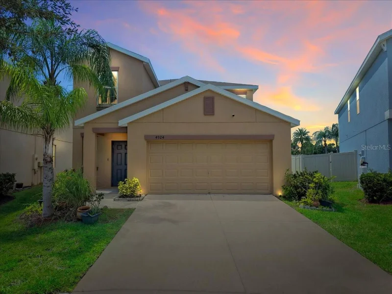
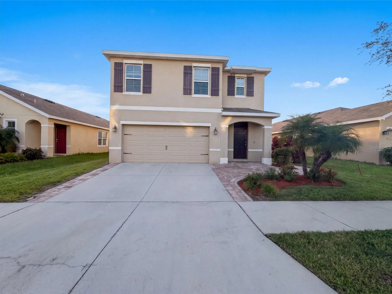
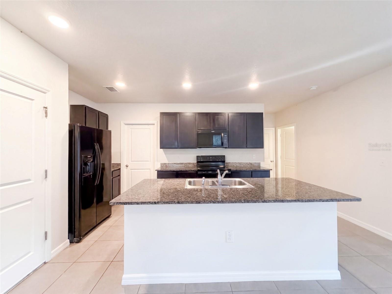
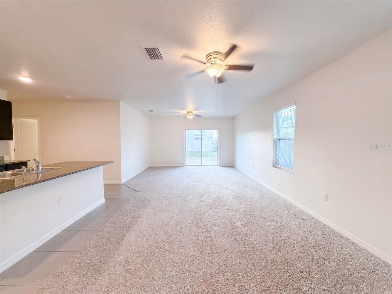
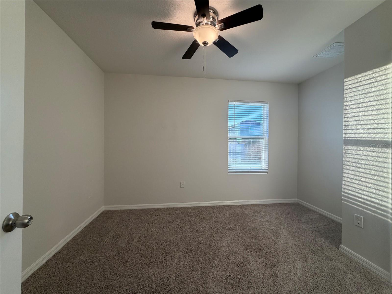
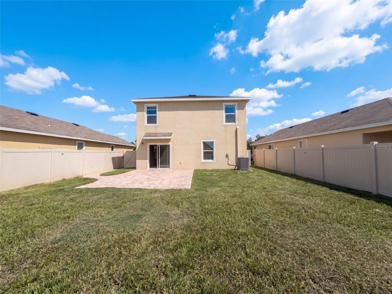
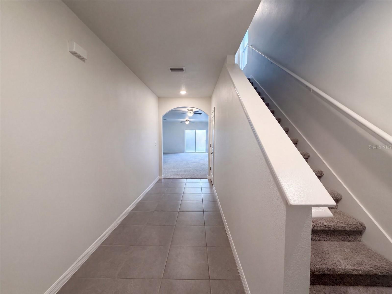
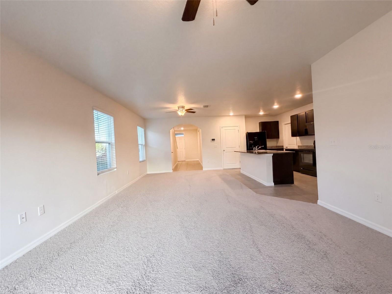
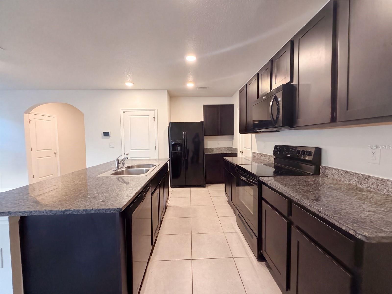
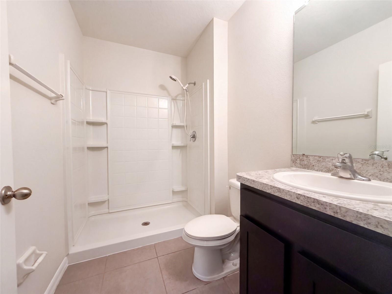
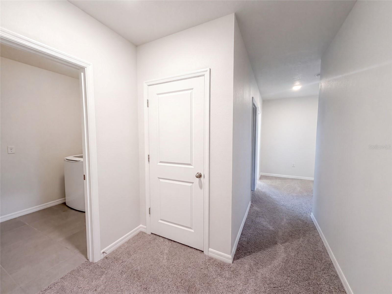
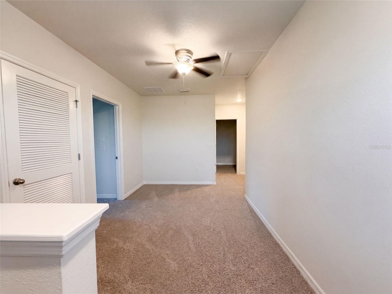
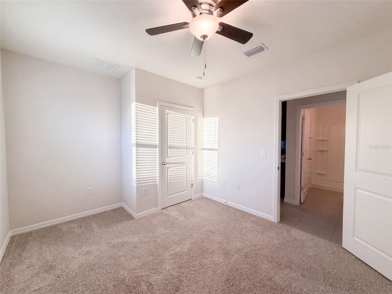
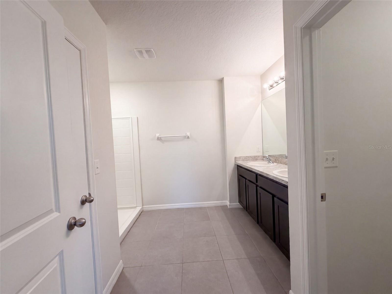
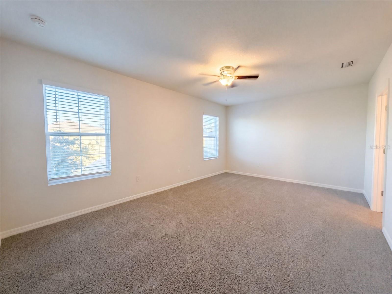
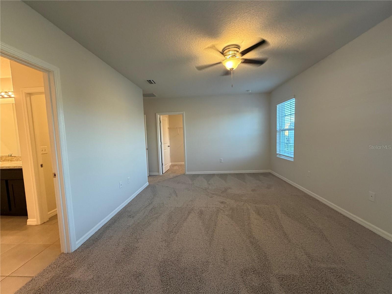
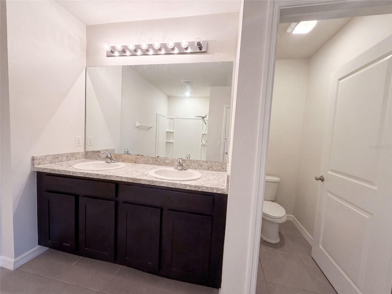
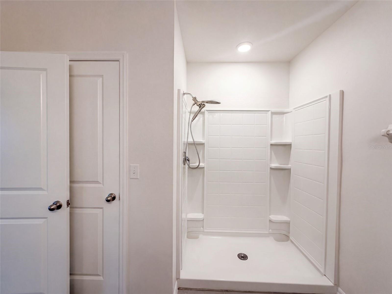
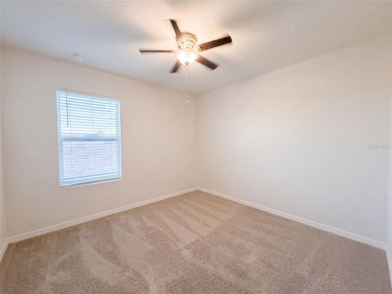
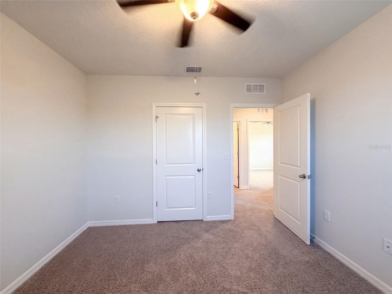
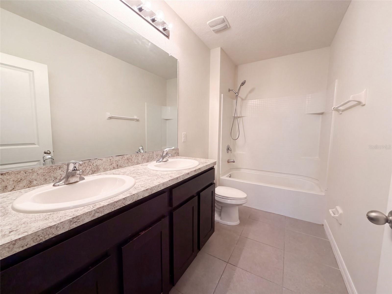
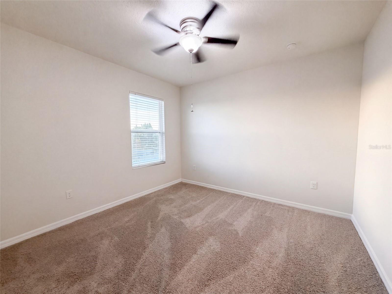
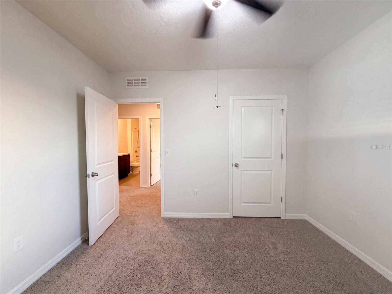
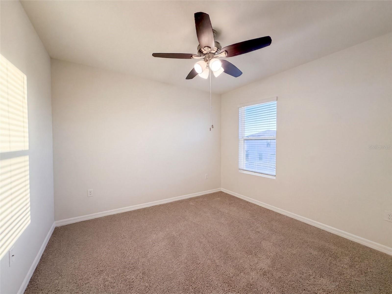
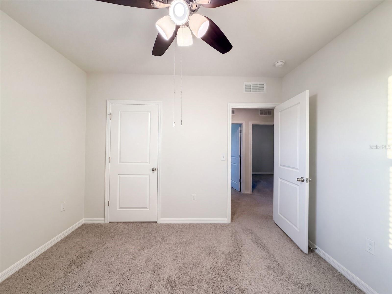
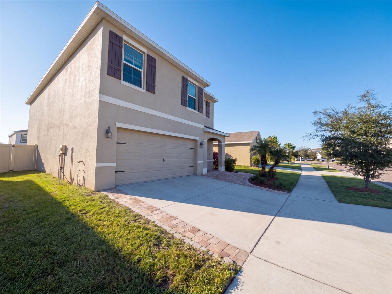
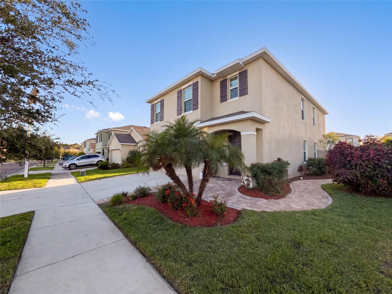
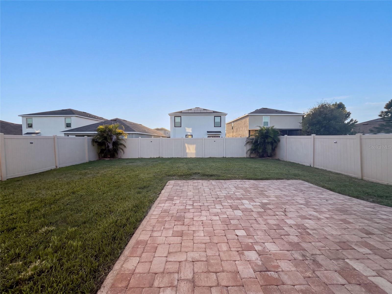
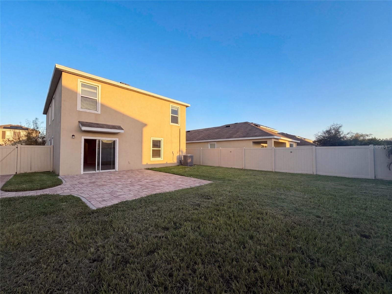
Virtually Staged. 16805 Trite Bend St is a two-story Wimauma home with a spacious, open layout. The kitchen features dark cabinetry, a large center island with stone counters, and a tile floor, opening to the main living and dining area. A staircase leads to the upper level, where the primary bedroom connects to a bathroom with a double vanity, a separate soaking tub, and a walk-in shower. Additional generously sized bedrooms and full baths provide flexible space throughout, and a main-floor bedroom and bath add versatility. A paver patio overlooks the fully fenced backyard, and a two-car attached garage adds practical storage, completing this well-maintained residence with functional amenities throughout. Included 100-Day Home Warranty with buyer activation
Keep exploring

Listings courtesy of Stellar MLS as distributed by MLS GRID. MLS #MFR803395838. Listing brokerage: OPENDOOR BROKERAGE LLC. Status: Active.
IDX information is provided exclusively for consumers' personal, non-commercial use, may not be used for any purpose other than to identify prospective properties consumers may be interested in purchasing, and is deemed reliable but not guaranteed by MLS GRID. Properties displayed may be listed or sold by various participants in the MLS.
Based on information submitted to the MLS GRID as of November 7, 2026 at 12:00 PM UTC. All data is obtained from various sources and may not have been verified by broker or MLS GRID. Supplied Open House Information is subject to change without notice. All information should be independently reviewed and verified for accuracy. Properties may or may not be listed by the office/agent presenting the information.
Information deemed reliable but not guaranteed. All listings are subject to prior sale, change, or withdrawal. Neither the listing broker(s) nor Vectis by Wolliz shall be responsible for any typographical errors, misinformation, or misprints. © 2026 Vectis by Wolliz, Inc.
More homes in WIMAUMA