$440,000
629 LA SALLE DR, ALTAMONTE SPRINGS, FL 32714
ActiveProperty details
About this home
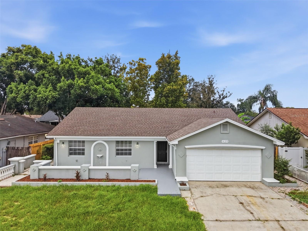
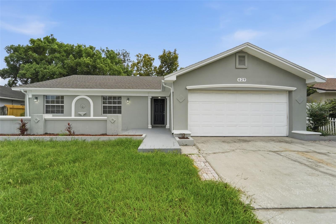
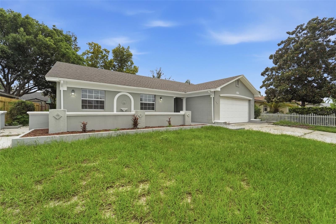
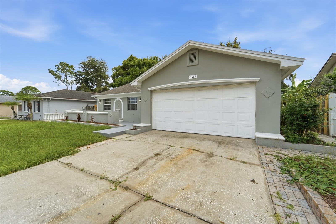
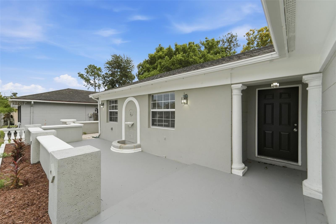
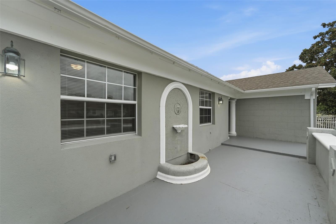
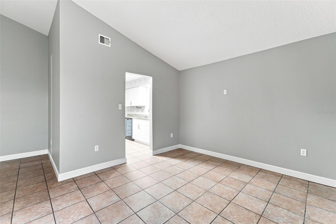
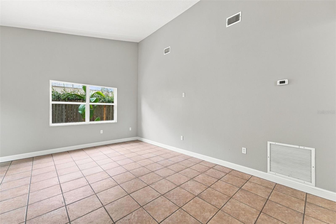
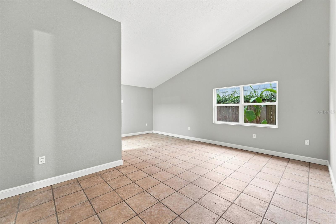
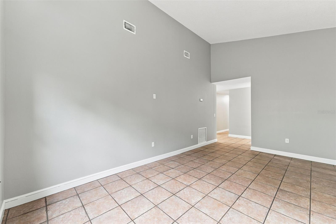
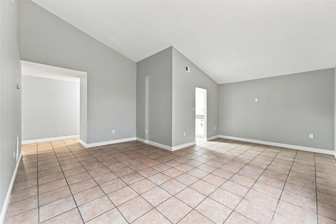
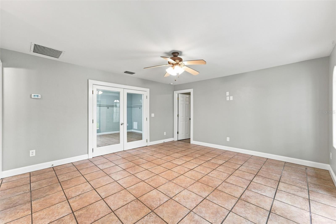
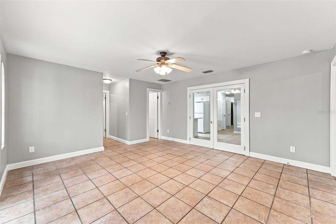
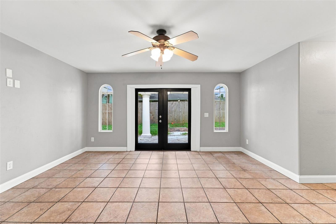
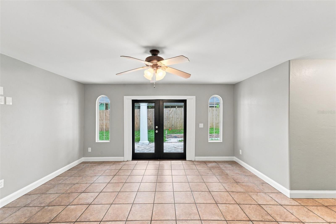
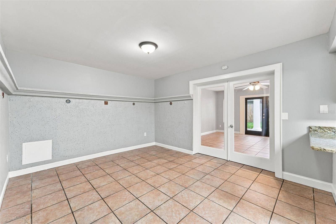
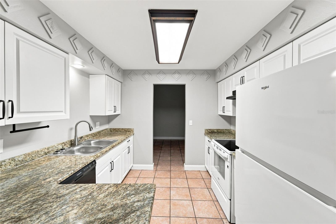
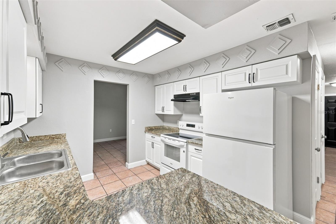
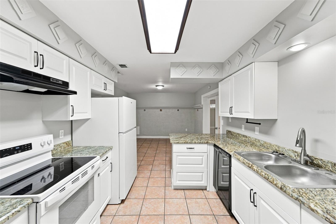
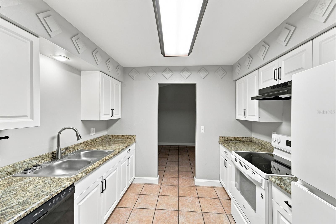
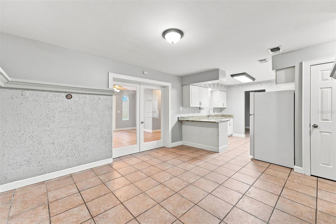
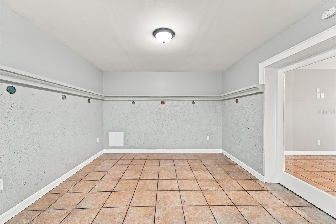
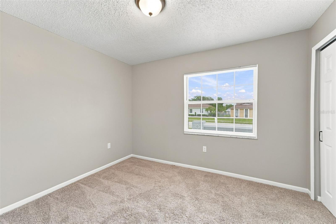
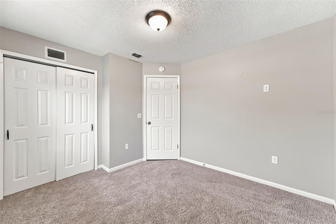
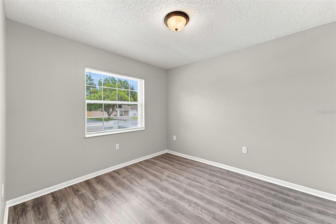
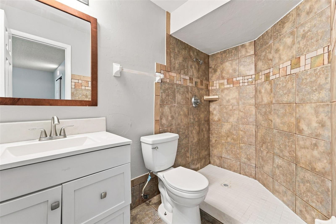
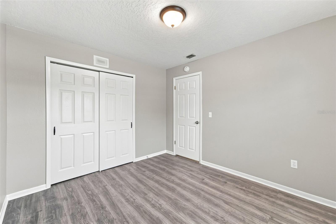
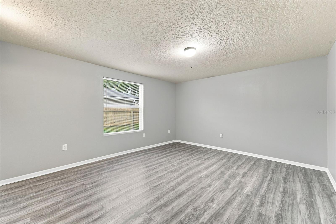
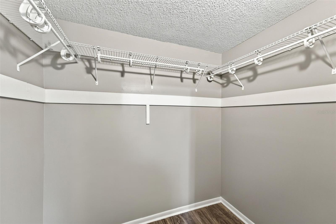
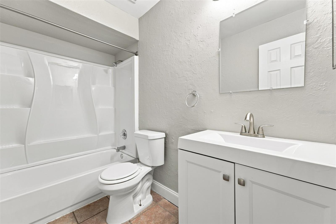
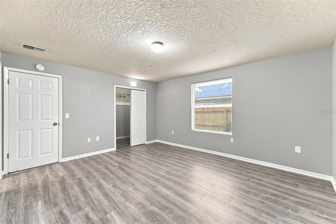
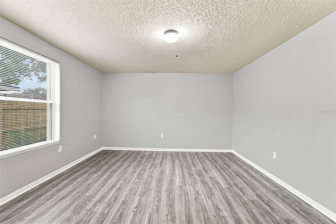
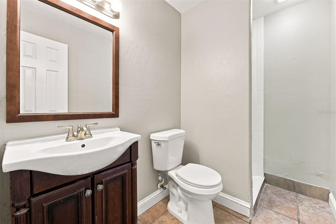
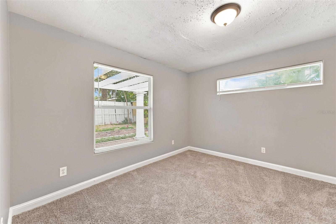
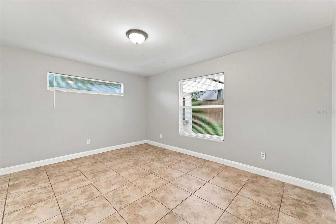
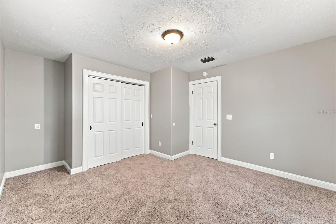
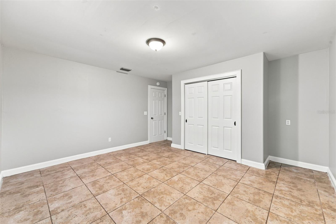
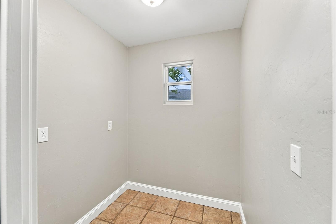
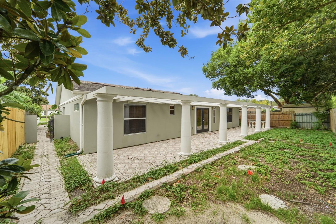
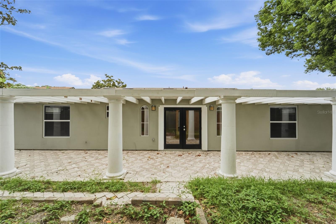
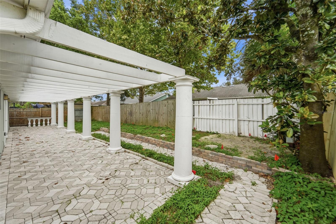
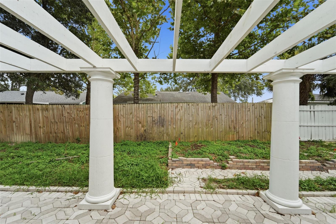
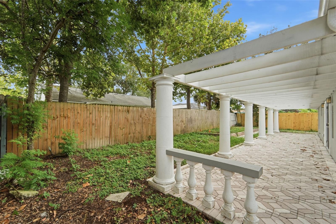
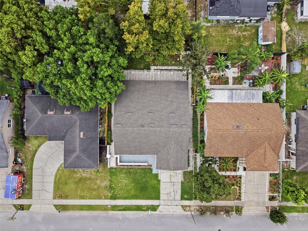
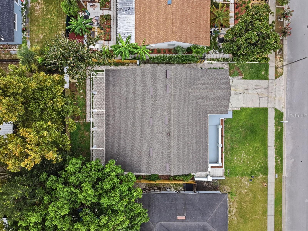
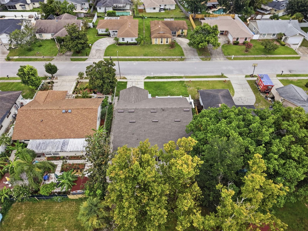
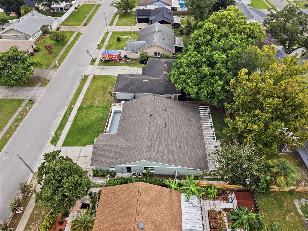
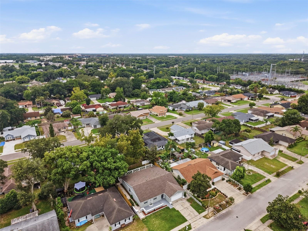
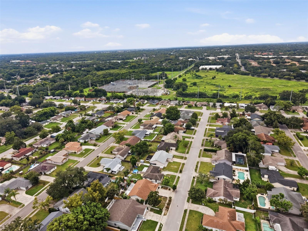
Welcome to 629 La Salle Drive, where an expanded single-story floor plan delivers the kind of space and flexibility that is increasingly hard to find in Altamonte Springs. Offering 5 bedrooms, 3 full baths and approximately 2,266 square feet of living area, this home provides multiple living spaces and plenty of room to adapt to changing needs. Inside, the kitchen features white cabinetry, granite countertops and stainless-steel appliances, all of which convey with the home. The original portion of the residence includes a traditional bedroom layout, while a permitted rear addition significantly expands the home's possibilities with two additional bedrooms, a full bath, separate living area and an additional flex room. French doors connect the spaces, creating an ideal arrangement for guests, extended family, home offices, hobbies, a media room or simply additional everyday living space. The home is served by two HVAC systems and features a 2021 roof, adding important value to the property. A two-car garage provides additional storage and parking, while the rear of the home opens to an expansive courtyard-style patio and pergola area surrounded by mature trees—a great setting for outdoor dining, grilling and entertaining. With NO HOA, homeowners have greater flexibility without monthly association dues. The Altamonte Springs location places you near Westmonte Recreation Center, Seminole State College, Cranes Roost Park, Altamonte Mall, Wekiwa Springs State Park, shopping, restaurants and everyday services, with easy access to SR 434, SR 436 and I-4 for travel throughout Central Florida. With five bedrooms, three baths, multiple living areas, a permitted addition and more than 2,200 square feet under air, 629 La Salle Drive offers a versatile floor plan with room to live, work, gather and grow—all in an established Altamonte Springs neighborhood.
Keep exploring

Listings courtesy of Stellar MLS as distributed by MLS GRID. MLS #MFR803372478. Listing brokerage: GLORY INTL. REAL ESTATE CO. Status: Active.
IDX information is provided exclusively for consumers' personal, non-commercial use, may not be used for any purpose other than to identify prospective properties consumers may be interested in purchasing, and is deemed reliable but not guaranteed by MLS GRID. Properties displayed may be listed or sold by various participants in the MLS.
Based on information submitted to the MLS GRID as of November 7, 2026 at 10:15 AM UTC. All data is obtained from various sources and may not have been verified by broker or MLS GRID. Supplied Open House Information is subject to change without notice. All information should be independently reviewed and verified for accuracy. Properties may or may not be listed by the office/agent presenting the information.
Information deemed reliable but not guaranteed. All listings are subject to prior sale, change, or withdrawal. Neither the listing broker(s) nor Vectis by Wolliz shall be responsible for any typographical errors, misinformation, or misprints. © 2026 Vectis by Wolliz, Inc.
More homes in ALTAMONTE SPRINGS