$505,900
4623 BARLETTA CT, WESLEY CHAPEL, FL 33543
Under ContractProperty details
About this home
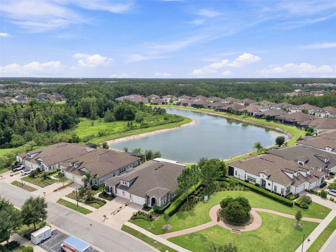
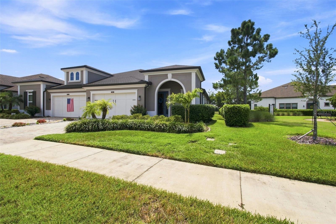
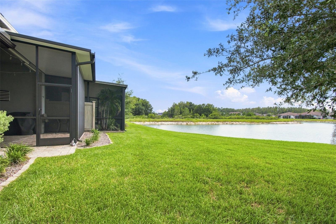
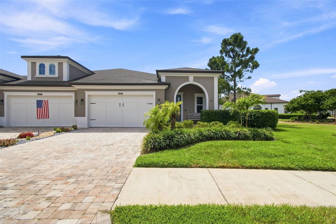
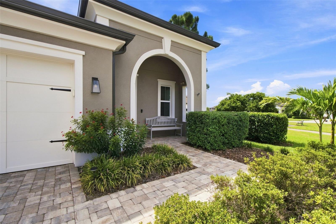
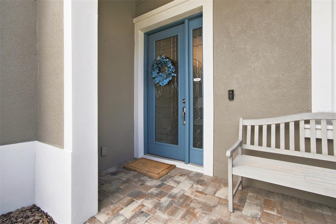
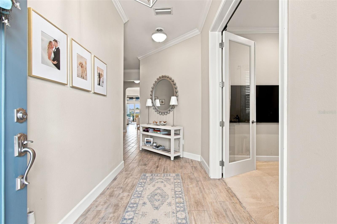
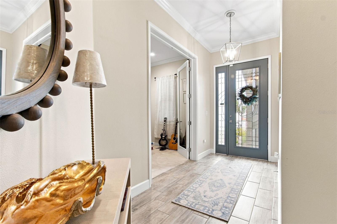
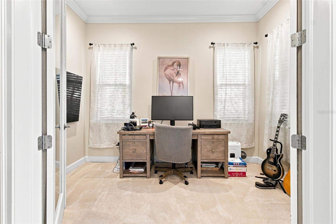
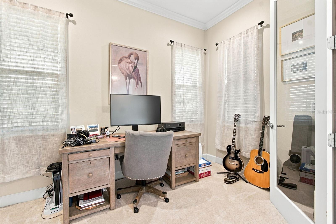
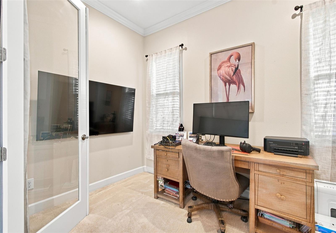
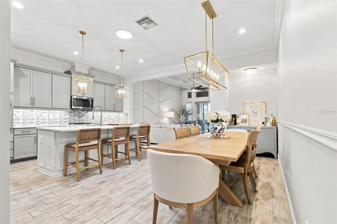
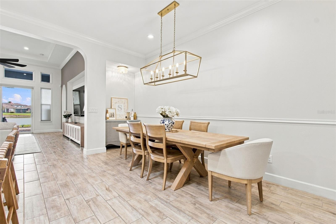
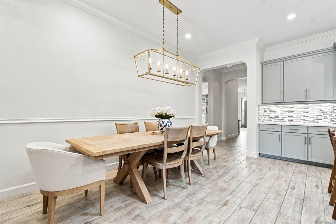
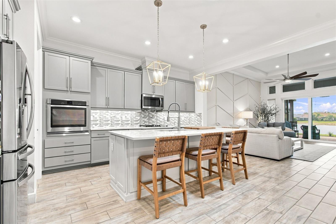
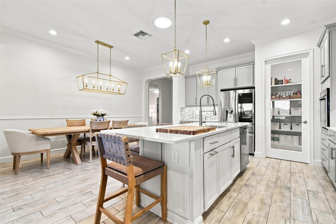
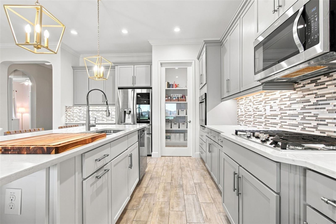
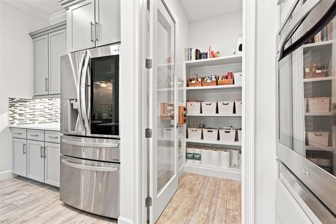
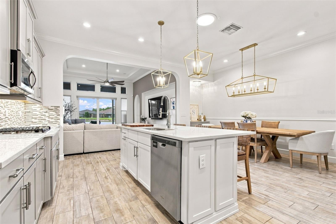
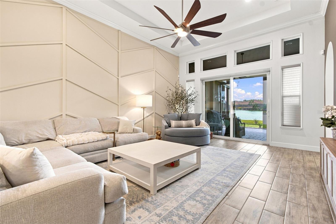
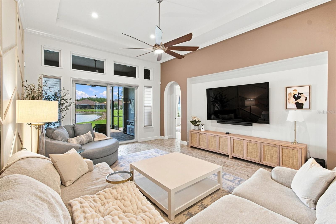
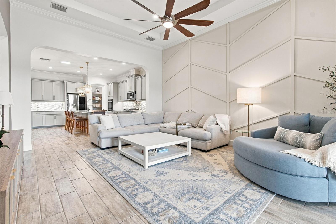
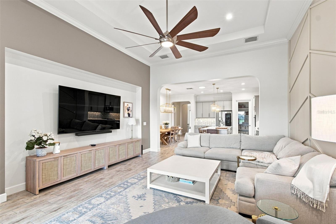
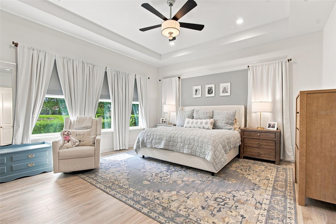
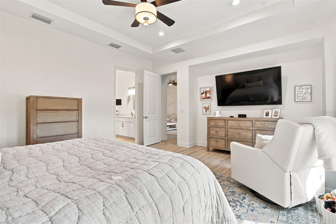
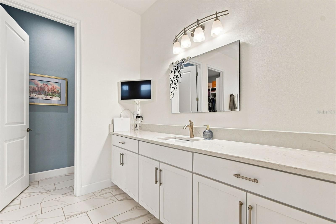
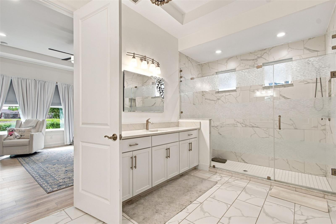
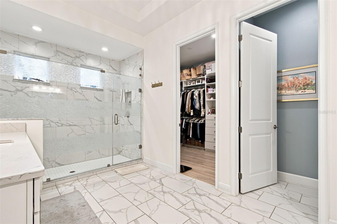
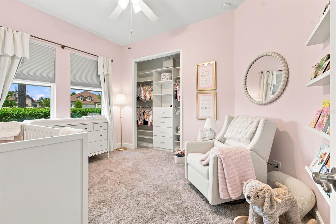
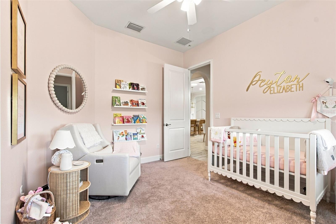
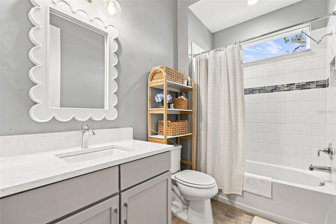
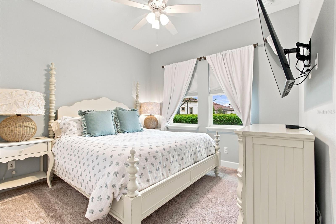
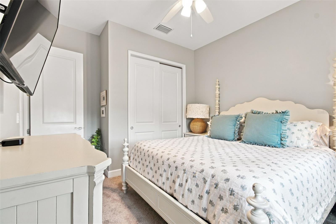
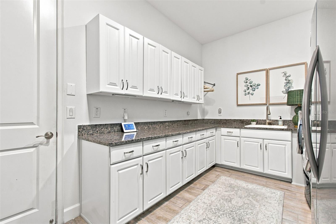
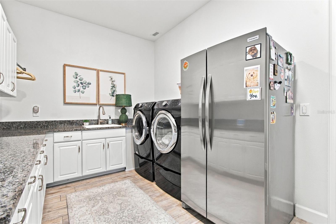
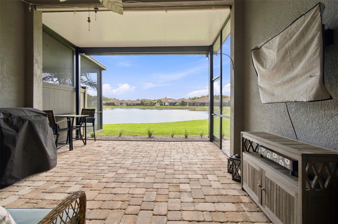
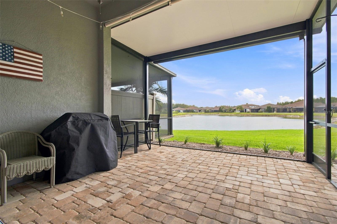
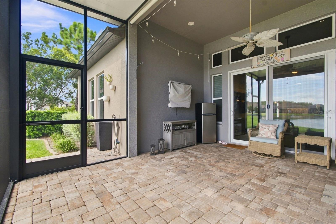
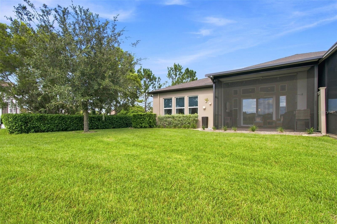
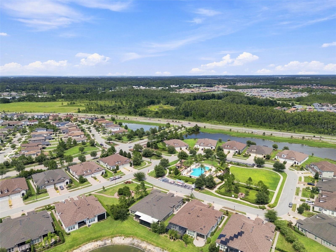
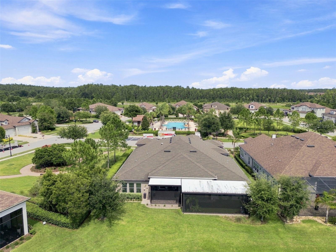
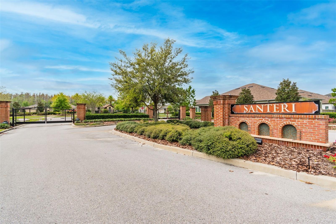
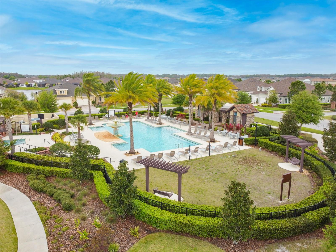
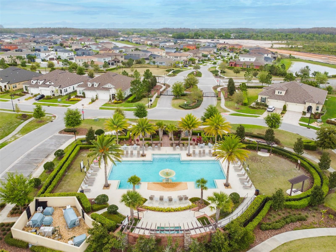
Under contract-accepting backup offers. STUNNING CORNER-LOT VILLA WITH DESIGNER FINISHES & BEAUTIFUL SUNSET POND VIEWS! Welcome to one of the nicest and most beautifully appointed villas in the neighborhood! Ideally situated on a premium corner lot, this 3-bedroom, 2-bath home with a bonus room/den is directly across from the community pool, next to a small neighborhood park, and offers picturesque sunset pond views. Step inside to a bright, elegant open-concept design with beautiful finishes and attention to detail. The spacious kitchen features beautiful cabinetry, crown molding, a stylish mosaic backsplash, large center island with bar seating, stainless steel appliances, and upgraded pendant lighting. The kitchen opens seamlessly to the dining and living areas, creating an inviting space for entertaining or relaxing. Additional highlights include a new HVAC system installed in August 2024, gas tankless water heater, gas range, and fresh exterior paint in 2025. Enjoy the exceptional Santeri lifestyle with residents-only amenities, including a zero-entry heated resort-style pool with lap lanes and tower slide, tennis, pickleball and basketball courts, fitness center, clubroom with weekly events, approximately 11 miles of nature trails and walking paths, dog parks, and more. Conveniently located minutes from I-75, Wiregrass Mall, top-rated schools, and excellent healthcare, approximately 30 minutes from Downtown Tampa and near Florida’s beautiful Gulf Coast beaches. Premium corner lot. Stunning pond and sunset views. Designer-inspired interior. Resort-style amenities. Exceptional location. This villa truly stands out from the rest. Schedule your private tour today!
Keep exploring

Listings courtesy of Stellar MLS as distributed by MLS GRID. MLS #MFR803336709. Listing brokerage: RE/MAX REALTEC GROUP INC. Status: Active Under Contract.
IDX information is provided exclusively for consumers' personal, non-commercial use, may not be used for any purpose other than to identify prospective properties consumers may be interested in purchasing, and is deemed reliable but not guaranteed by MLS GRID. Properties displayed may be listed or sold by various participants in the MLS.
Based on information submitted to the MLS GRID as of November 7, 2026 at 11:15 AM UTC. All data is obtained from various sources and may not have been verified by broker or MLS GRID. Supplied Open House Information is subject to change without notice. All information should be independently reviewed and verified for accuracy. Properties may or may not be listed by the office/agent presenting the information.
Information deemed reliable but not guaranteed. All listings are subject to prior sale, change, or withdrawal. Neither the listing broker(s) nor Vectis by Wolliz shall be responsible for any typographical errors, misinformation, or misprints. © 2026 Vectis by Wolliz, Inc.
More homes in WESLEY CHAPEL


