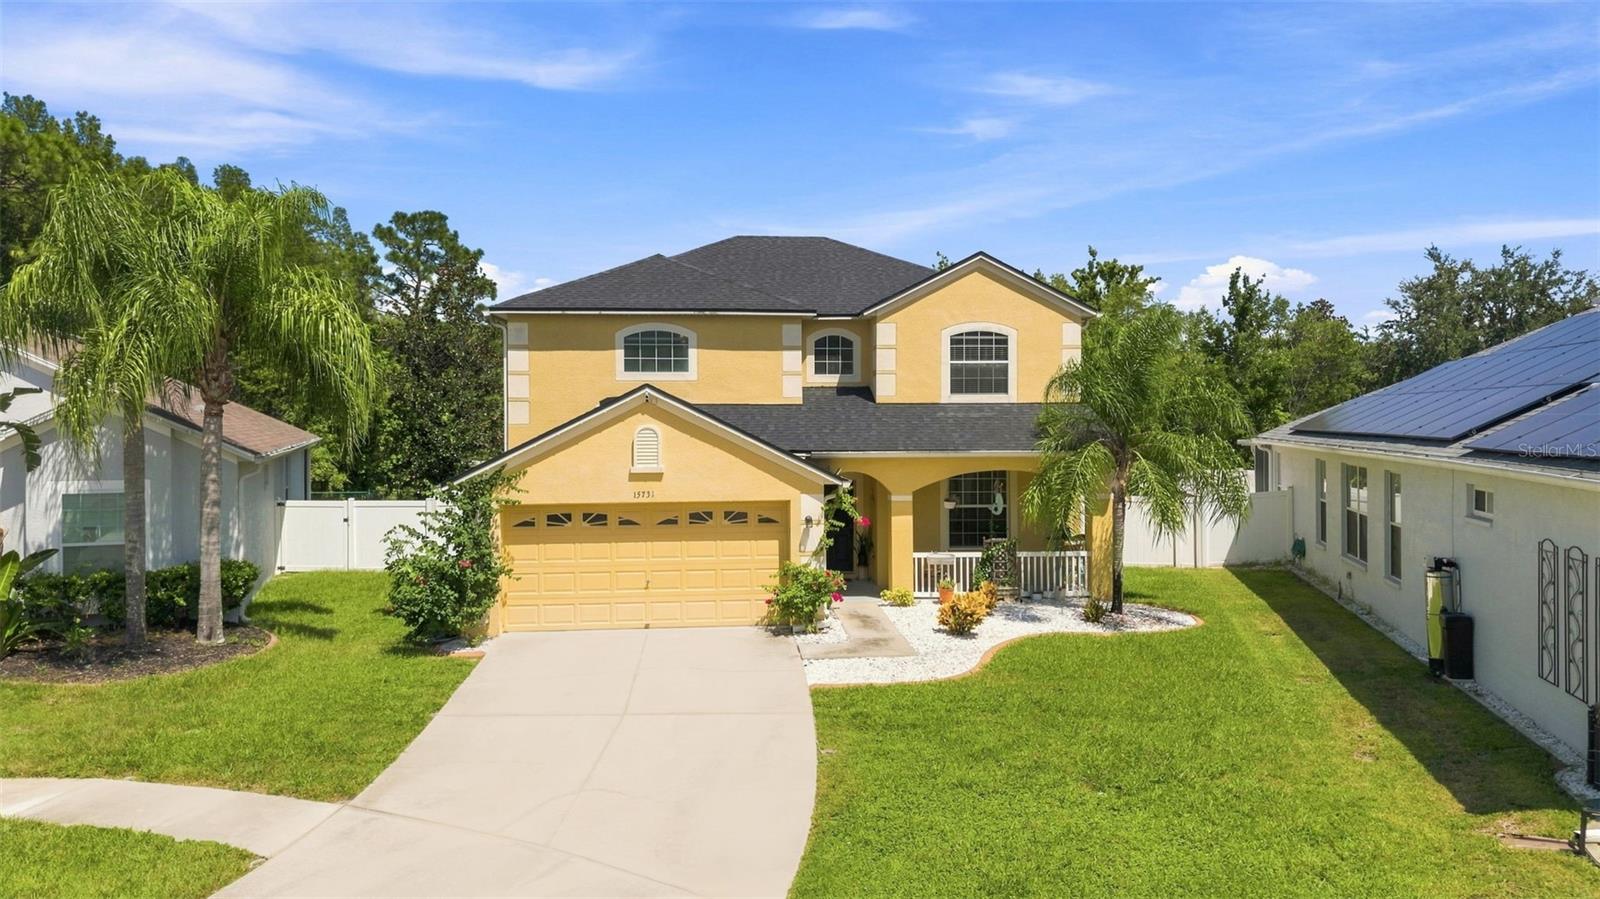
$399,000
15731 CEDAR ELM TER, LAND O LAKES, FL 34638
ActiveProperty details
About this home
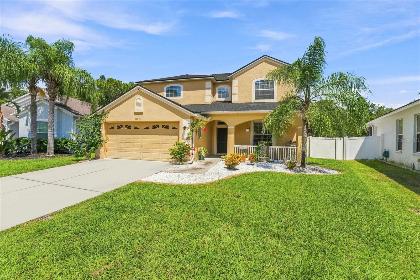
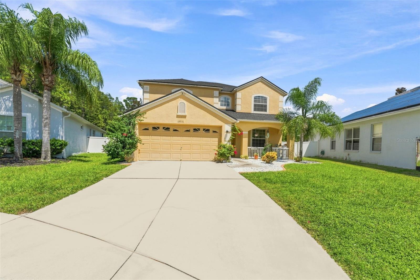
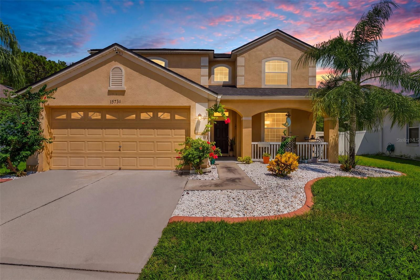
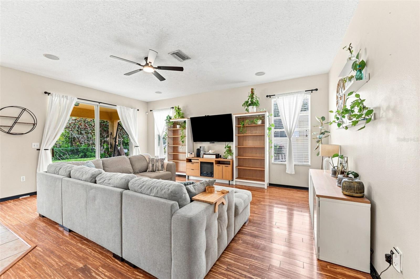
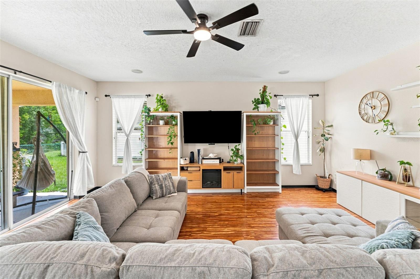
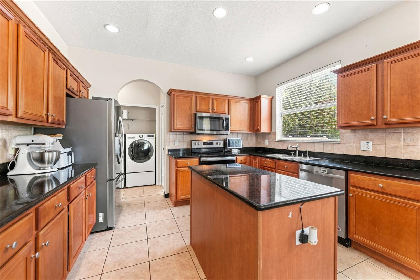
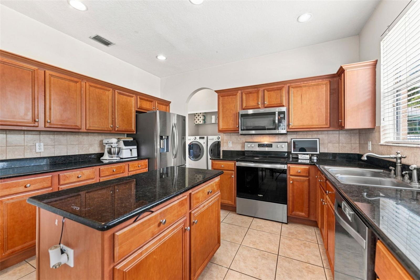
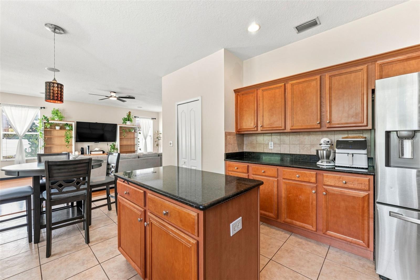
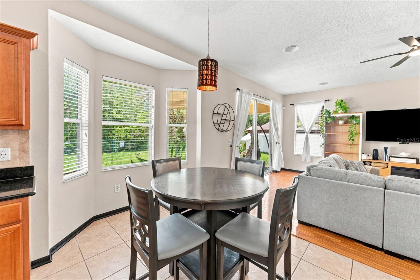
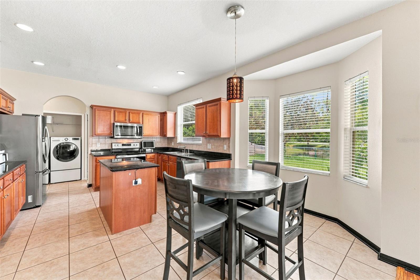
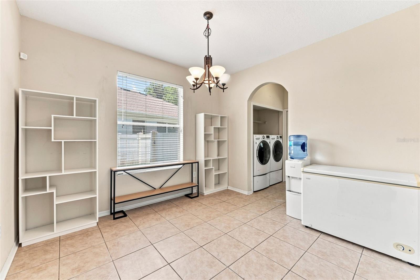
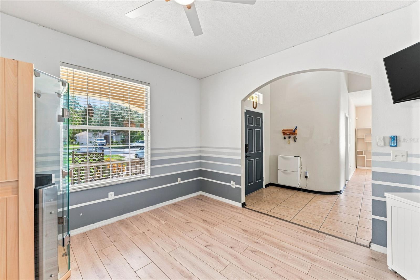
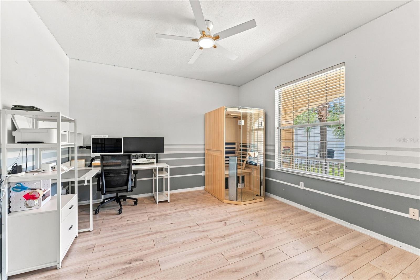
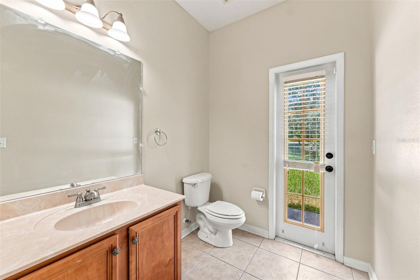
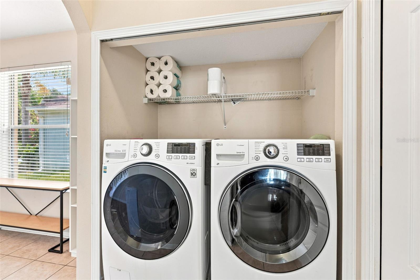
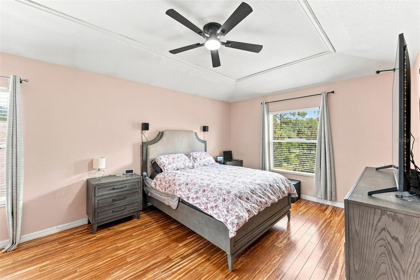
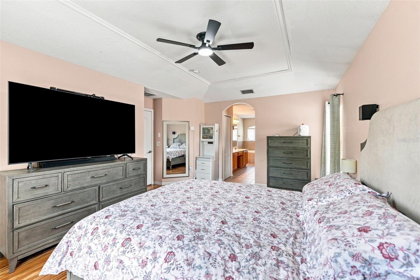
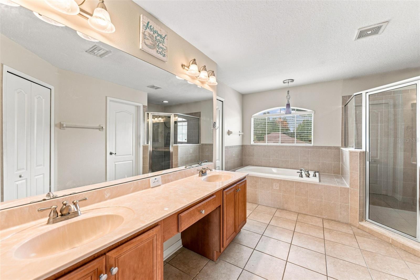
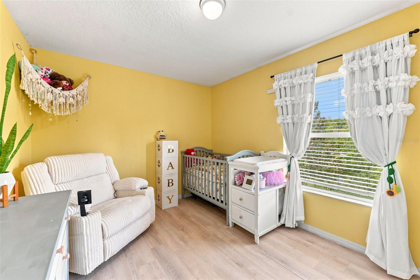
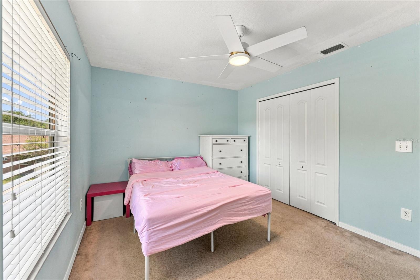
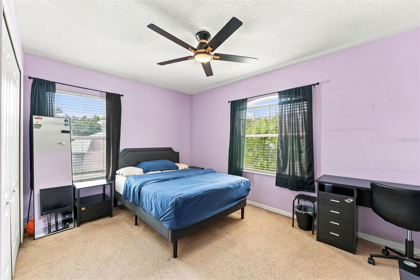
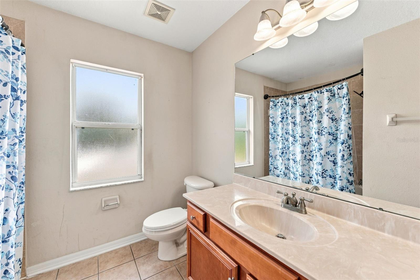
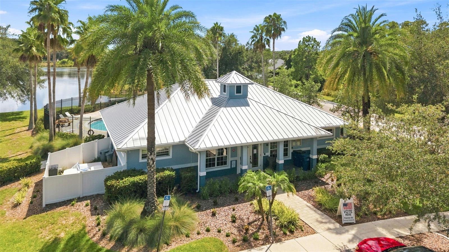
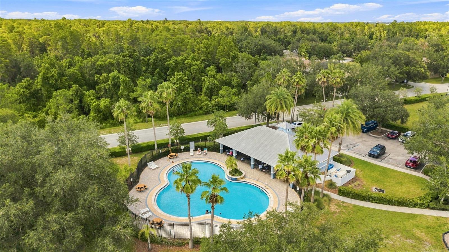
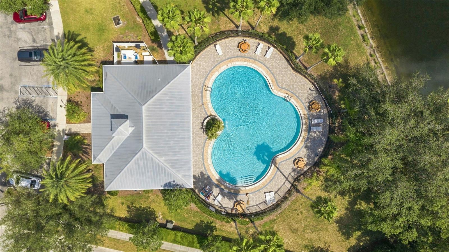
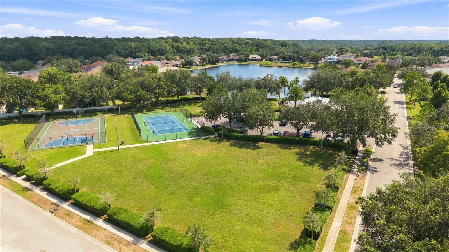
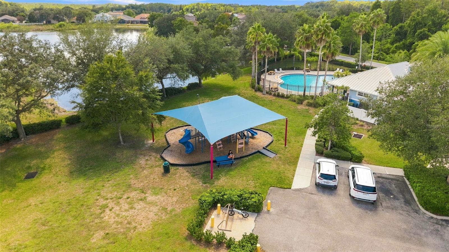
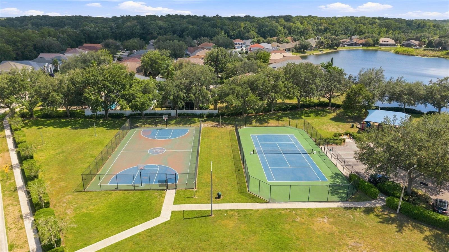
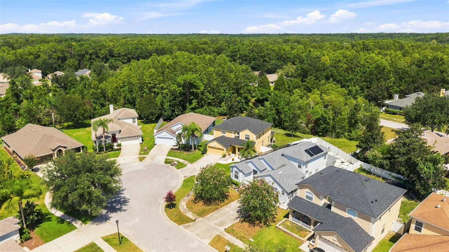
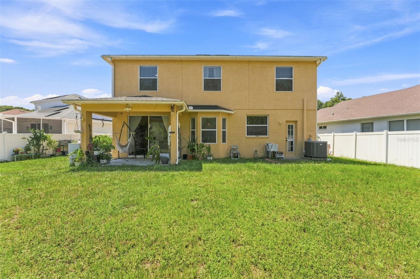
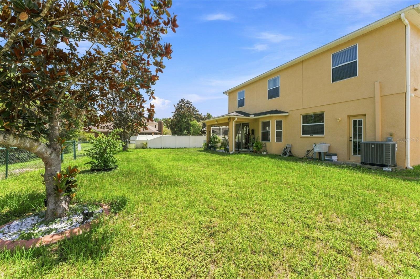
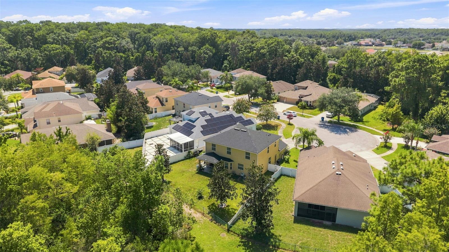
I am pleased to share the details for a fantastic 4-bedroom, 3 bath, 2-story home located on a fenced cul-de-sac lot overlooking conservation and a small pond view. This spacious home features high ceilings, a flex space currently used as a home office, dining room and a kitchen equipped with wood cabinets, recessed lighting, a kitchen island, granite countertops, stainless steel appliances, kitchen window over the sink, a large walk-in pantry, and an eat-in nook positioned under bay windows with views of the oversized backyard. The family room features surround sound speakers, engineered bamboo wood flooring and opens directly to the kitchen along with sliding glass doors to the covered rear lanai, bringing in even more natural light. Additionally, there is a half bath on the main floor with an access door leading to the oversized backyard which is perfectly designed for outdoor entertaining and provides ample space to accommodate a future pool if desired. All 4 bedrooms are spacious and located upstairs with the nursery having Luxury Vinyl flooring. The master suite features a tray ceiling, bamboo engineered flooring, and a master bath with dual vanities, a large soaking tub, a separate shower, and 2 walk-in closets. Additional features include a new roof, a sprinkler system, garage door opener, rain gutters, ceiling fans that are Wi-Fi and remote controlled, keyless lock, door inside the garage leading to outside, garage keypad, ring camera, Wi-Fi sprinklers and interior Wi-Fi thermostat, fruit trees ( citrus, dragon fruit and guava ), 2 rain water collectors, curbing, motion lights, surround sound wired at back lanai, private mailbox, water softener and more. Located in the Suncoast Lakes Community, this property features NO CDD fees and a very low HOA fee of $275 per quarter. Community amenities include a pool, tennis and basketball courts, a playground, a picnic area, and a clubhouse available for event rentals. The location is also just minutes from the Suncoast Parkway and a stroll to the Suncoast Trails. Schedule your appointment today!
Keep exploring

Listings courtesy of Stellar MLS as distributed by MLS GRID. MLS #MFR803329715. Listing brokerage: COLDWELL BANKER REALTY. Status: Active.
IDX information is provided exclusively for consumers' personal, non-commercial use, may not be used for any purpose other than to identify prospective properties consumers may be interested in purchasing, and is deemed reliable but not guaranteed by MLS GRID. Properties displayed may be listed or sold by various participants in the MLS.
Based on information submitted to the MLS GRID as of November 7, 2026 at 1:30 PM UTC. All data is obtained from various sources and may not have been verified by broker or MLS GRID. Supplied Open House Information is subject to change without notice. All information should be independently reviewed and verified for accuracy. Properties may or may not be listed by the office/agent presenting the information.
Information deemed reliable but not guaranteed. All listings are subject to prior sale, change, or withdrawal. Neither the listing broker(s) nor Vectis by Wolliz shall be responsible for any typographical errors, misinformation, or misprints. © 2026 Vectis by Wolliz, Inc.
More homes in LAND O LAKES


