$985,000
27245 ROSELING CT, WESLEY CHAPEL, FL 33544
Under ContractProperty details
About this home
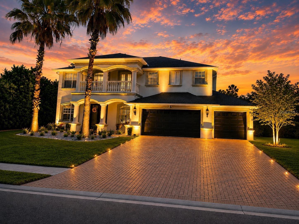
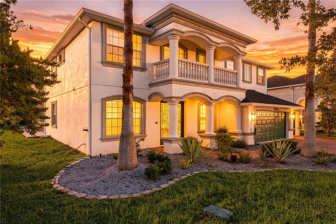
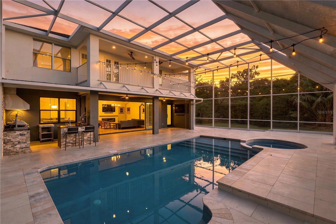
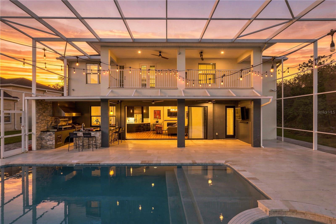
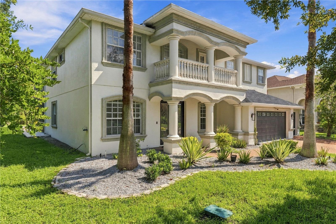
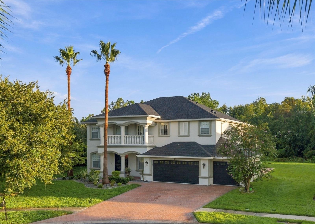
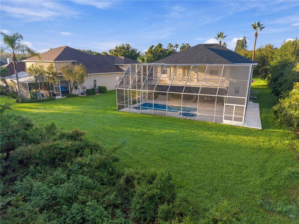
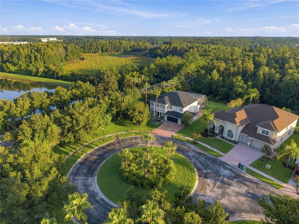
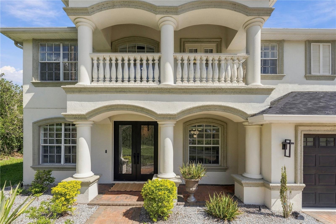
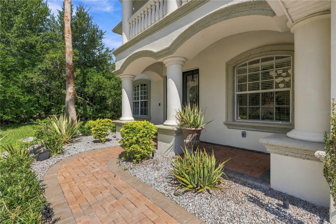
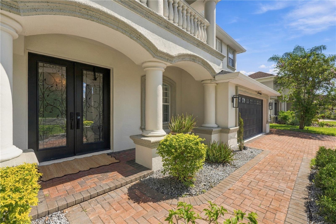
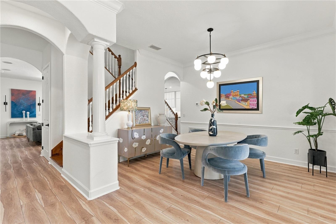
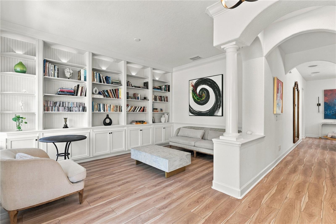
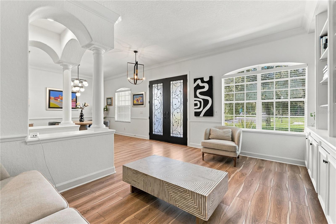
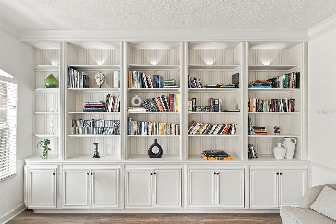
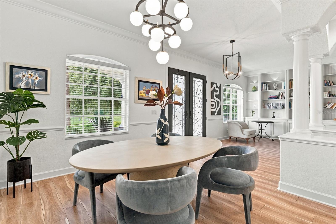
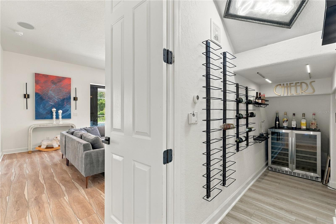
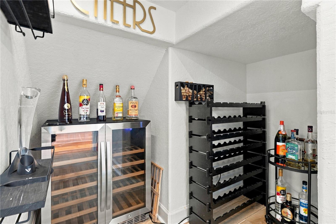
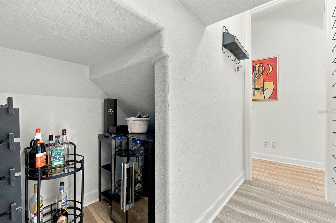
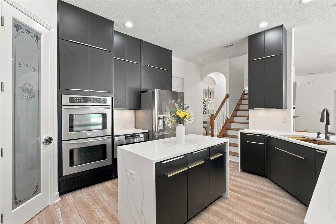
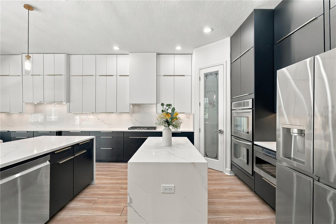
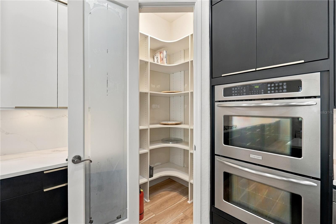
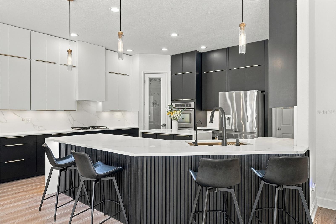
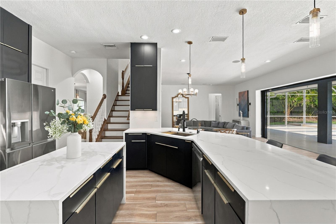
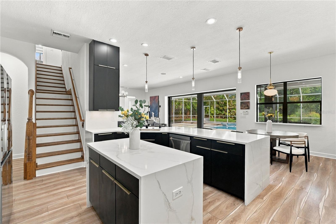
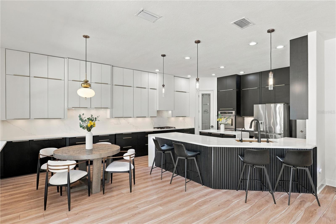
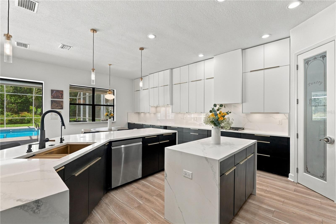
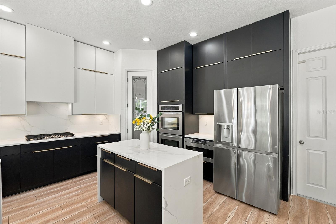
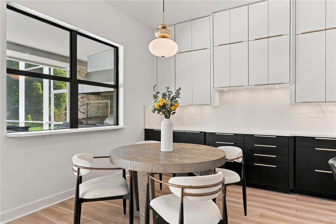
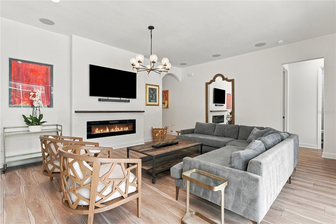
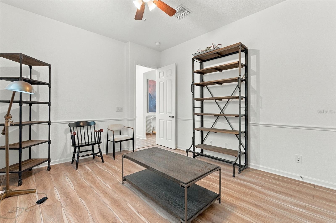
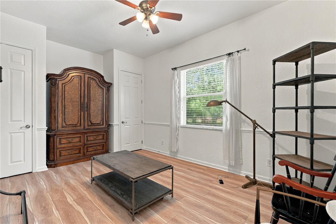
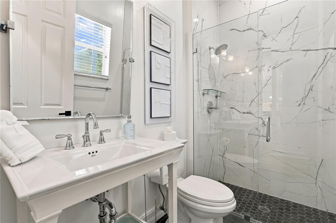
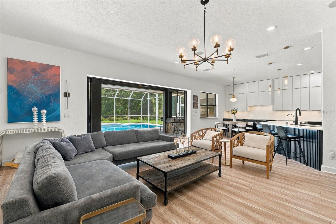
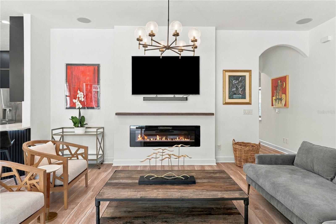
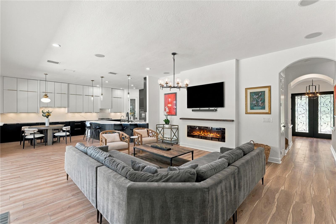
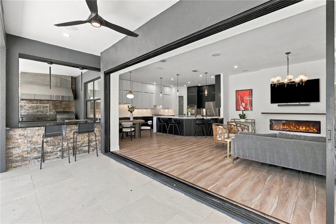
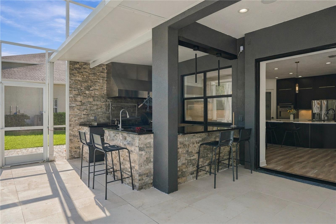
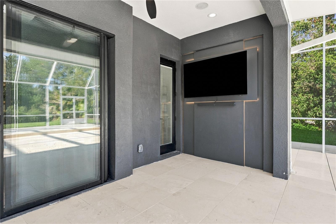
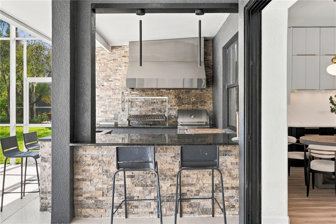
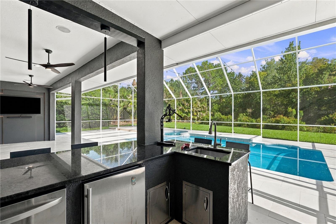
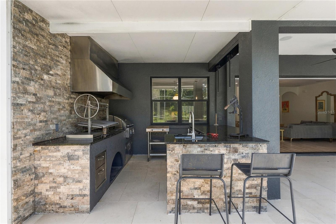
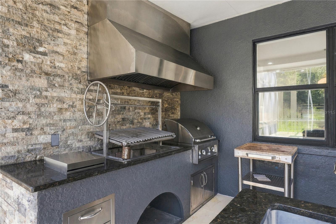
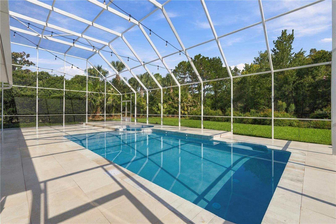
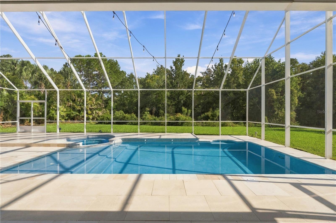
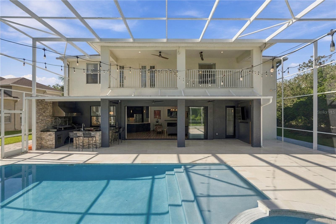
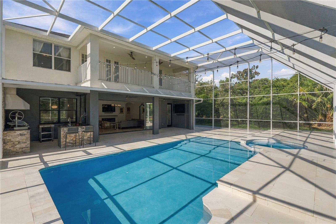
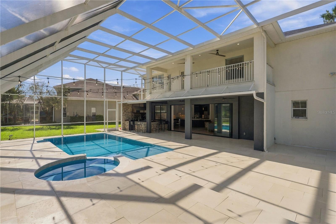
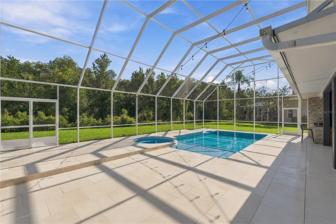
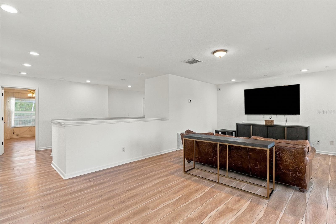
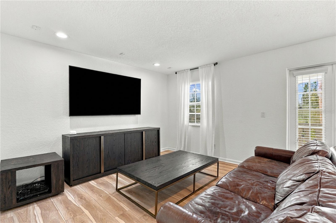
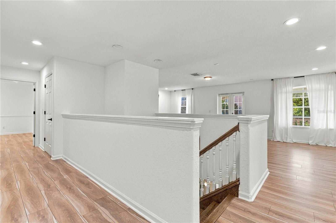
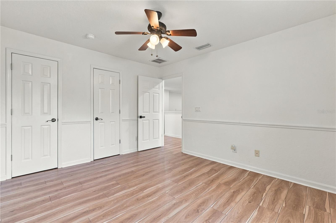
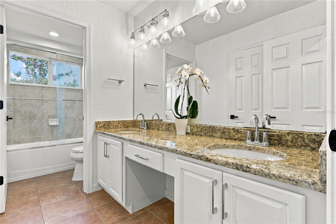
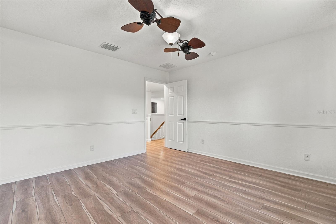
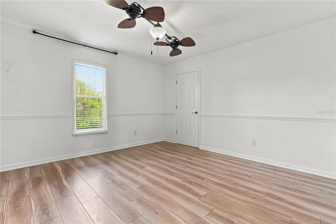
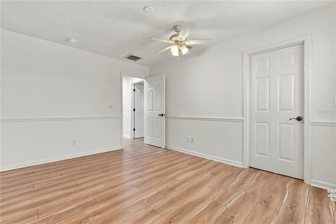
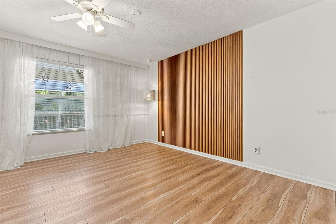
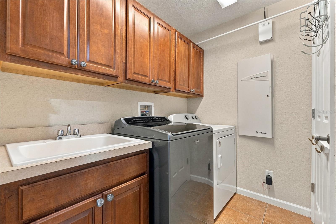
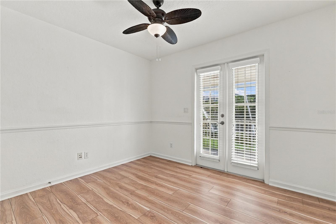
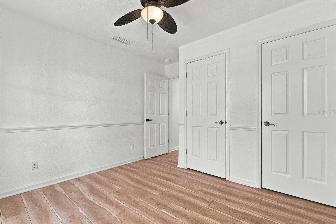
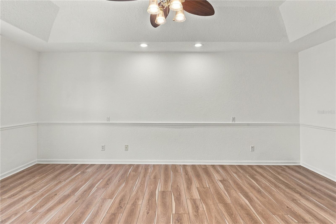
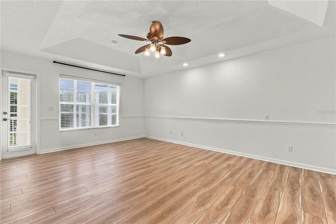
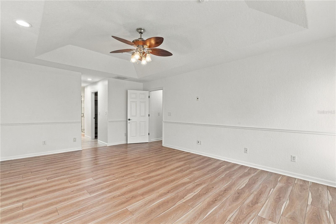
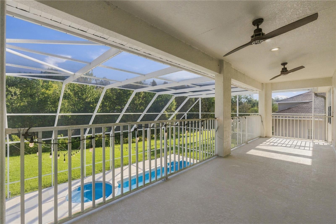
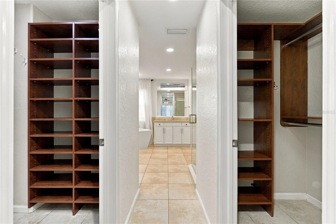
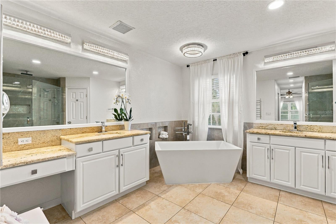
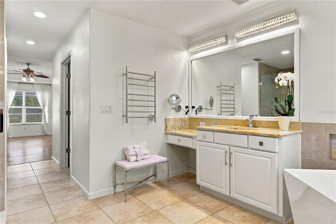
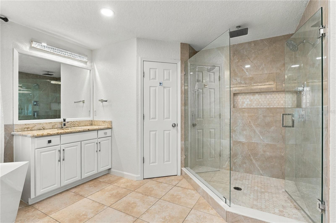
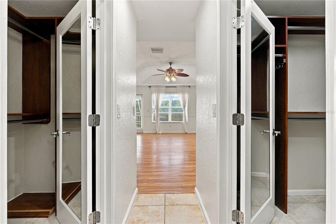
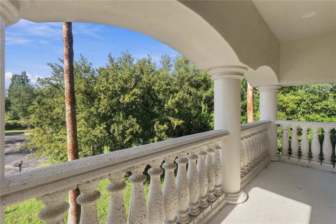
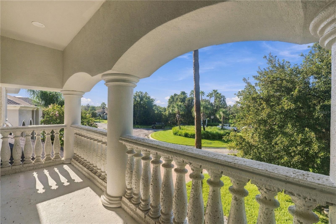
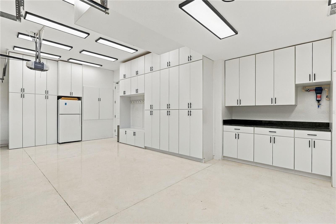
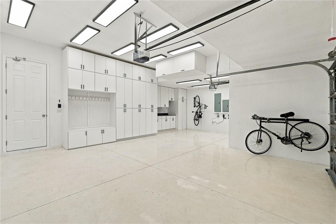
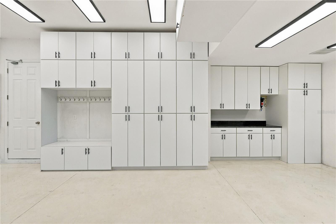
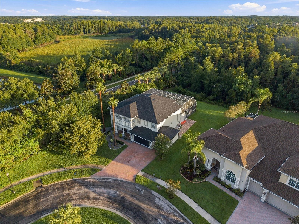
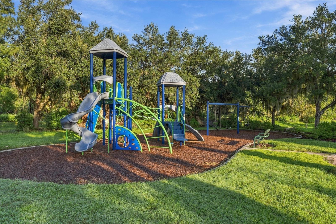
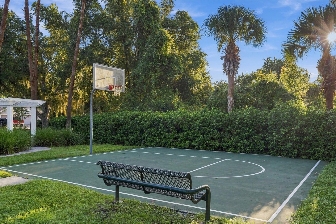
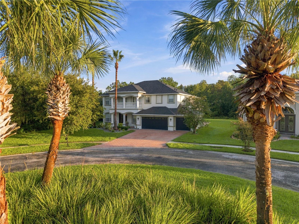
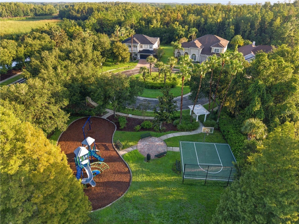
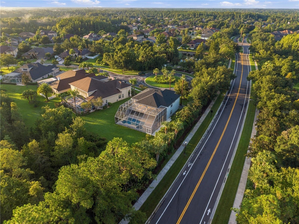
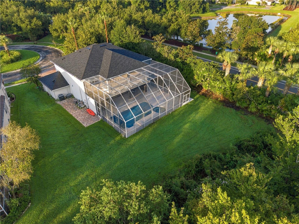
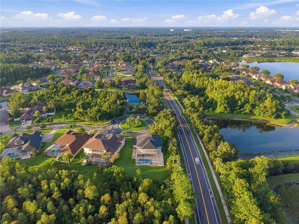
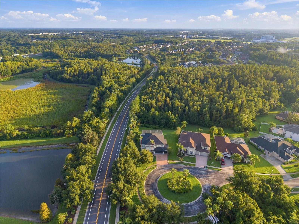
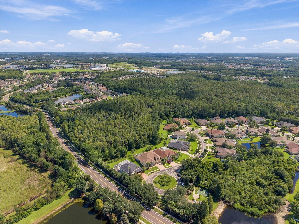
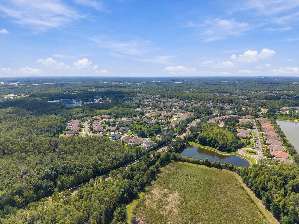
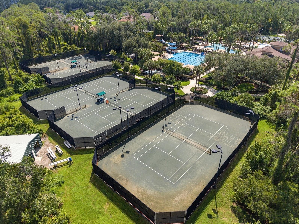
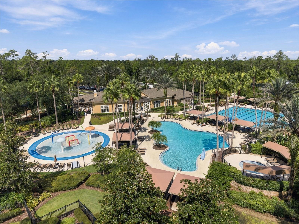
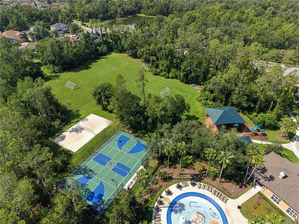
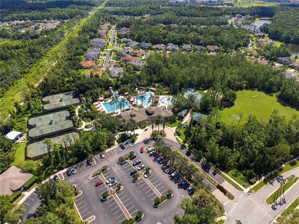
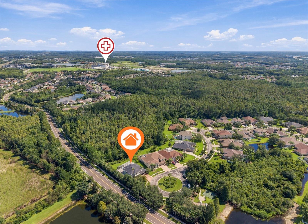
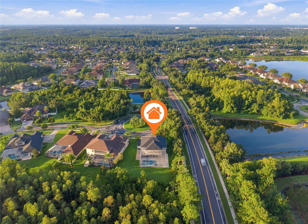
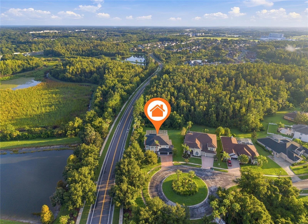
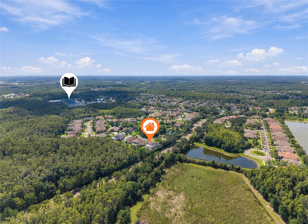
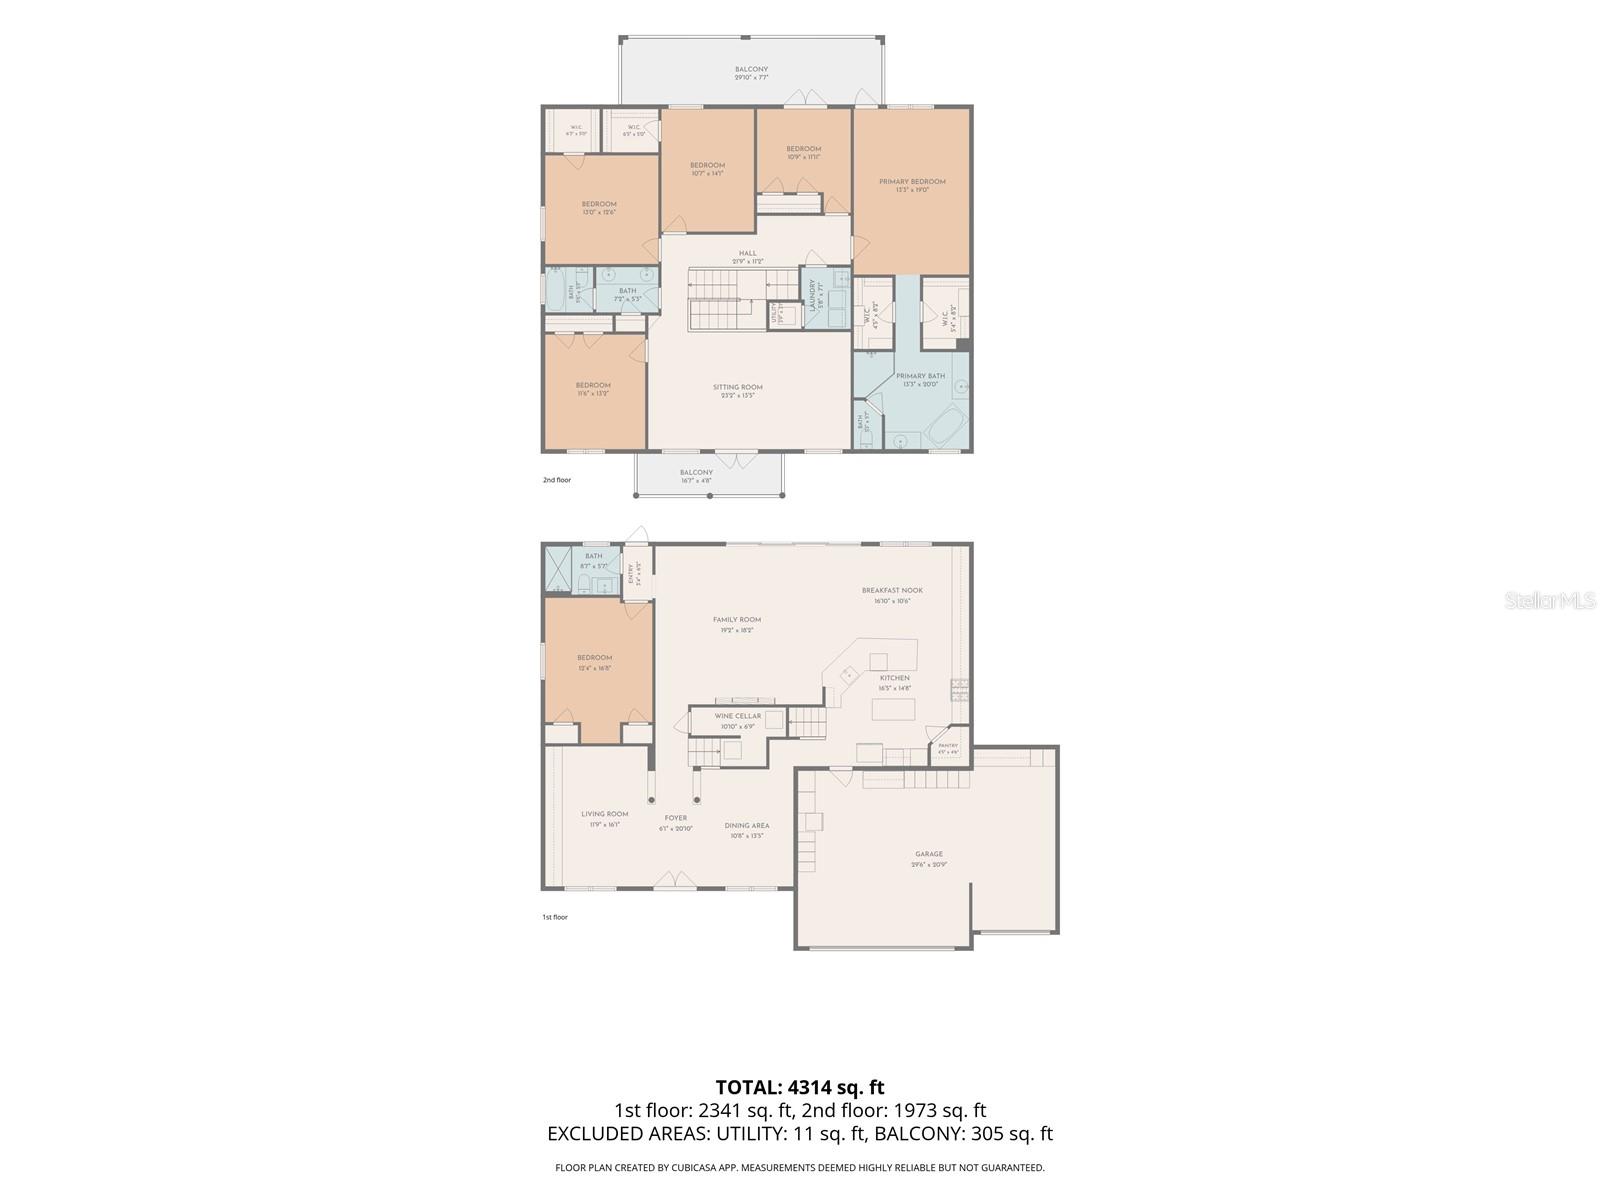
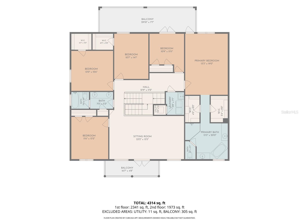
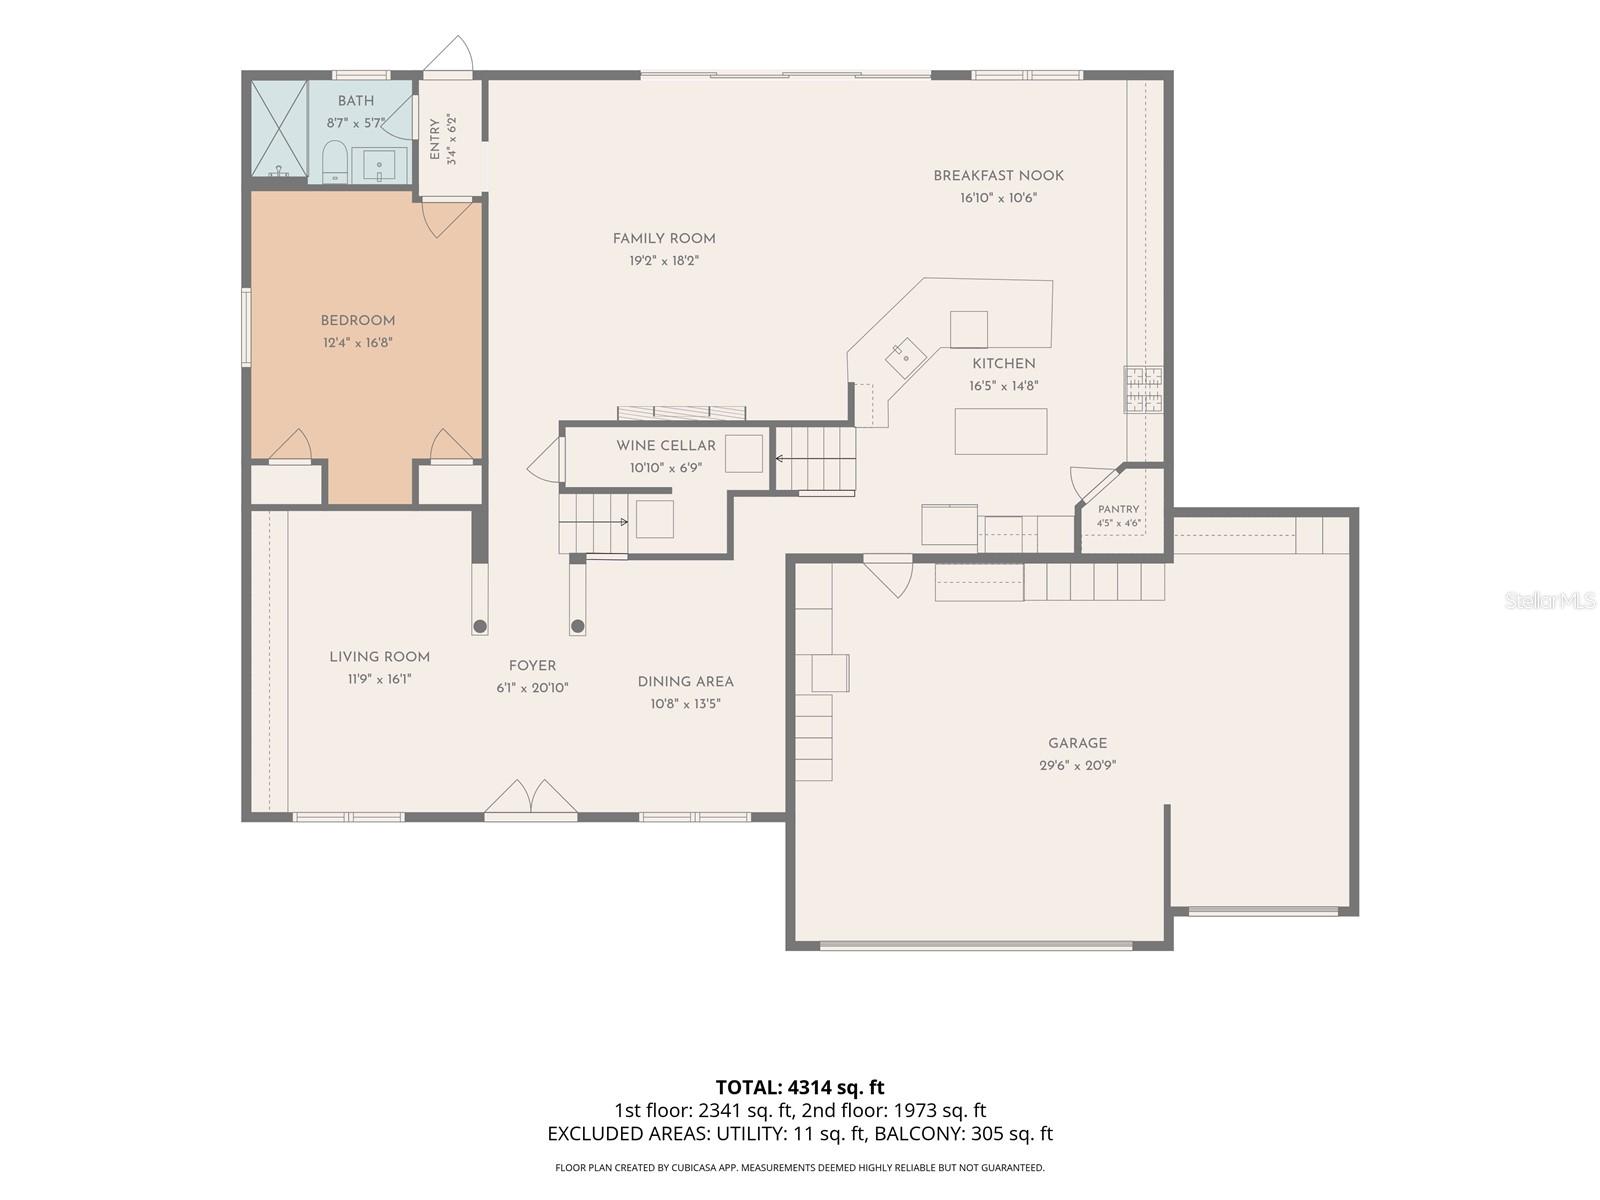
Under contract-accepting backup offers. Welcome to this spectacular, fully renovated designer home in the heart of Wesley Chapel, located within the exclusive gated community of Seven Oaks! Featuring 6 bedrooms, 3 bathrooms, and exceptional indoor-outdoor living, this move-in-ready home has been thoughtfully redesigned from top to bottom—offering the perfect combination of modern style, comfort, functionality, and Florida resort-style living. Built in 2007 by Standard Pacific Homes. The heart of the home is the stunning 2024 custom-designed chef’s kitchen, featuring a modern open-concept layout that seamlessly connects the kitchen, living area, and outdoor entertainment spaces. Designed for both everyday living and entertaining, this exceptional space truly brings everyone together. All bathrooms were completely redesigned and renovated in 2021, creating a fresh, modern, designer-inspired feel throughout the home. Step outside and experience your own private Florida retreat! The beautifully renovated pool and spa area features new travertine pavers (2026), a fully resurfaced pool (2026), and an oversized screened lanai designed to maximize outdoor living year-round. The spectacular custom-made outdoor kitchen is an entertainer’s dream, complete with an authentic Argentinian wood-fire BBQ, refrigerator, and dedicated dishwasher—creating the ultimate space for hosting family and friends. This home also features a custom-designed 3-car garage (2025) with extensive floor-to-ceiling cabinetry and exceptional storage throughout. Buy with confidence knowing that the major improvements have already been completed, including a new roof (2025), newer air conditioning systems (2023/2024), a new gas pool heater (2023), fully resurfaced pool (2026), and new travertine outdoor pavers (2026). The entire property is also equipped with an invisible fence around the full perimeter. Location and lifestyle make this home truly special! Located just steps from Seven Oaks Elementary School and the public library, you can enjoy a family-friendly community with bike trails throughout Seven Oaks—without ever leaving the neighborhood—as well as access to the community’s impressive resort-style clubhouse and amenities for all ages. This is more than a beautiful home—it is a complete lifestyle. Fully renovated, meticulously upgraded, and designed for effortless indoor-outdoor living, this exceptional Seven Oaks residence is ready for you to move in and enjoy from day one. Ideally located just a few minutes from the Shops at Wiregrass and with convenient access to Downtown Tampa and Tampa International Airport, this stunning home offers an unparalleled combination of luxury, comfort, convenience, and lifestyle. Come experience this exceptional home in person. Schedule your private showing today!
Keep exploring

Listings courtesy of Stellar MLS as distributed by MLS GRID. MLS #MFR803316690. Listing brokerage: LPT REALTY, LLC. Status: Active Under Contract.
IDX information is provided exclusively for consumers' personal, non-commercial use, may not be used for any purpose other than to identify prospective properties consumers may be interested in purchasing, and is deemed reliable but not guaranteed by MLS GRID. Properties displayed may be listed or sold by various participants in the MLS.
Based on information submitted to the MLS GRID as of November 7, 2026 at 10:15 AM UTC. All data is obtained from various sources and may not have been verified by broker or MLS GRID. Supplied Open House Information is subject to change without notice. All information should be independently reviewed and verified for accuracy. Properties may or may not be listed by the office/agent presenting the information.
Information deemed reliable but not guaranteed. All listings are subject to prior sale, change, or withdrawal. Neither the listing broker(s) nor Vectis by Wolliz shall be responsible for any typographical errors, misinformation, or misprints. © 2026 Vectis by Wolliz, Inc.
More homes in WESLEY CHAPEL


