$533,000
934 HILLWOOD DR, DUNEDIN, FL 34698
ActiveProperty details
About this home
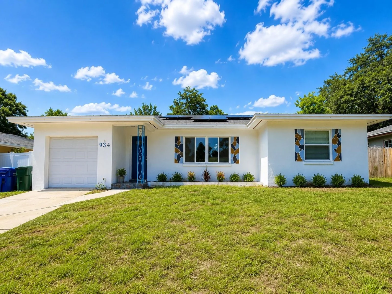
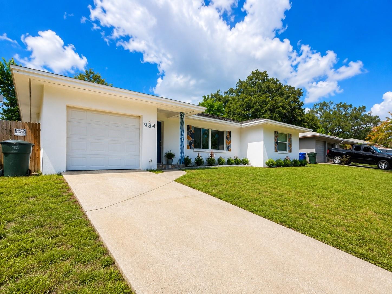
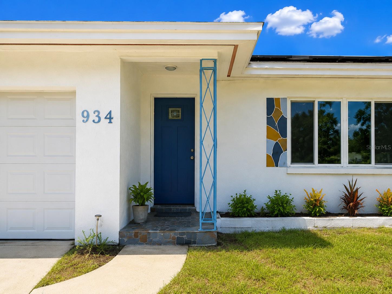
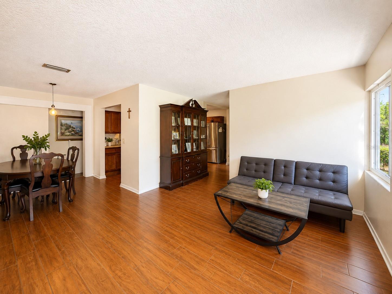
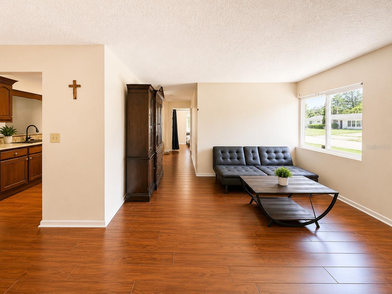
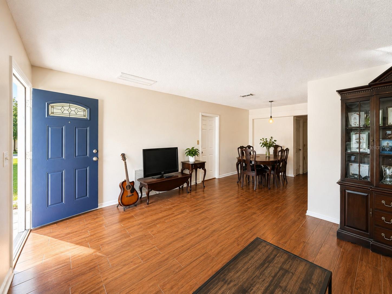
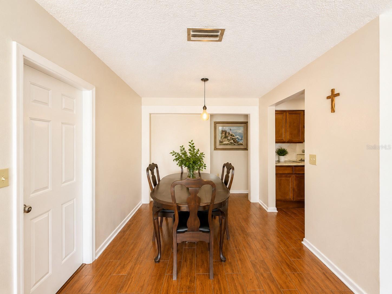
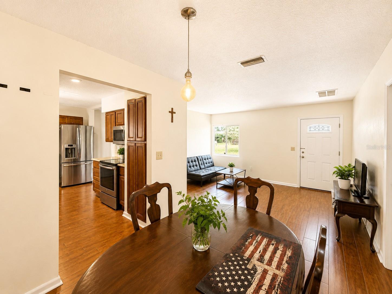
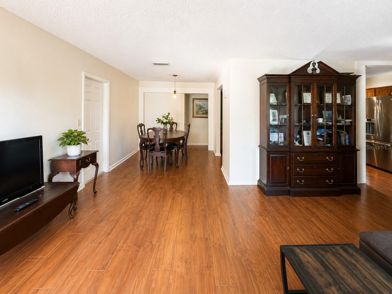
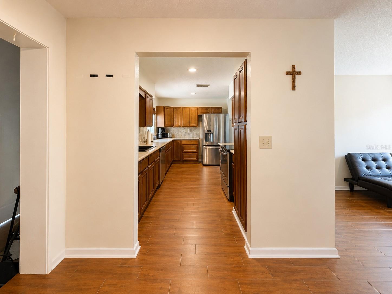
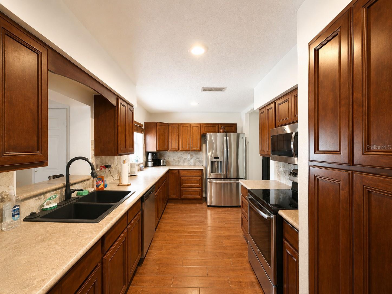
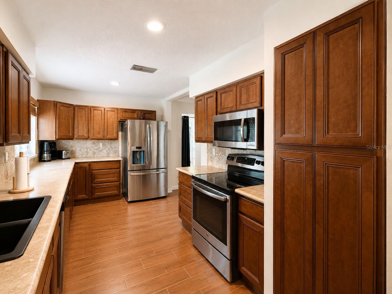
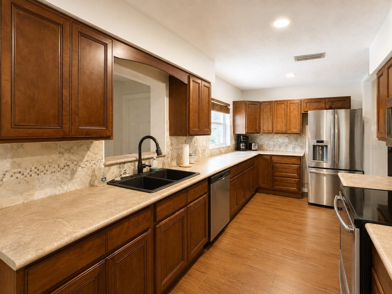
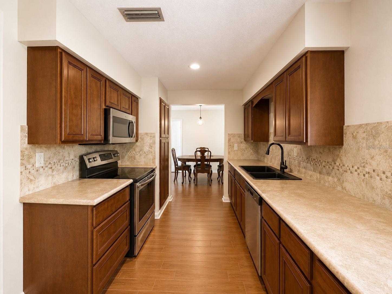
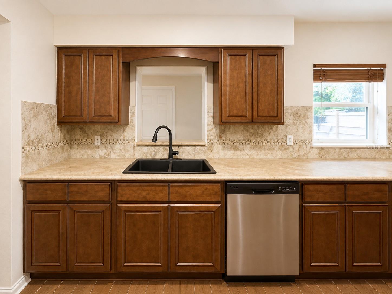
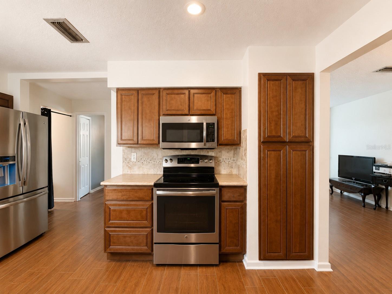
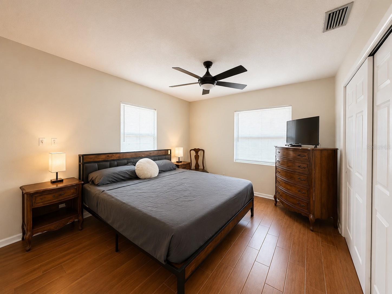
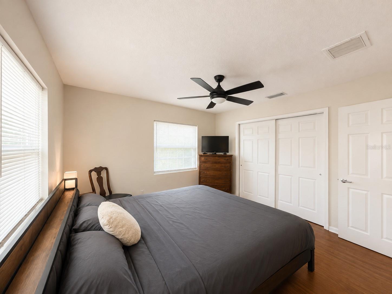
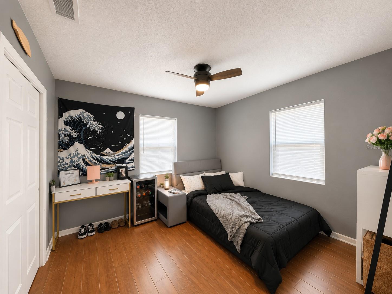
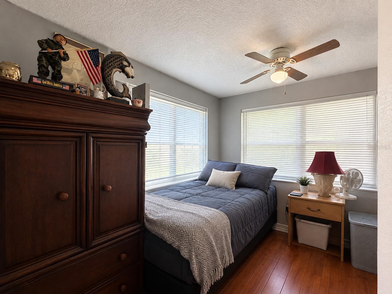
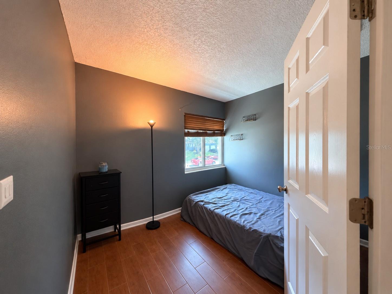
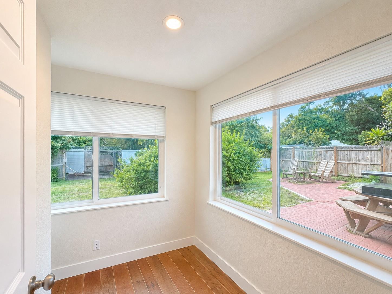
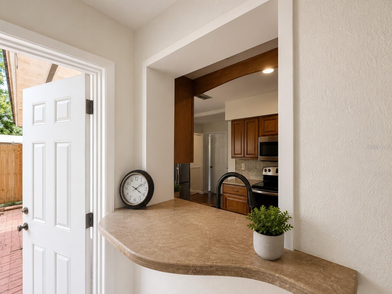
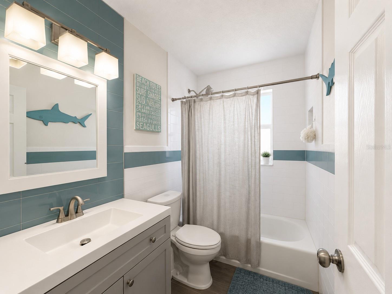
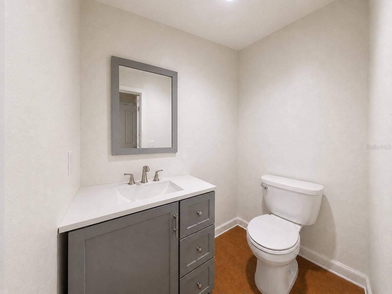
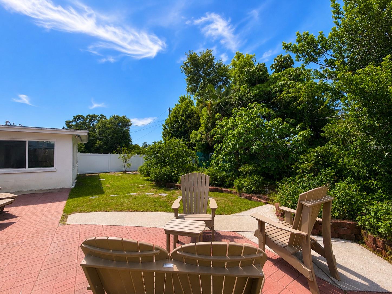
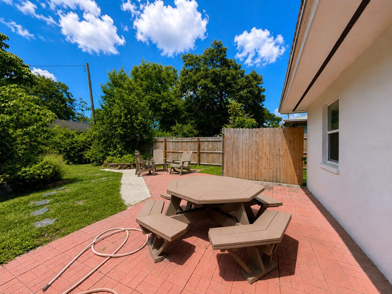
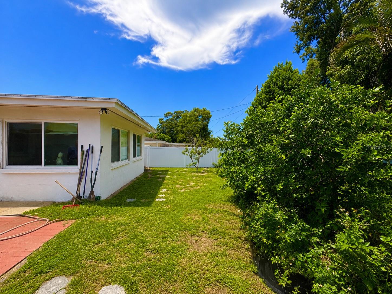
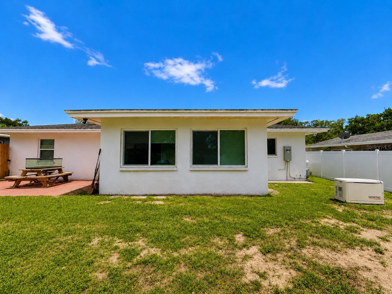
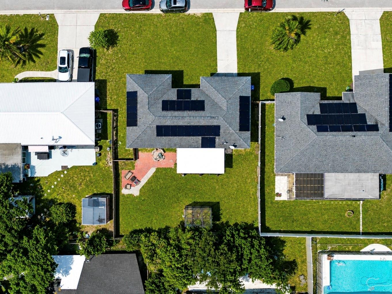
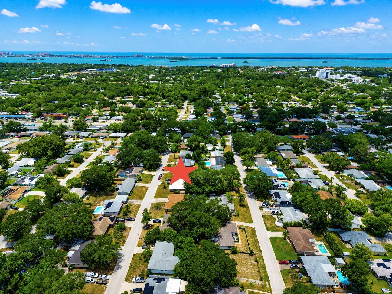
934 Hillwood Dr is a 4-bedroom, 1.5-bath home with a den in Dunedin, Florida 34698, in Pinellas County on the Gulf Coast. It is in the Dunedin Lakewood Estates area, minutes from historic downtown Dunedin. The home has impact windows, a strapped roof and solar panels, and it sits on a large lot with a spacious backyard. The floor plan has four bedrooms plus a separate den, which can work as a home office, guest room, hobby room or flex space. Because the layout is spacious, there's room to set it up in whatever way fits your needs. The impact windows and strapped roof add storm protection, a real advantage on Florida's Gulf Coast that may also help with insurance costs. The solar panels can help offset electric costs. The large backyard has space for outdoor dining, gardening, play, a future pool or patio (subject to permitting), or just enjoying the sunshine. The generous lot leaves room to expand or personalize over time. Dunedin takes its name from the Scottish Gaelic name for Edinburgh, and the city still celebrates its Scottish heritage with the annual Dunedin Highland Games. Downtown, the Main Street area has locally owned shops, independent restaurants, craft breweries, galleries and the Dunedin Fine Art Center. Dunedin is a designated Trail Town, and the paved Fred Marquis Pinellas Trail runs through downtown on its route between Tarpon Springs and St. Petersburg, making it easy to bike or walk into town and to neighboring cities. Dunedin has almost four miles of waterfront along St. Joseph Sound. The Dunedin Marina and the Dunedin Causeway offer boating, paddling, fishing and sunset views. The causeway leads to Honeymoon Island State Park, which has beaches, nature trails and a pet-friendly beach. From there, a ferry runs to Caladesi Island State Park, which was named America's top beach by Dr. Beach in 2008. Hammock Park adds wooded nature trails close to home. In spring, TD Ballpark hosts Toronto Blue Jays spring training, and the city holds events through the year, including the Dunedin International Film Festival. Clearwater and Clearwater Beach are a short drive south, and Palm Harbor and Tarpon Springs are to the north. Tampa is about 25 miles east, and St. Pete-Clearwater International Airport (PIE) and Tampa International Airport (TPA) are both reachable by car. Assigned schools are Garrison-Jones Elementary, Dunedin Highland Middle and Dunedin High, which buyers should verify with Pinellas County Schools. Key facts: 4 bedrooms plus a den, 1.5 baths, impact windows, strapped roof, solar panels and a large backyard in Dunedin, FL 34698, Pinellas County, minutes from downtown Dunedin, the Pinellas Trail and Honeymoon Island. Schedule a private showing of 934 Hillwood Dr today. Buyers should verify all information, including room measurements, school assignments, solar panel ownership and terms, flood zone and insurance eligibility.
Keep exploring

Listings courtesy of Stellar MLS as distributed by MLS GRID. MLS #MFR803309232. Listing brokerage: ENGEL & VOLKERS TAMPA DOWNTOWN. Status: Active.
IDX information is provided exclusively for consumers' personal, non-commercial use, may not be used for any purpose other than to identify prospective properties consumers may be interested in purchasing, and is deemed reliable but not guaranteed by MLS GRID. Properties displayed may be listed or sold by various participants in the MLS.
Based on information submitted to the MLS GRID as of November 7, 2026 at 11:30 AM UTC. All data is obtained from various sources and may not have been verified by broker or MLS GRID. Supplied Open House Information is subject to change without notice. All information should be independently reviewed and verified for accuracy. Properties may or may not be listed by the office/agent presenting the information.
Information deemed reliable but not guaranteed. All listings are subject to prior sale, change, or withdrawal. Neither the listing broker(s) nor Vectis by Wolliz shall be responsible for any typographical errors, misinformation, or misprints. © 2026 Vectis by Wolliz, Inc.
More homes in DUNEDIN