$335,000
5590 SILVER THISTLE LN, ST CLOUD, FL 34772
ActiveProperty details
About this home
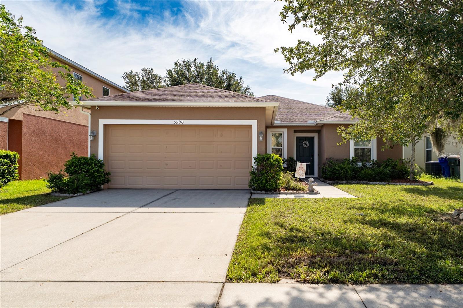
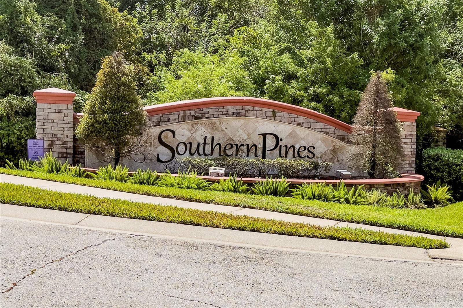
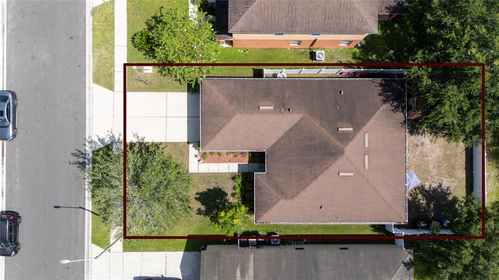
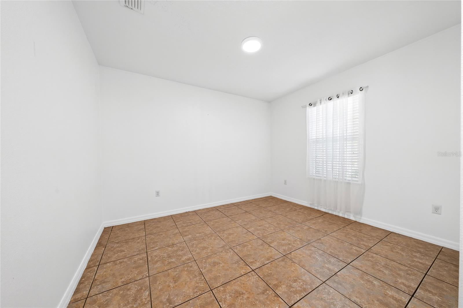
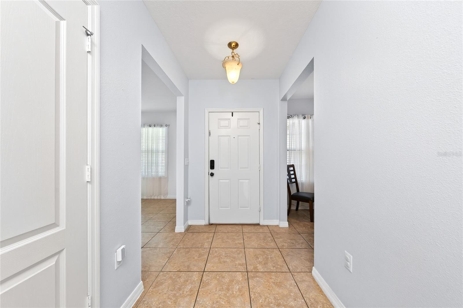
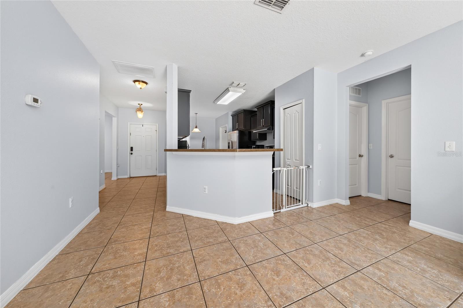
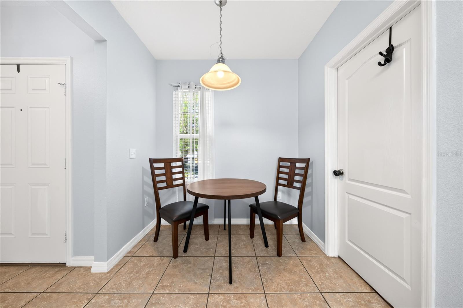
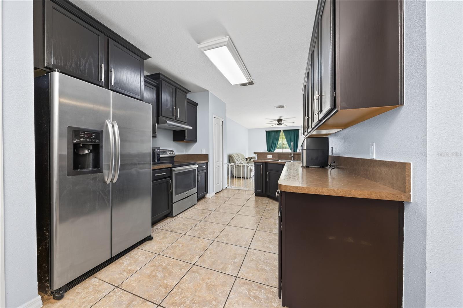
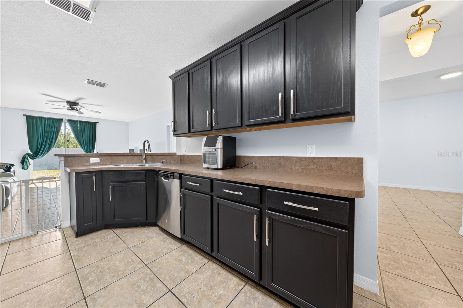
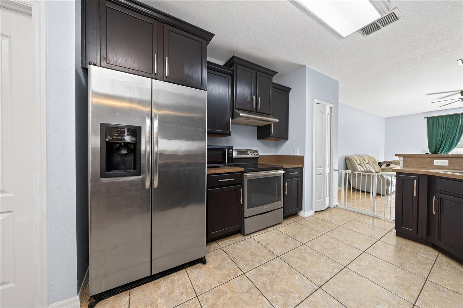
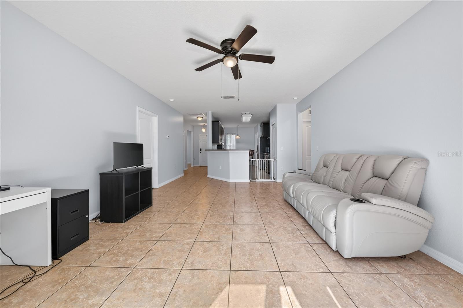
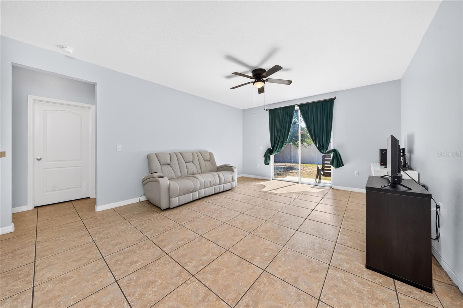
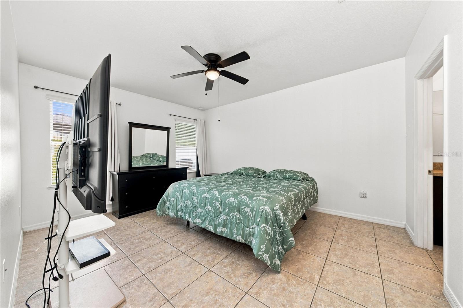
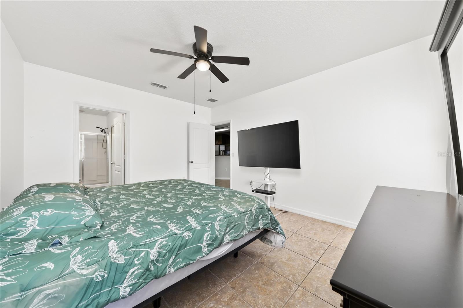
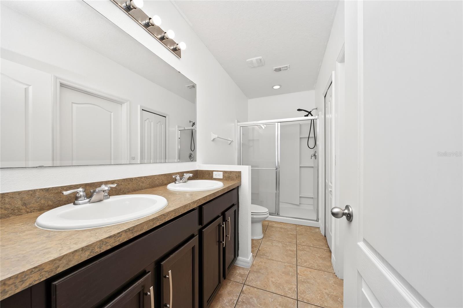
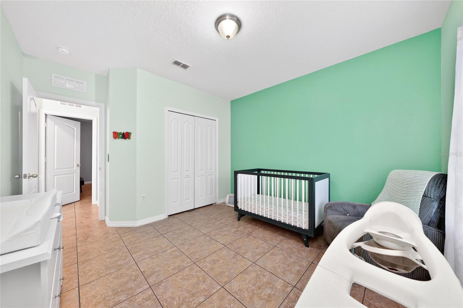
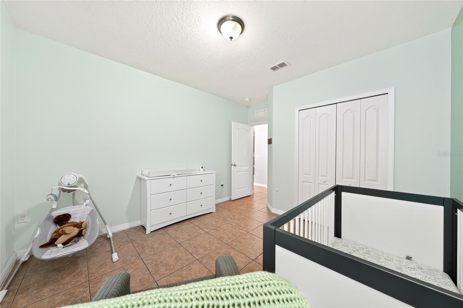
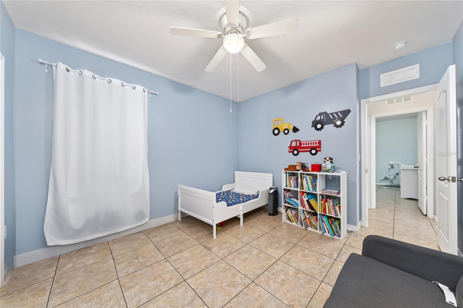
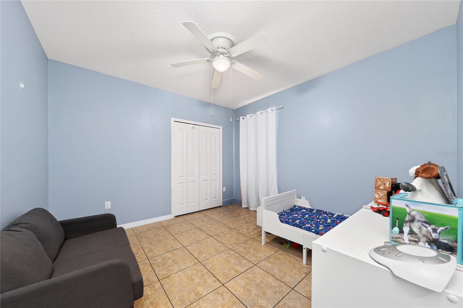
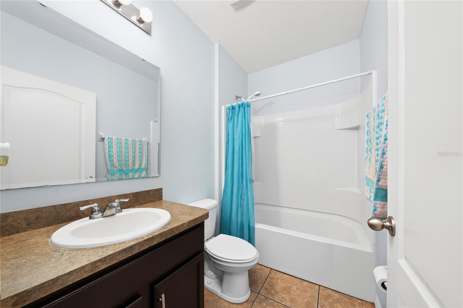
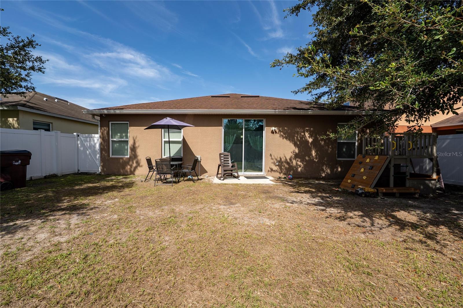
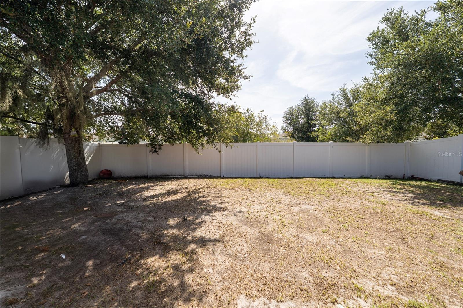
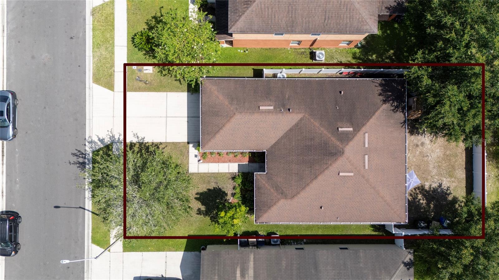
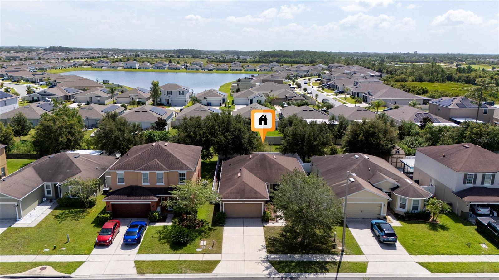
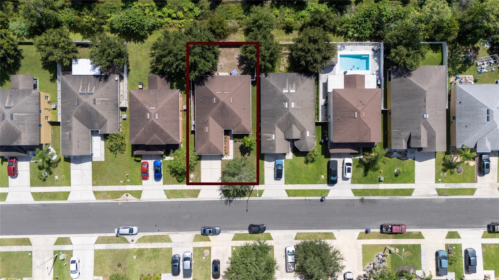
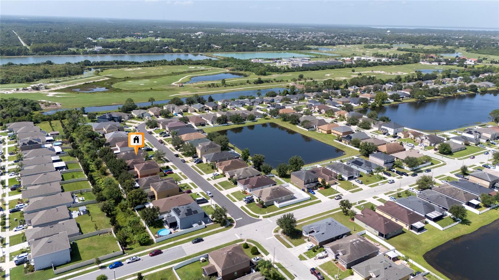
ATTENTION BUYERS! Seller offering $8,000 toward buyer’s closing costs and/or interest rate buy-down. Take advantage of this opportunity! Welcome to 5590 Silver, offered at $335,000. This property features 3 bedrooms, 2 bathrooms, and 1,557 sq. ft. of living space with a functional and versatile floor plan. INTERIOR: Spacious living area, dining area, tile flooring, and an additional flex space that can be used as a formal dining room, home office, or customized to fit different needs. KITCHEN: Functional kitchen with breakfast bar, dark cabinetry, stainless steel appliances, and an open connection to the main living area. OWNER’S SUITE: Features a private bathroom, tile flooring, and natural light. INTERIOR PAINT: The owner’s suite, one additional bedroom, and both bathrooms were painted within the last two months, with other select areas painted approximately three years ago. BACKYARD: Spacious and fully fenced, offering plenty of outdoor space. GARAGE: Attached 2-car garage. ROOF: Replaced in 2019. A/C & WATER HEATER: Both from 2013. APPLIANCES: Most appliances are from 2013, with the range/stove from 2014. LOCATION: Located in the growing St. Cloud area with convenient access to nearby schools, shopping, dining, grocery stores, medical services, and major roadways. Enjoy convenient access to the expanding residential, commercial, and recreational amenities throughout St. Cloud. GOLF ACCESS: Southern Pines offers convenient access from the community to St. Cloud Royal Links Golf Course, with a community entrance connecting to the same roadway leading to the public golf course. Schedule your private showing today!
Keep exploring

Listings courtesy of Stellar MLS as distributed by MLS GRID. MLS #MFR803250898. Listing brokerage: LA ROSA REALTY KISSIMMEE. Status: Active.
IDX information is provided exclusively for consumers' personal, non-commercial use, may not be used for any purpose other than to identify prospective properties consumers may be interested in purchasing, and is deemed reliable but not guaranteed by MLS GRID. Properties displayed may be listed or sold by various participants in the MLS.
Based on information submitted to the MLS GRID as of November 7, 2026 at 8:15 PM UTC. All data is obtained from various sources and may not have been verified by broker or MLS GRID. Supplied Open House Information is subject to change without notice. All information should be independently reviewed and verified for accuracy. Properties may or may not be listed by the office/agent presenting the information.
Information deemed reliable but not guaranteed. All listings are subject to prior sale, change, or withdrawal. Neither the listing broker(s) nor Vectis by Wolliz shall be responsible for any typographical errors, misinformation, or misprints. © 2026 Vectis by Wolliz, Inc.
More homes in ST CLOUD


