
$1,099,000
4719 W WYOMING AVE, TAMPA, FL 33616
ActiveProperty details
About this home
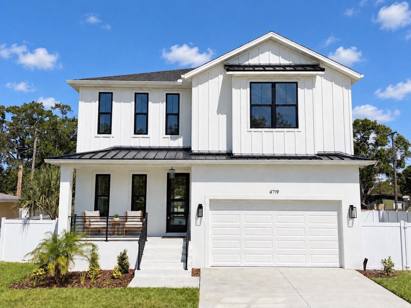
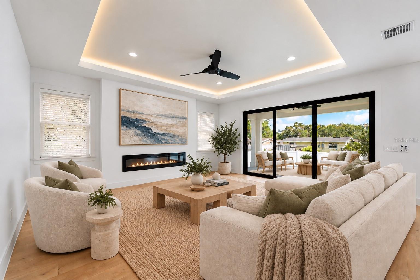
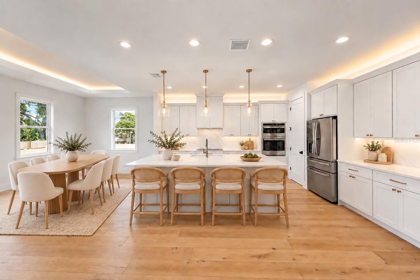
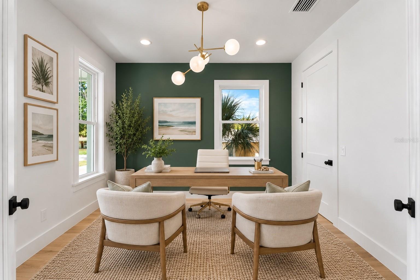
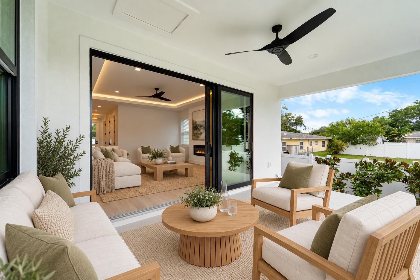
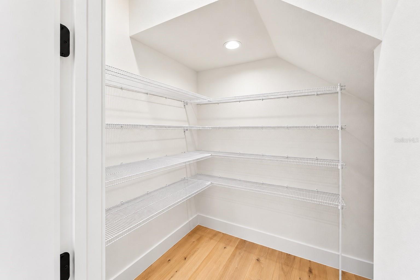
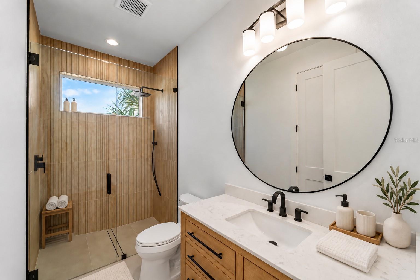
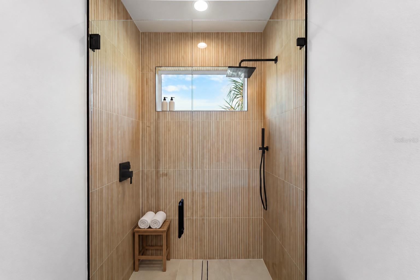
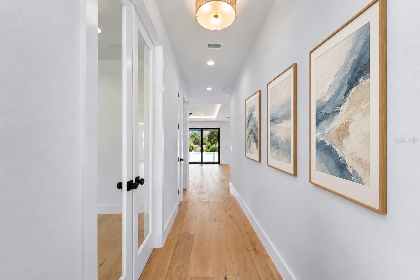
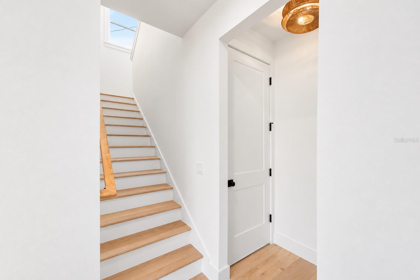
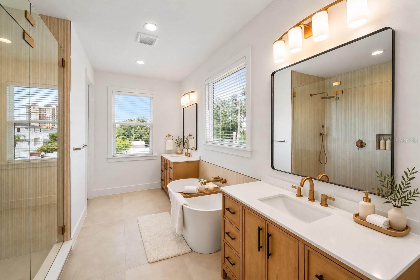
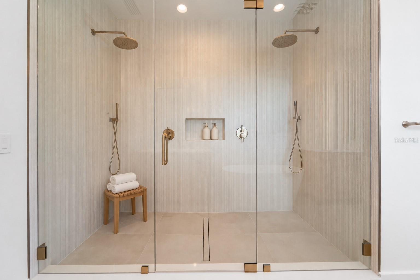
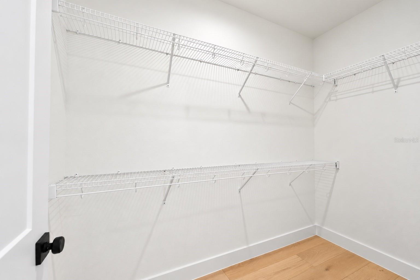
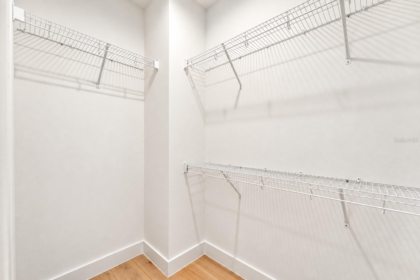
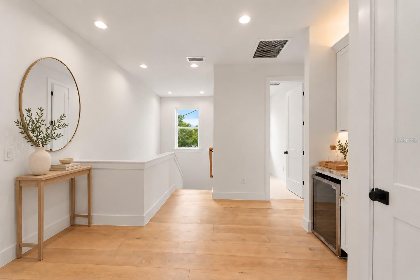
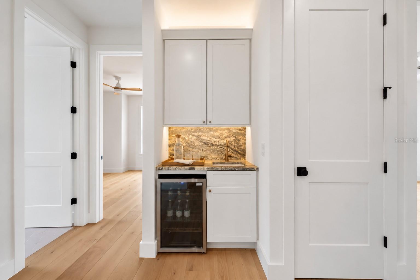
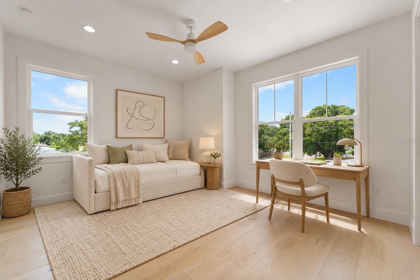
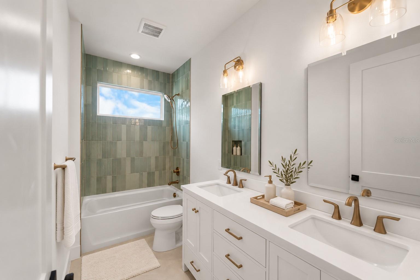
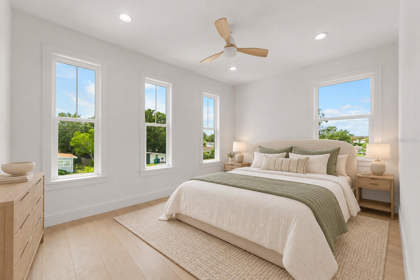
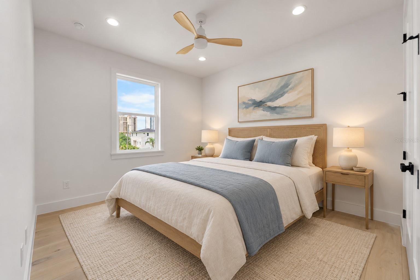
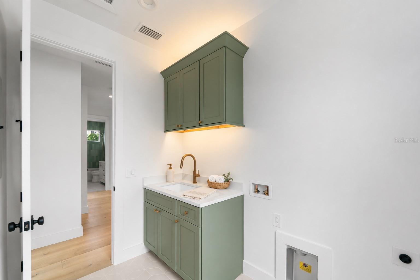
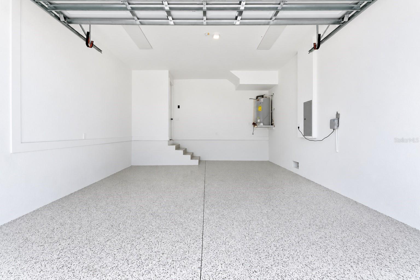
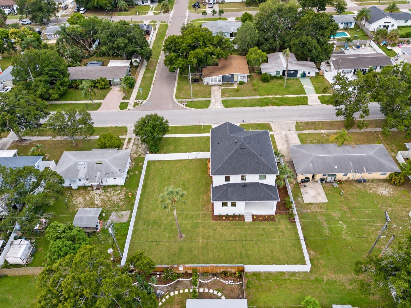
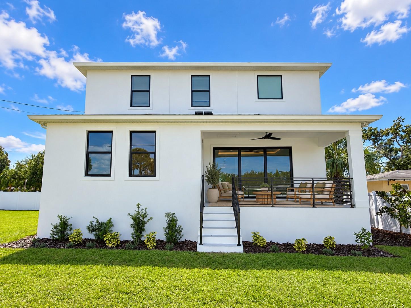
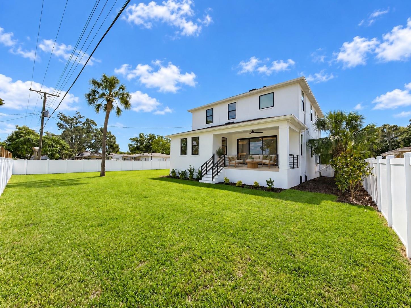
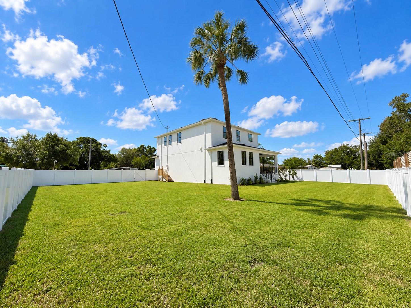
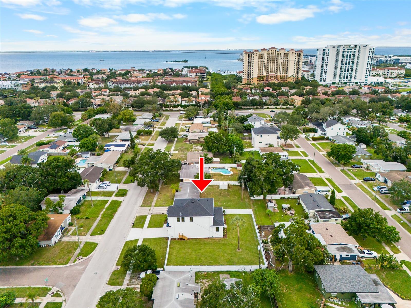
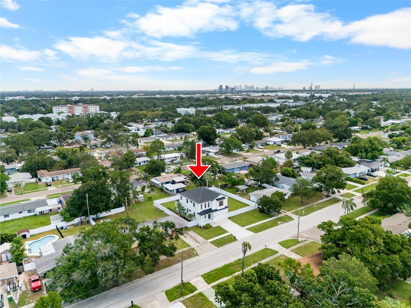
Virtually Staged. NEW CONSTRUCTION – OVERSIZED 10,080 SF (96’ x 105’) LOT! SELLER INCENTIVE: Up to $10,000 toward buyer closing costs and / or interest-rate buy down. Beautifully designed and built 5-bedroom, 3-bath home featuring a spacious open floor plan, Impact Windows, 8-1/2” wide-plank engineered wood flooring, Delta plumbing fixtures, designer lighting, and quality finishes throughout. The kitchen features Fabuwood cabinetry with 42” upper cabinets, quartz countertops, a large eat-in island, walk-in pantry, and GE Profile stainless steel appliances. The open living area flows into the spacious great room with a built-in electric fireplace, dining area, and covered rear porch. A first-floor bedroom/den and full bath provide flexibility for guests or a home office. The 2-car garage features 8’ garage doors, epoxy floor, with high-lift, side-mounted garage door openers for additional overhead storage or lift. Upstairs, the spacious primary suite features a tray ceiling, two walk-in closets, and a spa-like bath with a freestanding soaking tub, oversized shower with dual shower heads and separate controls, and two vanities. Three additional bedrooms, a full bath with dual vanity, and a loft with wet bar complete the second floor. Outside, the oversized, fully fenced backyard offers exceptional space for entertaining, recreation, pets, or a future pool. The covered rear porch is pre-plumbed for a future outdoor kitchen. Additional exterior features include St. Augustine sod, professional landscaping, a full irrigation system, and new vinyl privacy fencing with double gates. Ideally located in South Tampa, just minutes from Westshore Yacht Club and the Westshore Marina District, offering waterfront dining, shopping, and marinas. A rare opportunity to own move-in-ready new construction on an oversized 10,080 SF lot in South Tampa.
Keep exploring

Listings courtesy of Stellar MLS as distributed by MLS GRID. MLS #MFR803235196. Listing brokerage: PINEYWOODS REALTY LLC. Status: Active.
IDX information is provided exclusively for consumers' personal, non-commercial use, may not be used for any purpose other than to identify prospective properties consumers may be interested in purchasing, and is deemed reliable but not guaranteed by MLS GRID. Properties displayed may be listed or sold by various participants in the MLS.
Based on information submitted to the MLS GRID as of November 7, 2026 at 8:30 AM UTC. All data is obtained from various sources and may not have been verified by broker or MLS GRID. Supplied Open House Information is subject to change without notice. All information should be independently reviewed and verified for accuracy. Properties may or may not be listed by the office/agent presenting the information.
Information deemed reliable but not guaranteed. All listings are subject to prior sale, change, or withdrawal. Neither the listing broker(s) nor Vectis by Wolliz shall be responsible for any typographical errors, misinformation, or misprints. © 2026 Vectis by Wolliz, Inc.
More homes in TAMPA


