$1,850,000
5395 NW 76TH CT, OCALA, FL 34482
ActiveProperty details
About this home
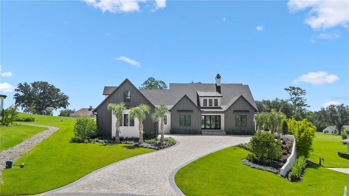
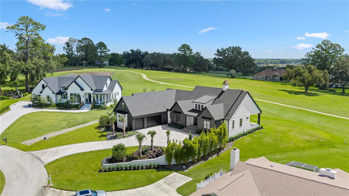
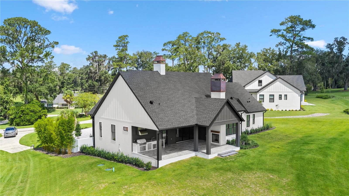
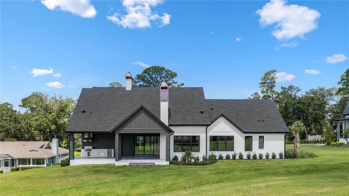
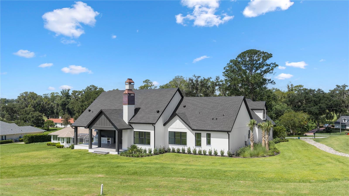
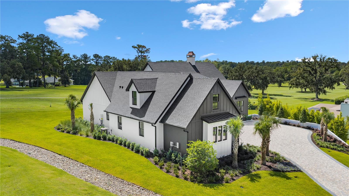
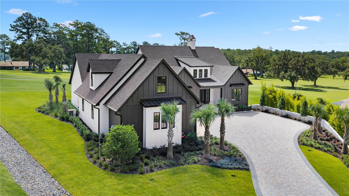
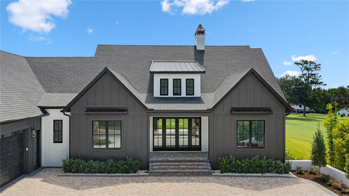
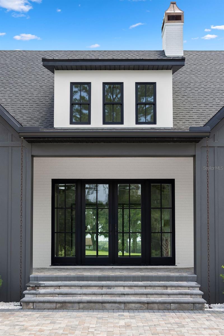
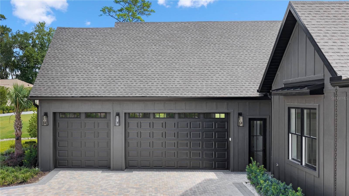
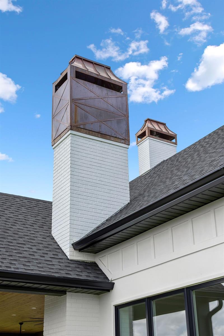
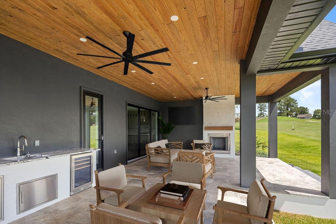
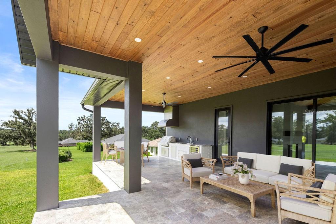
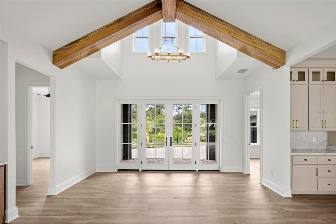
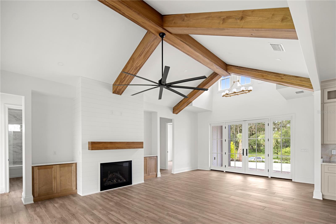
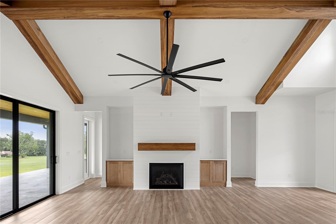
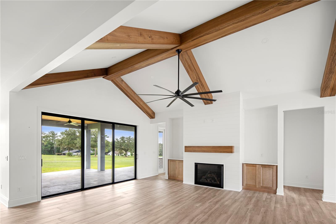
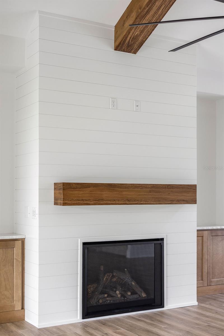
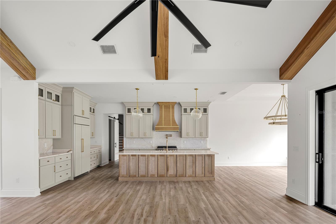
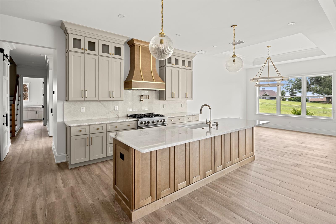
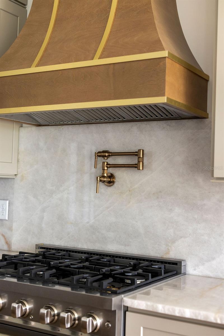
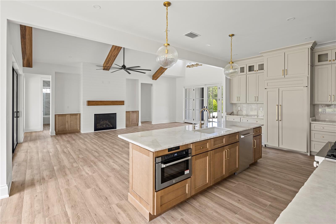
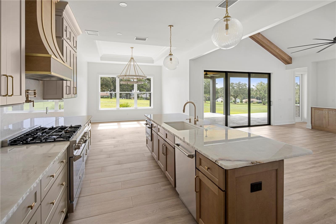
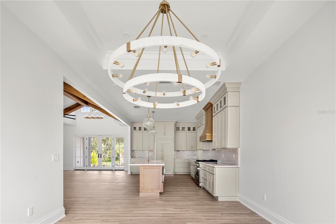
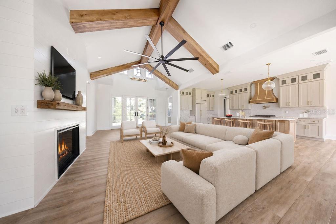
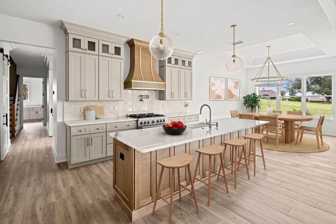
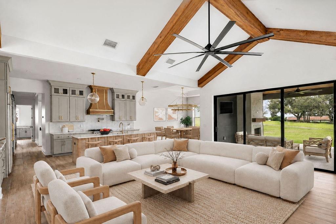
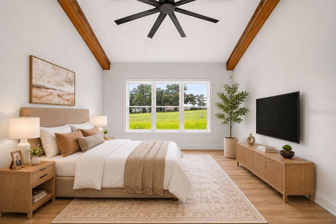
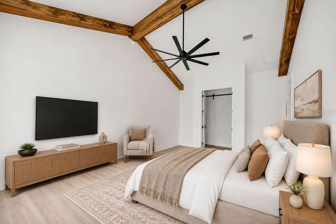
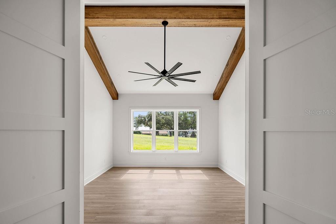
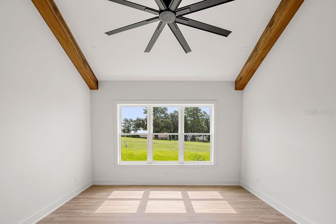
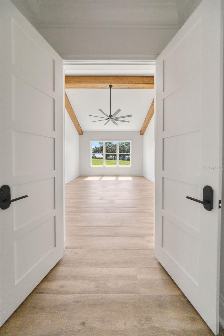
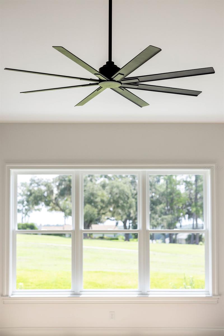
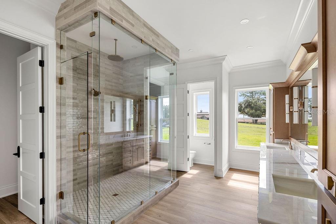
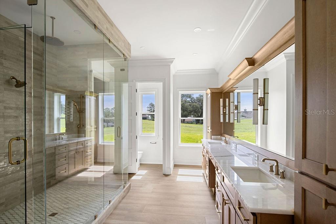
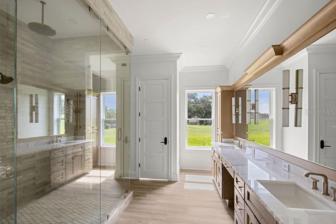
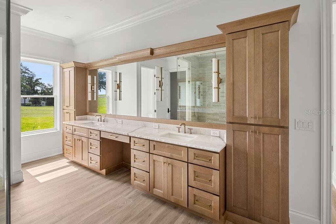
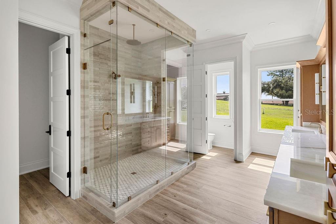
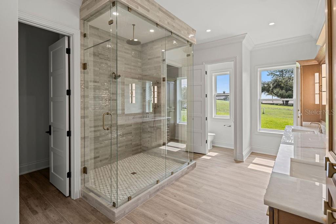
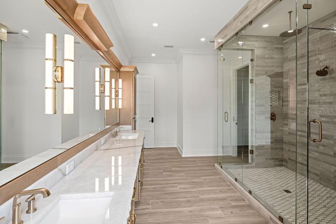
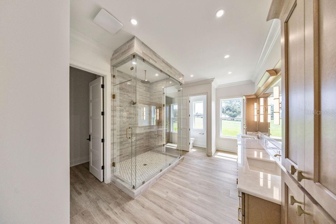
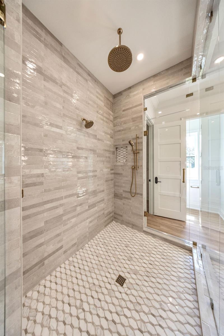
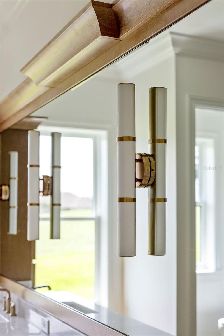
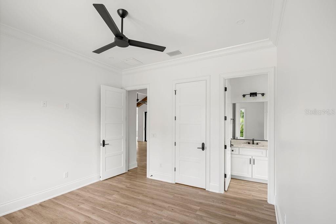
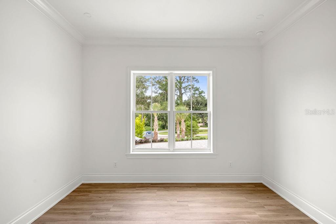
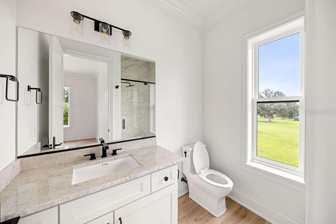
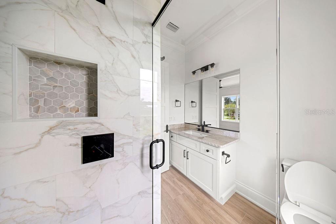
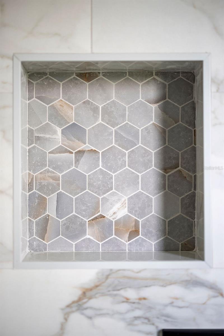
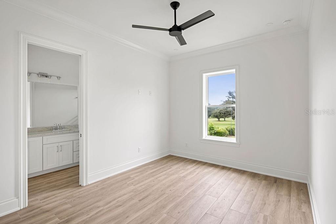
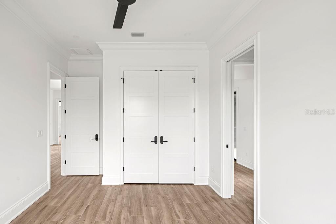
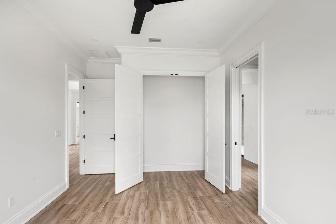
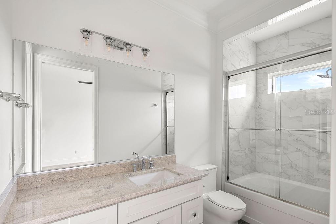
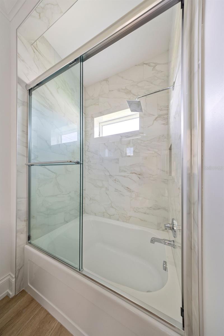
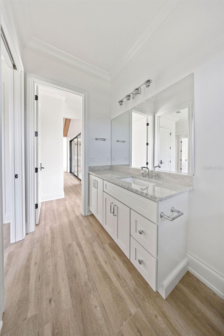
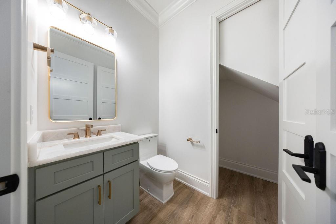
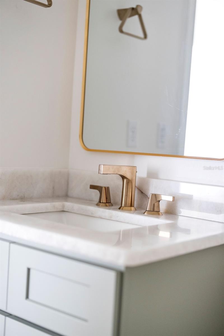
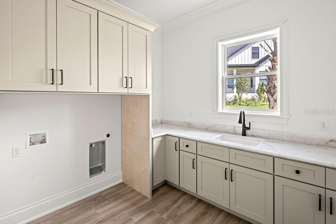
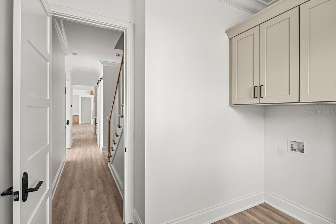
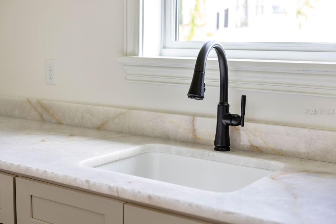
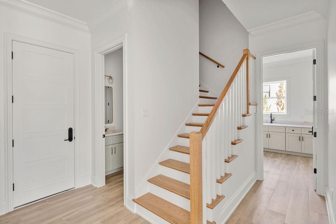
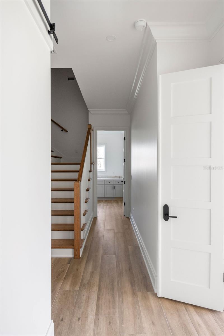
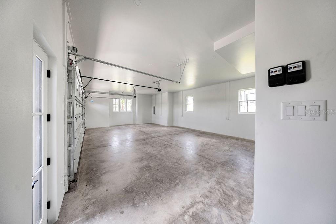
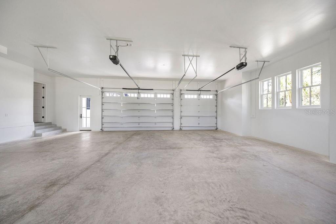
New Construction Luetgert Development custom built home conveniently located in the desirable Northwest Ocala neighborhood of Golden Hills only four miles to the entrance of World Equestrian Center. This home resides at the end of a cul de sac on a spacious .55 acre golf course lot. It was built to impress with high end finishes, a great location, and a stunning view of the Golden Hills Golf & Country Club course that has recently seen major upgrades under new ownership. This dreamy home stands out with a stylish exterior featuring professional landscaping, paver driveway, copper chimneys, tongue and groove porch ceilings, and an oversized three car garage. The back porch features a substantial outdoor living space with outdoor kitchen, gas wood fire burning fireplace, tv hookup, and travertine tile. Not to mention the outstanding view of the golf course that features rolling hills framed by mature oaks and pines. The interior of the home has been outfitted with wood plank style tile throughout the entire first floor along with stone counter tops, and high end lighting and plumbing fixtures. The living rooms offers a gas fireplace framed by built in storage cabinets as well as stained poplar beams and mantel. The kitchen features Z line cooking appliances as well as a Cafe refrigerator. A large pantry resides in the hallway just off the kitchen on the way in from the garage. The primary bedroom offers another beautiful view of the golf course in this spacious split floor plan, leading to a show stopping bathroom that features double sinks, built in makeup vanity, two walk in closets, linen cabinet, and a massive walk in shower! This floor plan also features a study with a walk in closet as well as two bedrooms with connecting bathrooms. Bathroom 3 is located right inside the back porch and includes a large bath tub. Above the oversized three car garage is a spacious bonus room that has been roughed in with plumbing and drywall and can be completed with a couple of floor plan options that could include an additional full bath. This home is move in ready and designed with all of the comfort, style and convenience that any future homeowner could wish for.
Keep exploring

Listings courtesy of Stellar MLS as distributed by MLS GRID. MLS #MFR803230888. Listing brokerage: NEWGATE REALTY, LLC. Status: Active.
IDX information is provided exclusively for consumers' personal, non-commercial use, may not be used for any purpose other than to identify prospective properties consumers may be interested in purchasing, and is deemed reliable but not guaranteed by MLS GRID. Properties displayed may be listed or sold by various participants in the MLS.
Based on information submitted to the MLS GRID as of November 7, 2026 at 3:30 PM UTC. All data is obtained from various sources and may not have been verified by broker or MLS GRID. Supplied Open House Information is subject to change without notice. All information should be independently reviewed and verified for accuracy. Properties may or may not be listed by the office/agent presenting the information.
Information deemed reliable but not guaranteed. All listings are subject to prior sale, change, or withdrawal. Neither the listing broker(s) nor Vectis by Wolliz shall be responsible for any typographical errors, misinformation, or misprints. © 2026 Vectis by Wolliz, Inc.
More homes in OCALA


