$349,000
1555 ROWE LN, DELAND, FL 32720
ActiveProperty details
About this home
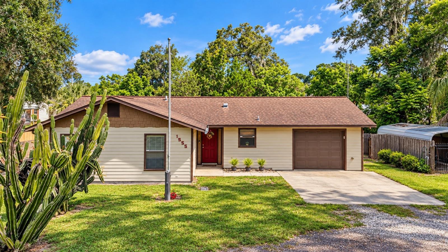
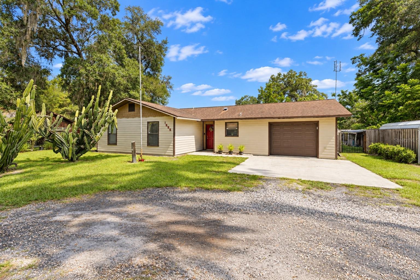
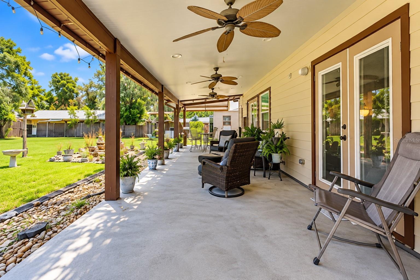
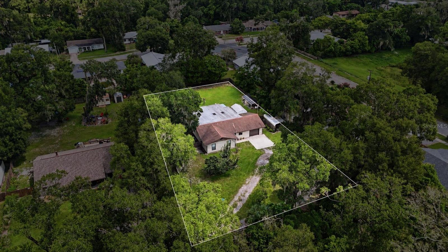
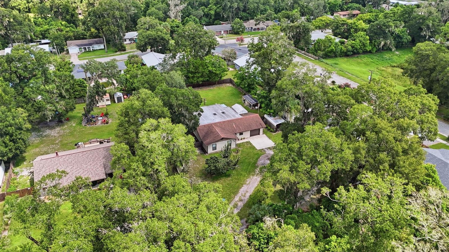
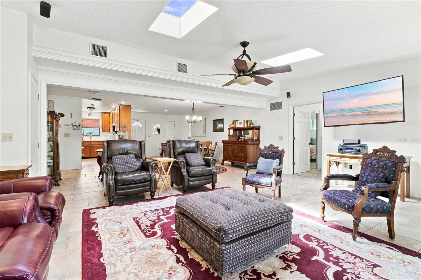
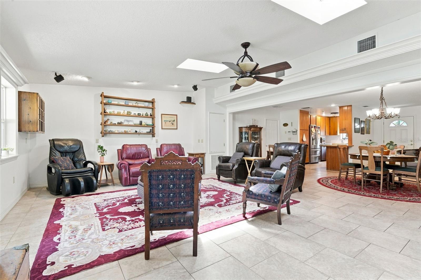
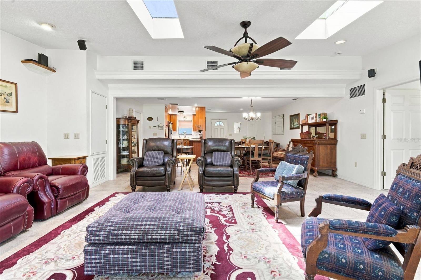
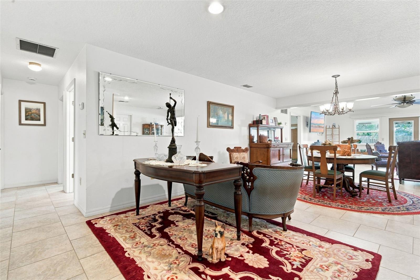
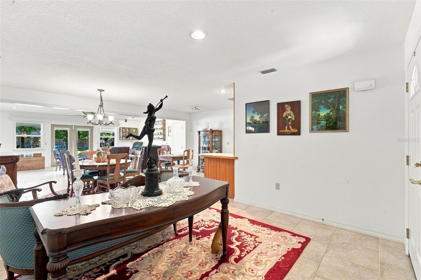
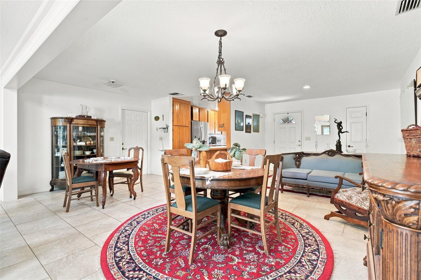
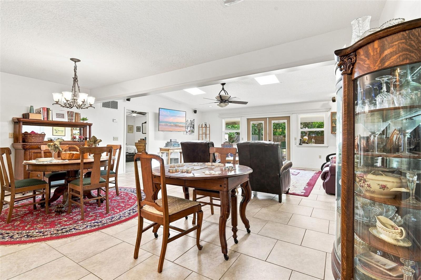
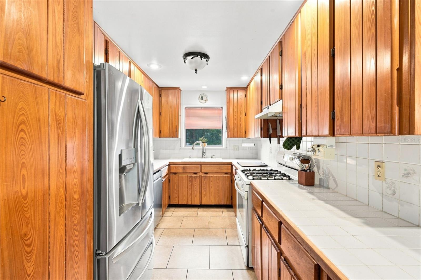
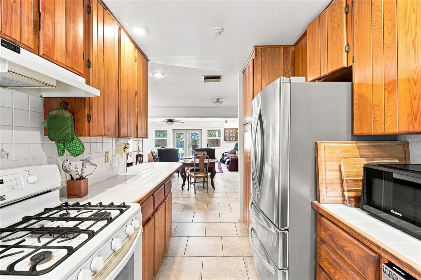
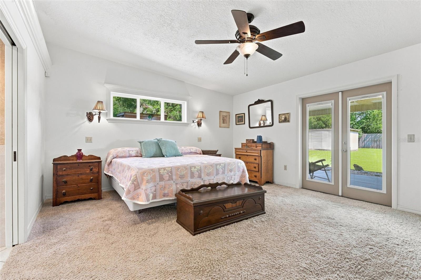
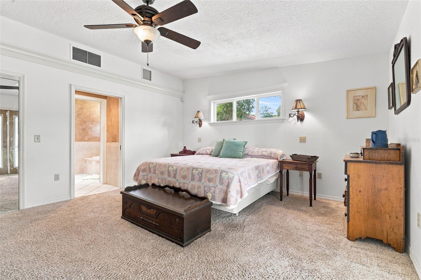
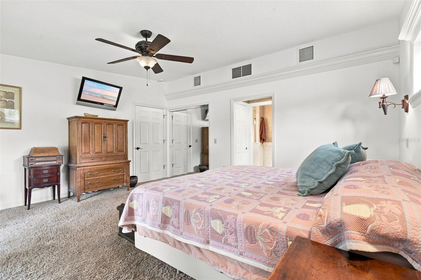
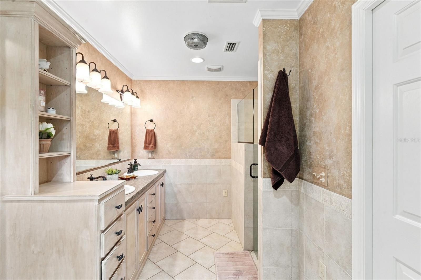
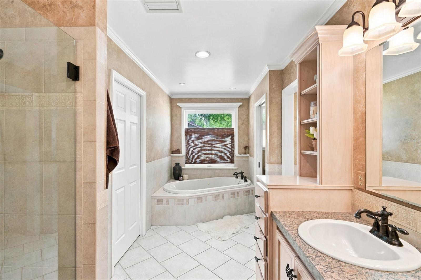
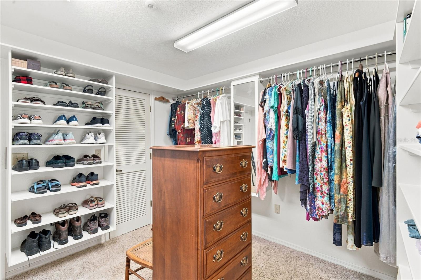
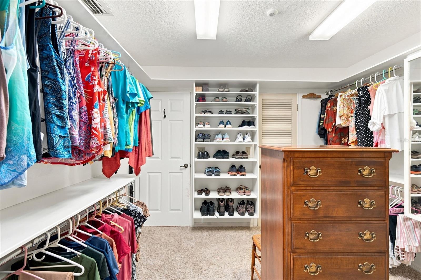
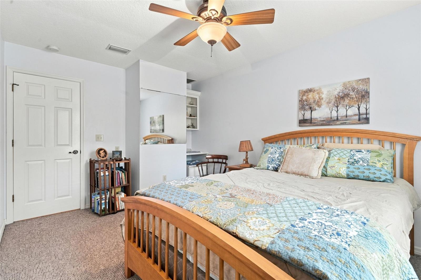
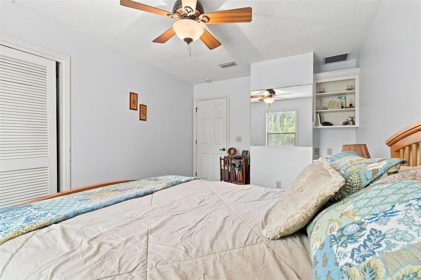
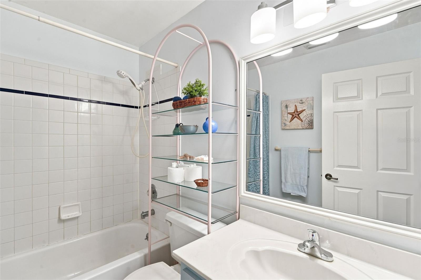
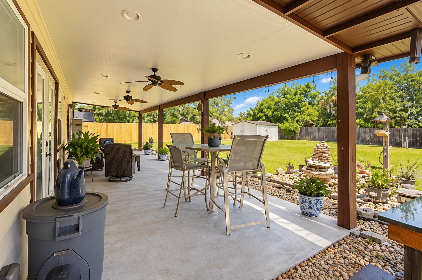
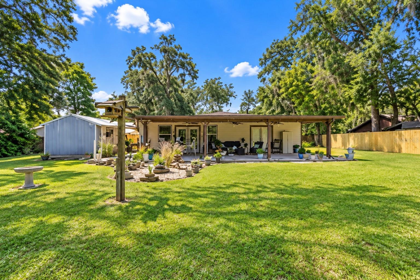
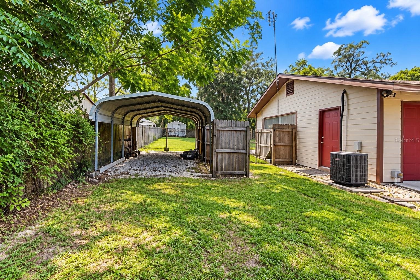
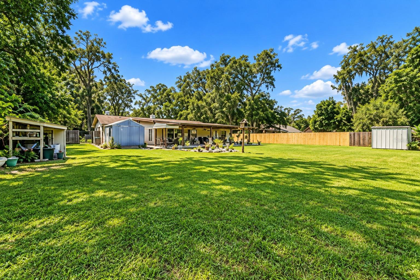
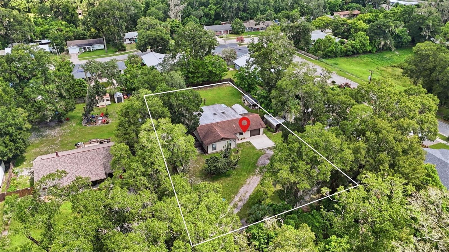
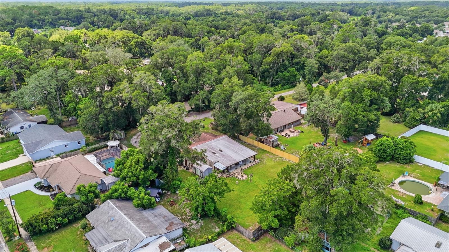
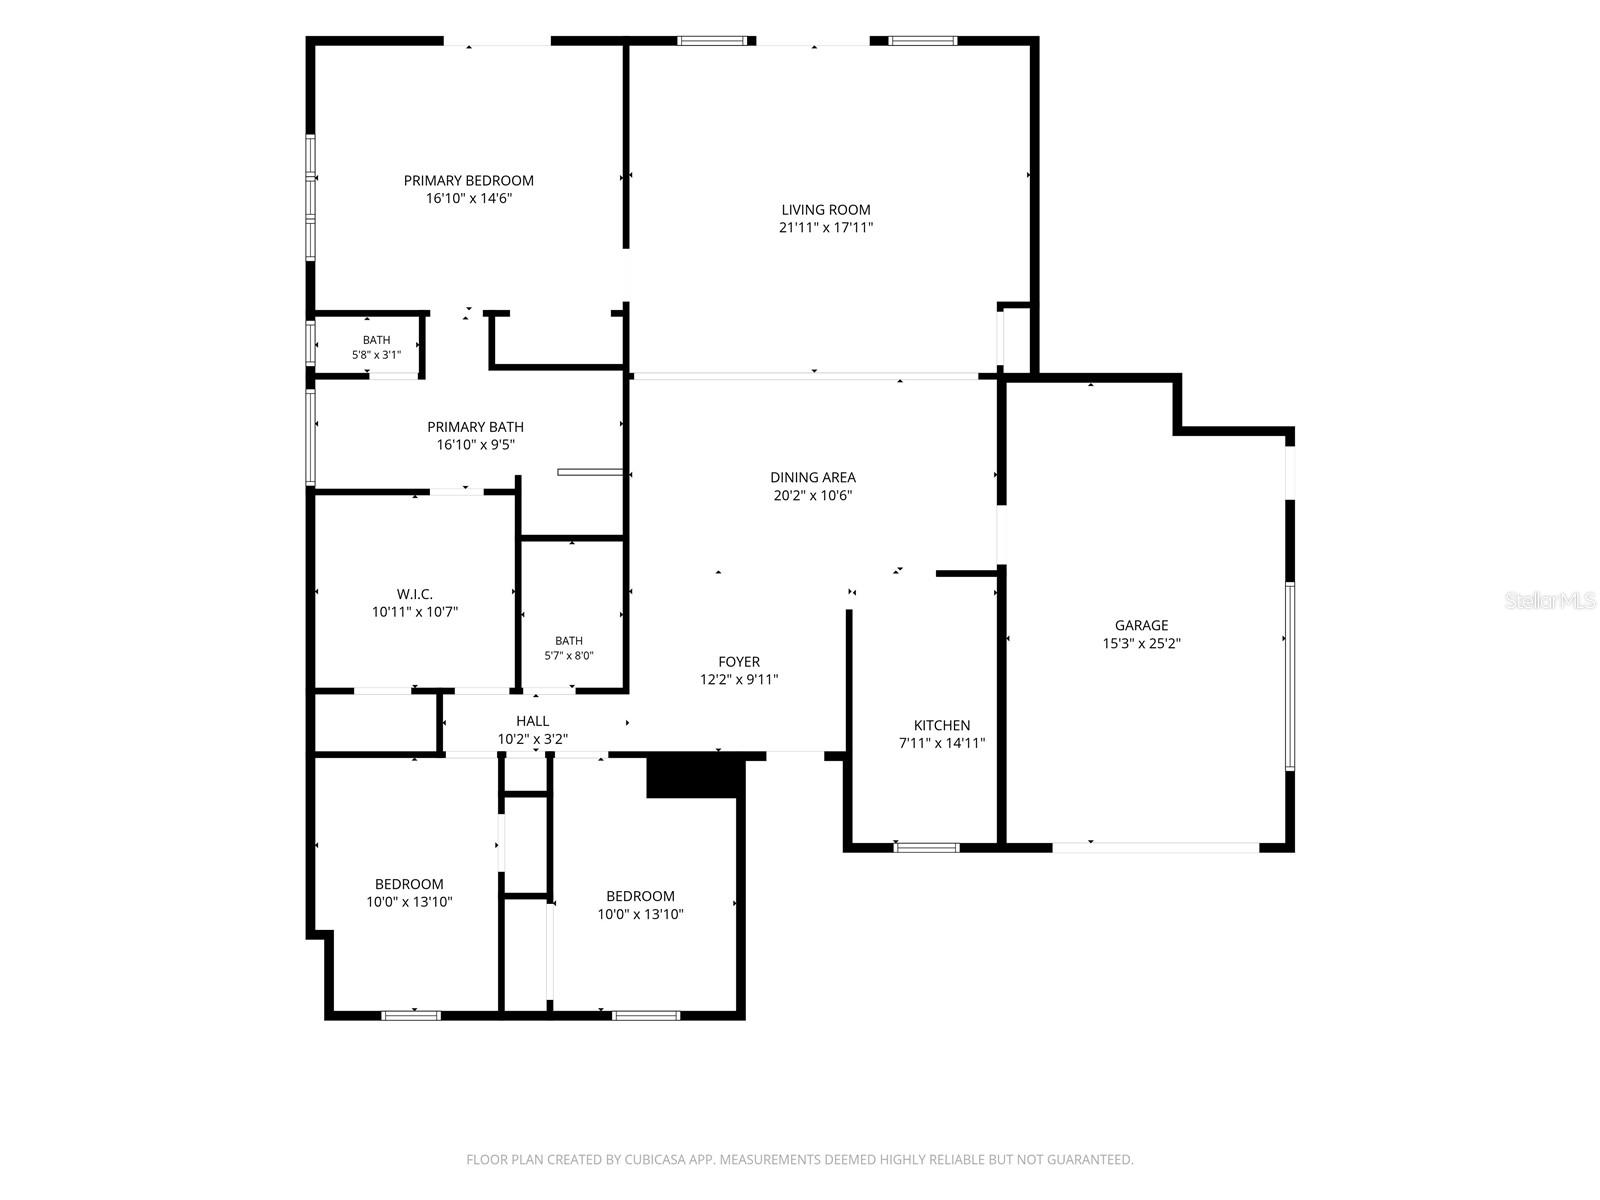
Take a walk through this 3-bedroom, 2-bath home and you’ll quickly see how the layout comes together. Sitting on a little over half an acre, there is plenty of room inside and out. Step through the foyer and the home opens up into the dining area, with the kitchen tucked to the right. The kitchen also gives you direct access to the one-car garage, making unloading groceries a little less of an adventure. From the dining area, you move into the large living room, where skylights bring in plenty of natural light. French doors lead from the living room to the covered back patio and the fenced-in yard beyond. The primary suite is tucked into the back corner of the home and takes up nearly the entire length of the house, giving it a generous amount of space. The en-suite bathroom features dual sinks, a garden tub, separate stand-up shower, and a very large walk-in closet with plenty of room for hanging clothes, shoe shelves, and even a smaller closet inside the closet. Yes, a closet inside the closet. Someone clearly understood the assignment. A door from the primary suite leads directly back into the main hallway, where you’ll find the two additional bedrooms and the second full bathroom. This gives the primary bedroom its own private feel while still keeping the floor plan an easy flow. Outside, the fenced backyard gives you plenty of room to spread out, while the side carport provides additional covered parking and the covered patio gives you another place to enjoy the backyard. There’s plenty to appreciate here, from the generous yard and oversized primary suite to the easy-to-follow layout and extra parking. And when it’s time to leave the house, you’re close to downtown DeLand for local restaurants, shops and events, while nearby major highways make getting to surrounding cities or over to the beach much easier. It’s a home with room to settle in, room to spread out, and a location that keeps you within reach of plenty to do.
Keep exploring

Listings courtesy of Stellar MLS as distributed by MLS GRID. MLS #MFR803211080. Listing brokerage: BEE REALTY CORP. Status: Active.
IDX information is provided exclusively for consumers' personal, non-commercial use, may not be used for any purpose other than to identify prospective properties consumers may be interested in purchasing, and is deemed reliable but not guaranteed by MLS GRID. Properties displayed may be listed or sold by various participants in the MLS.
Based on information submitted to the MLS GRID as of November 7, 2026 at 4:30 PM UTC. All data is obtained from various sources and may not have been verified by broker or MLS GRID. Supplied Open House Information is subject to change without notice. All information should be independently reviewed and verified for accuracy. Properties may or may not be listed by the office/agent presenting the information.
Information deemed reliable but not guaranteed. All listings are subject to prior sale, change, or withdrawal. Neither the listing broker(s) nor Vectis by Wolliz shall be responsible for any typographical errors, misinformation, or misprints. © 2026 Vectis by Wolliz, Inc.
More homes in DELAND


