$899,000
4603 DOGWOOD HILLS CT, BRANDON, FL 33511
ActiveProperty details
About this home
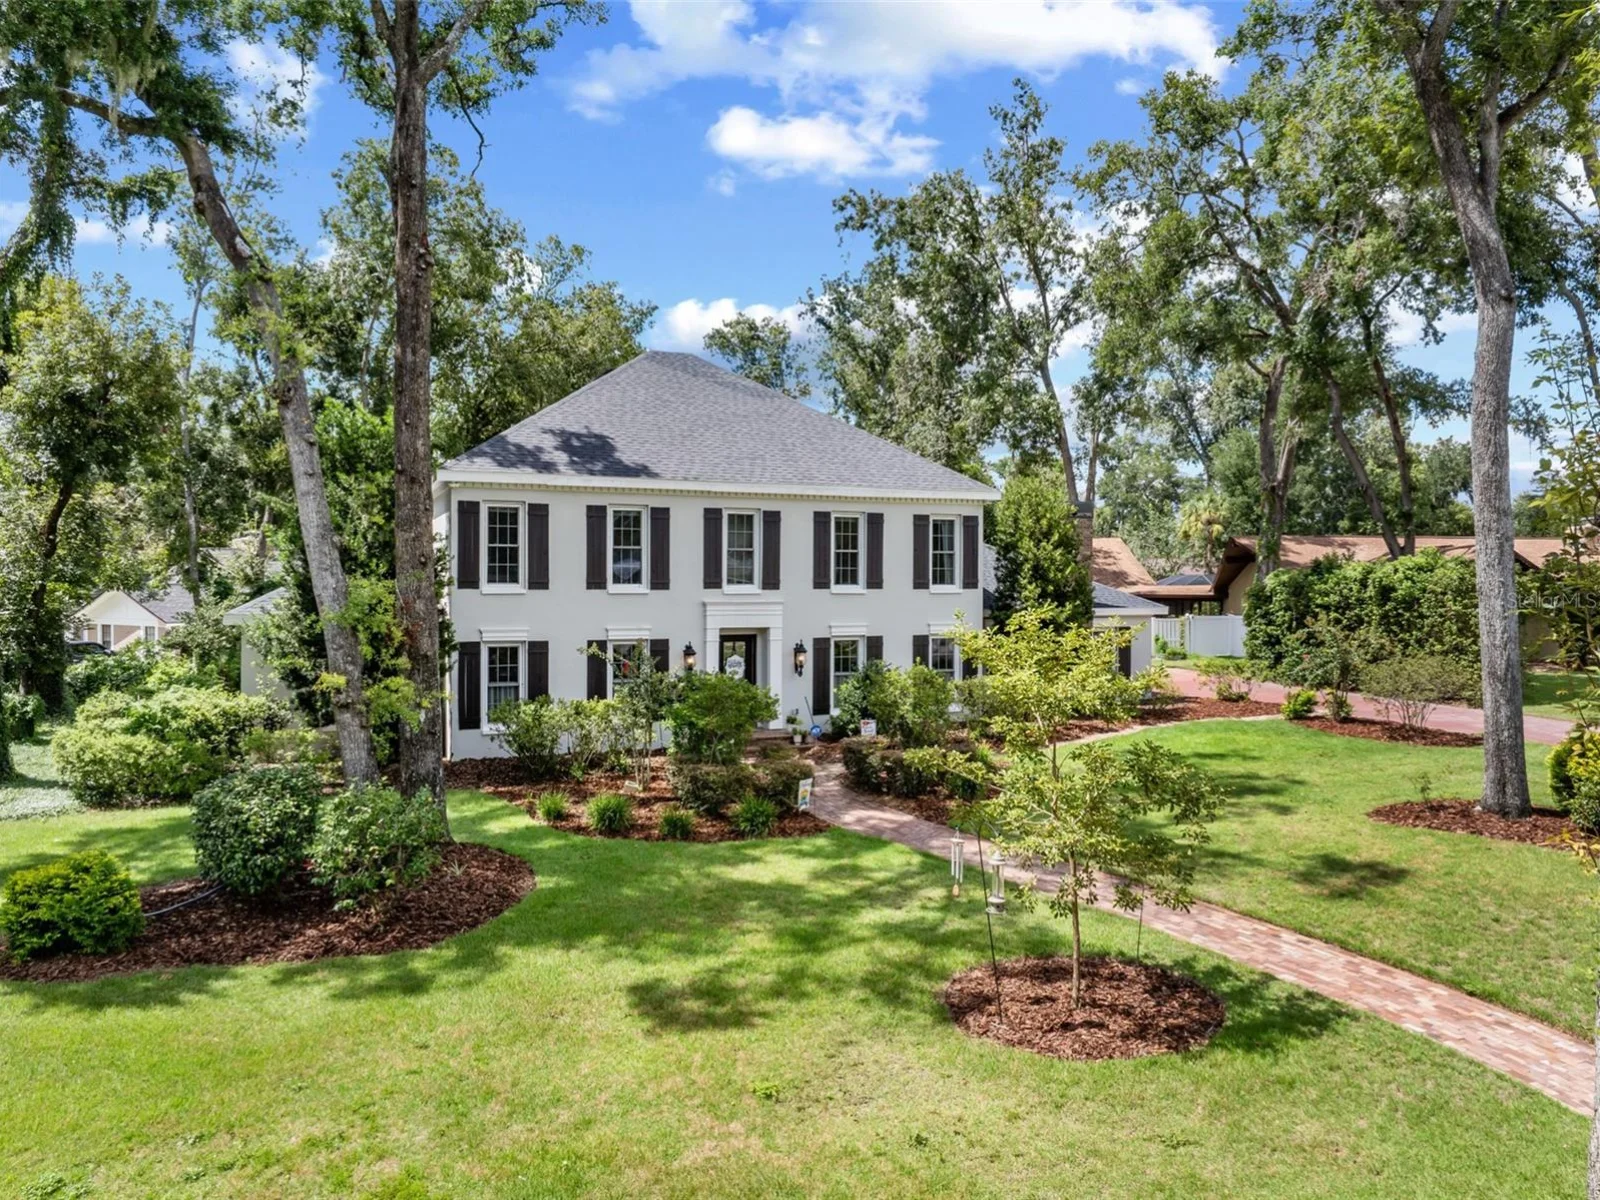
**HUGE PRICE IMPROVEMENT** NEW ROOF (May 2026) Nestled on a peaceful cul-de-sac within a beautiful community of colonial homes and majestic oaks and hickory trees, this stunning, two-story beauty sits on a .63-acre corner lot, offering a one-of-a-kind retreat while remaining conveniently close to everything in Brandon. From the moment you step inside, you’ll appreciate the architectural details and timeless finishes, including cathedral ceilings, an impressive staircase, crown molding, and elegant tile flooring. Generously sized living spaces create an ideal setting for entertaining. The beautifully appointed Kitchen is sophisticated and inviting, featuring an abundance of light cream cabinetry accented with crown molding, granite countertops, a spacious center island, and High-End appliances....including a Thermador Double Oven, Monogram Cooktop, Bosch Dishwasher, and a GE Profile Fridge. A stunning Range Hood over the cooktop is complemented by the convenience of a pot-filler faucet. The adjacent breakfast nook features a bay window overlooking the enormous Lanai and Pool—an ideal spot for morning coffee, casual meals, and enjoying peaceful views. The formal dining room is accented with wainscoting, crown molding, hardwood flooring, and a beautiful chandelier. The oversized 800-square-foot Living Room was designed for large, memorable gatherings. The beautiful WOOD-BURNING FIREPLACE creates a warm focal point, while an EXTRAORDINARY 100-yr-old mahogany WET BAR crafted in Liverpool, adds a unique sense of history and character. Another unforgettable feature is the Library, complete with wood floors and custom mahogany built-in bookcases. But the real surprise is a HIDDEN DOOR cleverly built into the bookcase that opens to an oversized bedroom featuring LVP flooring and a private ensuite with walk-in shower. Upstairs, brand-new plush carpeting provides a luxurious feel throughout. The spacious Primary Suite offers TWO LARGE WALK-IN CLOSETS with custom built-ins, Dual Vanities, a HUGE fully-tiled Walk-in Shower with multiple showerheads and a built-in bench, and a magnificent soaking tub create a spa-like retreat. Tall windows fill the Primary Suite with natural light, while a beautiful electric fireplace adds warmth and ambiance. Two additional, oversized upstairs bedrooms each feature large closets and their own private ensuite bathrooms. The spacious laundry room offers ample storage and functionality, including a full-size refrigerator, built-in utility sink, hanging space, shelving, generous counter space, and an abundance of cabinetry. Step out back to your own private resort. A HUGE screened-in, pavered lanai features an enormous 40' x 20' POOL, an IN-GROUND SPA, a custom-built OUTDOOR KITCHEN includes kegerator, and a large covered area to relax or entertain. Beyond the lanai, a shed and chicken coop will remain with the property. NEW ROOF (May 2026) - Exterior Painted (June 2026) - 3 HVAC ages (2026, 2024, and oldie but goodie) - HWH (Jan 2020). Ideally located, this home offers the best of both worlds: tranquility and privacy as well as convenience to Brandon for shopping, dining, entertainment, and recreation. 100's of restaurants, fast-food options, Brandon Mall, major big-box retailers, and numerous grocery stores are all within 20 min. South Tampa and Busch Gardens (40 min), Disney parks (an hour), Award-winning Florida beaches (an hour). County & State parks are close too. See 2 video tours!
Keep exploring

Listings courtesy of Stellar MLS as distributed by MLS GRID. MLS #MFR803206372. Listing brokerage: KELLER WILLIAMS SUBURBAN TAMPA. Status: Active.
IDX information is provided exclusively for consumers' personal, non-commercial use, may not be used for any purpose other than to identify prospective properties consumers may be interested in purchasing, and is deemed reliable but not guaranteed by MLS GRID. Properties displayed may be listed or sold by various participants in the MLS.
Based on information submitted to the MLS GRID as of November 7, 2026 at 11:15 AM UTC. All data is obtained from various sources and may not have been verified by broker or MLS GRID. Supplied Open House Information is subject to change without notice. All information should be independently reviewed and verified for accuracy. Properties may or may not be listed by the office/agent presenting the information.
Information deemed reliable but not guaranteed. All listings are subject to prior sale, change, or withdrawal. Neither the listing broker(s) nor Vectis by Wolliz shall be responsible for any typographical errors, misinformation, or misprints. © 2026 Vectis by Wolliz, Inc.