$180,777
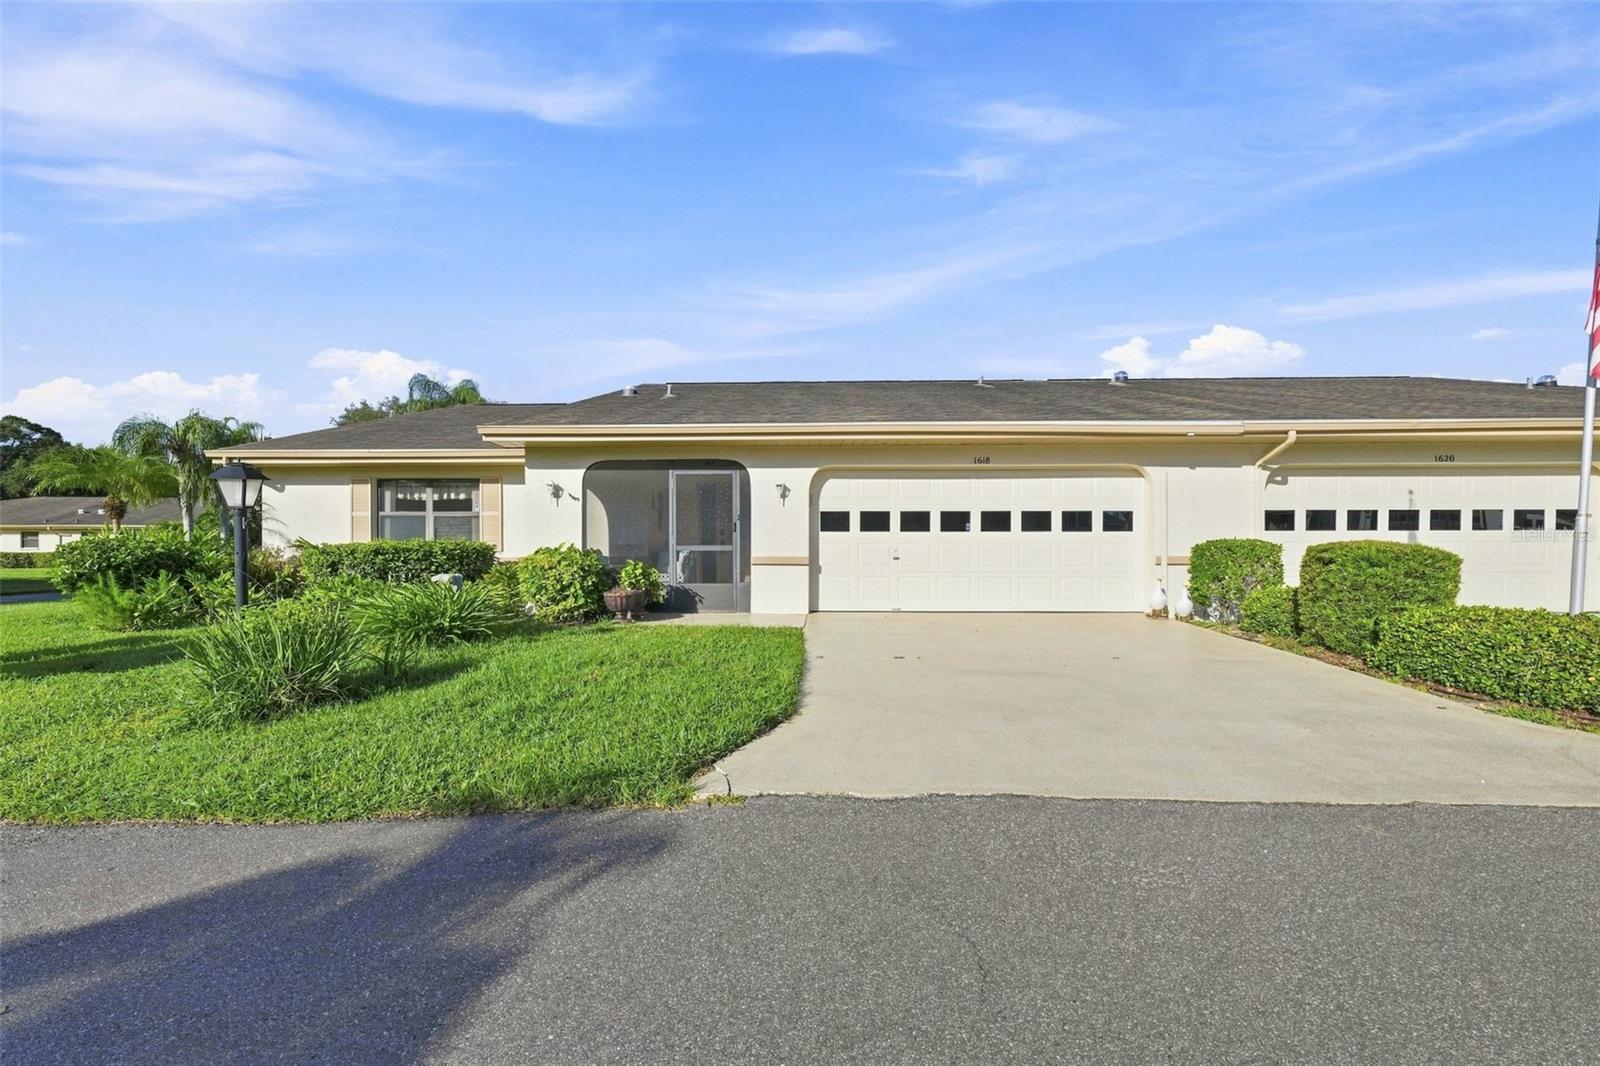
1618 LAYTON CT, SUN CITY CENTER, FL 33573
ActiveProperty details
About this home
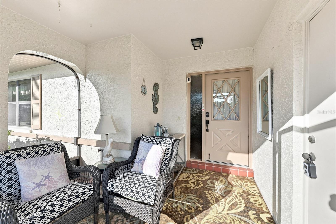
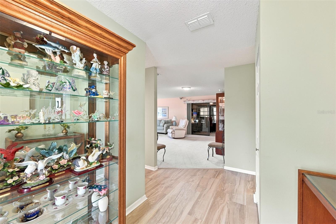
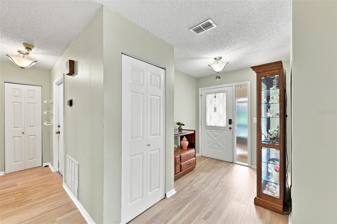
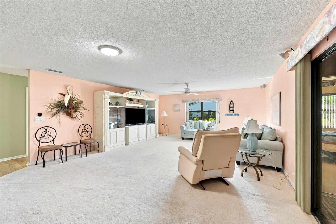
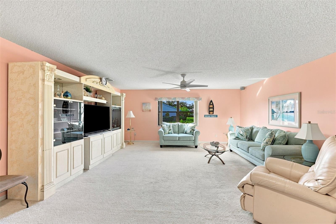
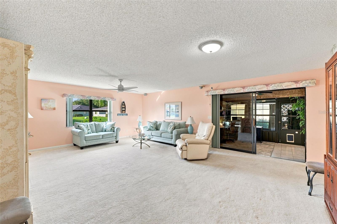
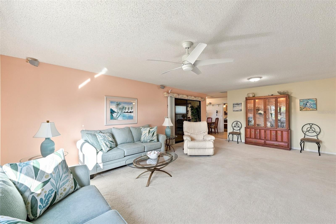
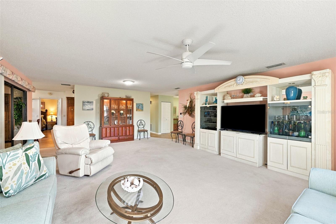
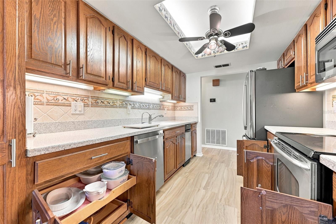
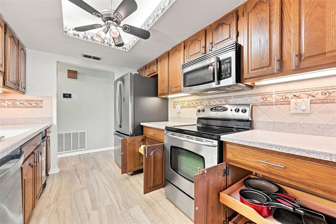
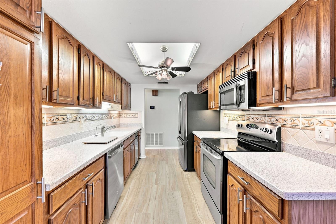
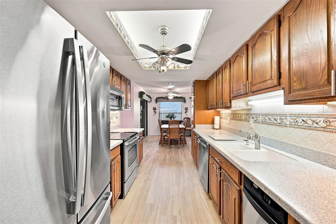
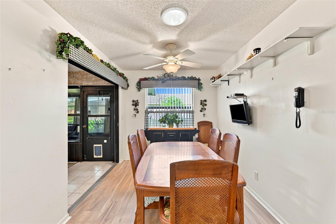
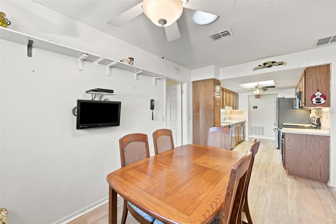
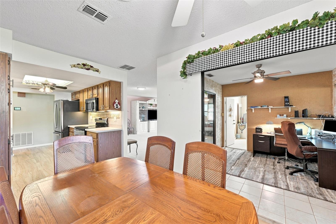
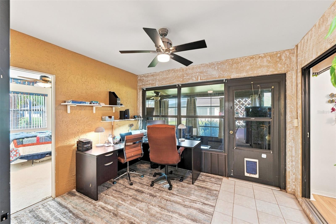
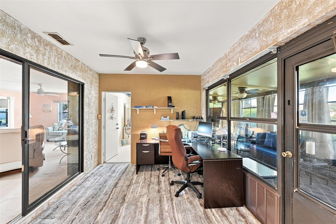
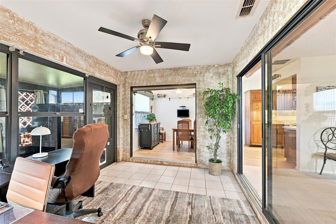
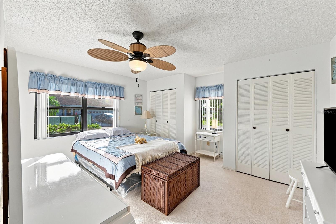
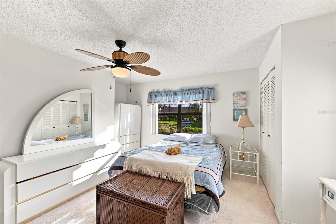
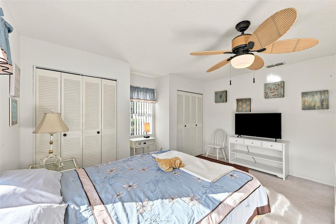
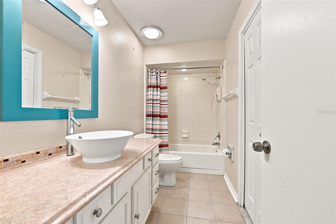
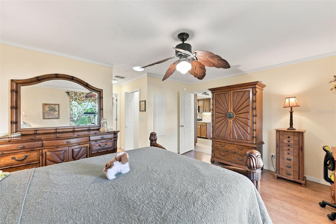
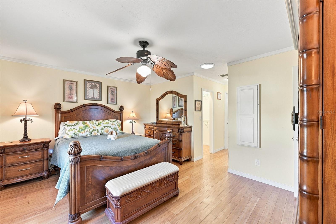
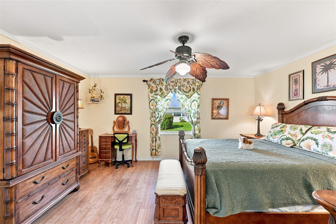
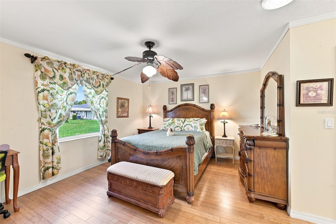
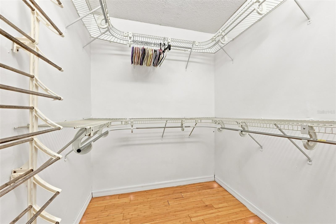
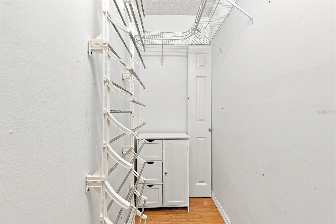
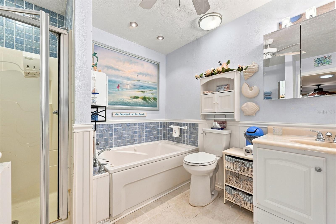
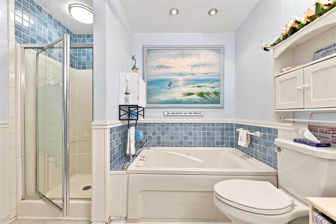
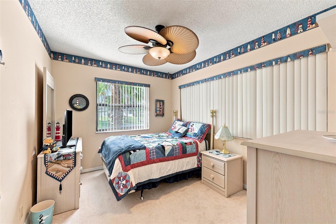
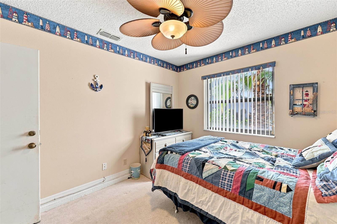
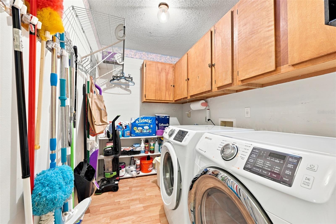
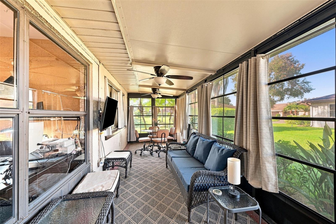
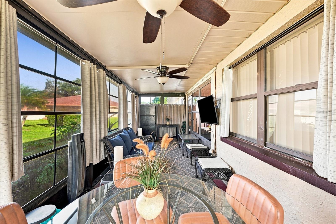
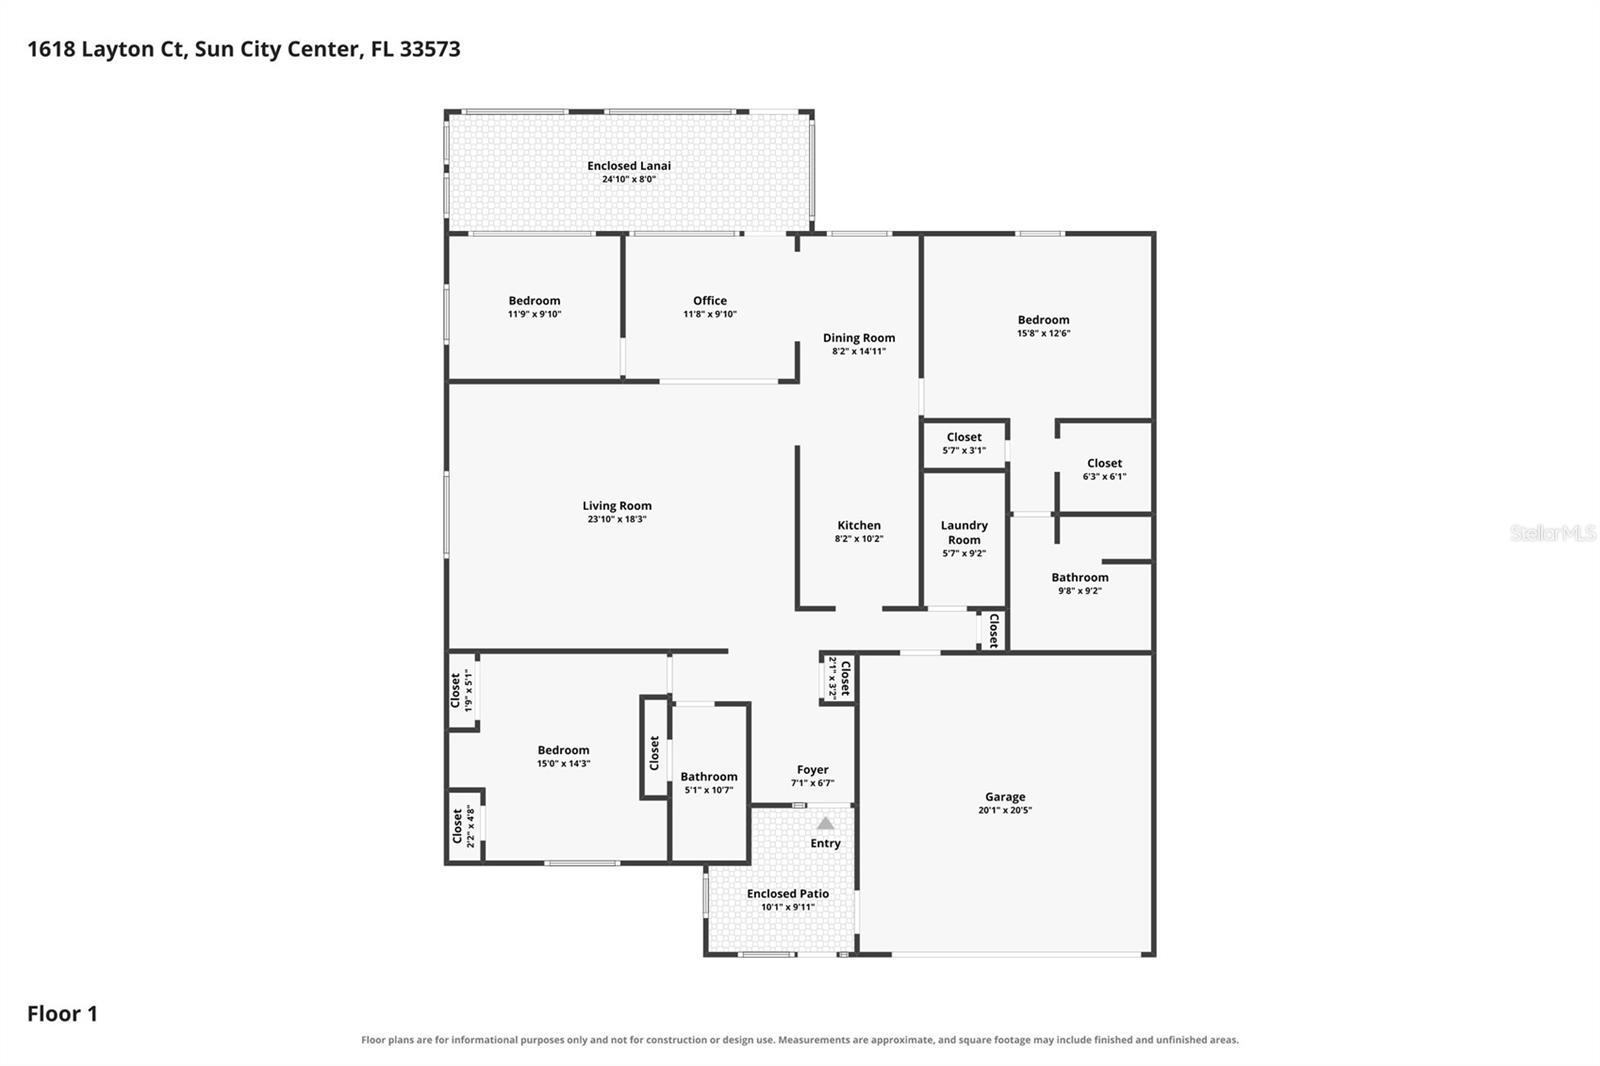
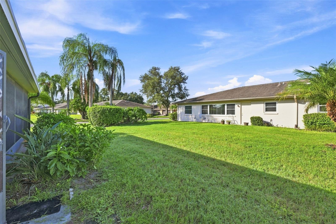
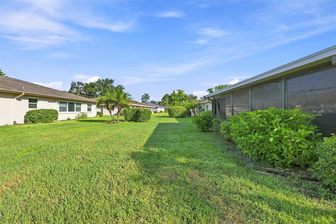
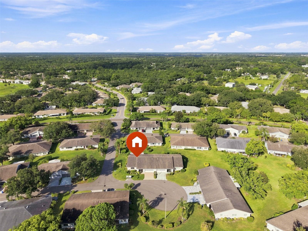
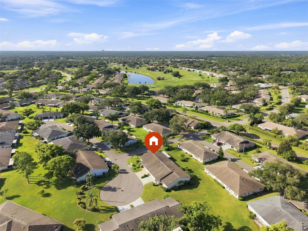
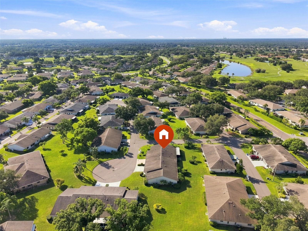
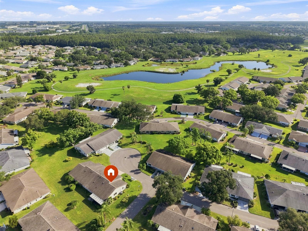
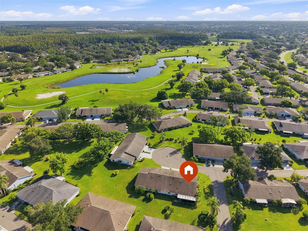
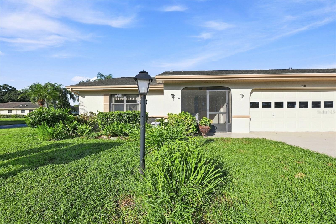
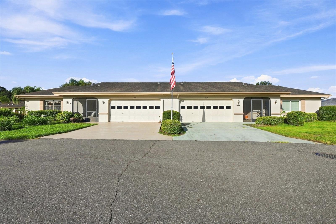
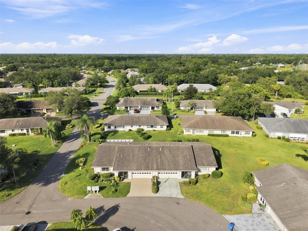
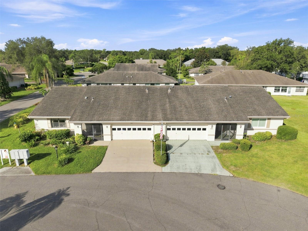
TURNKEY-FULLY FURNISHED. This uniquely designed home offers 1,638 square feet of comfortable living space with two split bedrooms and two bathrooms. The distinctive floor plan includes a dedicated office and an additional bonus room, perfect for use as a craft space or flexible third bedroom. Natural light fills the interior, highlighting the updated kitchen featuring Corian counters and updated cabinets with convenient pullouts, tile back splash and undercounter lighting. The primary bath has been refreshed with a soothing jetted tub, while the guest bath offers modern updates as well. An enclosed lanai provides a peaceful extension of the living area, ideal for morning coffee or quiet evenings. Recent improvements bring added peace of mind: the electrical panels were updated in December 2021, the roof installed in April 2014, the pipes were replaced in May 2004, a new HVAC system in September 2019, and A/C ducts replaced in September 2020. Kings Point offers maintenance-free living with the monthly fee covering, the roof replacement, pressure washing and painting the exterior, insurance on the building, water/sewer, cable TV with two cable boxes one of which is a DVR, wireless internet, pest control, watering the lawn, cutting the grass, trimming the shrubs, gated community with 24 hour guard coverage. PLUS numerous choices for your ACTIVE lifestyle. Between the South Clubhouse and North Clubhouse and the 20/20 Centre Fitness/Spa building, there is pretty much something to do whatever your interests/hobbies. Pickle ball and tennis courts, Lawn Bowling, Indoor and Outdoor Pools, Spas, Veteran's Theater for live Entertainment, bingo, arts and crafts, variety of card clubs, wood working shop, stained glass studio, pottery, lapidary and different dining options, to name a few. AND, Kings Point is fully accessible in a golf cart 24 hours a day. Time for living the good life! Welcome to your new home.
Keep exploring

Listings courtesy of Stellar MLS as distributed by MLS GRID. MLS #MFR803182641. Listing brokerage: CENTURY 21 BEGGINS ENTERPRISES. Status: Active.
IDX information is provided exclusively for consumers' personal, non-commercial use, may not be used for any purpose other than to identify prospective properties consumers may be interested in purchasing, and is deemed reliable but not guaranteed by MLS GRID. Properties displayed may be listed or sold by various participants in the MLS.
Based on information submitted to the MLS GRID as of November 7, 2026 at 8:45 AM UTC. All data is obtained from various sources and may not have been verified by broker or MLS GRID. Supplied Open House Information is subject to change without notice. All information should be independently reviewed and verified for accuracy. Properties may or may not be listed by the office/agent presenting the information.
Information deemed reliable but not guaranteed. All listings are subject to prior sale, change, or withdrawal. Neither the listing broker(s) nor Vectis by Wolliz shall be responsible for any typographical errors, misinformation, or misprints. © 2026 Vectis by Wolliz, Inc.
More homes in SUN CITY CENTER