$2,900
5533 GUAVA CT, KISSIMMEE, FL 34758
ActiveProperty details
About this home
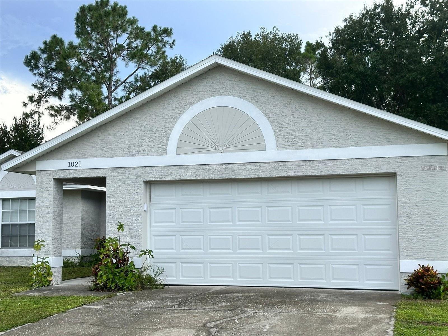
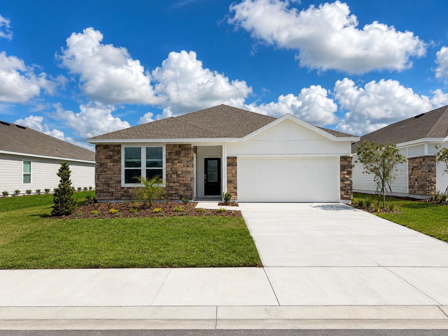
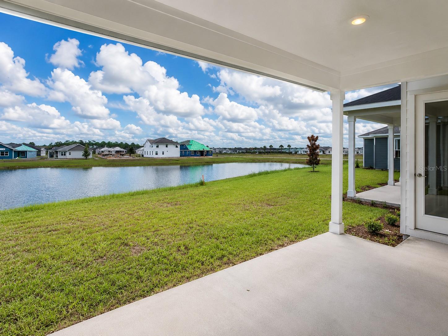
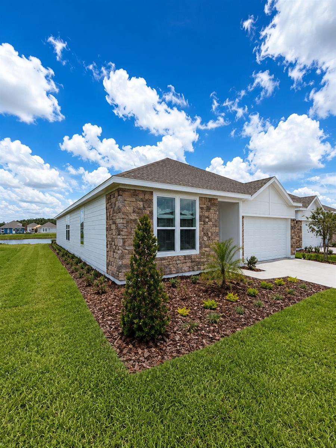
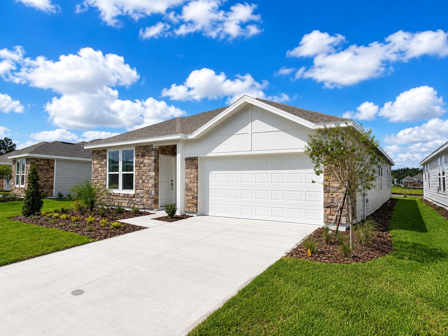
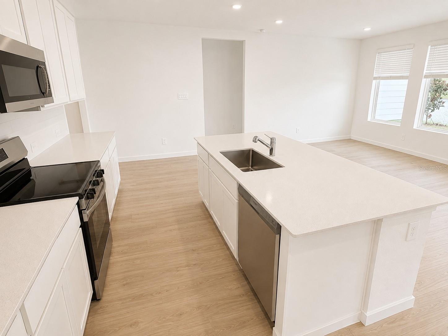
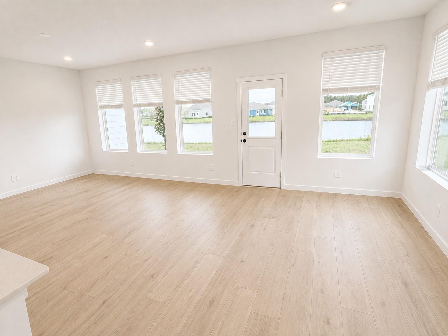
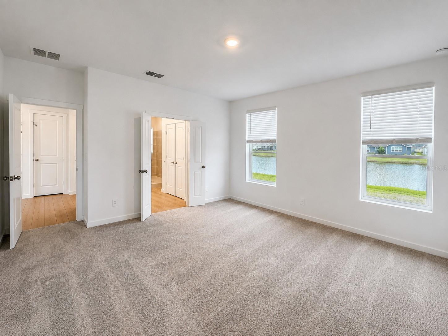
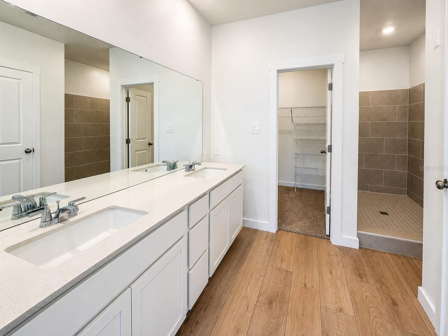
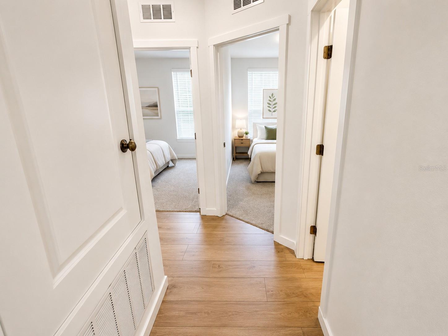
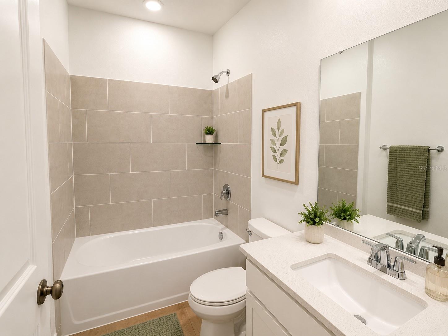
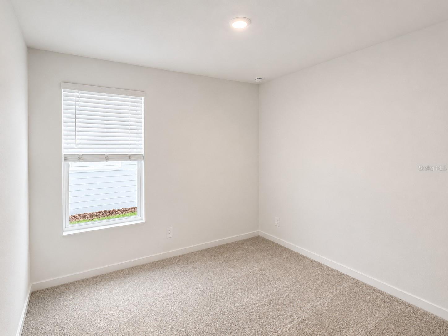
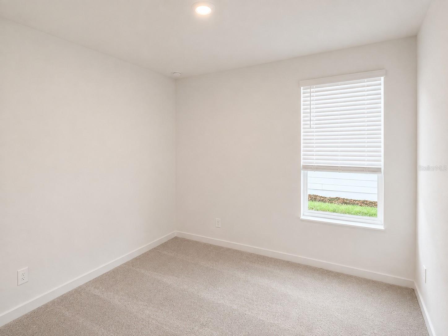
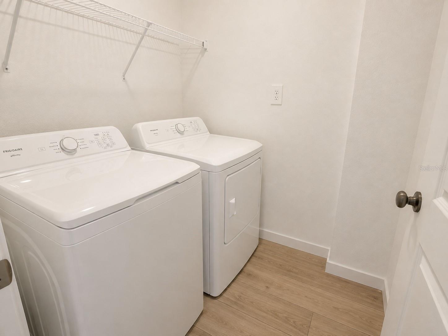
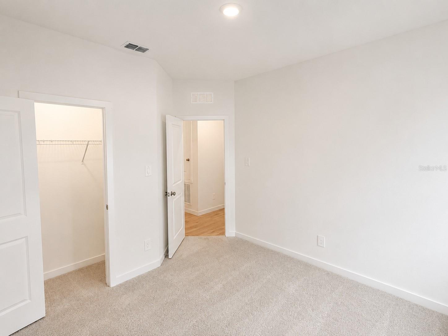
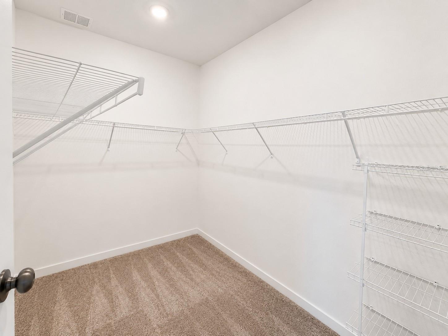
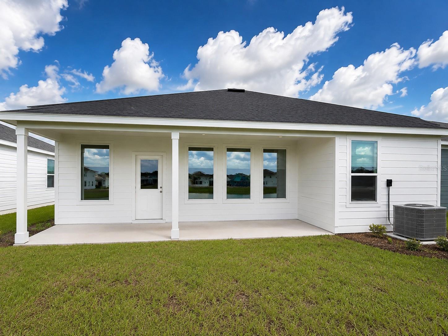
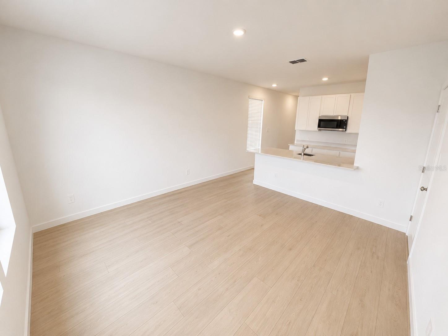
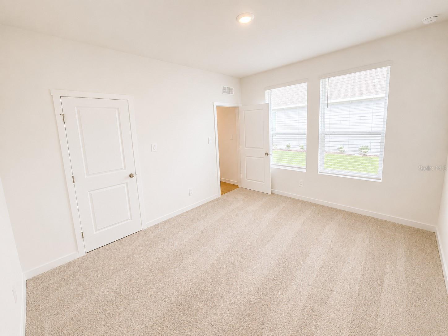
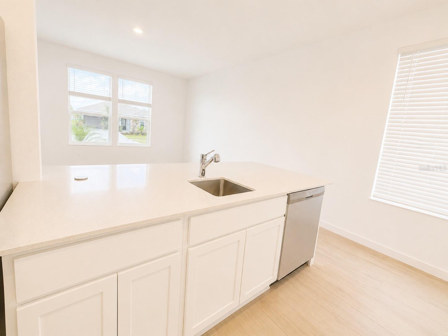
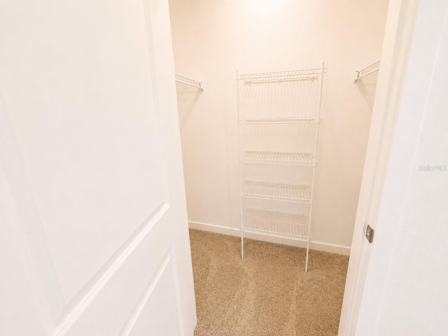
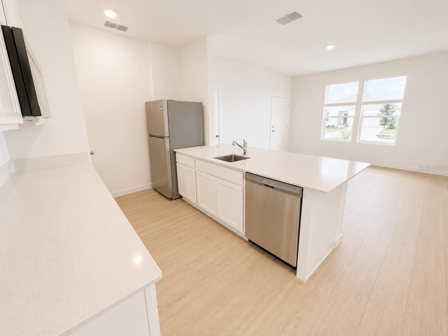
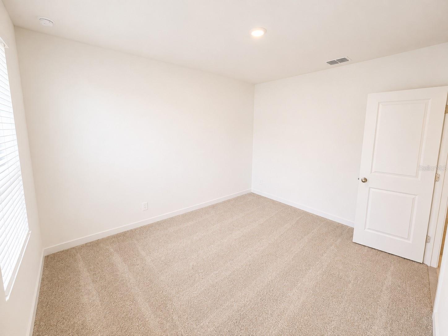
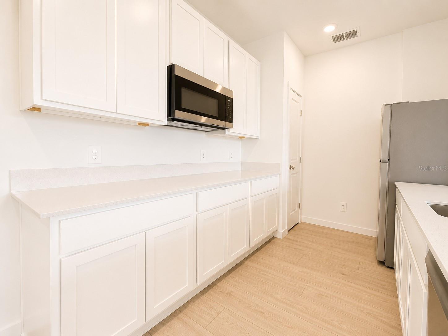
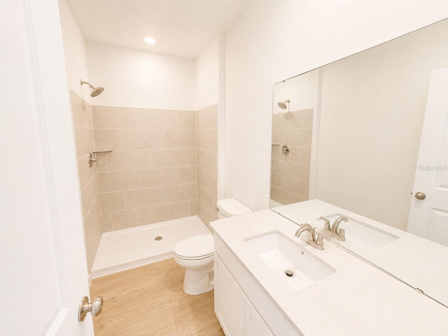
BRAND NEW & NEVER LIVED IN! Be the first to call this beautiful Westview property home. This spacious 4-bedroom, 3-bath residence features a private attached Next Gen suite, offering an exceptional combination of space, flexibility and privacy under one roof. The main residence features 3 bedrooms, 2 bathrooms, an open-concept layout, spacious great room, modern kitchen, comfortable primary suite, interior laundry and a spacious 2-car garage. The private Next Gen suite offers its own entrance, 1 bedroom, full bathroom, living area, kitchenette, plus modern washer and dryer, creating a comfortable and independent living space within the home. Step outside and enjoy the spectacular pond view, providing a beautiful and relaxing backdrop to the property. Internet is included, along with access to Westview community amenities. The entire property—main residence and Next Gen suite—is offered together for $3,000 per month. A unique opportunity to be the first to live in a brand-new home with additional private living space, modern features and an outstanding pond setting. Schedule your private showing today!
Keep exploring

Listings courtesy of Stellar MLS as distributed by MLS GRID. MLS #MFR803169790. Listing brokerage: EXP REALTY LLC. Status: Active.
IDX information is provided exclusively for consumers' personal, non-commercial use, may not be used for any purpose other than to identify prospective properties consumers may be interested in purchasing, and is deemed reliable but not guaranteed by MLS GRID. Properties displayed may be listed or sold by various participants in the MLS.
Based on information submitted to the MLS GRID as of November 7, 2026 at 10:00 PM UTC. All data is obtained from various sources and may not have been verified by broker or MLS GRID. Supplied Open House Information is subject to change without notice. All information should be independently reviewed and verified for accuracy. Properties may or may not be listed by the office/agent presenting the information.
Information deemed reliable but not guaranteed. All listings are subject to prior sale, change, or withdrawal. Neither the listing broker(s) nor Vectis by Wolliz shall be responsible for any typographical errors, misinformation, or misprints. © 2026 Vectis by Wolliz, Inc.
More homes in KISSIMMEE