$603,489
18501 VISTA PARK, VENICE, FL 34293
ActiveProperty details
About this home
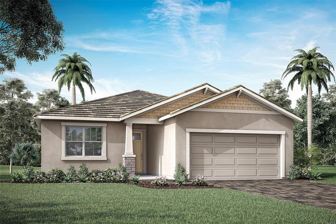
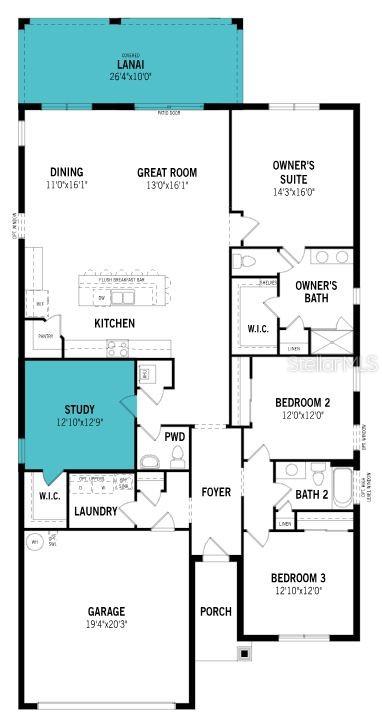
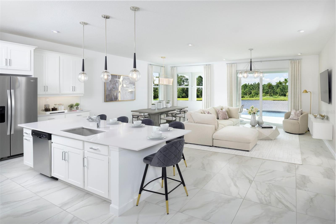
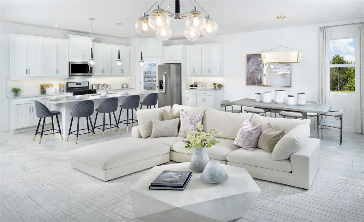
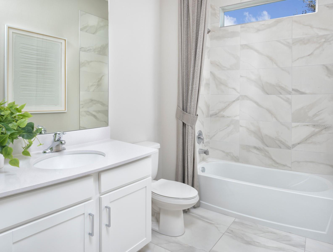
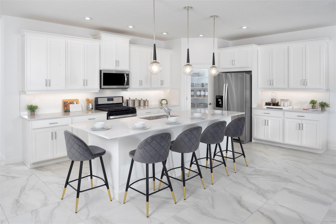
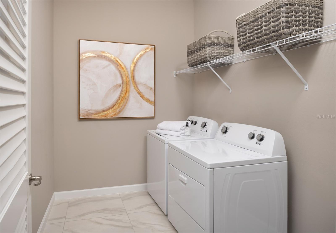
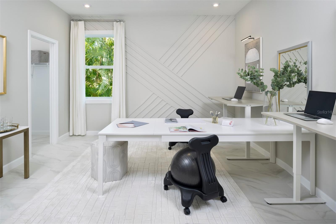
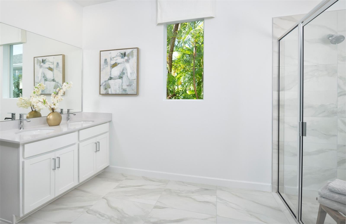
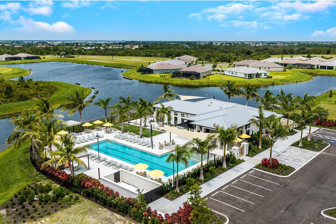
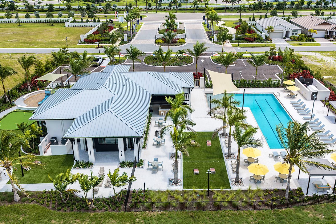
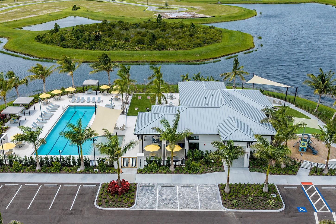
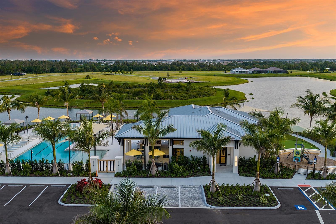
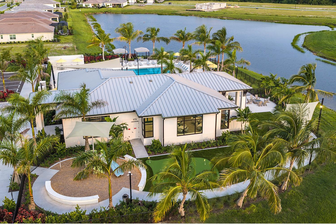
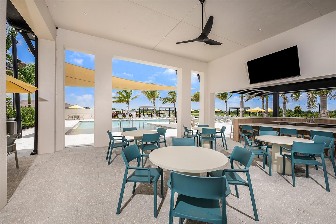
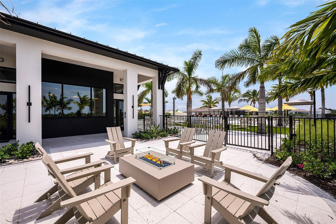
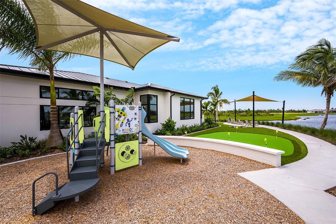
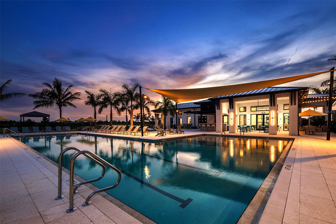
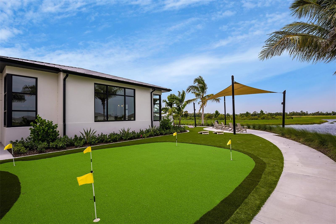
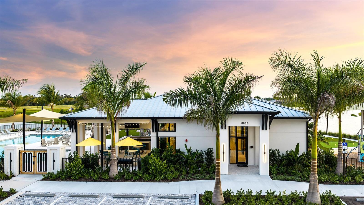
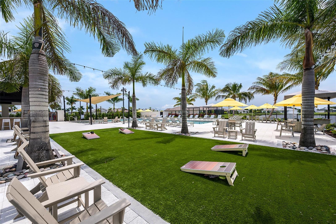
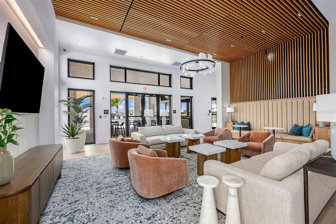
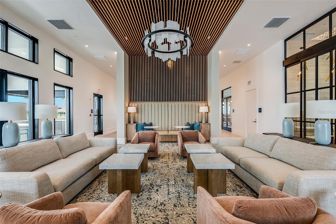
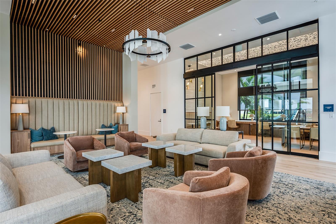
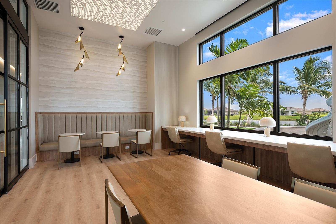
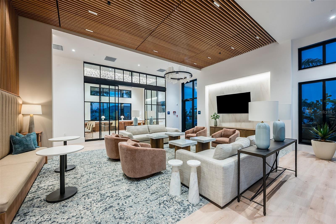
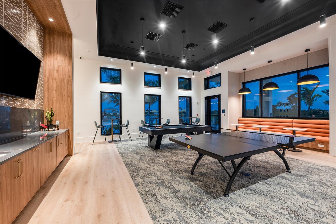
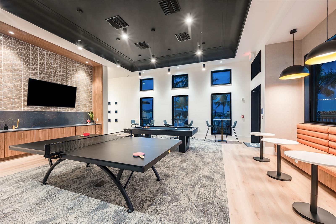
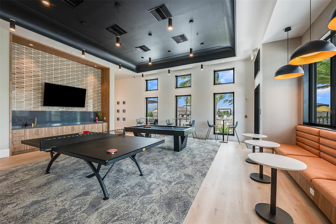
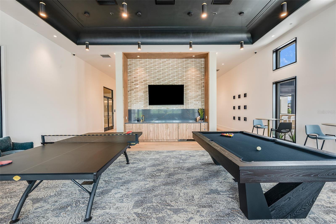
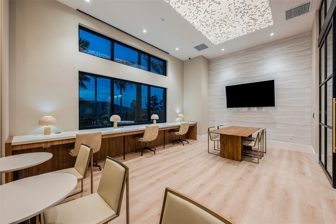
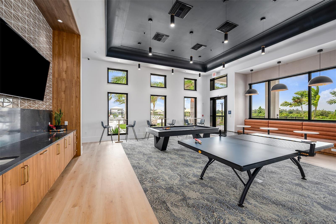
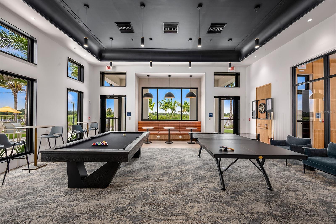
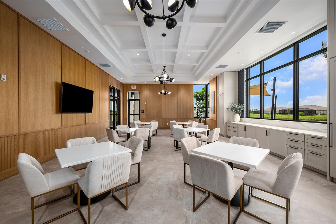
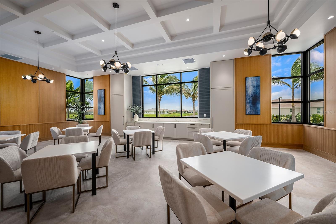
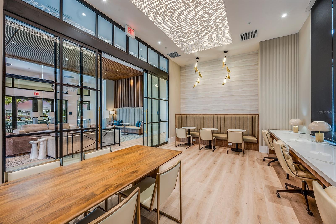
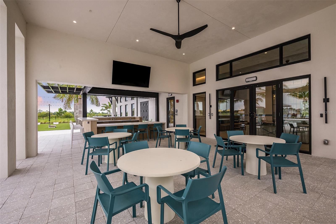
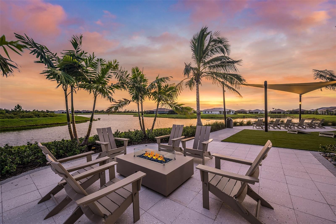
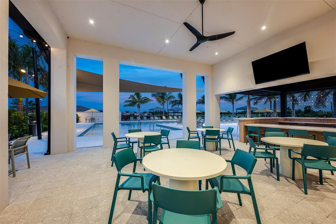
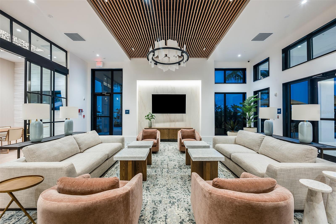
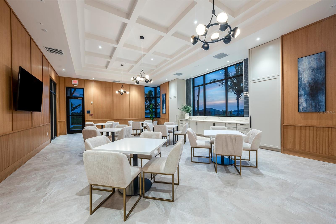
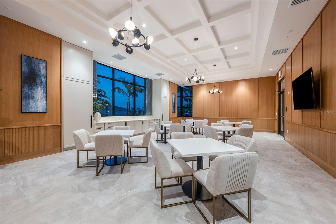
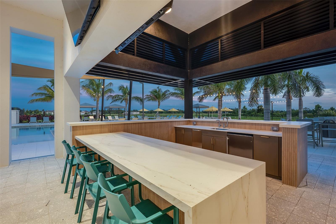
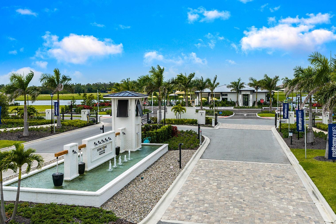
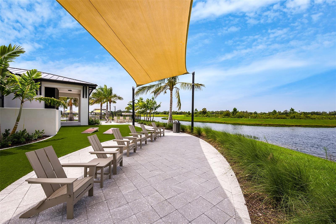
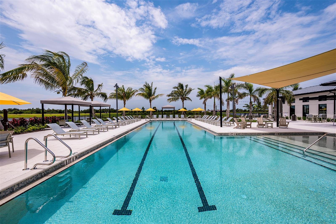
Under Construction. Introducing the Gateway model with a charming Craftsman elevation in the welcoming Lakeside community, where thoughtful upgrades and effortless Florida living come together in perfect harmony. This beautifully designed home features an open-concept layout filled with natural light that spills in, flooding every nook and cranny, while durable luxury vinyl plank flooring enhances the main living areas with both style and function. The kitchen serves as the heart of the home, showcasing off-white quartz countertops with delicate gray and taupe veining, rich wood-toned cabinetry with crown molding and soft-close doors and drawers, a stylish tile backsplash, and a full suite of ENERGY STAR appliances, all seamlessly connected to the gathering and dining spaces for easy entertaining and everyday comfort. The private owner’s suite offers a serene retreat with dual vanities and a tile-to-ceiling shower, while additional bedrooms feature plush carpeting and a versatile study provides the perfect space for a home office or quiet getaway. Step outside to the covered lanai with paver flooring and embrace Florida’s signature indoor-outdoor lifestyle, complete with the added convenience of a washer and dryer. Living in Lakeside means enjoying an exceptional amenity experience with two sparkling resort-style pools and beautifully designed clubhouses, fully equipped workout facilities, and popular pickleball courts, all brought together by a dedicated lifestyle director who curates engaging events and social opportunities, just moments from shopping, dining, and the Gulf Coast’s stunning beaches. : Photos, renderings and plans are for illustrative purposes only and should never be relied upon and may vary from the actual home. Pricing, dimensions and features can change at any time without notice or obligation. The photos may be from a furnished model home and not the home offered for sale.
Keep exploring

Listings courtesy of Stellar MLS as distributed by MLS GRID. MLS #MFR803169733. Listing brokerage: MATTAMY REAL ESTATE SERVICES. Status: Active.
IDX information is provided exclusively for consumers' personal, non-commercial use, may not be used for any purpose other than to identify prospective properties consumers may be interested in purchasing, and is deemed reliable but not guaranteed by MLS GRID. Properties displayed may be listed or sold by various participants in the MLS.
Based on information submitted to the MLS GRID as of November 7, 2026 at 2:30 PM UTC. All data is obtained from various sources and may not have been verified by broker or MLS GRID. Supplied Open House Information is subject to change without notice. All information should be independently reviewed and verified for accuracy. Properties may or may not be listed by the office/agent presenting the information.
Information deemed reliable but not guaranteed. All listings are subject to prior sale, change, or withdrawal. Neither the listing broker(s) nor Vectis by Wolliz shall be responsible for any typographical errors, misinformation, or misprints. © 2026 Vectis by Wolliz, Inc.
More homes in VENICE


