$649,900
2241 WINTERSET RD, WINTER HAVEN, FL 33884
ActiveProperty details
About this home
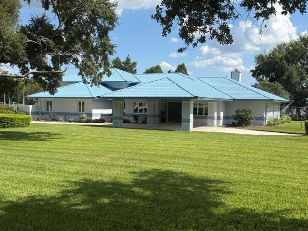
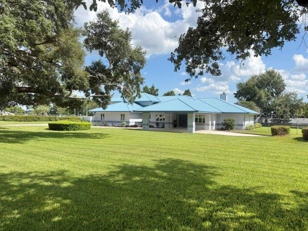
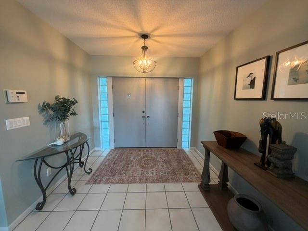
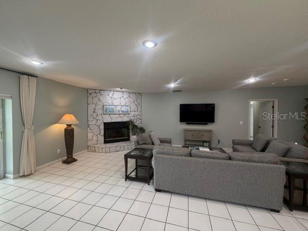
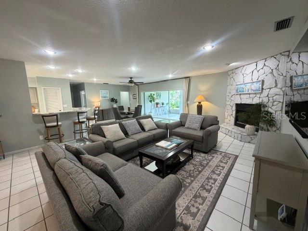
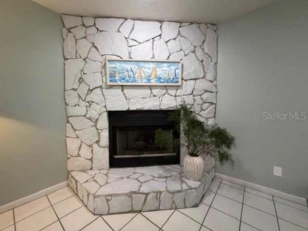
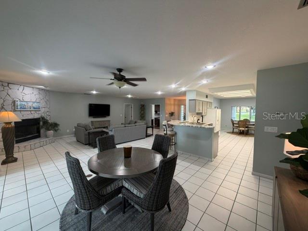
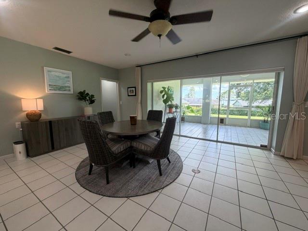
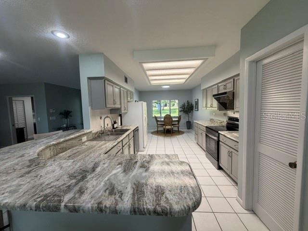
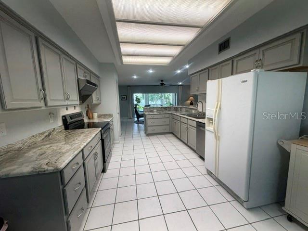
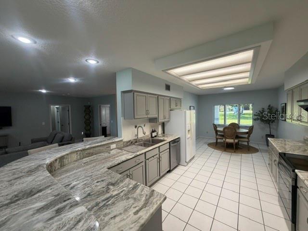
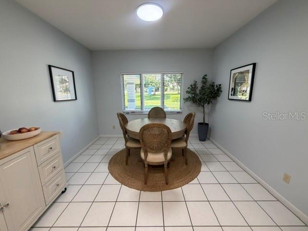
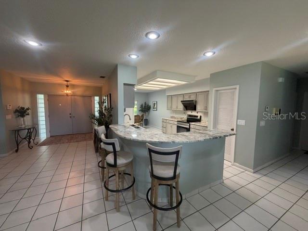
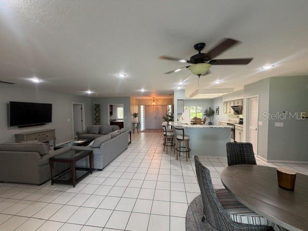
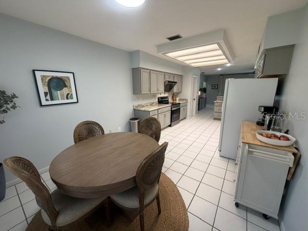
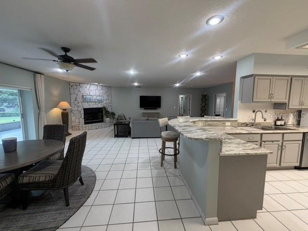
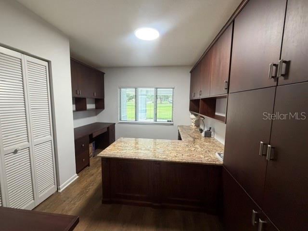
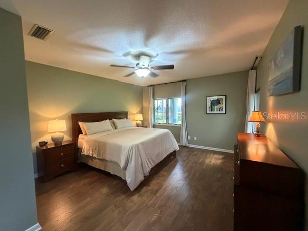
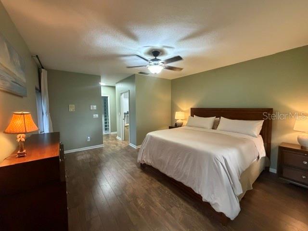
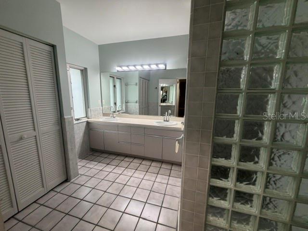
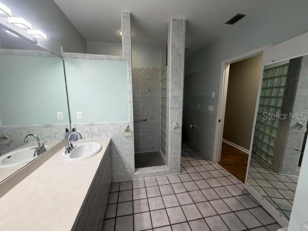
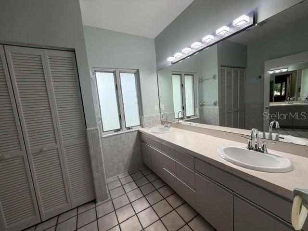
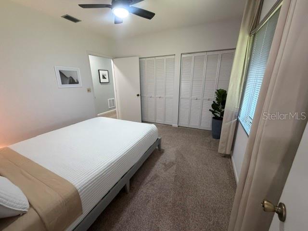
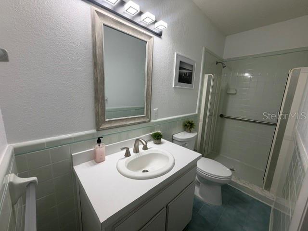
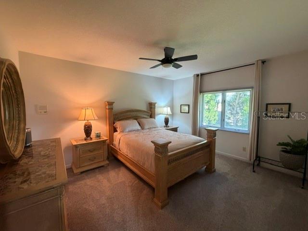
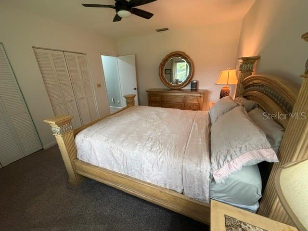
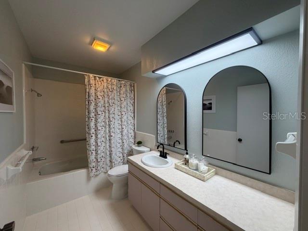
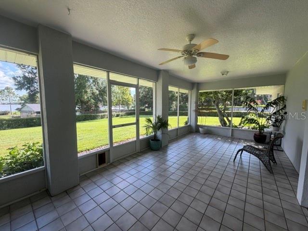
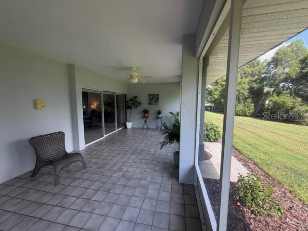
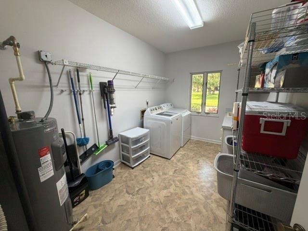
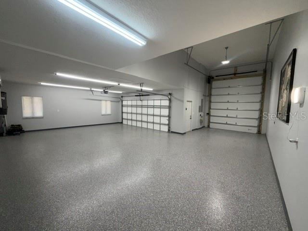
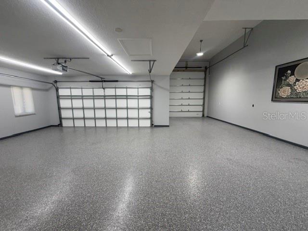
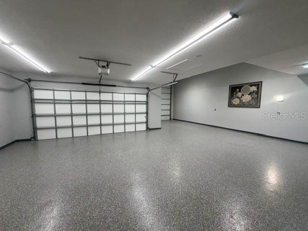
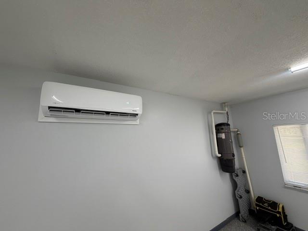
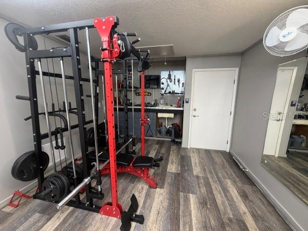
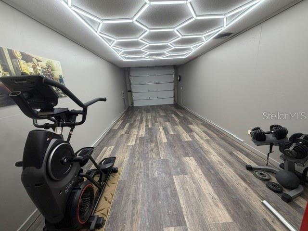
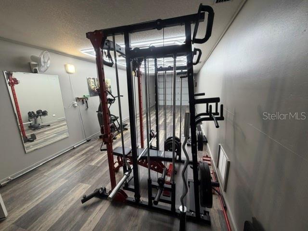
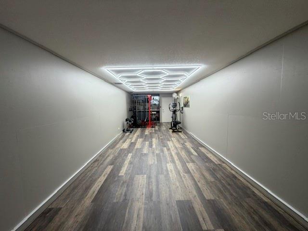
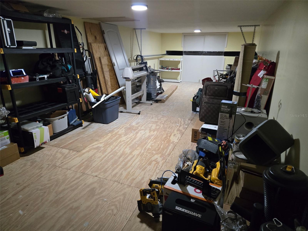
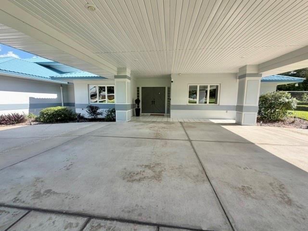
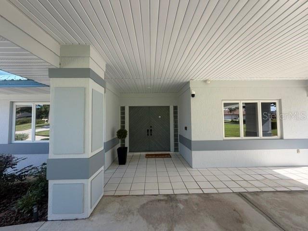
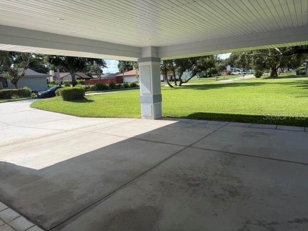
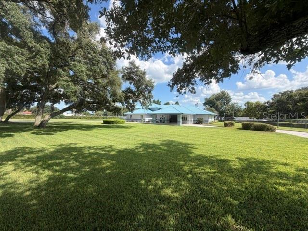
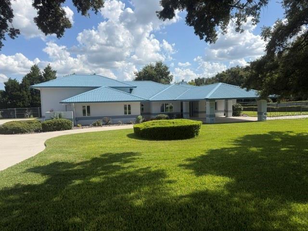
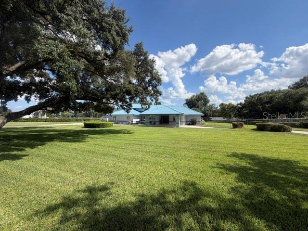
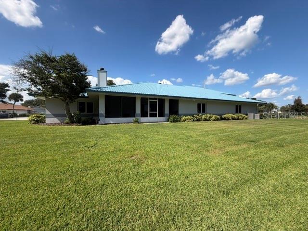
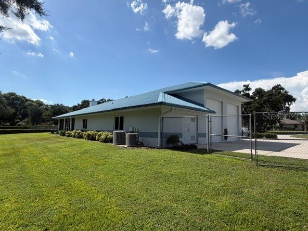
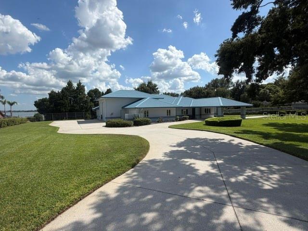
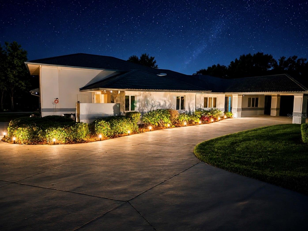
This home extrudes the luxury vibe from the moment you approach it with its distinctive roof w/ a blue metal barrel tile appearance and circular driveway. Large manicured 1+ acre lot and oak trees. No HOA and is located behind Legoland. Overlooking Lake Winterset on the famous Winter Haven Chain of Lakes. Lots of room to spread out in over 3000 sq ft of a/c living space. The split floor plan has 3 bedroom and 3 1/2 baths. A large corner gas stone custom fireplace is the living area focal point. A front door 2-car carport covers your guests as they enter through the double doors into the formal foyer. A dedicated built-out office is just inside. A triple sliding glass door opens to the 30' wide covered lanai and to the back yard. Plenty of room for a pool. Full irrigation with a dedicated well. Large 37x11 studio provides extra air conditioned flex space. Additional bonus is the oversized 2-car garage AND a 12' tall 11'x37' RV/boat garage and both are air conditioned and with a polyaspartic floor coating. Separate attached outside storage room for lawn equipment.
Keep exploring

Listings courtesy of Stellar MLS as distributed by MLS GRID. MLS #MFR803136262. Listing brokerage: KLINE REAL ESTATE SERVICES. Status: Active.
IDX information is provided exclusively for consumers' personal, non-commercial use, may not be used for any purpose other than to identify prospective properties consumers may be interested in purchasing, and is deemed reliable but not guaranteed by MLS GRID. Properties displayed may be listed or sold by various participants in the MLS.
Based on information submitted to the MLS GRID as of November 7, 2026 at 12:30 PM UTC. All data is obtained from various sources and may not have been verified by broker or MLS GRID. Supplied Open House Information is subject to change without notice. All information should be independently reviewed and verified for accuracy. Properties may or may not be listed by the office/agent presenting the information.
Information deemed reliable but not guaranteed. All listings are subject to prior sale, change, or withdrawal. Neither the listing broker(s) nor Vectis by Wolliz shall be responsible for any typographical errors, misinformation, or misprints. © 2026 Vectis by Wolliz, Inc.
More homes in WINTER HAVEN