$359,000
12943 SATIN LILY DR, RIVERVIEW, FL 33579
ActiveProperty details
About this home
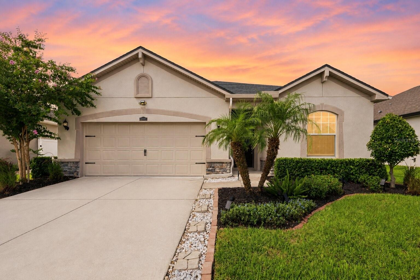
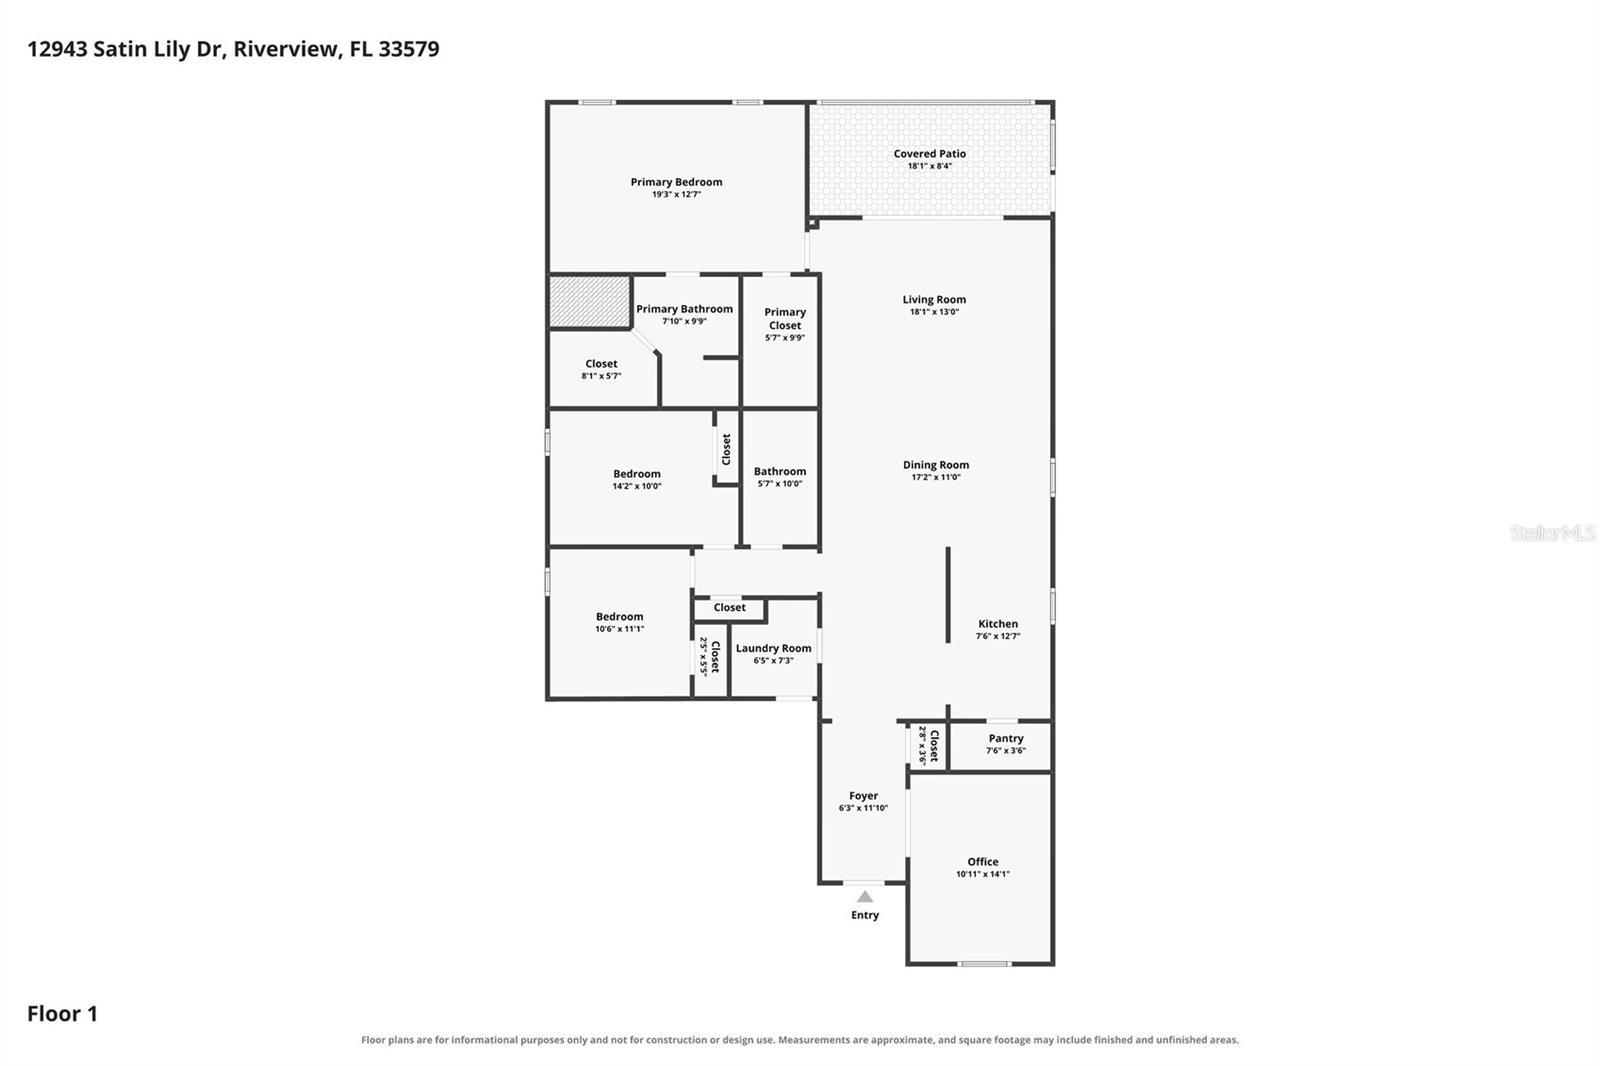
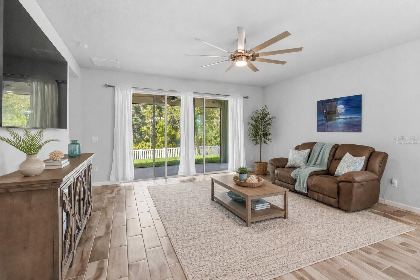
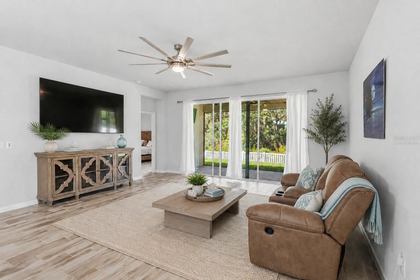
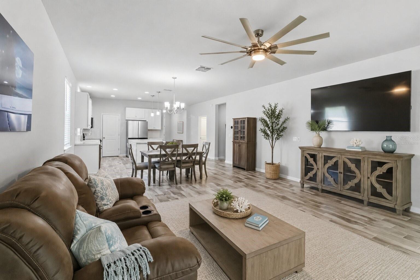
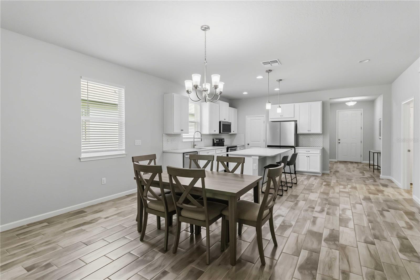
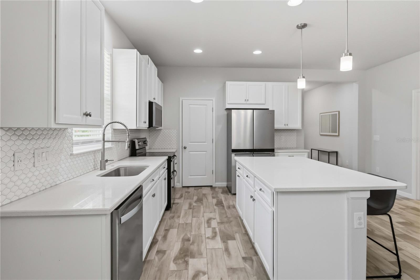
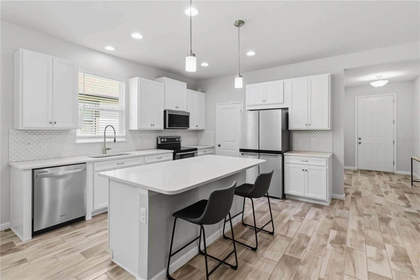
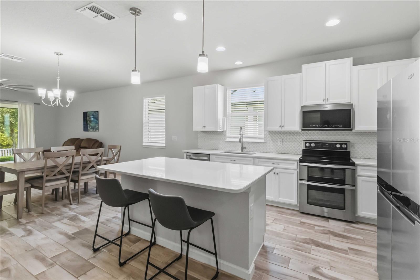
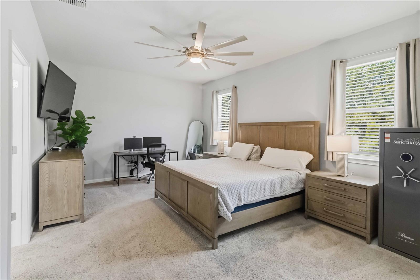
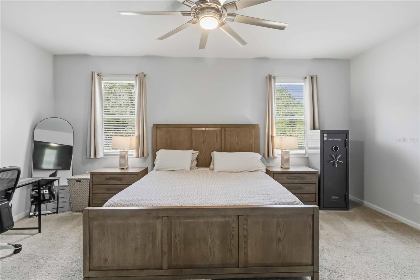
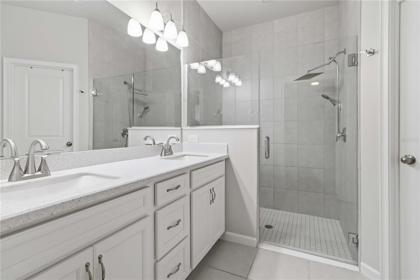
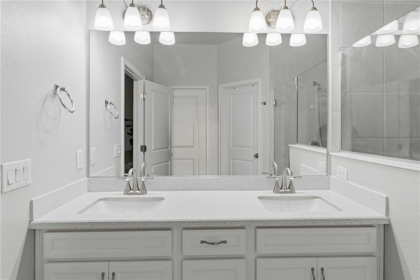
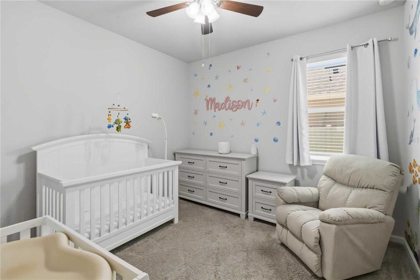
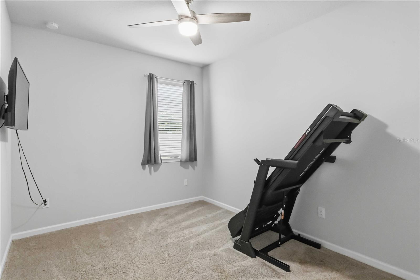
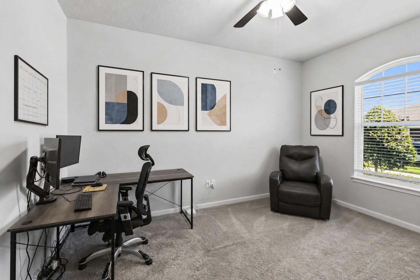
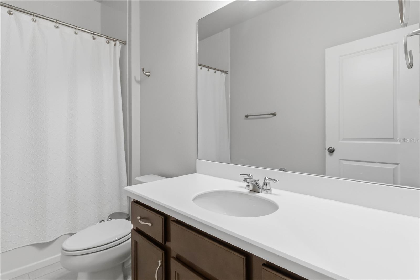
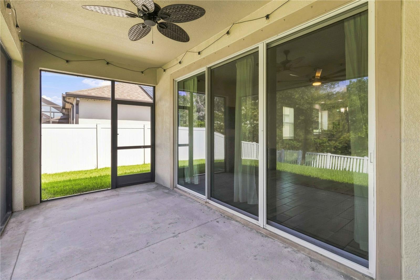
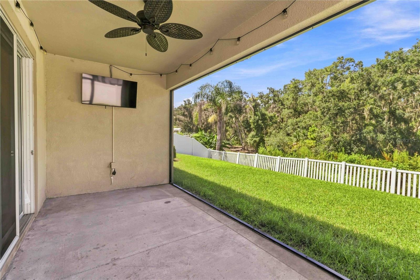
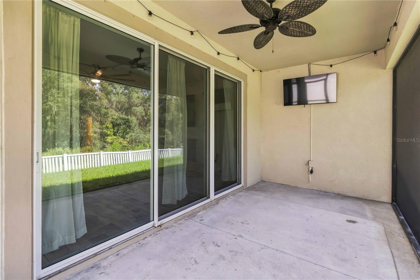
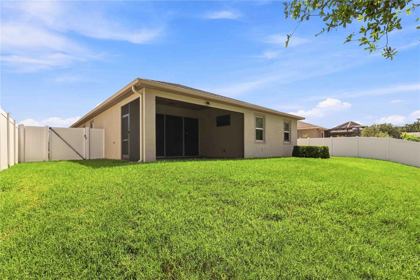
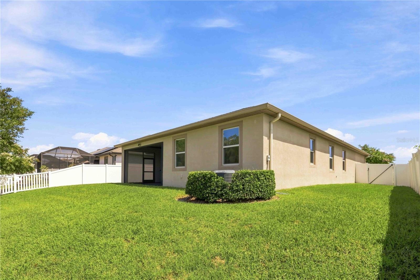
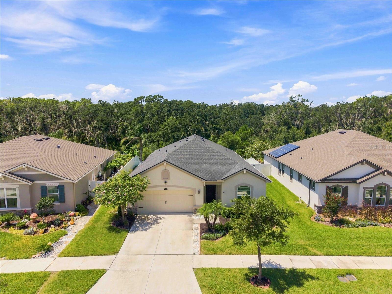
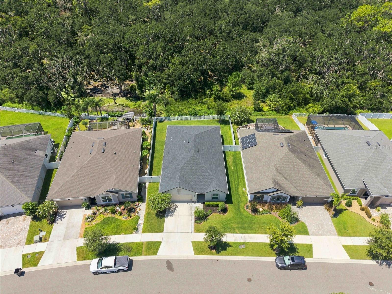
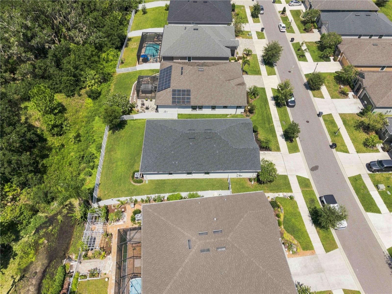
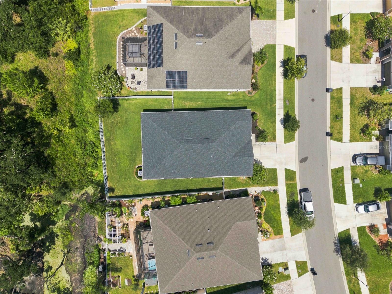
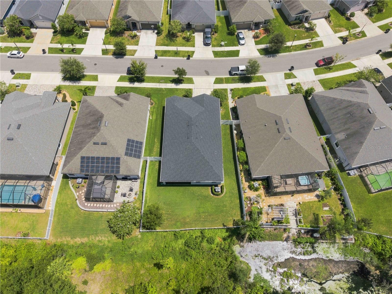
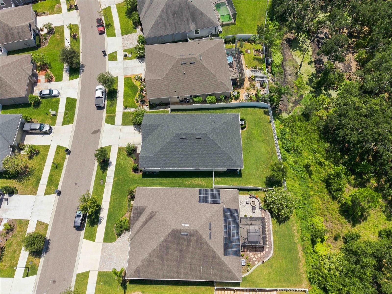
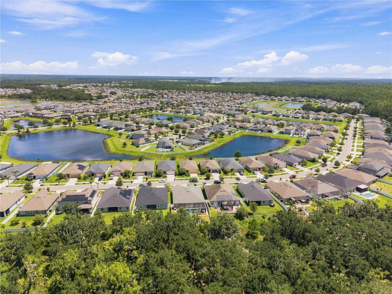
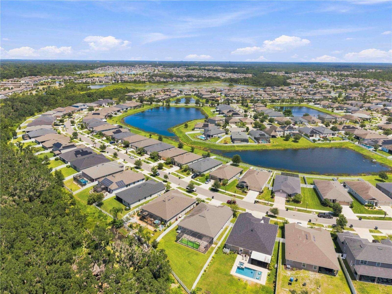
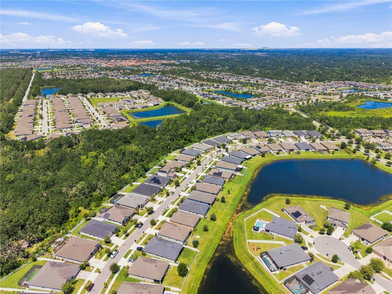
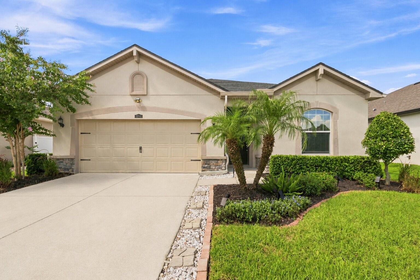
Virtually Staged. Contemporary comfort, flexible living space, and resort-style amenities come together in Riverview’s desirable Triple Creek community. Built in 2020, this three-bedroom, two-bath home offers approximately 2,017 square feet thoughtfully arranged for effortless everyday living and entertaining. The open-concept main living area creates an easy flow between the kitchen, dining room, and spacious living room, while abundant natural light and wood tile flooring give the space a bright, cohesive feel. The stylish kitchen features crisp white cabinetry, stone countertops, stainless-steel appliances, a patterned backsplash, generous storage, a walk-in pantry, and an oversized island with bar seating—perfect for casual breakfasts, meal preparation, or gathering with guests. Beyond the foyer, a dedicated office provides a comfortable setting for working remotely, studying, or pursuing creative projects. The expansive primary suite offers room to unwind and includes two walk-in closets and a private bath with a dual-sink vanity and a large glass-enclosed shower featuring both rainfall and handheld fixtures. Two additional bedrooms and a second full bath provide comfortable accommodations for guests, fitness space, a den or hobbies. A separate laundry room adds everyday convenience. Sliding glass doors extend the living space onto the covered, screened patio, creating an inviting setting for morning coffee, weekend game days, and relaxed evenings. With no rear neighbors, the fenced backyard backs directly to a nature preserve, offering a peaceful wooded backdrop and an added sense of privacy. Triple Creek enhances the Florida lifestyle with three (3) resort-style pools, a splash pad, fitness center, playgrounds, dog park, multiple sports courts, and walking trails. The community also offers convenient access to US 301, I-75, shopping, dining, schools, parks, and the greater Tampa Bay area.
Keep exploring

Listings courtesy of Stellar MLS as distributed by MLS GRID. MLS #MFR803122414. Listing brokerage: KELLER WILLIAMS SUBURBAN TAMPA. Status: Active.
IDX information is provided exclusively for consumers' personal, non-commercial use, may not be used for any purpose other than to identify prospective properties consumers may be interested in purchasing, and is deemed reliable but not guaranteed by MLS GRID. Properties displayed may be listed or sold by various participants in the MLS.
Based on information submitted to the MLS GRID as of November 7, 2026 at 4:30 PM UTC. All data is obtained from various sources and may not have been verified by broker or MLS GRID. Supplied Open House Information is subject to change without notice. All information should be independently reviewed and verified for accuracy. Properties may or may not be listed by the office/agent presenting the information.
Information deemed reliable but not guaranteed. All listings are subject to prior sale, change, or withdrawal. Neither the listing broker(s) nor Vectis by Wolliz shall be responsible for any typographical errors, misinformation, or misprints. © 2026 Vectis by Wolliz, Inc.
More homes in RIVERVIEW


