$303,000
17326 SPANISH OAK LOOP, LAND O LAKES, FL 34638
ActiveProperty details
About this home
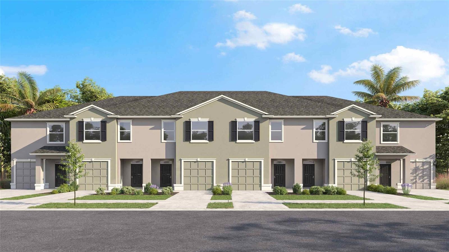
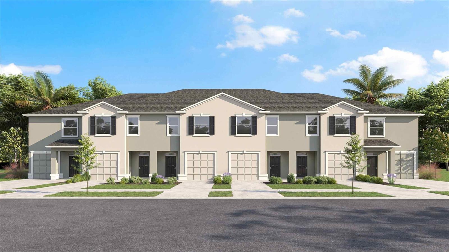
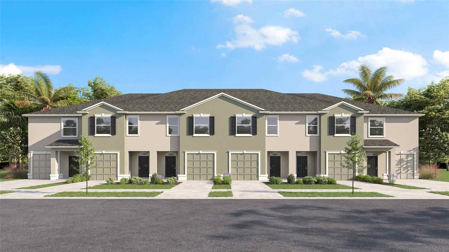
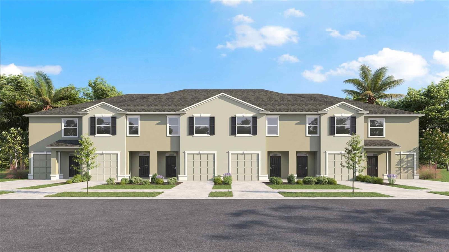
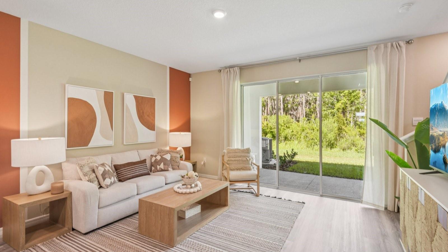
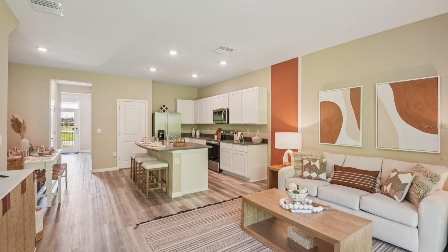
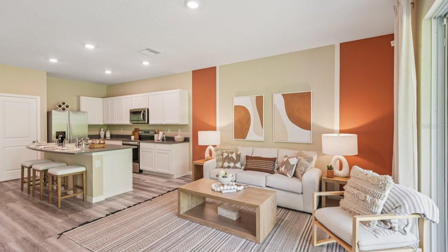
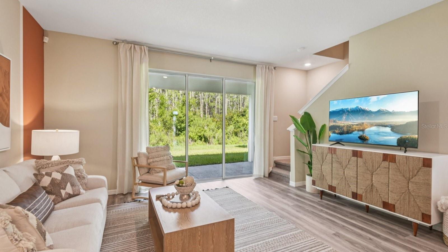
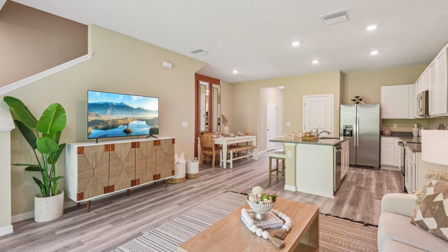
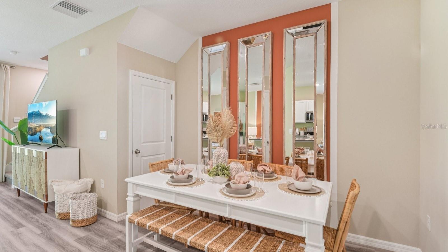
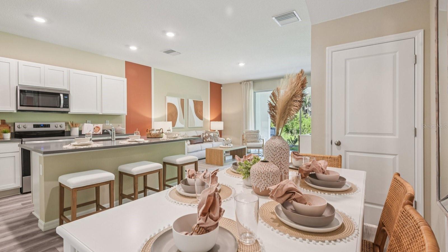
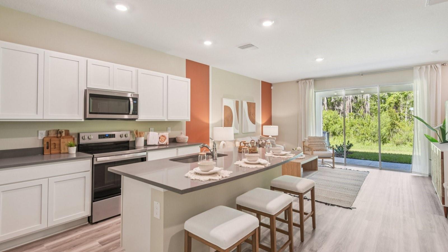
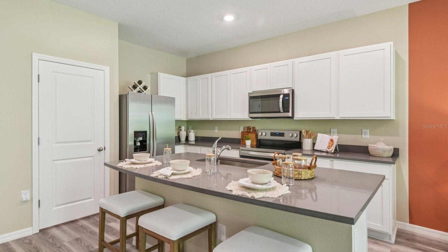
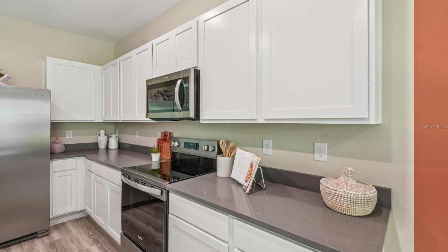
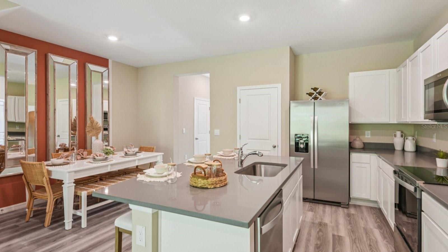
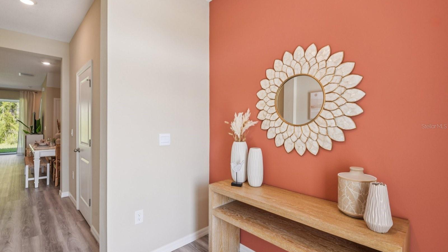
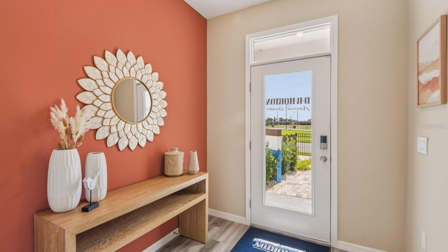
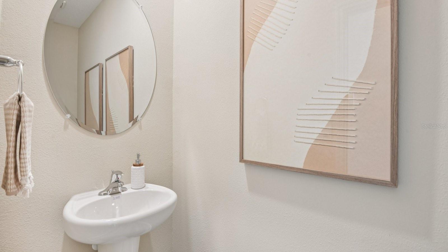
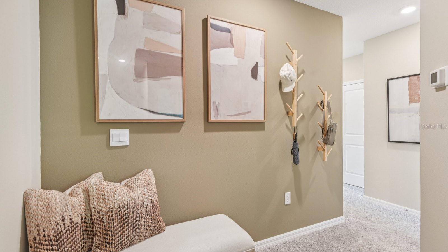
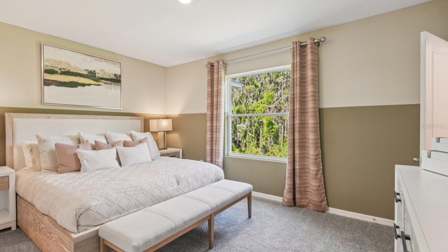
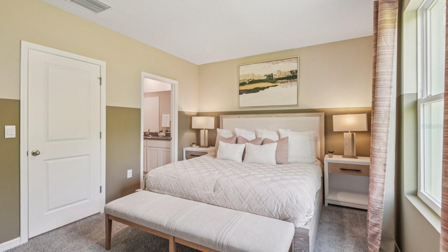
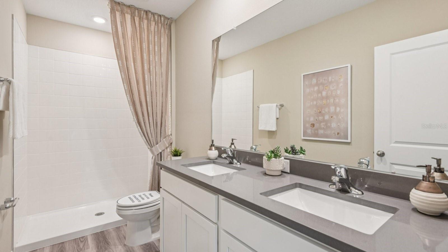
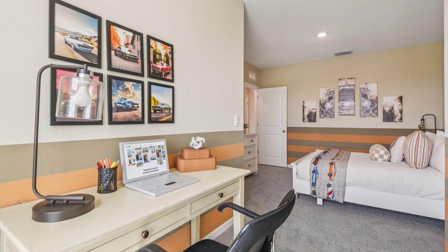
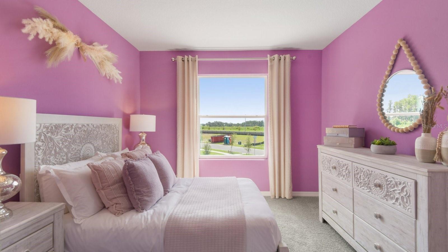
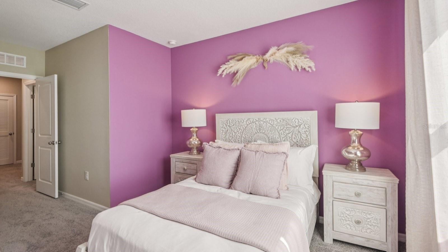
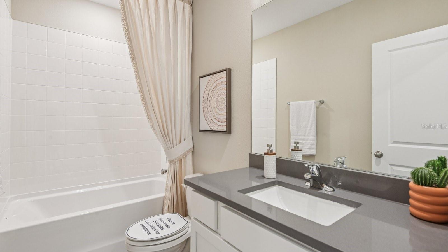
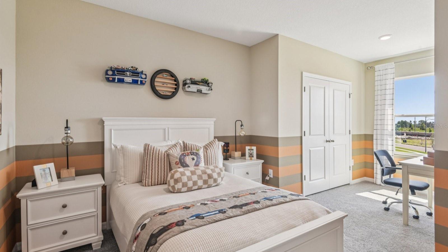
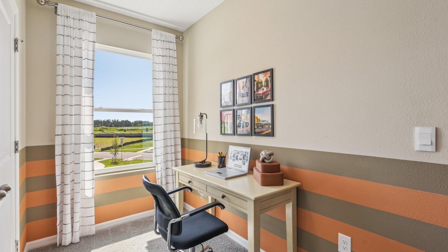
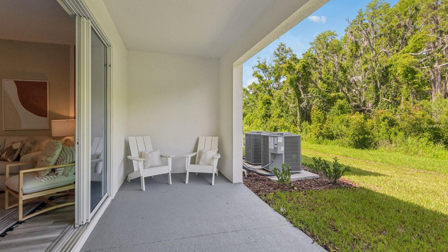
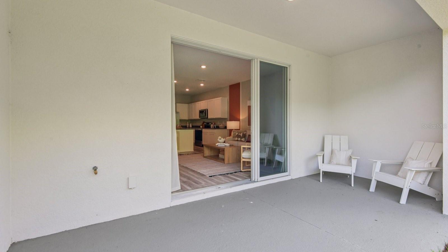
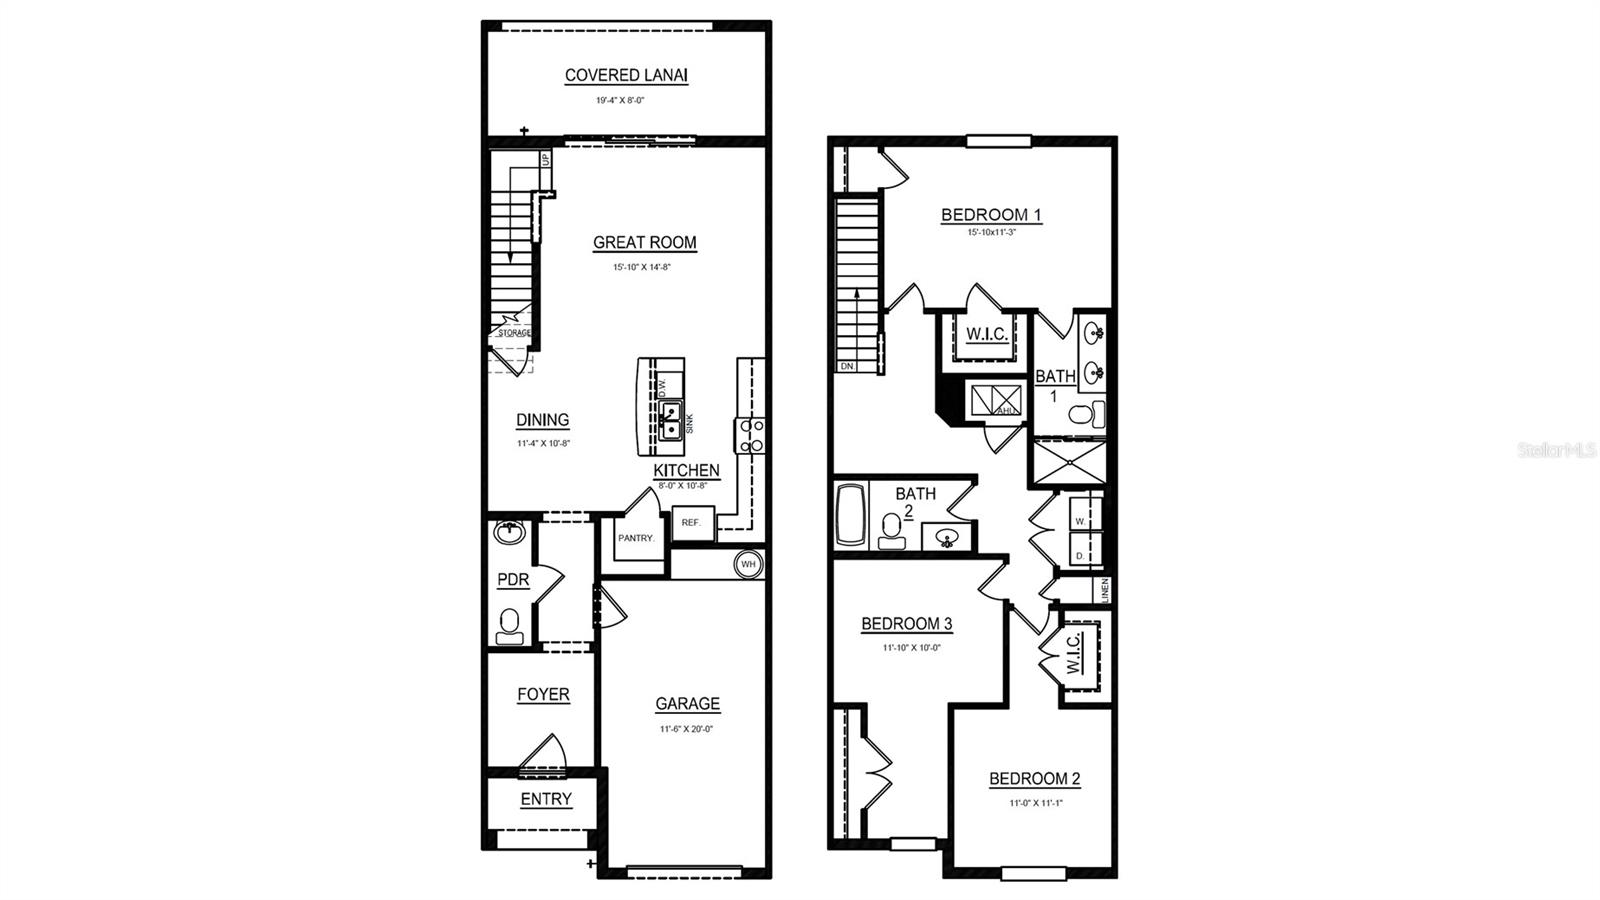
Under Construction. The builder is offering buyers up to $15,000 towards closing costs with the use of a preferred lender and title company. Westwood brings new homes to Land O’ Lakes and it is just minutes from the Suncoast Parkway. The community, located in a very desirable area, offers a pool, cabana, playground, dog park, passive park, and paved trails. The Tampa airport and downtown Tampa are both just a short 30-minute drive away. The schools are all excellently rated and not far from the community. Westwood will feature our townhomes - thoughtfully designed, open-concept floor plans to suit every lifestyle. Each home is built with durable concrete block construction on the first and second stories and includes Smart Home System for seamless modern living. Pictures, photographs, colors, features, and sizes are for illustration purposes only and will vary from homes as built. Home and community information, including pricing, included features, terms, availability, and amenities, are subject to change and prior sale at any time without notice or obligation. Materials may vary based on availability.
Keep exploring

Listings courtesy of Stellar MLS as distributed by MLS GRID. MLS #MFR803121595. Listing brokerage: D R HORTON REALTY OF TAMPA LLC. Status: Active.
IDX information is provided exclusively for consumers' personal, non-commercial use, may not be used for any purpose other than to identify prospective properties consumers may be interested in purchasing, and is deemed reliable but not guaranteed by MLS GRID. Properties displayed may be listed or sold by various participants in the MLS.
Based on information submitted to the MLS GRID as of November 7, 2026 at 12:01 PM UTC. All data is obtained from various sources and may not have been verified by broker or MLS GRID. Supplied Open House Information is subject to change without notice. All information should be independently reviewed and verified for accuracy. Properties may or may not be listed by the office/agent presenting the information.
Information deemed reliable but not guaranteed. All listings are subject to prior sale, change, or withdrawal. Neither the listing broker(s) nor Vectis by Wolliz shall be responsible for any typographical errors, misinformation, or misprints. © 2026 Vectis by Wolliz, Inc.
More homes in LAND O LAKES


