$384,900
2871 ARMENIA RD, NORTH PORT, FL 34286
ActiveProperty details
About this home
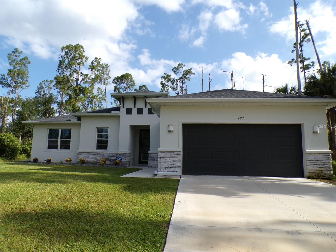
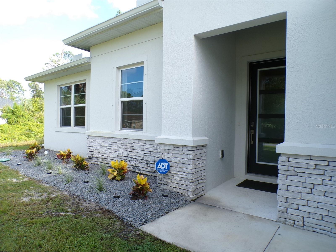
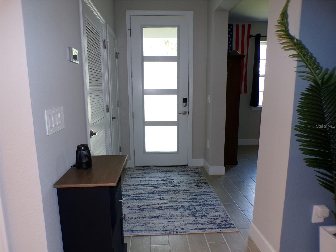
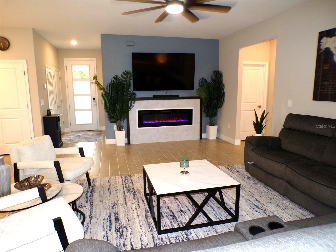
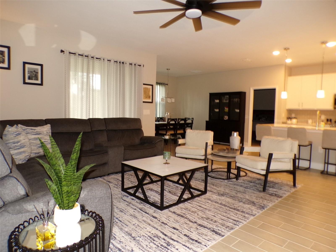
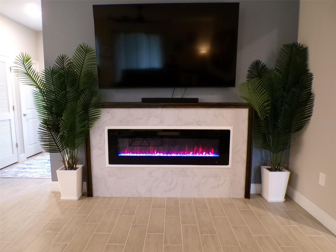
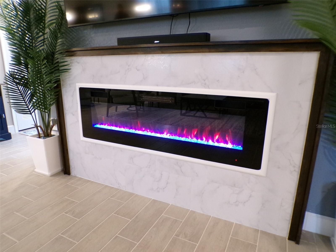
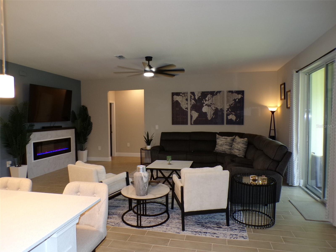
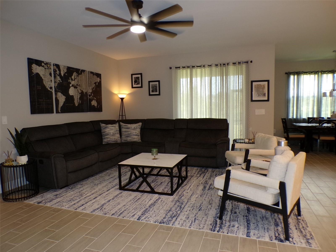
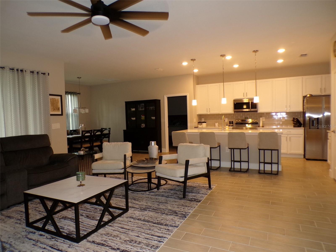
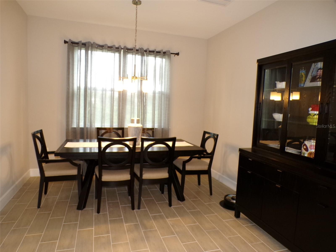
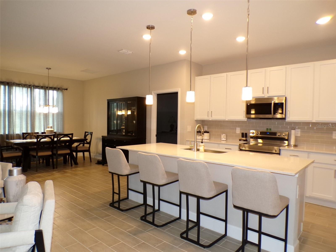
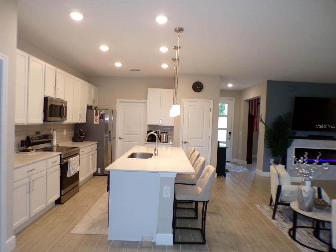
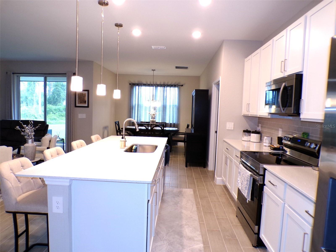
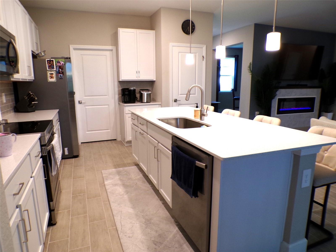
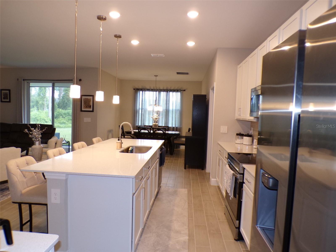
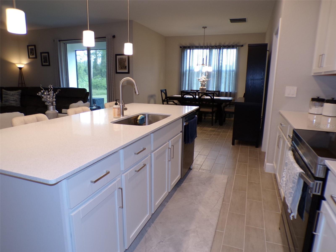
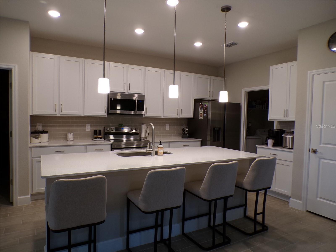
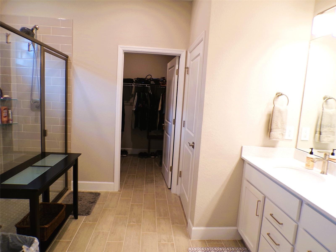
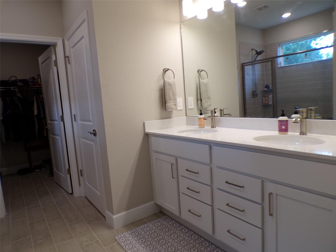
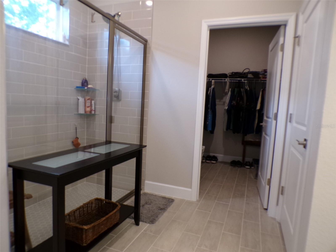
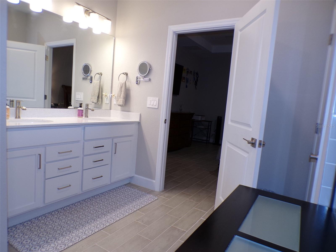
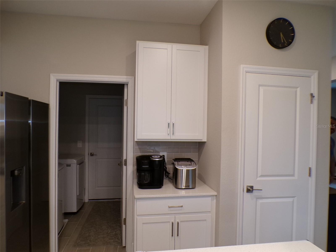
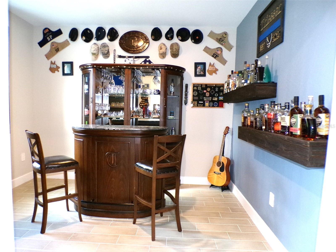
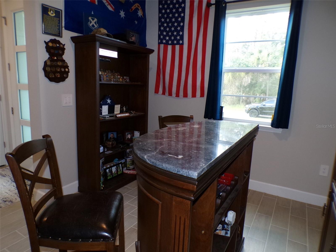
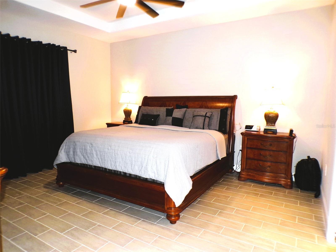
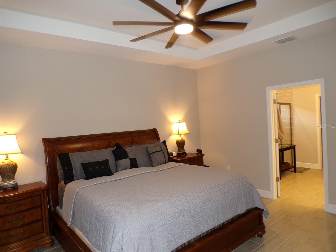
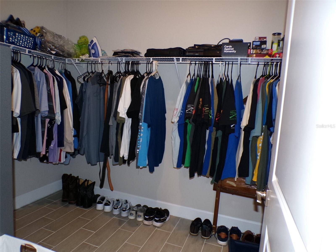
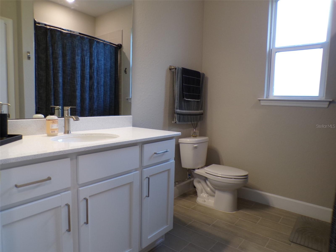
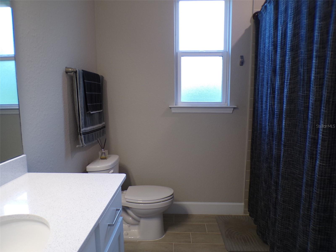
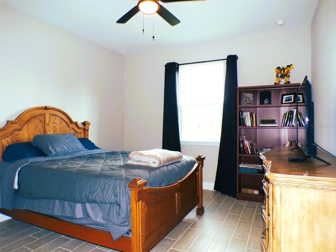
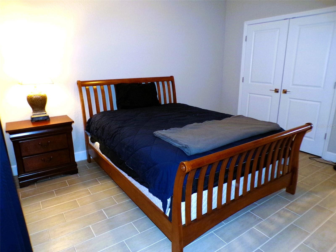
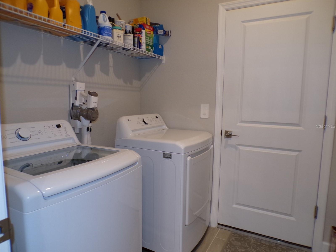
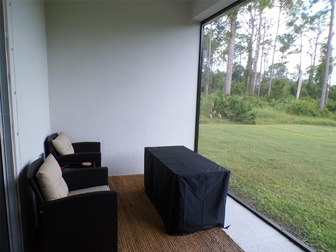
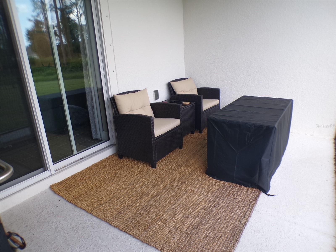
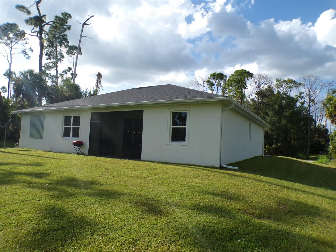
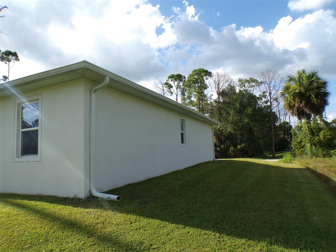
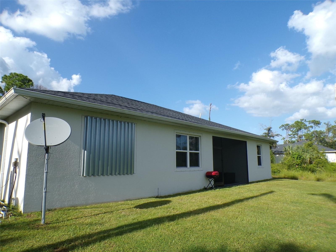
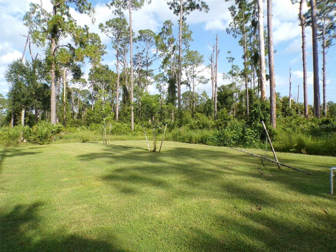
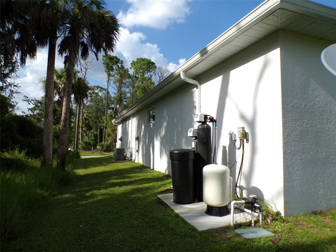
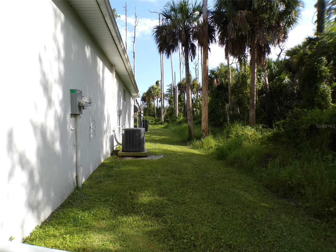
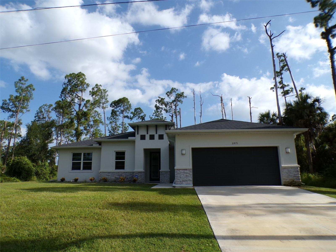
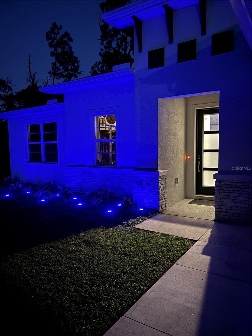
Great opportunity to beat today's rising interest rates with this assumable VA mortgage and save on closing costs! Spacious newer home in superior condition. 3 bedrooms, 2 baths, split bedroom plan and a bonus/office room. The living room focal point features an led electric fireplace. Sliding glass doors that lead directly to the screened porch that overlooks the private back yard. The formal dining room is perfectly sized for a large seated table. Contemporary feel with neutral paint colors and ceramic tile throughout the home will compliment any style or taste. The kitchen is well equipped with a center island that seats four comfortably, quartz countertops, a separate coffee bar, stainless steel appliances, plenty of cabinetry for storage, and a food pantry. The primary bedroom has a tray ceiling for extra height and the primary bathroom has a walk in shower, dual sinks, linen closet, and an oversized walk in closet for all your clothes and shoes. The 21X20 ft. 2 garage is perfect to park extra toys as it has additional 4 ft of space to use towards the rear. The home also comes with hurricane shutters for peace of mind. This home is being sold with the option of some furnishings being included. The Seller's existing VA mortgage is assumable with proper VA approvals and qualifications. Ask for more information. No HOA, no flood zones!
Keep exploring

Listings courtesy of Stellar MLS as distributed by MLS GRID. MLS #MFR803115733. Listing brokerage: PRIME PLUS REAL ESTATE INC. Status: Active.
IDX information is provided exclusively for consumers' personal, non-commercial use, may not be used for any purpose other than to identify prospective properties consumers may be interested in purchasing, and is deemed reliable but not guaranteed by MLS GRID. Properties displayed may be listed or sold by various participants in the MLS.
Based on information submitted to the MLS GRID as of November 7, 2026 at 11:15 AM UTC. All data is obtained from various sources and may not have been verified by broker or MLS GRID. Supplied Open House Information is subject to change without notice. All information should be independently reviewed and verified for accuracy. Properties may or may not be listed by the office/agent presenting the information.
Information deemed reliable but not guaranteed. All listings are subject to prior sale, change, or withdrawal. Neither the listing broker(s) nor Vectis by Wolliz shall be responsible for any typographical errors, misinformation, or misprints. © 2026 Vectis by Wolliz, Inc.
More homes in NORTH PORT